
327 Retallack Street Regina, Saskatchewan S4R 3N1

$379,900
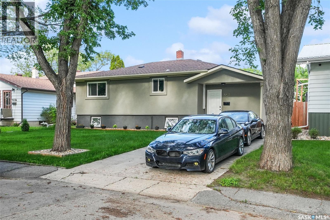
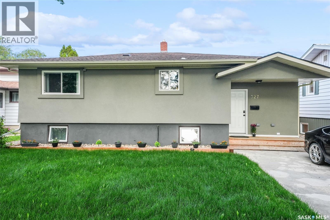
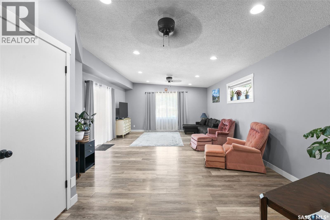
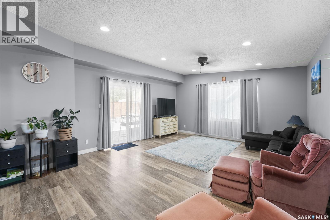
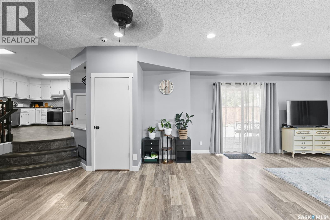
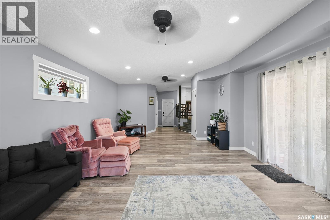
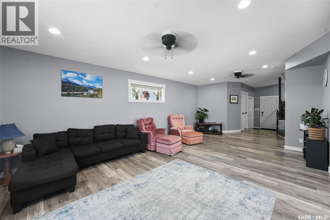
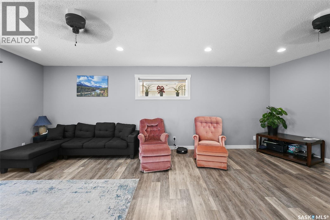
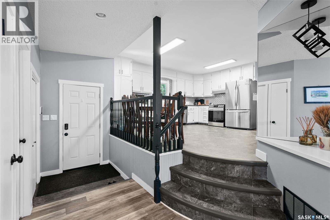
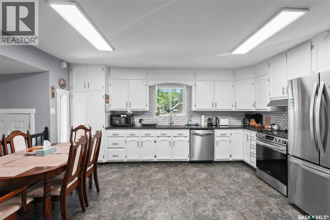
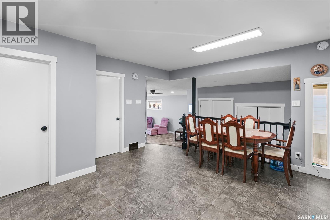
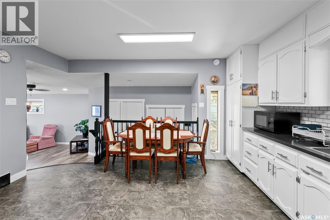
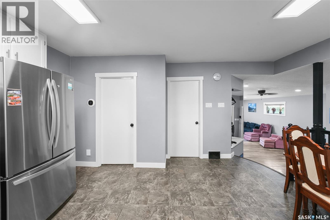
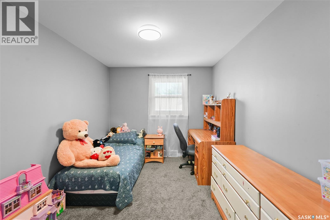
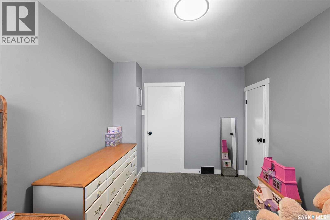
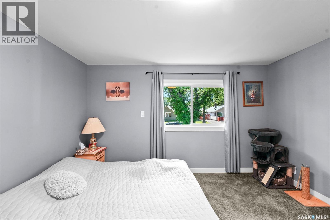
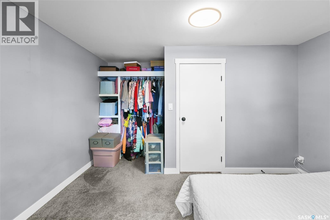
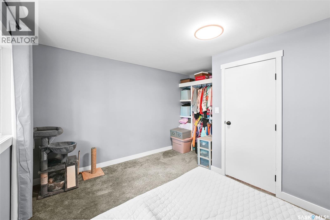
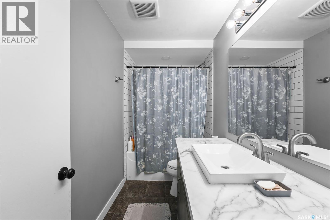
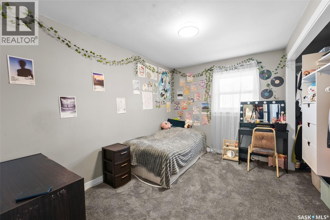
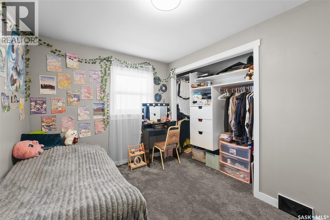
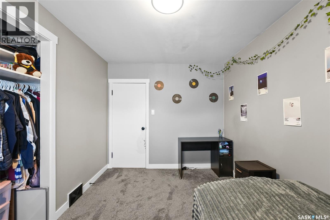
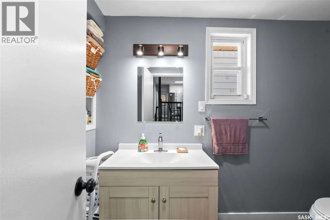
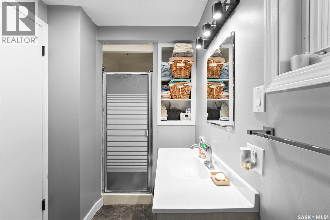
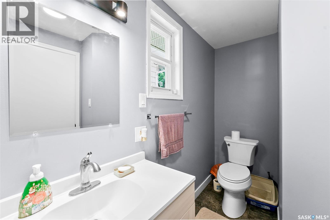
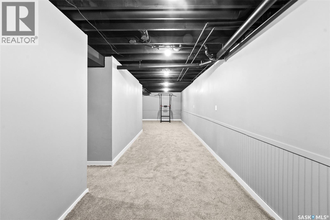
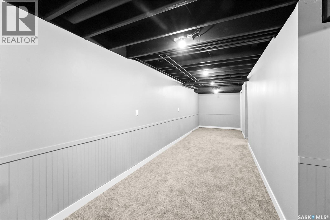
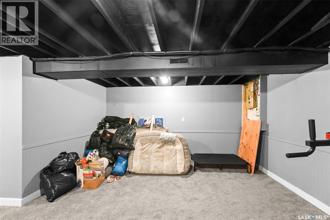
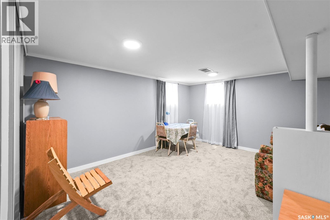
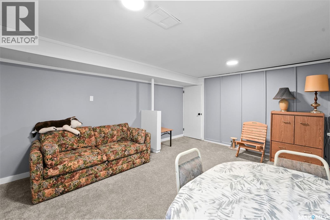
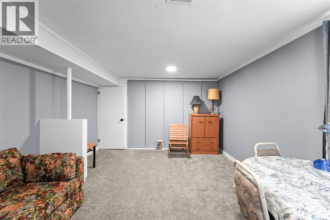
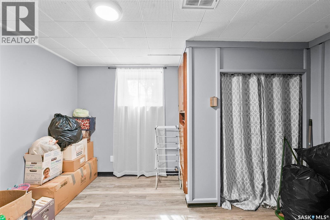
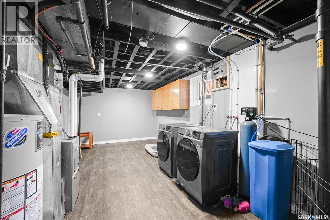
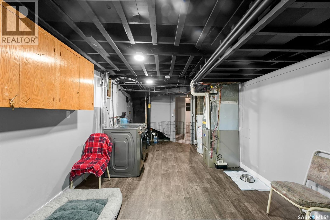
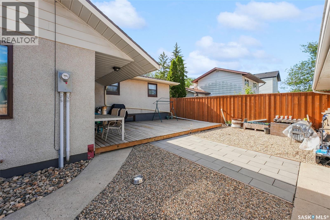
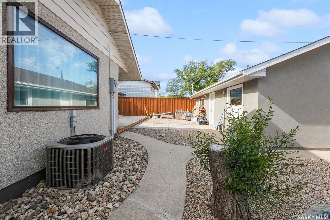
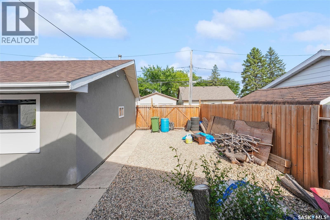
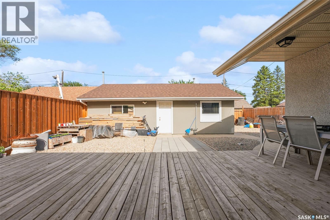
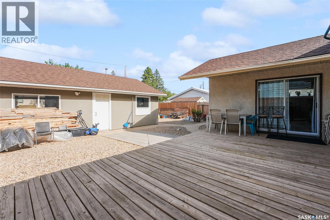
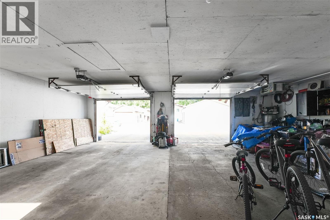
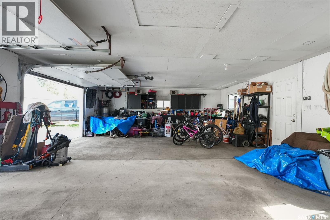
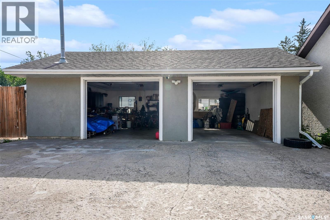
Welcome to 327 Retallack Street! This beautifully updated bungalow offers 1,426 sq. ft. of finished living space with 5 bedrooms, 2 bathrooms, and an impressive 30' x 23' heated, fully insulated double detached garage on a mature 6,250 sq. ft. lot in desirable Coronation Park. Step inside to a bright, open-concept main floor featuring a spacious living room with pot lighting, updated vinyl plank flooring, and patio doors leading to the backyard. The raised dining area overlooks the expansive kitchen, complete with an abundance of white cabinetry, stainless steel appliances, subway tile backsplash, and generous prep space—perfect for everyday living and entertaining.The main floor offers three spacious bedrooms, including the primary bedroom, along with two beautifully updated bathrooms, providing convenience for busy families.Downstairs, the finished basement offers exceptional flexibility with two additional bedrooms, two large recreation areas ideal for a games room, home gym, theatre room, hobby space, or home office. The spacious utility/laundry room provides excellent storage. Outside, you'll appreciate the low-maintenance, fully fenced backyard featuring a large deck that's perfect for BBQs and entertaining. The oversized heated and insulated 30' x 23' garage provides outstanding space for vehicles, storage, projects, or a workshop, while the concrete driveway offers additional off-street parking. Located close to schools, parks, shopping, restaurants, and public transit, this move-in-ready home offers exceptional space, functionality, and value. A rare opportunity for growing families or anyone looking for room to live, work, and play. (id:62370)
Property Details
| MLS® Number | SK041678 |
| Property Type | Single Family |
| Neigbourhood | Coronation Park |
| Features | Treed, Sump Pump |
| Structure | Deck |
Building
| Bathroom Total | 2 |
| Bedrooms Total | 5 |
| Appliances | Washer, Refrigerator, Dishwasher, Dryer, Microwave, Garage Door Opener Remote(s), Hood Fan, Stove |
| Architectural Style | Bungalow |
| Basement Development | Finished |
| Basement Type | Full (finished) |
| Constructed Date | 1953 |
| Construction Style Attachment | Detached |
| Cooling Type | Central Air Conditioning |
| Heating Fuel | Natural Gas |
| Heating Type | Forced Air |
| Stories Total | 1 |
| Size Interior | 1,426 Ft2 |
| Type | House |
Parking
| Detached Garage | |
| Heated Garage | |
| Parking Space(s) | 5 |
Land
| Acreage | No |
| Fence Type | Fence |
| Landscape Features | Lawn |
| Size Irregular | 6250.00 |
| Size Total | 6250 Sqft |
| Size Total Text | 6250 Sqft |
Rooms
| Level | Type | Length | Width | Dimensions |
|---|---|---|---|---|
| Basement | Bedroom | 8 ft ,9 in | 12 ft ,3 in | 8 ft ,9 in x 12 ft ,3 in |
| Basement | Bedroom | 12 ft ,1 in | 15 ft ,2 in | 12 ft ,1 in x 15 ft ,2 in |
| Basement | Laundry Room | 11 ft ,1 in | 19 ft ,8 in | 11 ft ,1 in x 19 ft ,8 in |
| Basement | Other | 22 ft ,4 in | 7 ft ,3 in | 22 ft ,4 in x 7 ft ,3 in |
| Basement | Other | 14 ft ,8 in | 13 ft ,6 in | 14 ft ,8 in x 13 ft ,6 in |
| Main Level | Living Room | 14 ft ,2 in | 19 ft ,4 in | 14 ft ,2 in x 19 ft ,4 in |
| Main Level | Kitchen/dining Room | 15 ft ,9 in | 12 ft | 15 ft ,9 in x 12 ft |
| Main Level | Primary Bedroom | 9 ft ,5 in | 13 ft ,2 in | 9 ft ,5 in x 13 ft ,2 in |
| Main Level | Bedroom | 8 ft ,9 in | 11 ft ,5 in | 8 ft ,9 in x 11 ft ,5 in |
| Main Level | Bedroom | 11 ft ,11 in | 8 ft ,10 in | 11 ft ,11 in x 8 ft ,10 in |
| Main Level | 3pc Bathroom | Measurements not available | ||
| Main Level | 4pc Bathroom | Measurements not available |



The trademarks REALTOR®, REALTORS®, and the REALTOR® logo are controlled by The Canadian Real Estate Association (CREA) and identify real estate professionals who are members of CREA. The trademarks MLS®, Multiple Listing Service® and the associated logos are owned by The Canadian Real Estate Association (CREA) and identify the quality of services provided by real estate professionals who are members of CREA. The trademark DDF® is owned by The Canadian Real Estate Association (CREA) and identifies CREA's Data Distribution Facility (DDF®)
July 07 2026 01:11:49
Saskatchewan REALTORS® Association
Exp Realty