
217 Birch Drive Tobin Lake, Saskatchewan S0J 3B0

$210,000
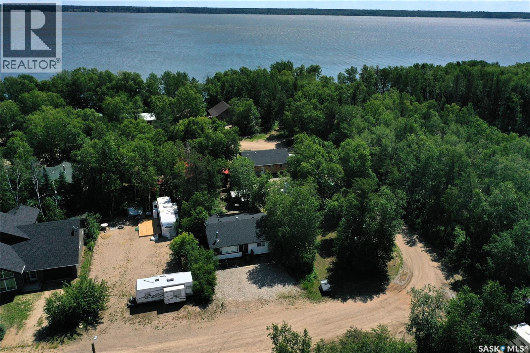
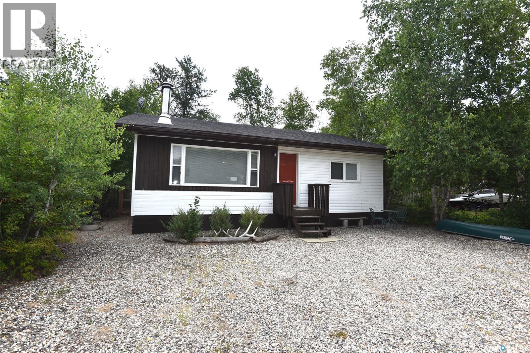
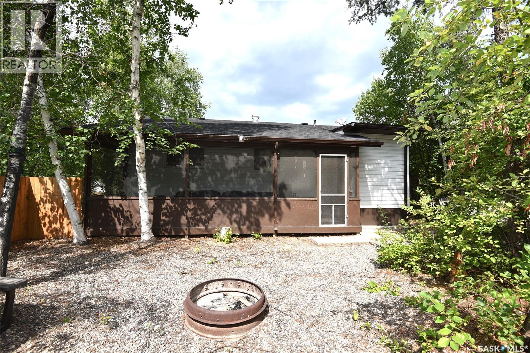
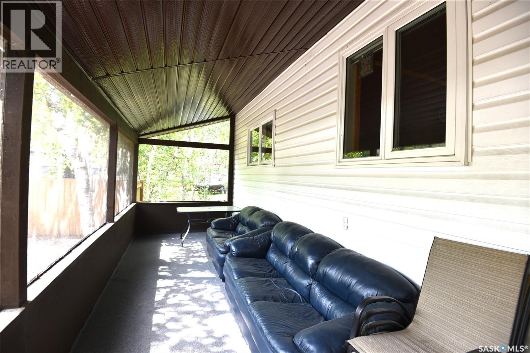
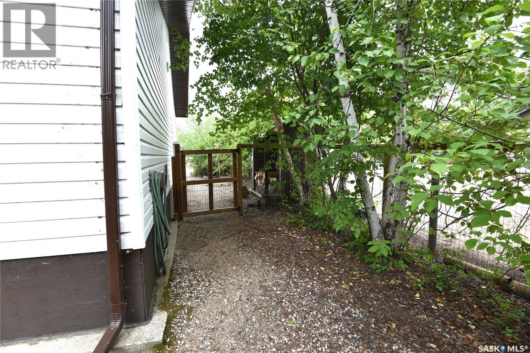
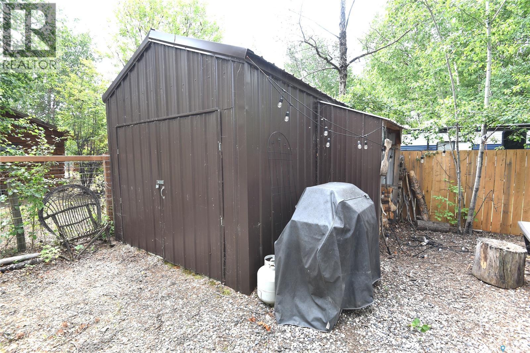
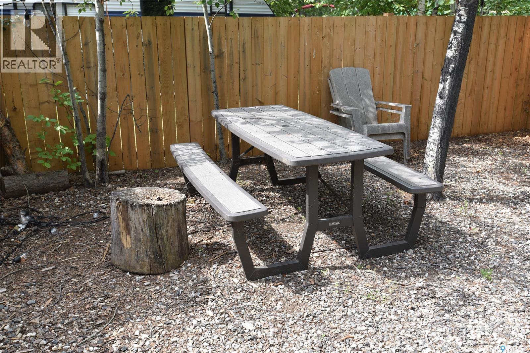
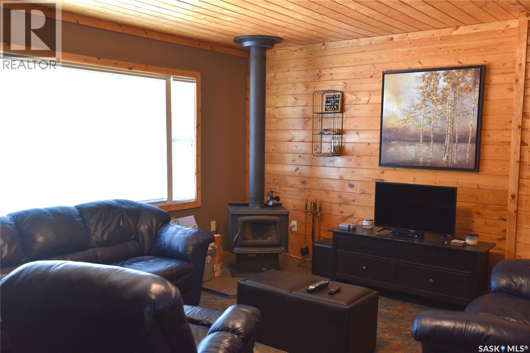
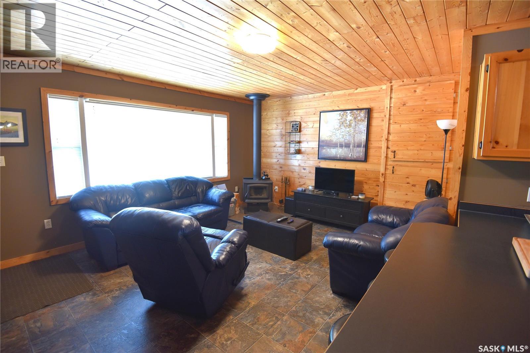
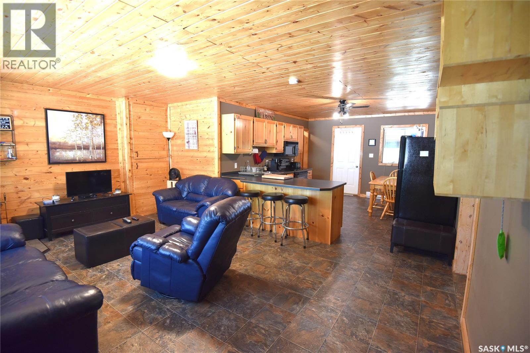
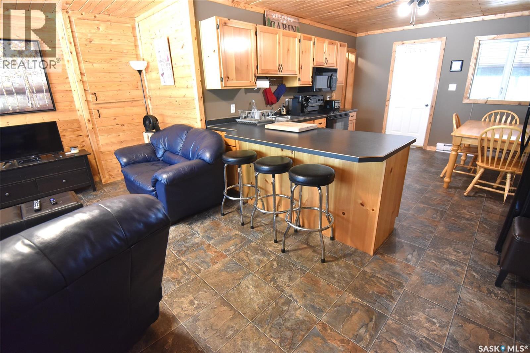
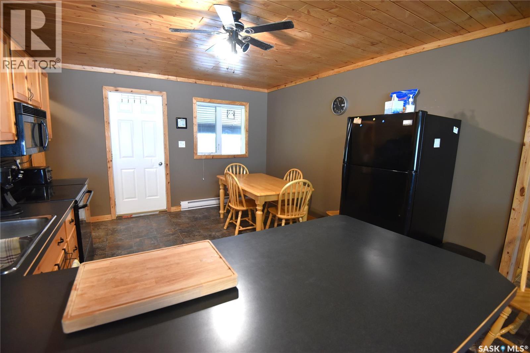
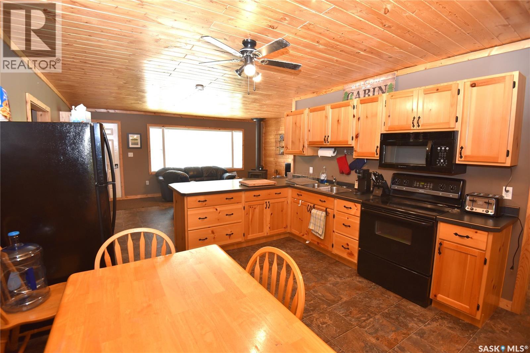
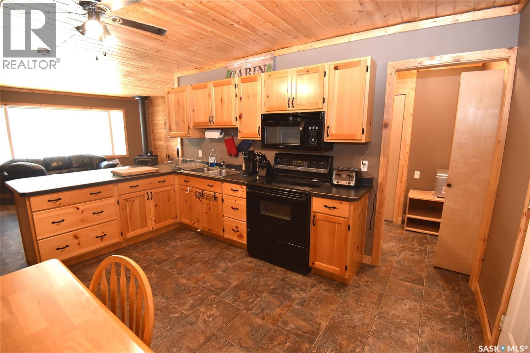
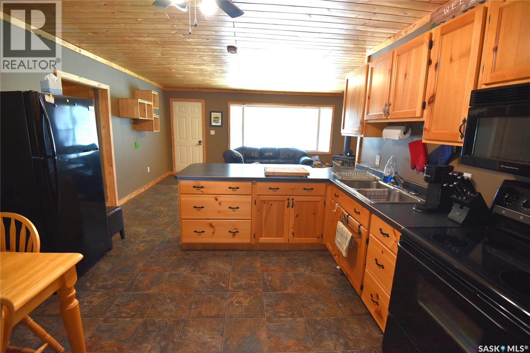
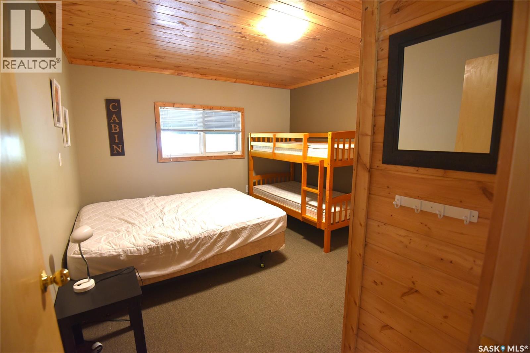
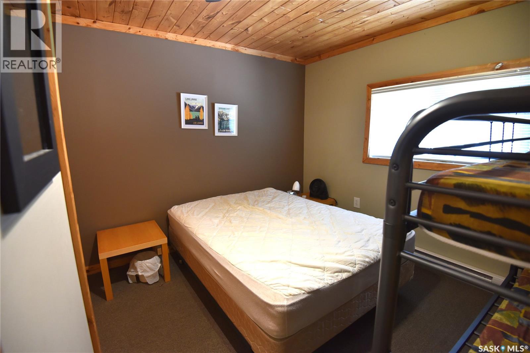
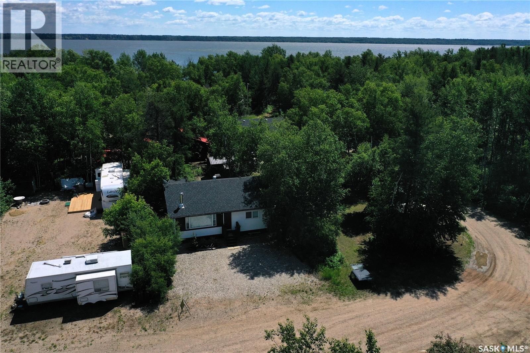
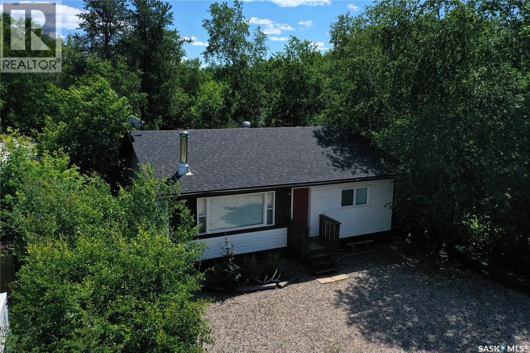
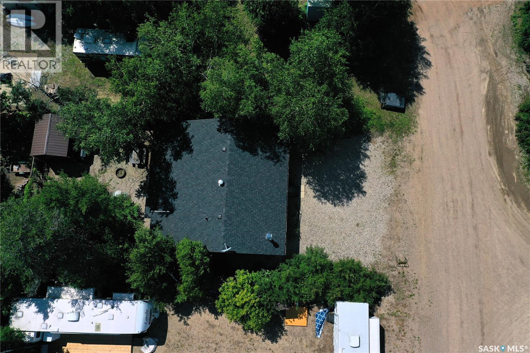
Escape to this inviting four-season cabin at Pruden's Point on beautiful Tobin Lake! Being sold fully furnished, this well-maintained getaway is ready for you to enjoy year-round. Inside you'll find two spacious bedrooms and a comfortable, open living space perfect for relaxing after a day outdoors. Step outside to the screened-in back patio, an ideal spot for morning coffee or evening gatherings, while the fire pit creates the perfect setting for making memories with family and friends. The property has a fenced yard, and the large storage shed provides plenty of room for all your recreational gear. Pruden's Point is a sought-after recreational community featuring a boat launch, scenic hiking trails, play ground, quad and snow mobile trails, and sandy beach, making it the perfect destination for every season. Whether you're looking for a peaceful retreat, a family getaway, or a year-round recreational property, this cabin has it all! call today for more details! (id:62370)
Property Details
| MLS® Number | SK041324 |
| Property Type | Single Family |
| Neigbourhood | Tobin Lake |
| Features | Treed, Rectangular, Recreational |
Building
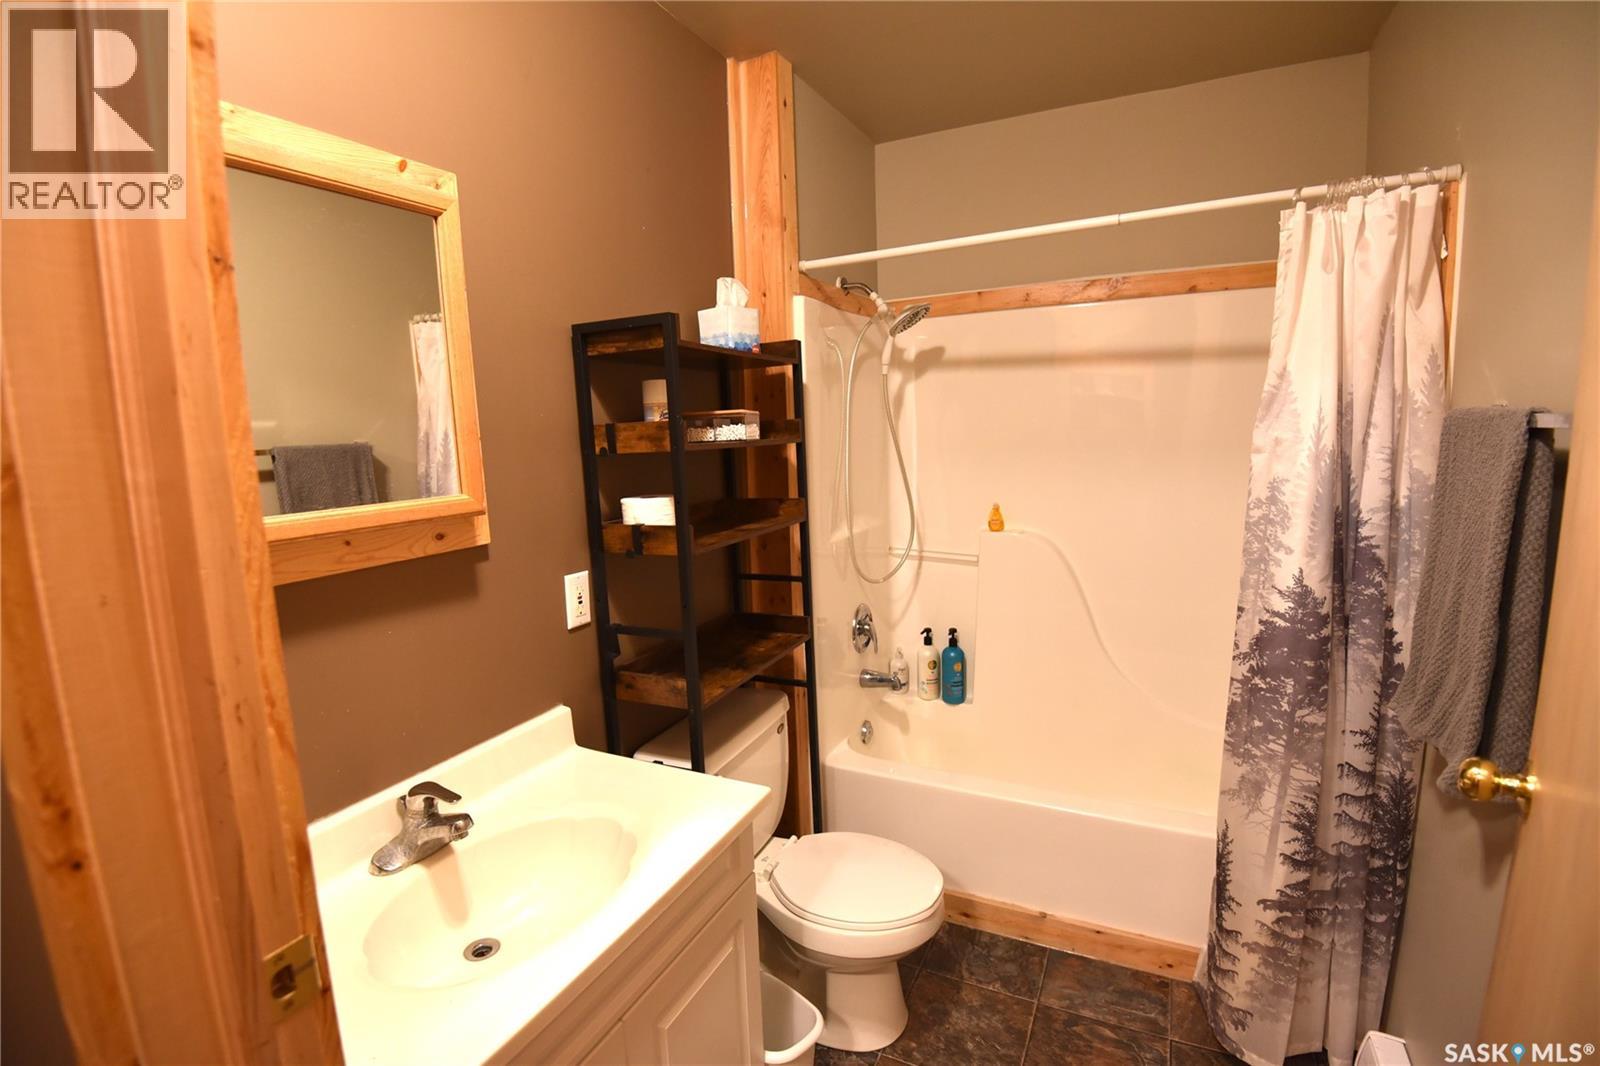
| Bathroom Total | 1 |
| Bedrooms Total | 2 |
| Appliances | Refrigerator, Satellite Dish, Microwave, Window Coverings, Storage Shed, Stove |
| Architectural Style | Bungalow |
| Basement Development | Not Applicable |
| Basement Type | Crawl Space (not Applicable) |
| Constructed Date | 2005 |
| Construction Style Attachment | Detached |
| Fireplace Fuel | Wood |
| Fireplace Present | Yes |
| Fireplace Type | Conventional |
| Heating Fuel | Electric, Wood |
| Heating Type | Baseboard Heaters |
| Stories Total | 1 |
| Size Interior | 928 Ft2 |
| Type | House |
Parking
| None | |
| Gravel | |
| Parking Space(s) | 4 |
Land
| Acreage | No |
| Fence Type | Fence |
| Size Frontage | 49 Ft |
| Size Irregular | 0.11 |
| Size Total | 0.11 Ac |
| Size Total Text | 0.11 Ac |
Rooms
| Level | Type | Length | Width | Dimensions |
|---|---|---|---|---|
| Main Level | Kitchen/dining Room | 14' x 12'8 | ||
| Main Level | Living Room | 18'6 x 12'11 | ||
| Main Level | Bedroom | 12' x 10' | ||
| Main Level | Bedroom | 12' x 10' | ||
| Main Level | 4pc Bathroom | 8' x 5'6 | ||
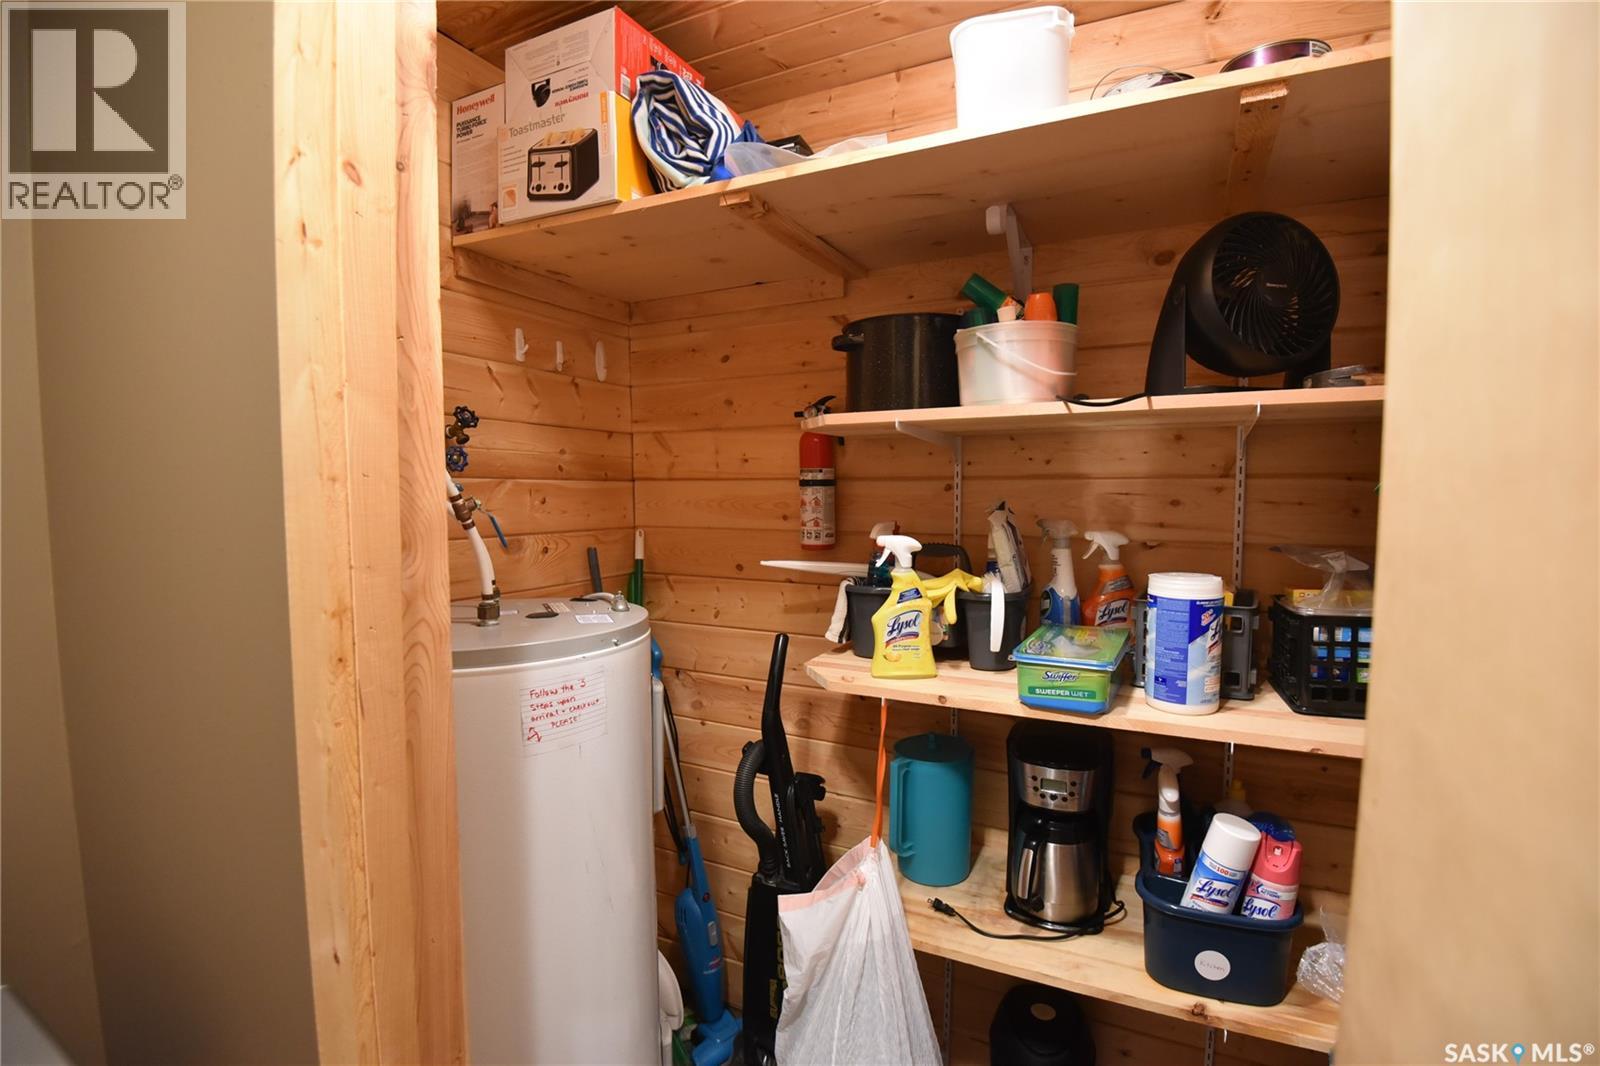
| Main Level | Storage | 7' x 4' |



The trademarks REALTOR®, REALTORS®, and the REALTOR® logo are controlled by The Canadian Real Estate Association (CREA) and identify real estate professionals who are members of CREA. The trademarks MLS®, Multiple Listing Service® and the associated logos are owned by The Canadian Real Estate Association (CREA) and identify the quality of services provided by real estate professionals who are members of CREA. The trademark DDF® is owned by The Canadian Real Estate Association (CREA) and identifies CREA's Data Distribution Facility (DDF®)
August 05 2026 08:03:44
Saskatchewan REALTORS® Association
Mollberg Agencies Inc.