
416 I Avenue S Saskatoon, Saskatchewan S7M 1Y4

$187,900
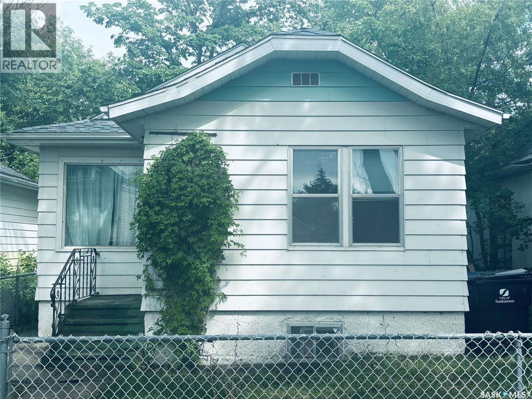
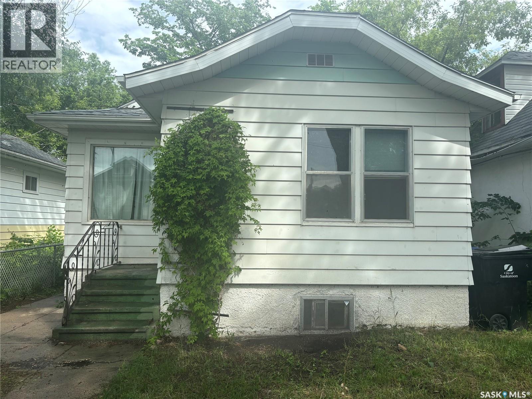
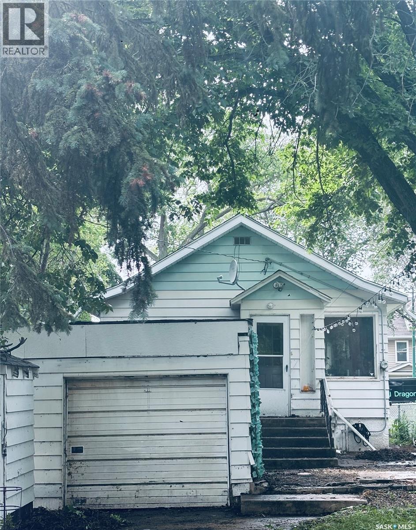
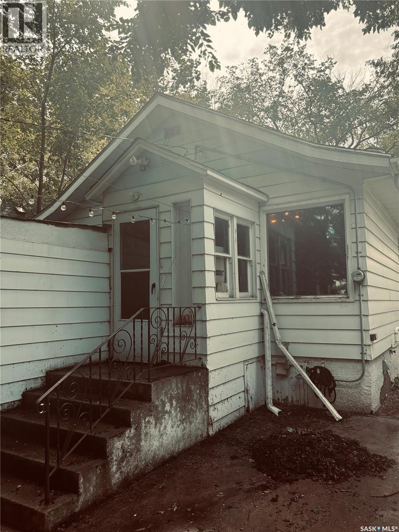
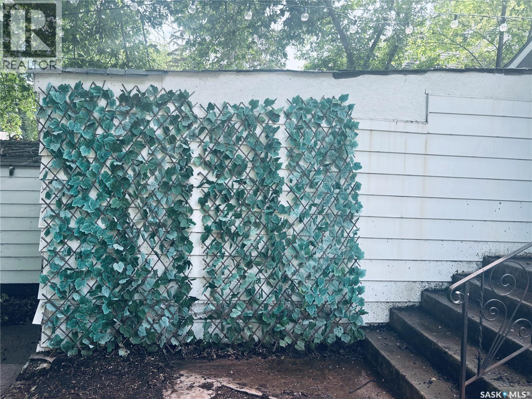
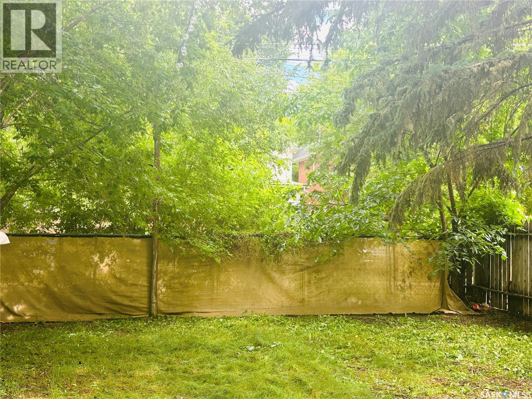
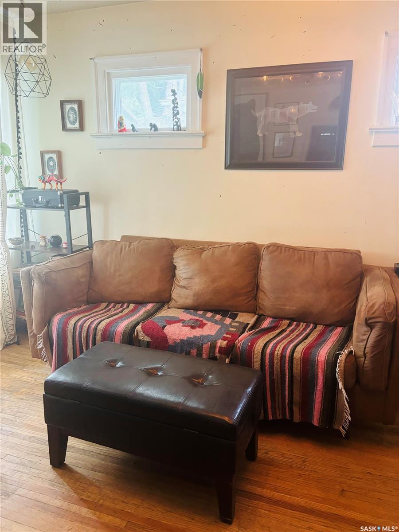
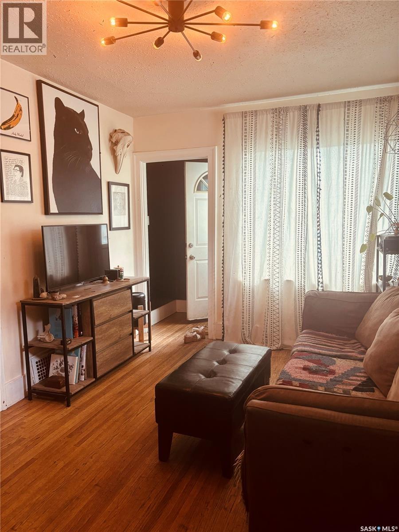
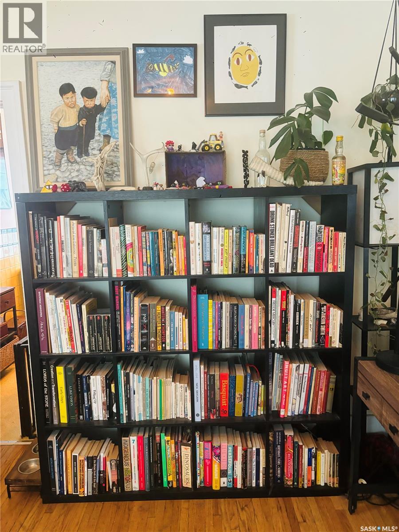
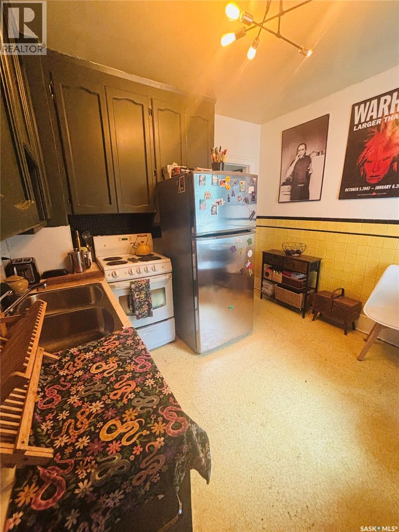
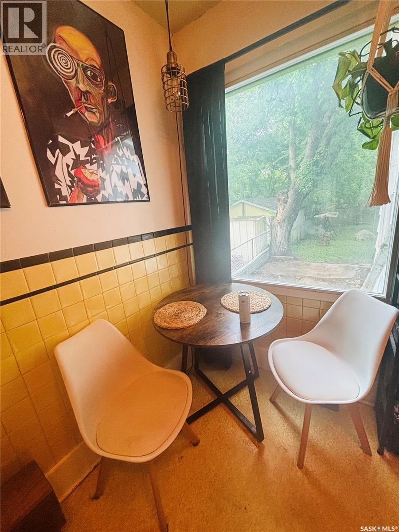
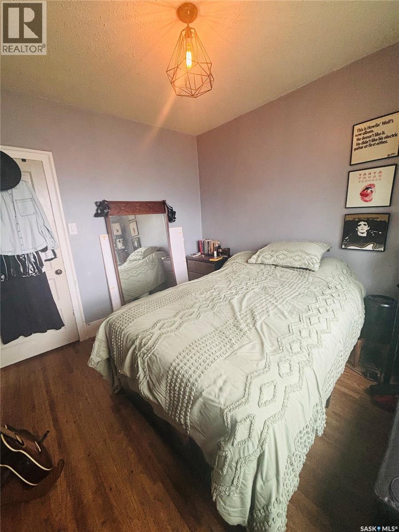
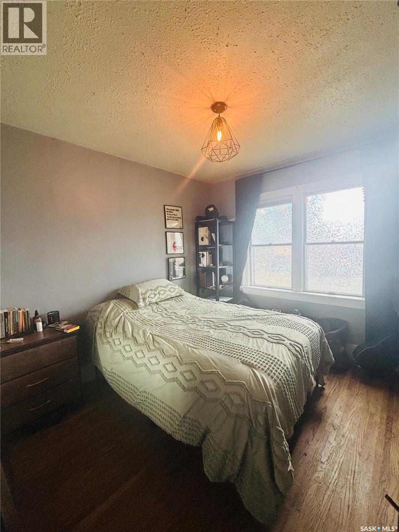
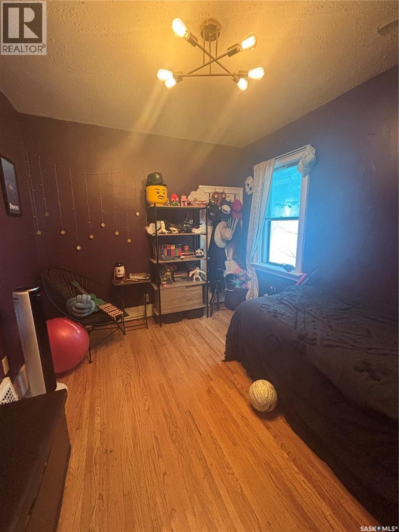
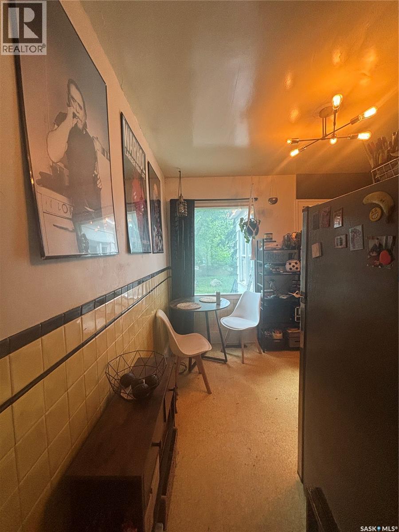
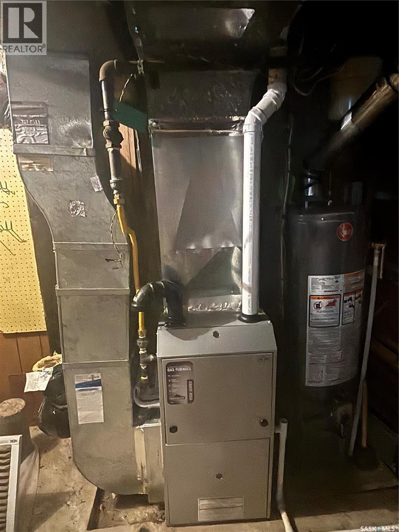
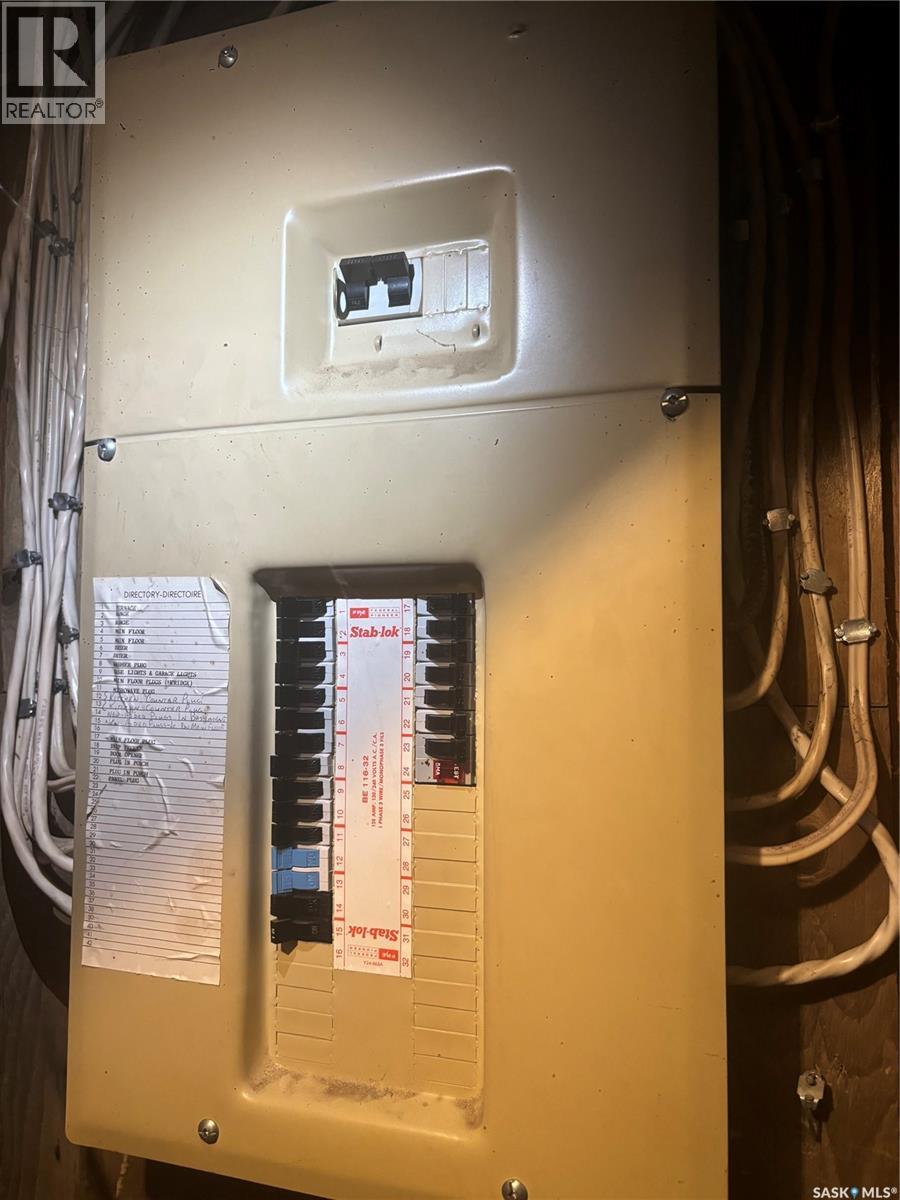
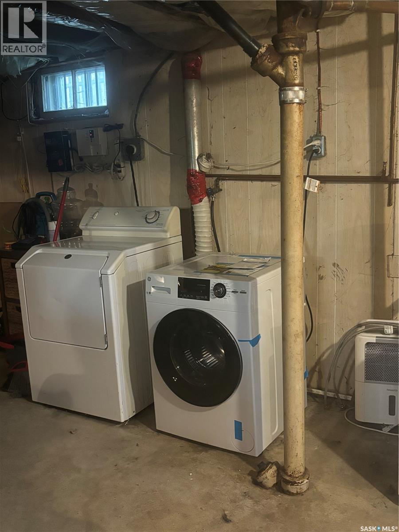
Great investment opportunity in the desirable Riversdale area. This property features an upgraded electrical system with a new panel, offering added peace of mind and value. New furnace -February 2025, Fridge November 2025, Dryer September 2025. The home sits on a large backyard with excellent potential for gardening, landscaping, or outdoor development ideas. Warm and inviting, this cozy residence offers true character and charm. Whether you’re an investor or looking to add value over time, this property is a strong opportunity you won’t want to miss. (id:62370)
Property Details
| MLS® Number | SK041613 |
| Property Type | Single Family |
| Neigbourhood | Riversdale |
| Features | Treed, Lane, Rectangular |
Building
| Bathroom Total | 1 |
| Bedrooms Total | 3 |
| Appliances | Washer, Refrigerator, Dryer, Stove |
| Architectural Style | Bungalow |
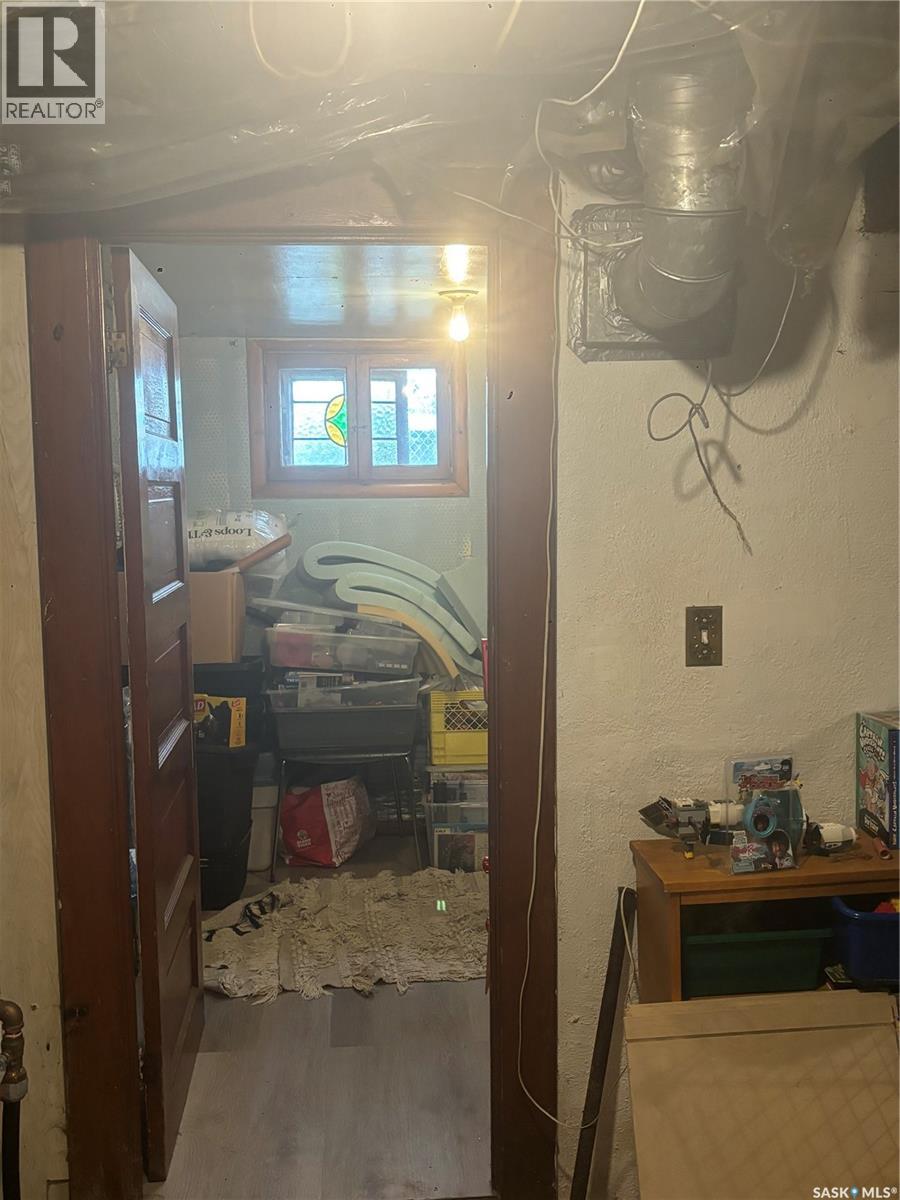
| Basement Development | Partially Finished |
| Basement Type | Full (partially Finished) |
| Constructed Date | 1928 |
| Construction Style Attachment | Detached |
| Heating Fuel | Natural Gas |
| Heating Type | Forced Air |
| Stories Total | 1 |
| Size Interior | 630 Ft2 |
| Type | House |
Parking
| Parking Space(s) | 1 |
Land
| Acreage | No |
| Fence Type | Fence |
| Landscape Features | Lawn |
| Size Frontage | 30 Ft |
| Size Irregular | 3810.00 |
| Size Total | 3810 Sqft |
| Size Total Text | 3810 Sqft |
Rooms
| Level | Type | Length | Width | Dimensions |
|---|---|---|---|---|
| Basement | Family Room | 19 ft ,1 in | 22 ft ,5 in | 19 ft ,1 in x 22 ft ,5 in |
| Basement | Bedroom | 12 ft ,3 in | 7 ft ,9 in | 12 ft ,3 in x 7 ft ,9 in |
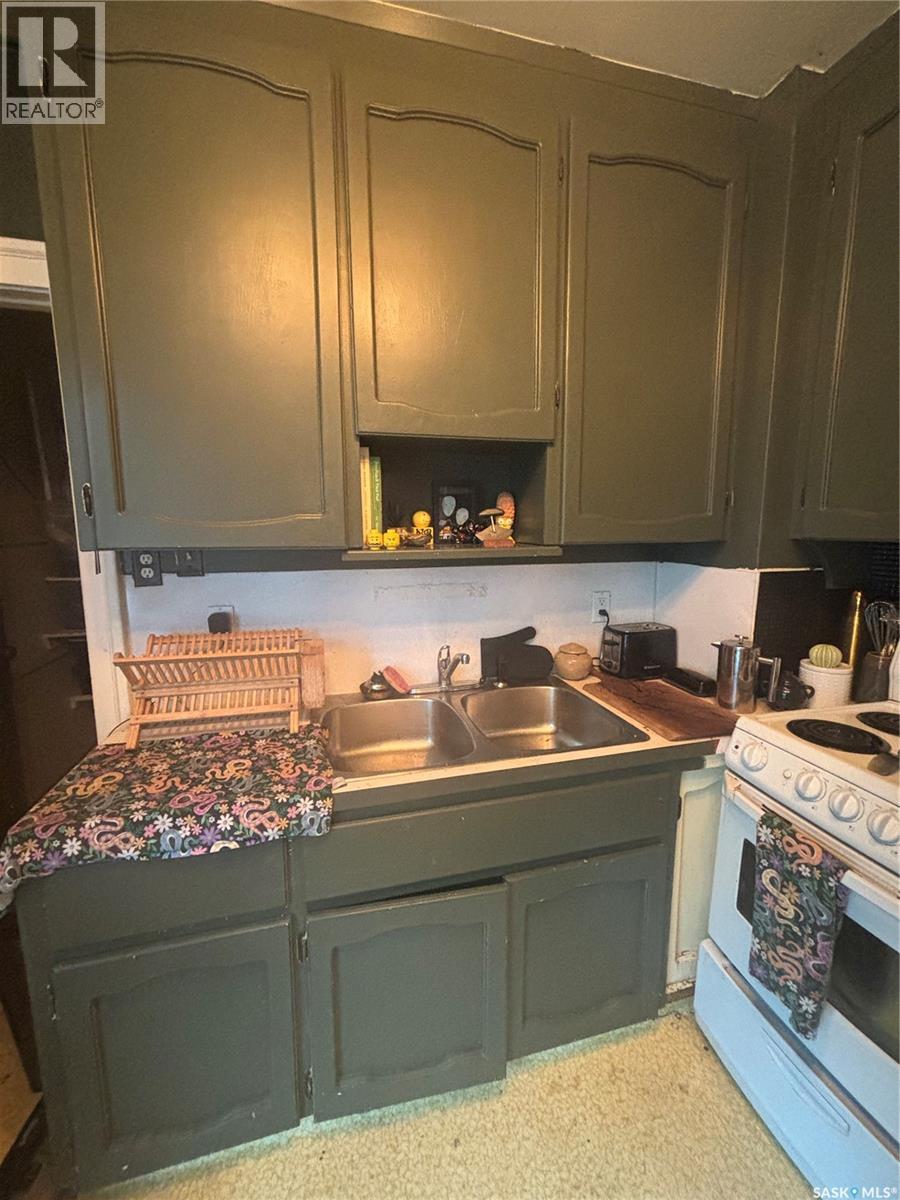
| Main Level | Kitchen | 10 ft | 10 ft | 10 ft x 10 ft |
| Main Level | Living Room | 14 ft ,8 in | 10 ft | 14 ft ,8 in x 10 ft |
| Main Level | Bedroom | 10 ft ,5 in | 9 ft ,5 in | 10 ft ,5 in x 9 ft ,5 in |
| Main Level | Bedroom | 11 ft | 9 ft ,5 in | 11 ft x 9 ft ,5 in |
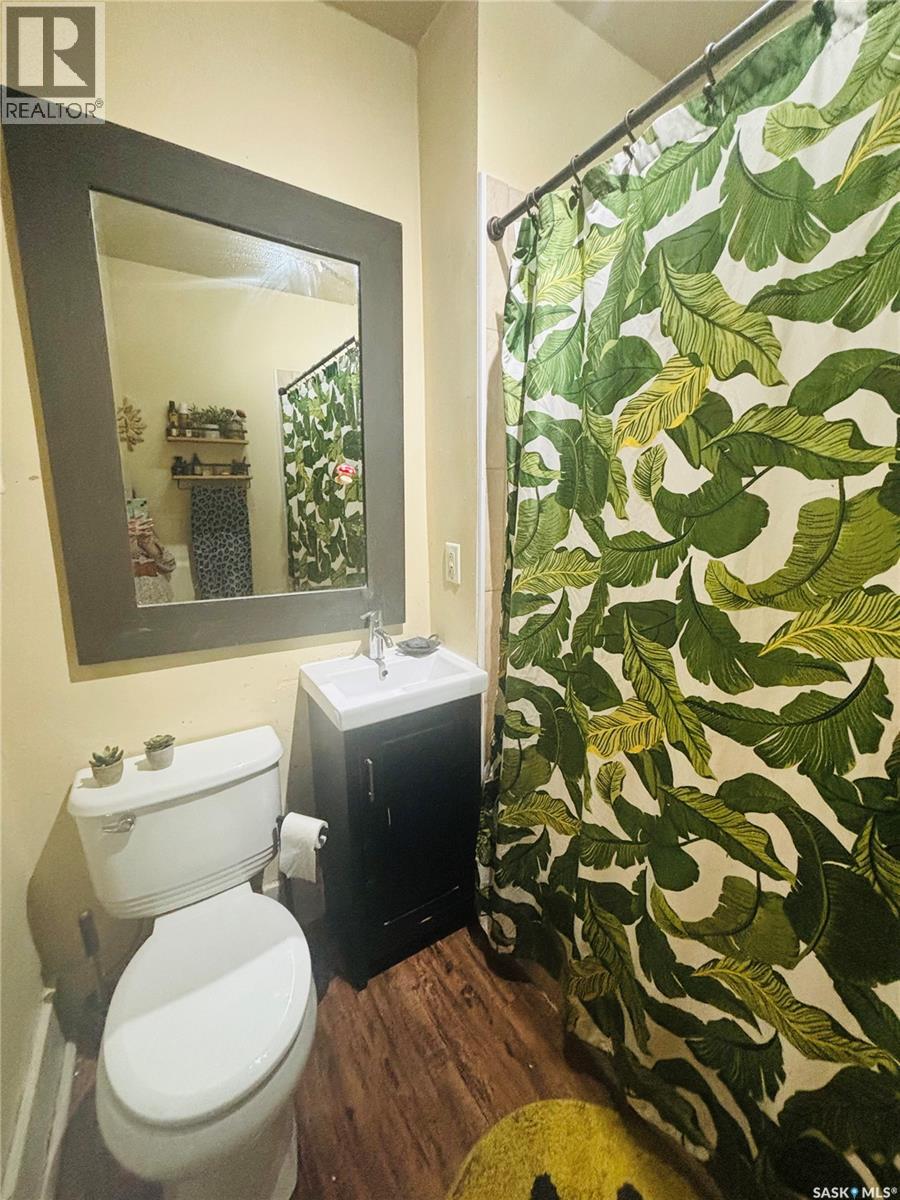
| Main Level | 4pc Bathroom | 6 ft ,2 in | 5 ft | 6 ft ,2 in x 5 ft |



The trademarks REALTOR®, REALTORS®, and the REALTOR® logo are controlled by The Canadian Real Estate Association (CREA) and identify real estate professionals who are members of CREA. The trademarks MLS®, Multiple Listing Service® and the associated logos are owned by The Canadian Real Estate Association (CREA) and identify the quality of services provided by real estate professionals who are members of CREA. The trademark DDF® is owned by The Canadian Real Estate Association (CREA) and identifies CREA's Data Distribution Facility (DDF®)
July 06 2026 05:12:32
Saskatchewan REALTORS® Association
Century 21 Fusion