
116 Coteau Street Milestone, Saskatchewan S0G 3L0

$139,900
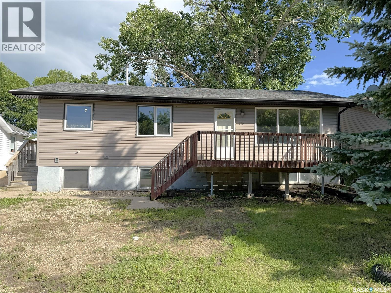
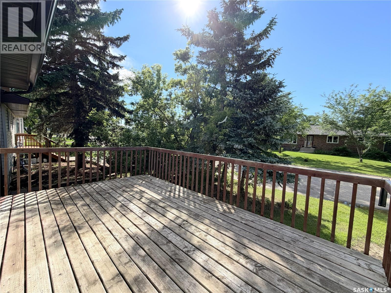
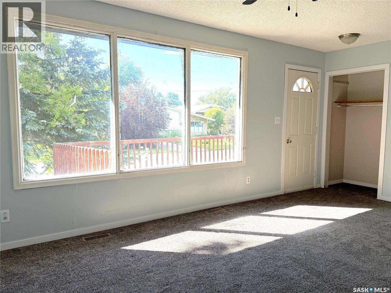
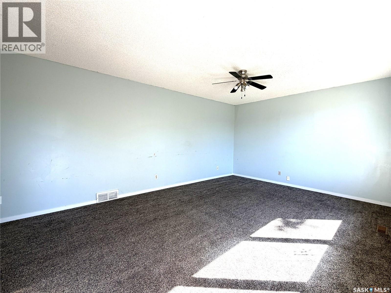
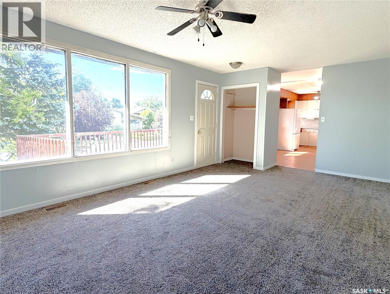
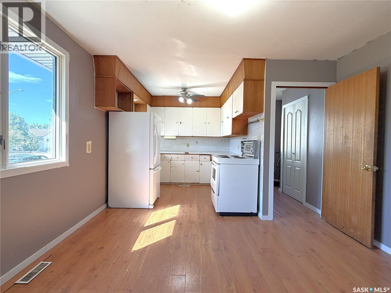
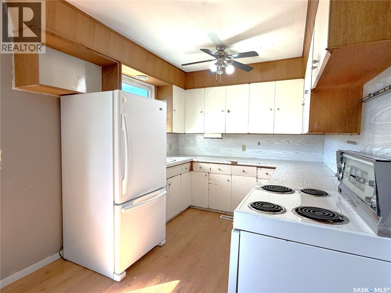
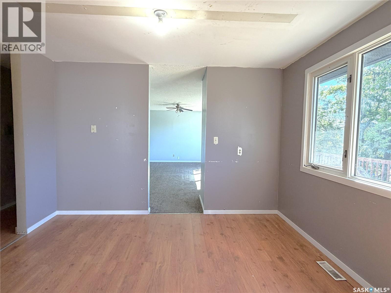
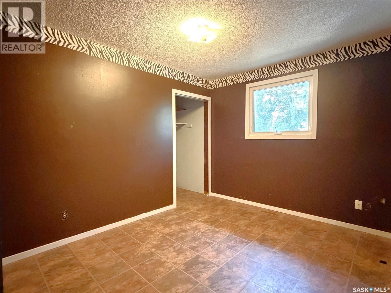
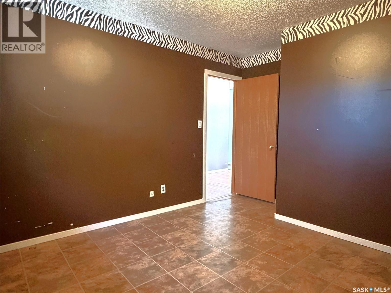
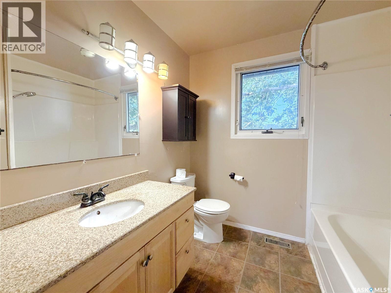
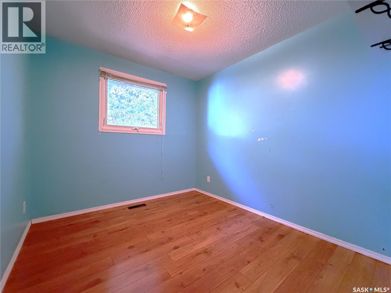
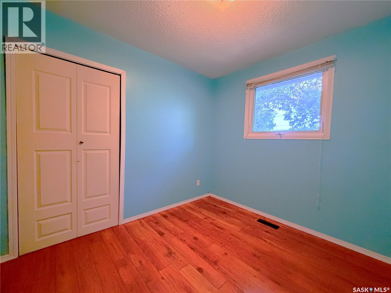
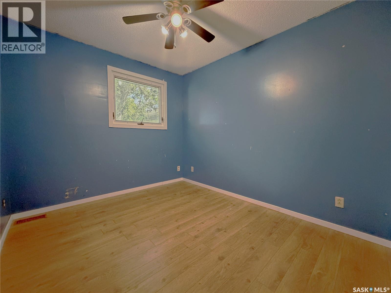
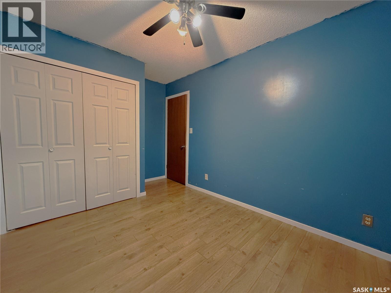
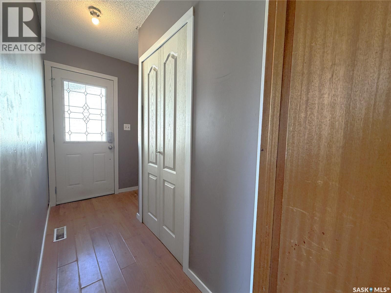
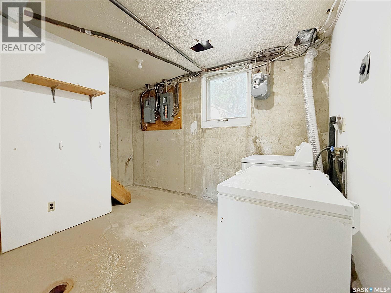
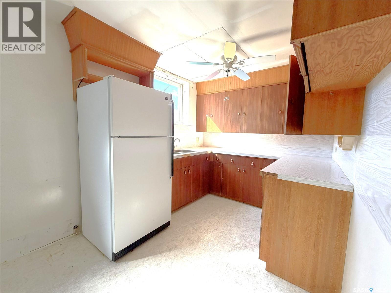
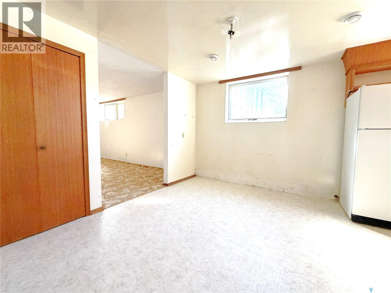
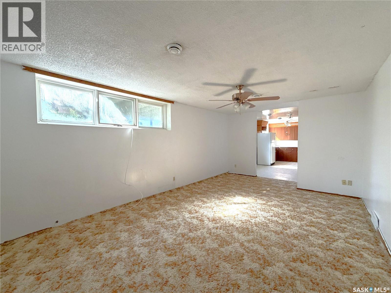
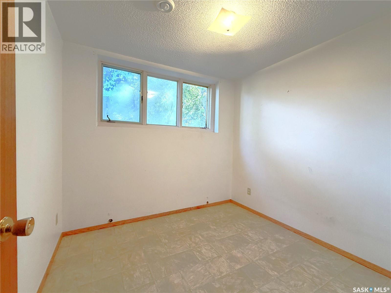
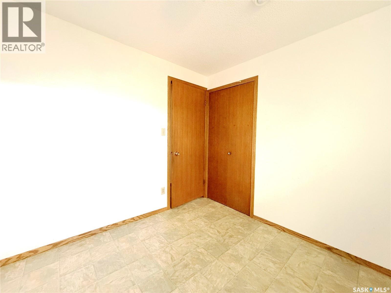
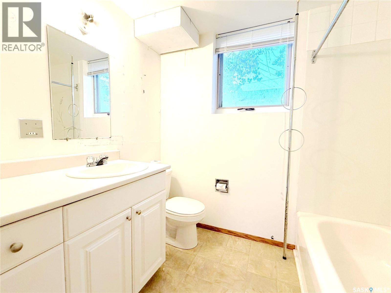
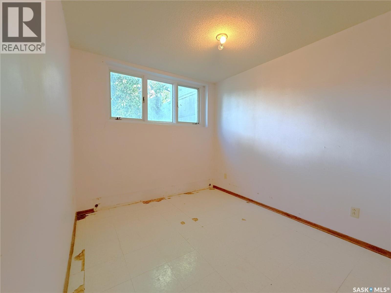
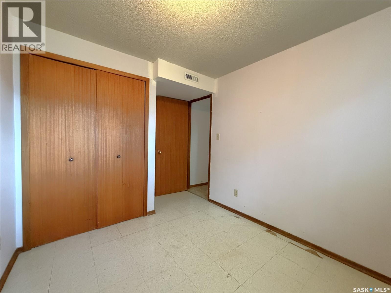
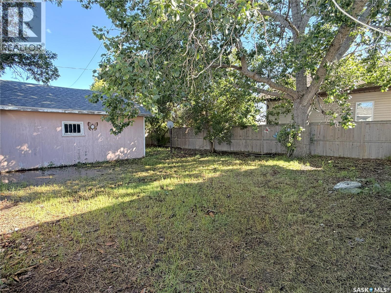
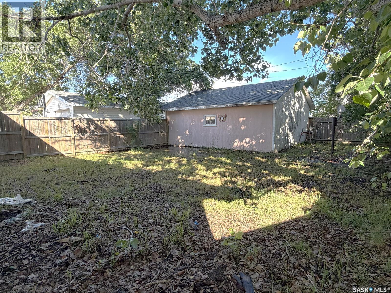
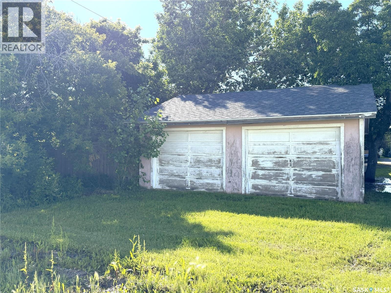
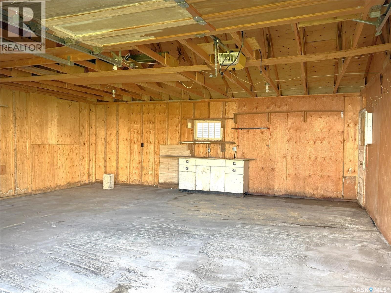
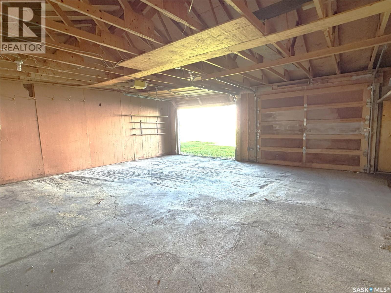
Welcome to 116 Coteau Street! This 1,040 sq. ft. raised bungalow offers excellent potential for homeowners and investors alike. The main floor features a bright and spacious living room, an eat-in kitchen, three comfortable bedrooms, and a 4-piece family bathroom. Downstairs, you'll find a non-regulation two-bedroom suite complete with a full bathroom and a shared laundry area, offering great flexibility for extended family or rental income. Outside, the fully fenced yard provides plenty of space to enjoy, while the 24' x 24' detached garage/workshop is perfect for storage, or hobbies. Recent updates include shingles in 2015 and a new water heater installed in 2022. This is the perfect home for a new owner to build equity and make it their own. (id:62370)
Property Details
| MLS® Number | SK041622 |
| Property Type | Single Family |
| Features | Treed, Rectangular |
| Structure | Deck |
Building
| Bathroom Total | 2 |
| Bedrooms Total | 5 |
| Appliances | Washer, Refrigerator, Dryer, Freezer, Stove |
| Architectural Style | Raised Bungalow |
| Basement Development | Finished |
| Basement Type | Full (finished) |
| Constructed Date | 1967 |
| Construction Style Attachment | Detached |
| Cooling Type | Central Air Conditioning |
| Heating Fuel | Natural Gas |
| Heating Type | Forced Air |
| Stories Total | 1 |
| Size Interior | 1,040 Ft2 |
| Type | House |
Parking
| Detached Garage | |
| Gravel | |
| Parking Space(s) | 2 |
Land
| Acreage | No |
| Fence Type | Fence |
| Landscape Features | Lawn |
| Size Irregular | 6000.00 |
| Size Total | 6000 Sqft |
| Size Total Text | 6000 Sqft |
Rooms
| Level | Type | Length | Width | Dimensions |
|---|---|---|---|---|
| Basement | Living Room | 20 ft | 12 ft | 20 ft x 12 ft |
| Basement | Kitchen | 16 ft | 10 ft | 16 ft x 10 ft |
| Basement | Bedroom | 8 ft ,8 in | 8 ft ,5 in | 8 ft ,8 in x 8 ft ,5 in |
| Basement | 4pc Bathroom | Measurements not available | ||
| Basement | Bedroom | 9 ft ,7 in | 8 ft ,8 in | 9 ft ,7 in x 8 ft ,8 in |
| Basement | Laundry Room | 10 ft ,9 in | 9 ft ,2 in | 10 ft ,9 in x 9 ft ,2 in |
| Main Level | Living Room | 20 ft | 12 ft | 20 ft x 12 ft |
| Main Level | Kitchen | 16 ft | 10 ft | 16 ft x 10 ft |
| Main Level | Bedroom | 11 ft | 9 ft ,2 in | 11 ft x 9 ft ,2 in |
| Main Level | 4pc Bathroom | Measurements not available | ||
| Main Level | Bedroom | 9 ft ,7 in | 8 ft ,8 in | 9 ft ,7 in x 8 ft ,8 in |
| Main Level | Bedroom | 10 ft ,6 in | 8 ft ,11 in | 10 ft ,6 in x 8 ft ,11 in |



The trademarks REALTOR®, REALTORS®, and the REALTOR® logo are controlled by The Canadian Real Estate Association (CREA) and identify real estate professionals who are members of CREA. The trademarks MLS®, Multiple Listing Service® and the associated logos are owned by The Canadian Real Estate Association (CREA) and identify the quality of services provided by real estate professionals who are members of CREA. The trademark DDF® is owned by The Canadian Real Estate Association (CREA) and identifies CREA's Data Distribution Facility (DDF®)
July 06 2026 08:12:06
Saskatchewan REALTORS® Association
Century 21 Dome Realty Inc.