
417 3rd Street Estevan, Saskatchewan S4A 0P1

$186,500
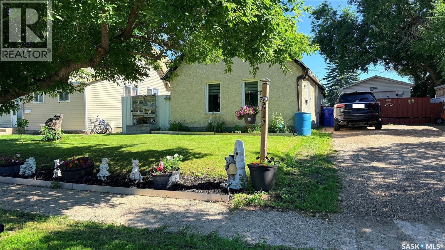
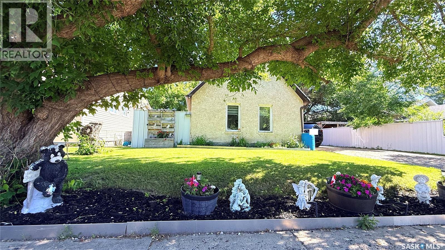
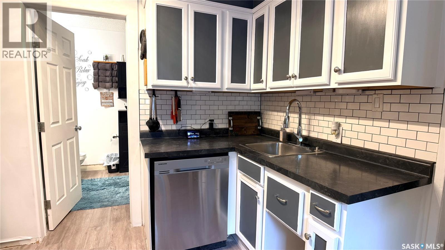
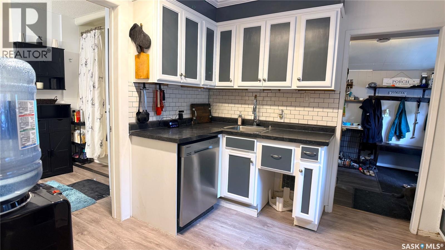
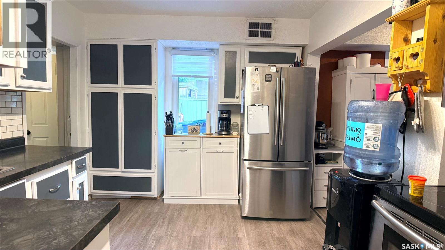
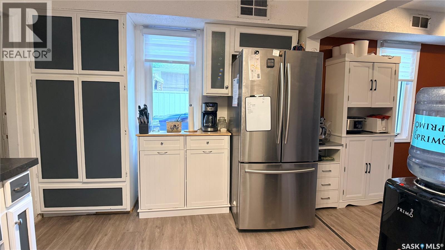
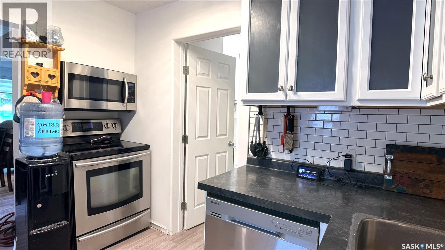
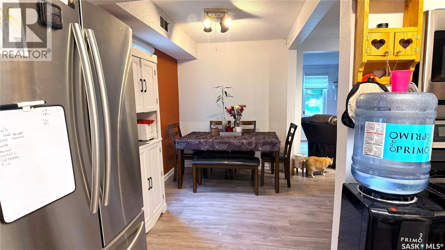
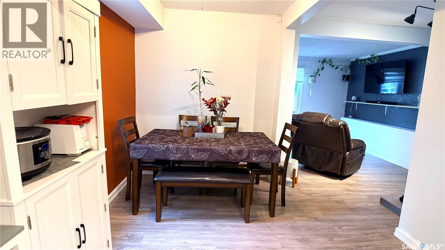
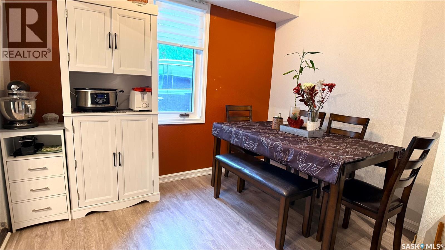
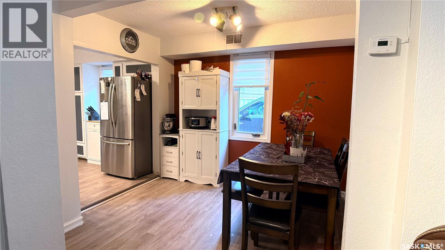
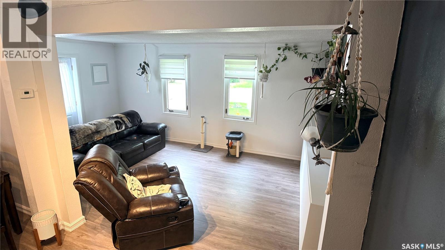
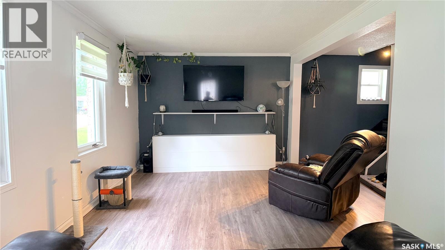
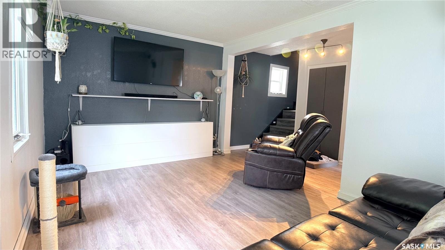
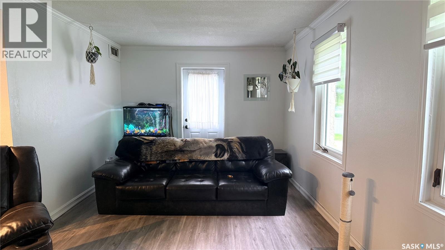
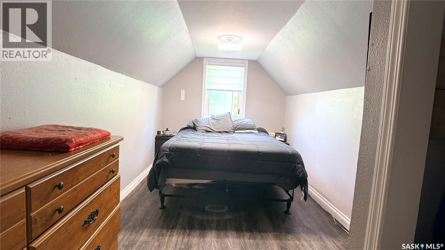
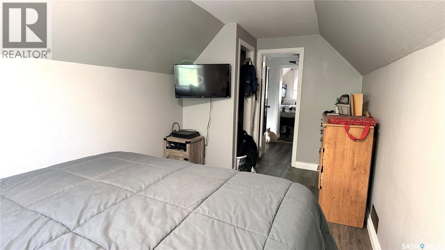
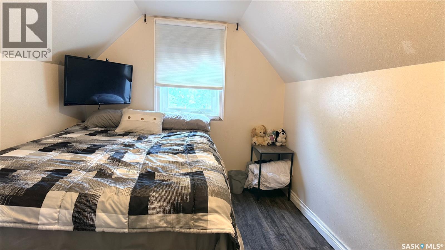
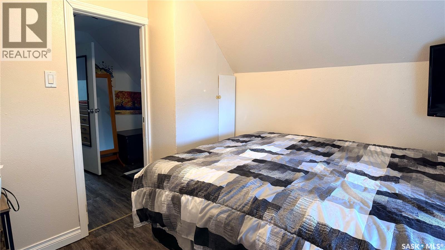
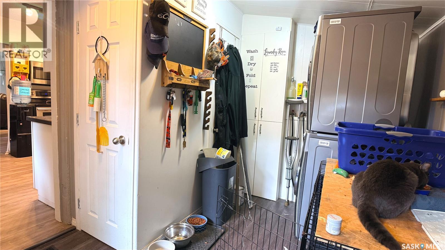
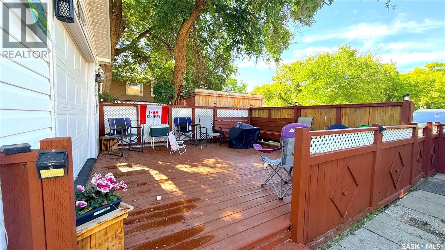
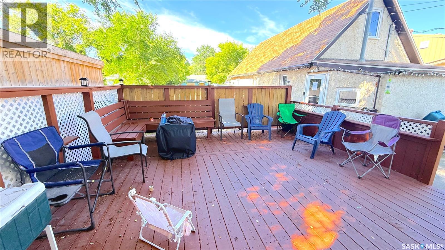
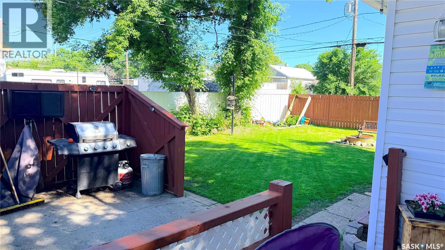
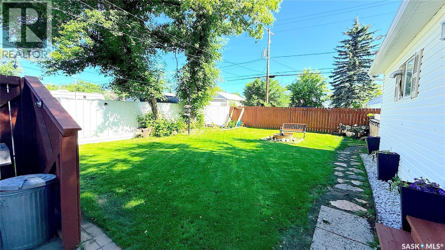
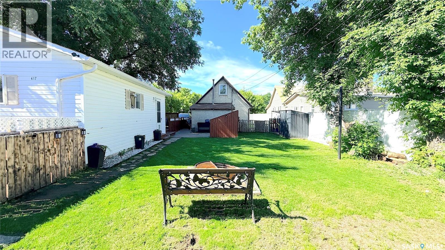
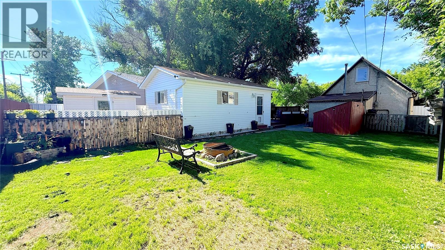
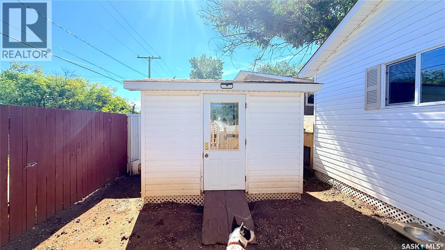
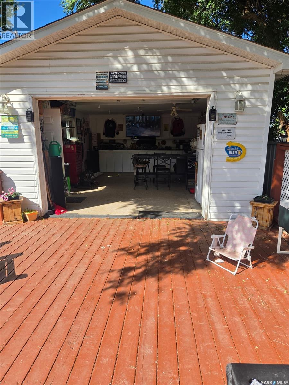
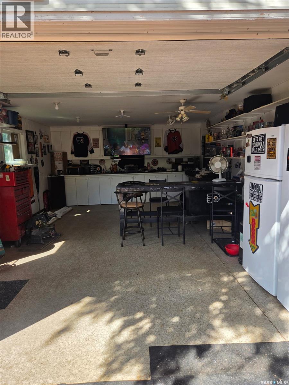
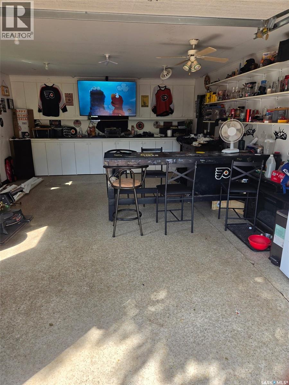
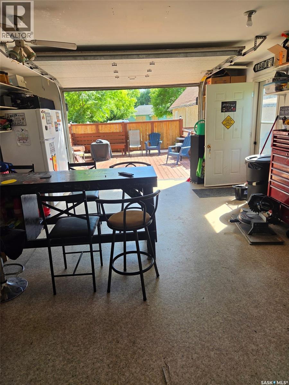
Don't let the age fool you — this 2-bedroom, 1-bath home has been updated where it counts and shows beautifully. The kitchen is the standout, featuring two-tone cabinetry, a classic subway tile backsplash, dark countertops, and stainless steel appliances including a dishwasher. Brand new flooring runs throughout the main floor, the home is freshly painted, newer windows bring in great natural light, and a new water heater was installed in 2024. Upstairs you'll find two comfortable bedrooms. Outside is where this property truly delivers — a large deck with privacy fencing is perfect for entertaining, and the fully fenced yard features mature trees, a fire pit area, and two sheds. The detached single-car garage offers great workshop or storage potential. Central air conditioning rounds out a solid package. Whether you're getting into the market or adding to your portfolio, this one is move-in ready and priced to move. (id:62370)
Property Details
| MLS® Number | SK041552 |
| Property Type | Single Family |
| Neigbourhood | Eastend |
| Features | Treed, Lane, Rectangular |
| Structure | Deck |
Building
| Bathroom Total | 1 |
| Bedrooms Total | 2 |
| Appliances | Washer, Refrigerator, Dishwasher, Dryer, Window Coverings, Storage Shed, Stove |
| Basement Development | Unfinished |
| Basement Type | Crawl Space (unfinished) |
| Constructed Date | 1901 |
| Construction Style Attachment | Detached |
| Cooling Type | Central Air Conditioning |
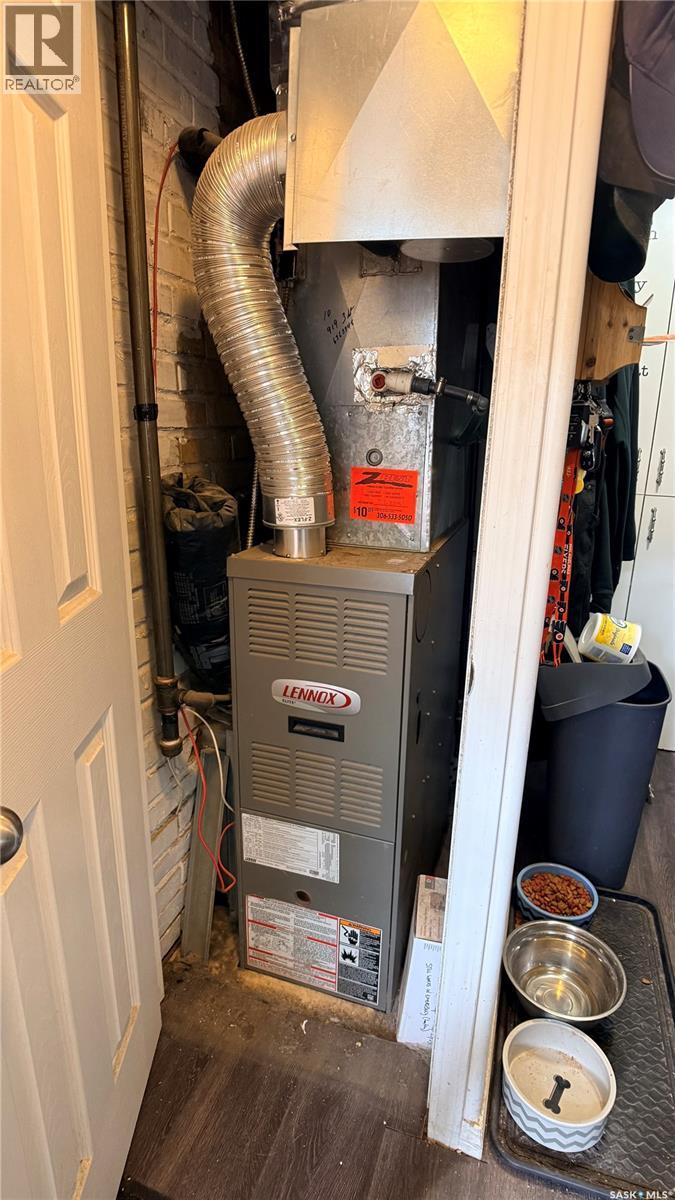
| Heating Fuel | Natural Gas |
| Heating Type | Forced Air |
| Stories Total | 2 |
| Size Interior | 700 Ft2 |
| Type | House |
Parking
| Detached Garage | |
| Parking Space(s) | 2 |
Land
| Acreage | No |
| Fence Type | Fence |
| Landscape Features | Lawn |
| Size Frontage | 50 Ft |
| Size Irregular | 6000.00 |
| Size Total | 6000 Sqft |
| Size Total Text | 6000 Sqft |
Rooms
| Level | Type | Length | Width | Dimensions |
|---|---|---|---|---|
| Second Level | Primary Bedroom | 14'10" x 7'10" | ||
| Second Level | Bedroom | 9'0 x 7'10" | ||
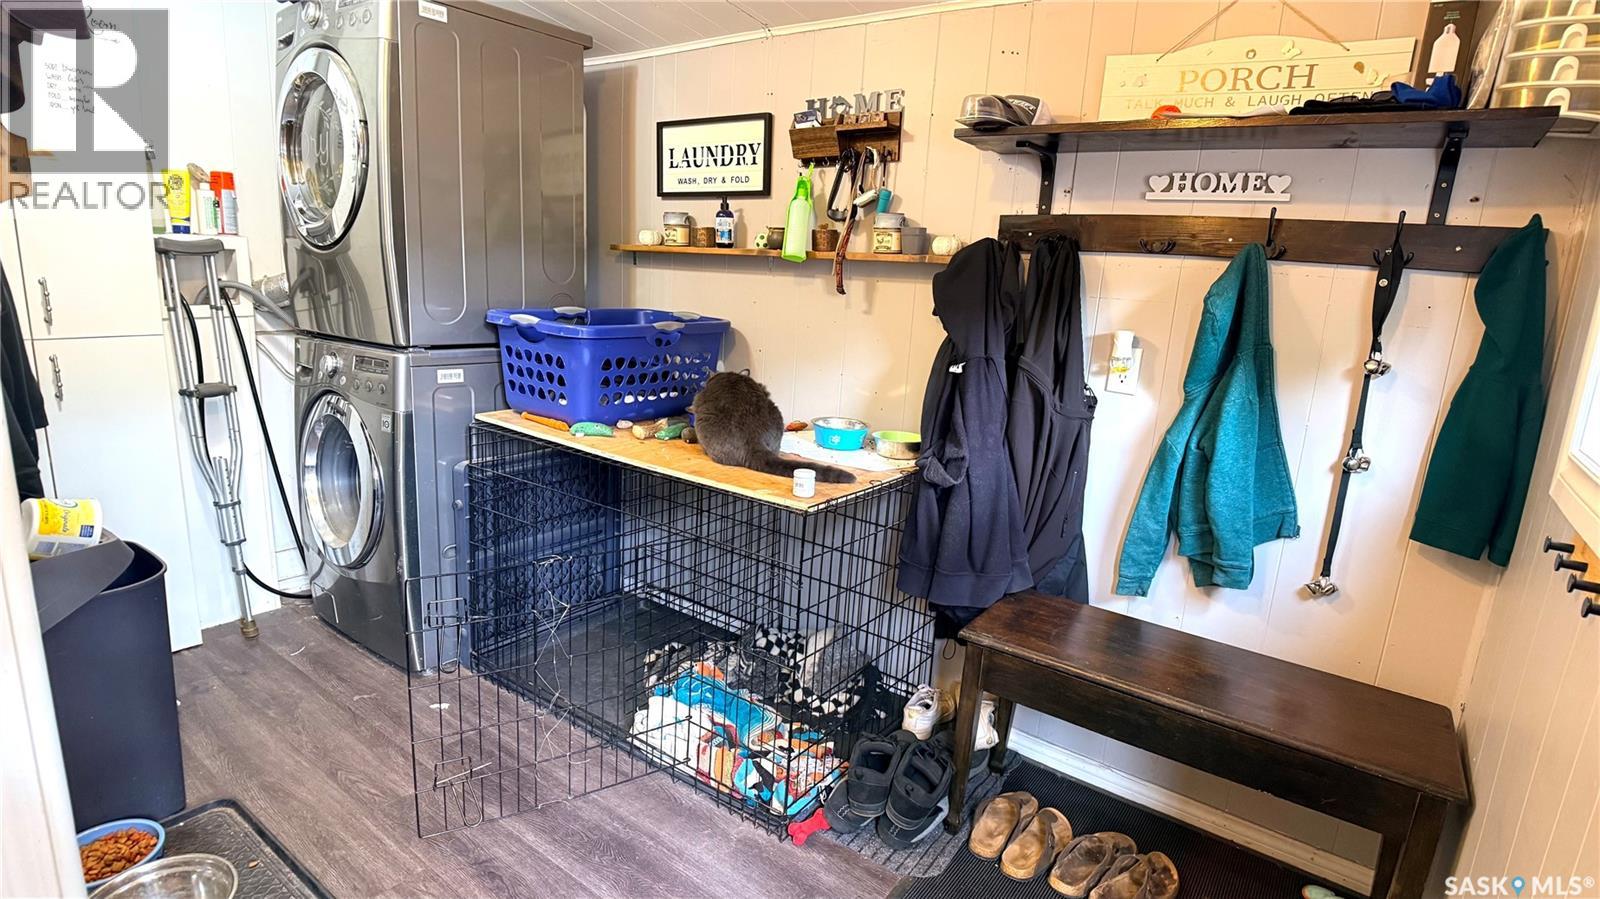
| Main Level | Enclosed Porch | 8'8" x 11'3" | ||
| Main Level | Kitchen | 9'3' x 10'1" | ||
| Main Level | Dining Room | 8'10" x 9'11" | ||
| Main Level | Living Room | 10'5" x 17'0" | ||
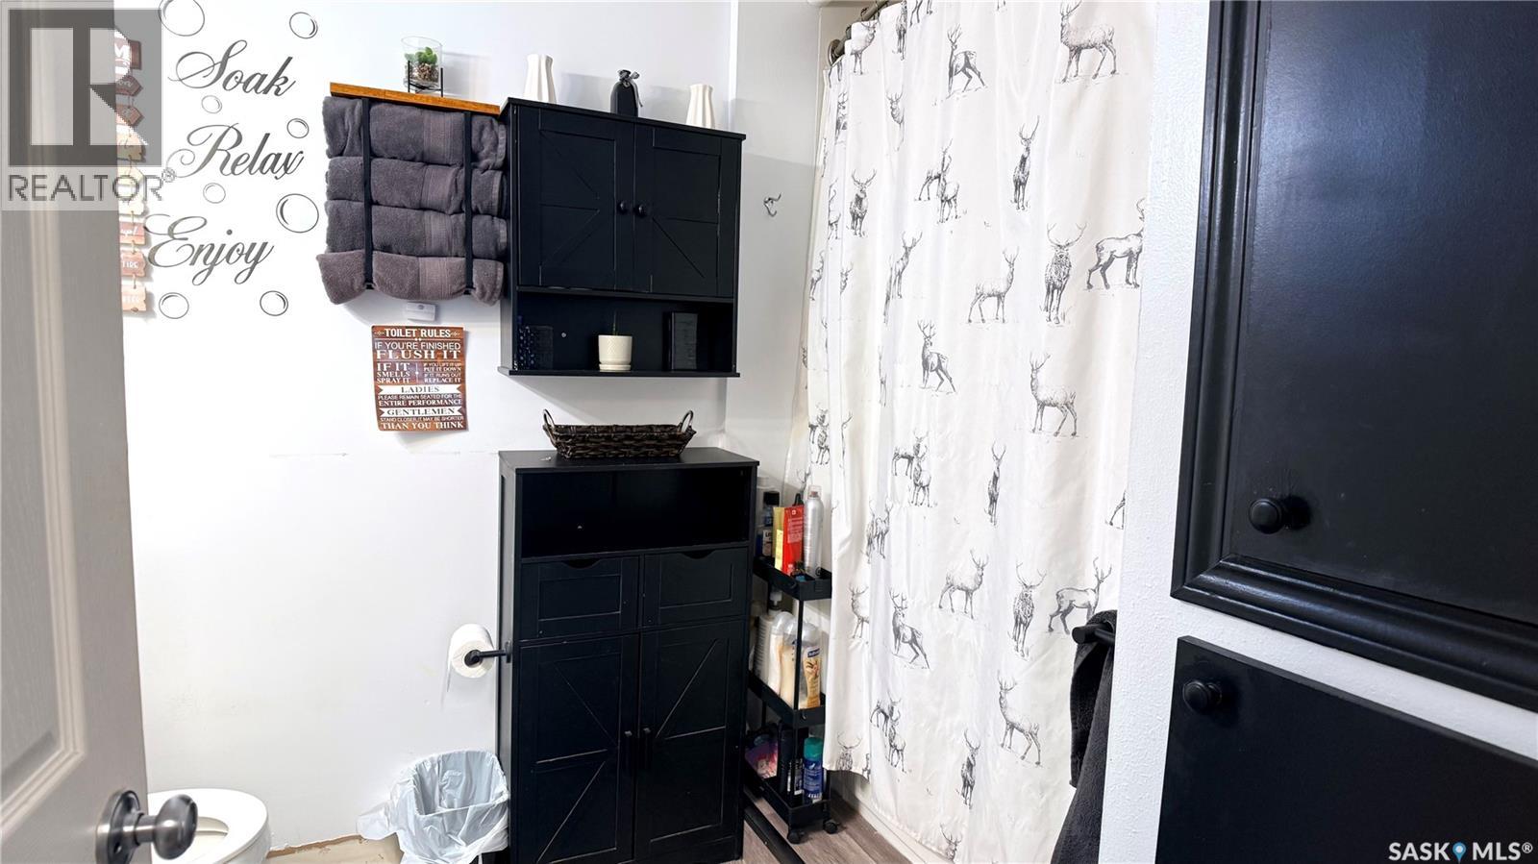
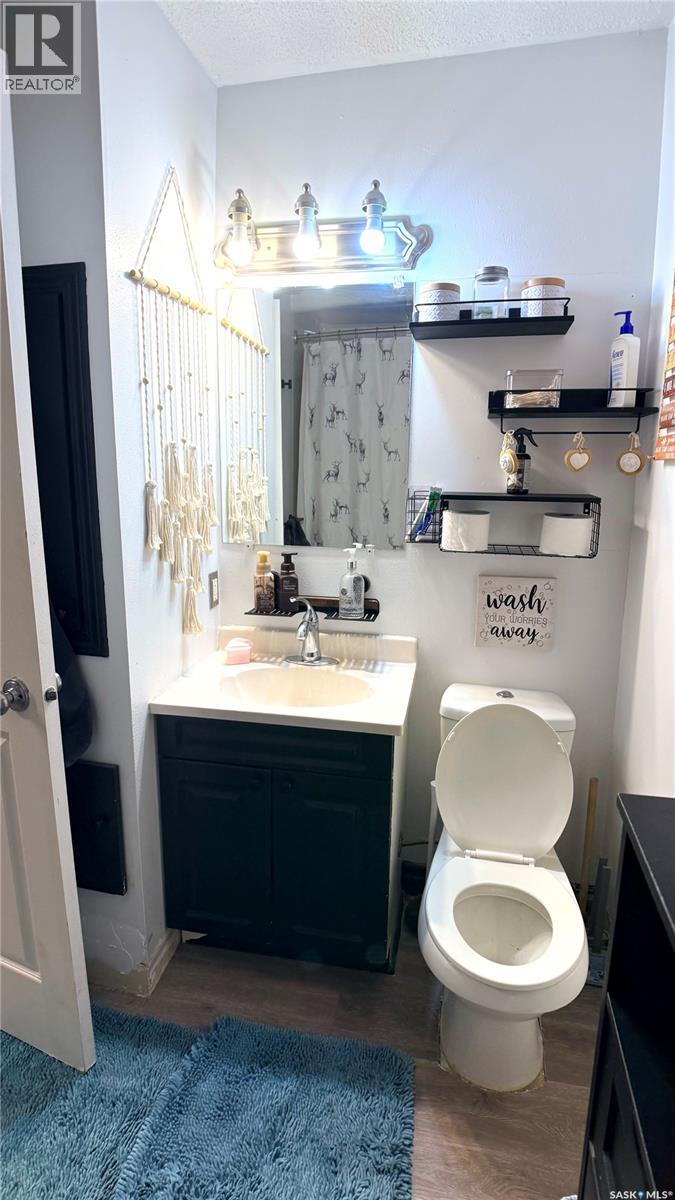
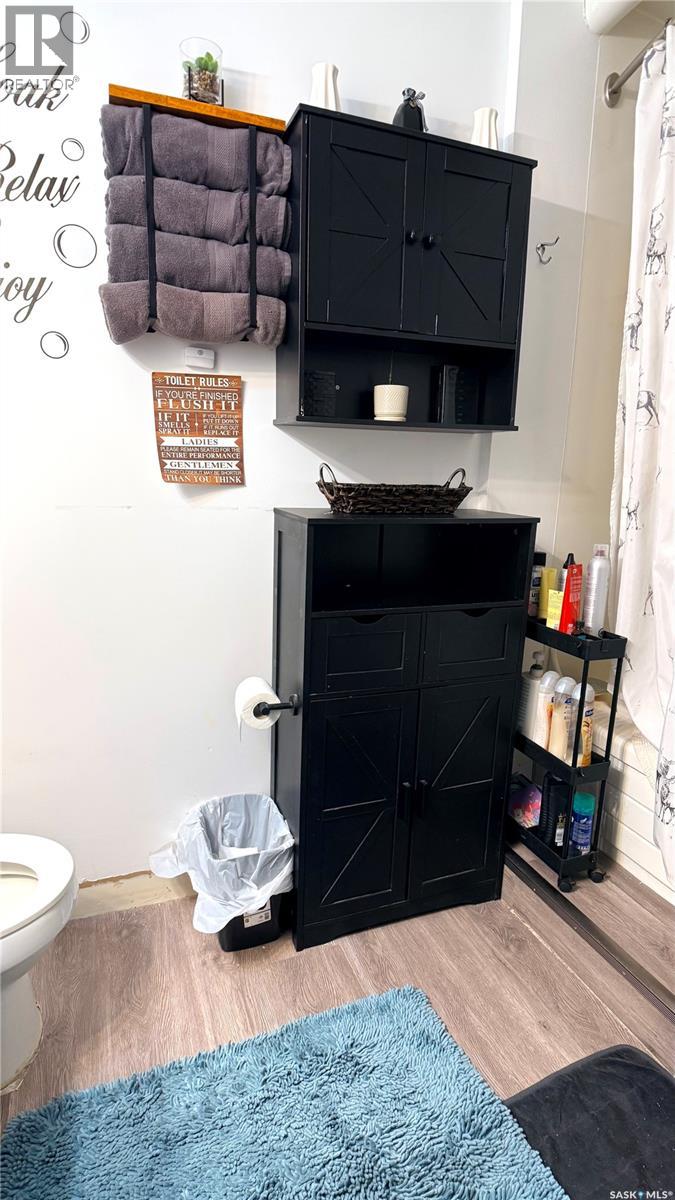
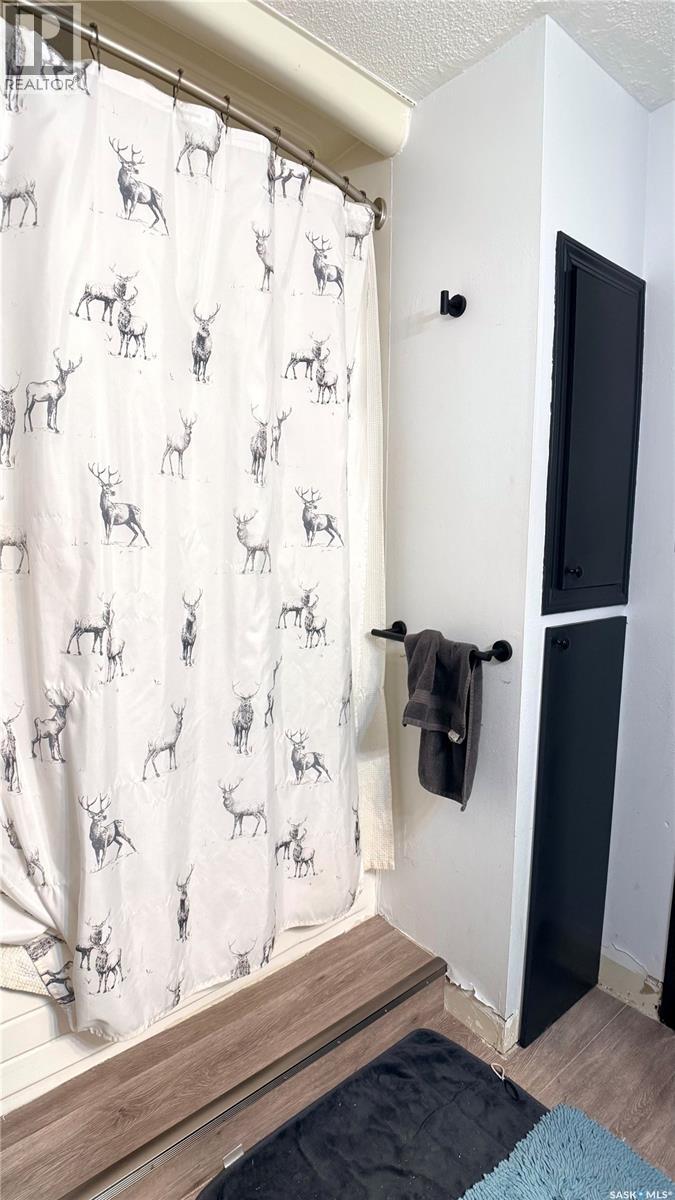
| Main Level | 4pc Bathroom | 6'6" x 9'4" |



The trademarks REALTOR®, REALTORS®, and the REALTOR® logo are controlled by The Canadian Real Estate Association (CREA) and identify real estate professionals who are members of CREA. The trademarks MLS®, Multiple Listing Service® and the associated logos are owned by The Canadian Real Estate Association (CREA) and identify the quality of services provided by real estate professionals who are members of CREA. The trademark DDF® is owned by The Canadian Real Estate Association (CREA) and identifies CREA's Data Distribution Facility (DDF®)
September 16 2026 06:50:52
Saskatchewan REALTORS® Association
RE/MAX Blue Chip Realty - Estevan