
301 Christel Crescent Beaver River Rm No. 622, Saskatchewan S0M 1A0

$529,000
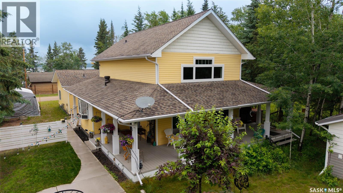
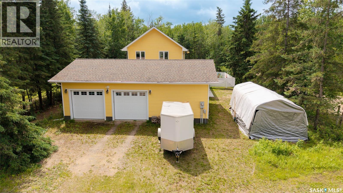
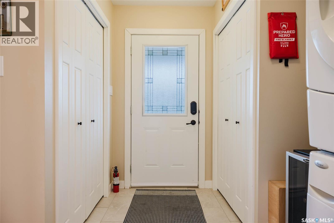
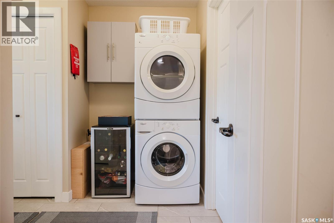
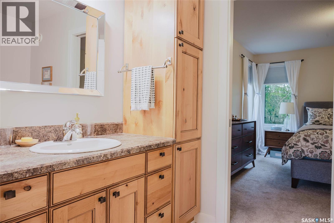
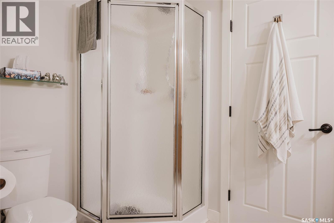
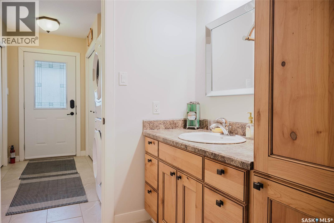
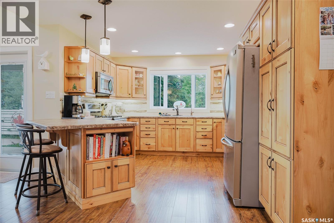
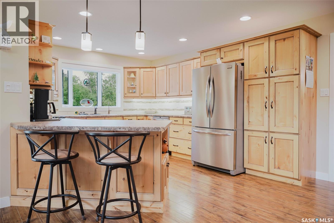
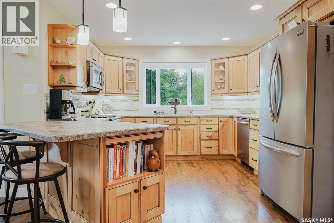
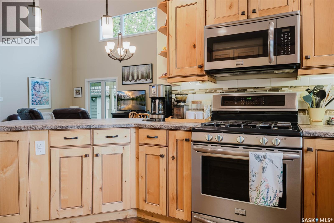
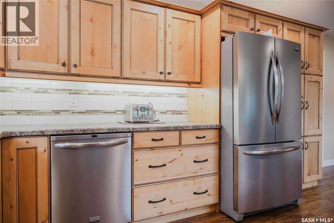
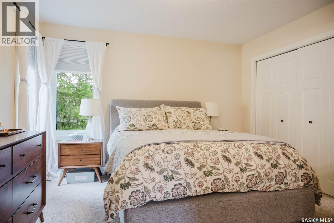
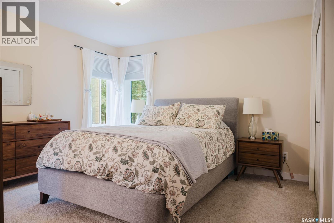
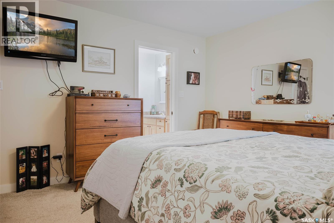
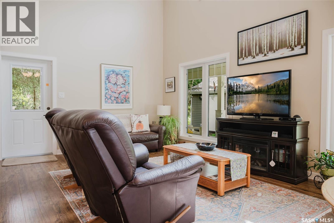
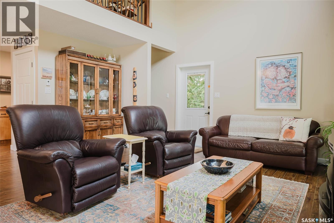
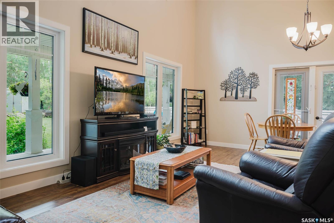
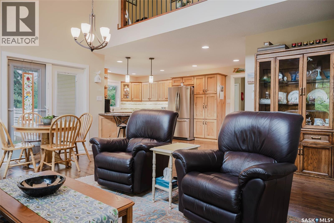
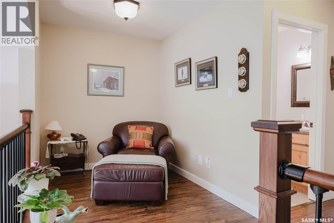
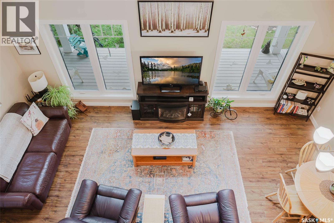
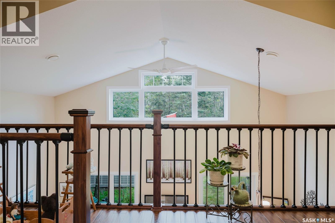
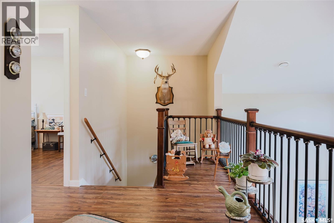
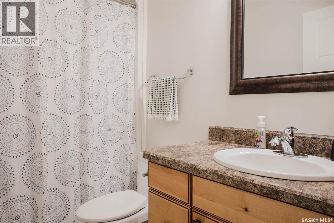
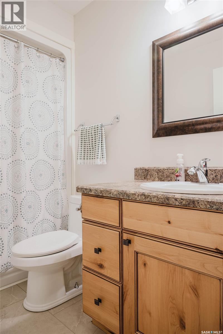
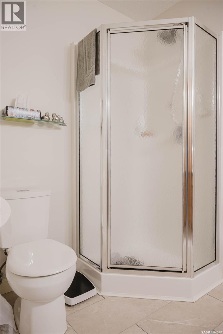
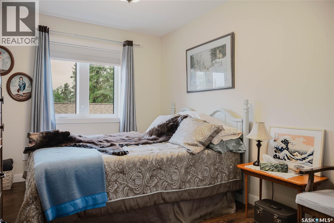
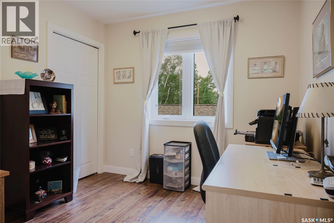
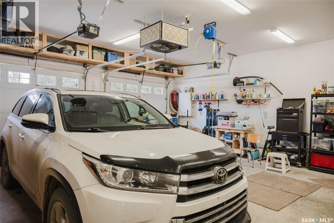
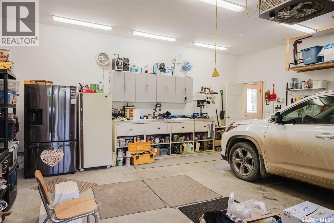
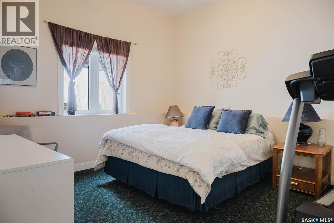
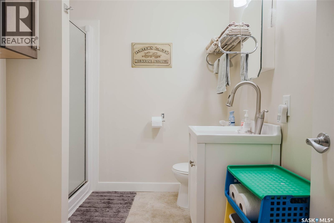
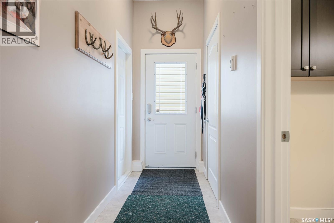
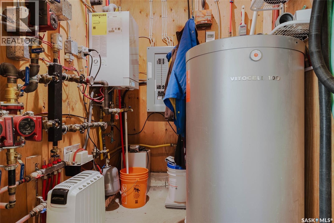
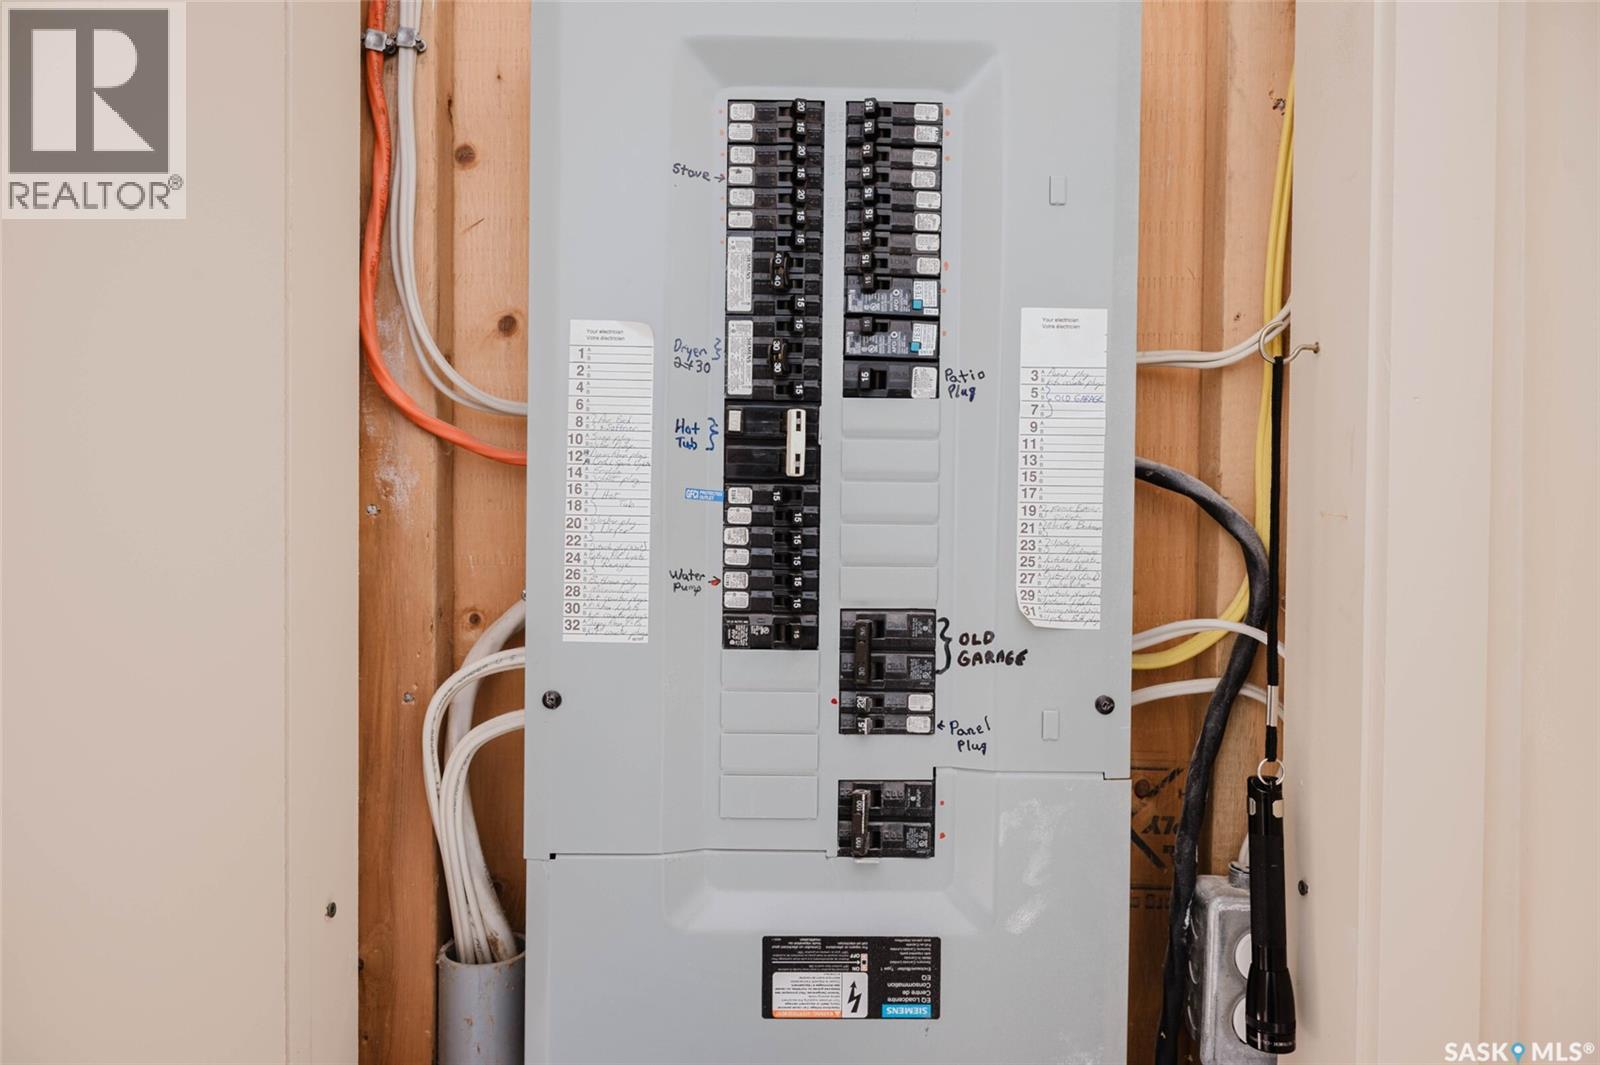
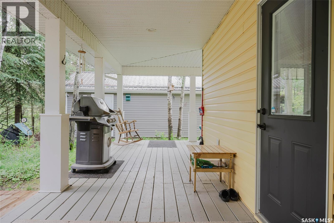
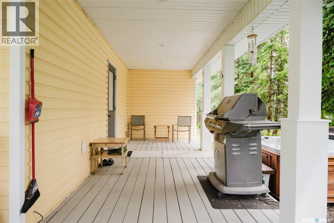
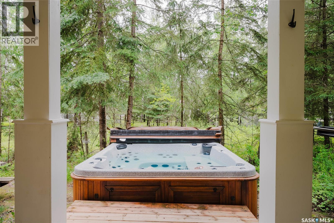
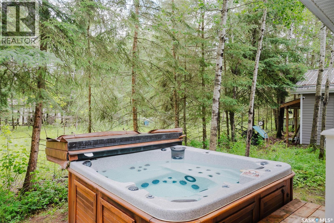
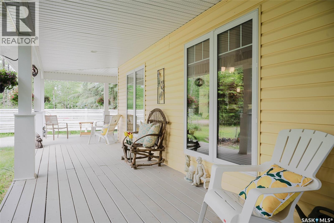
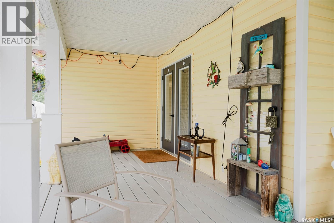
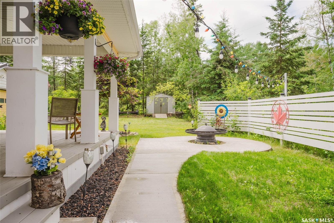
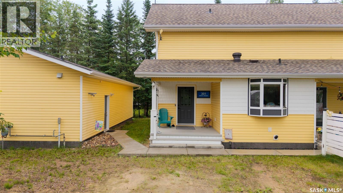
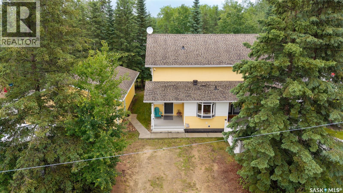
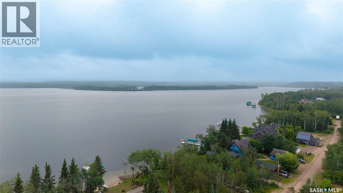
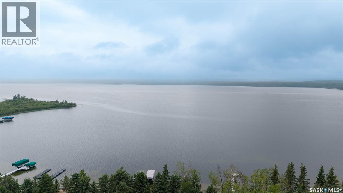
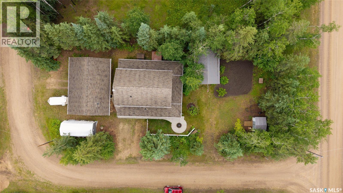
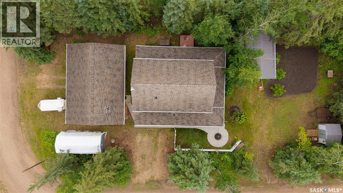
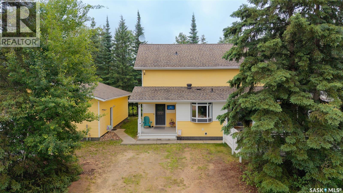
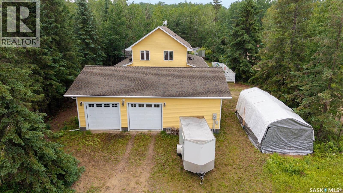
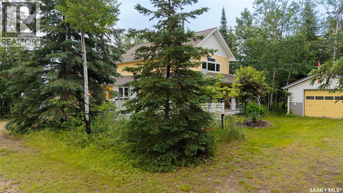
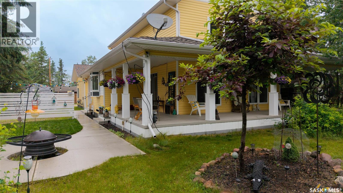
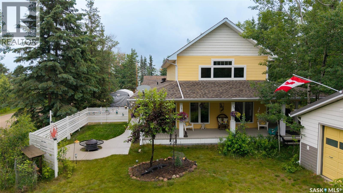
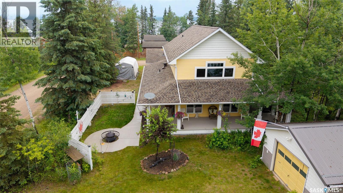
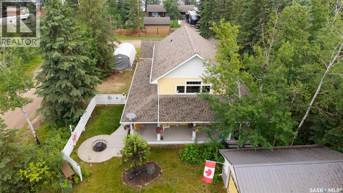
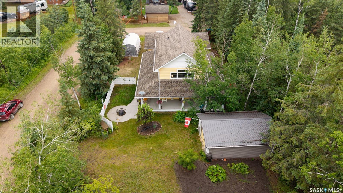
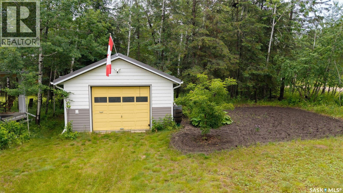
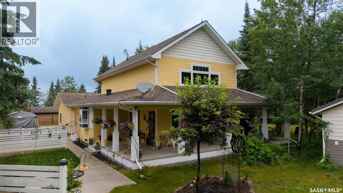
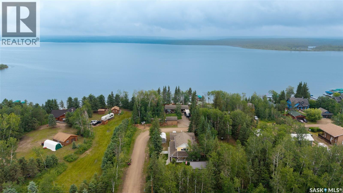
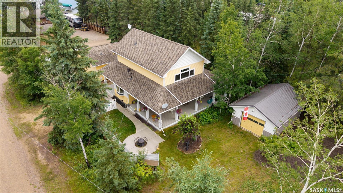
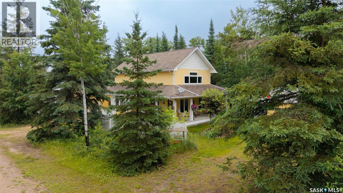
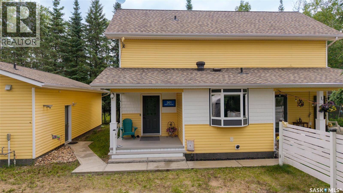
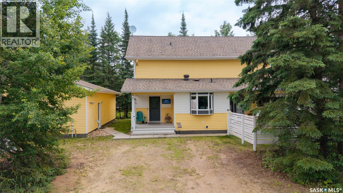
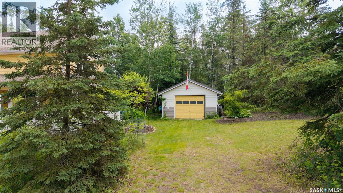
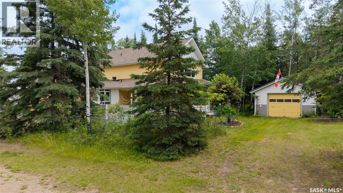
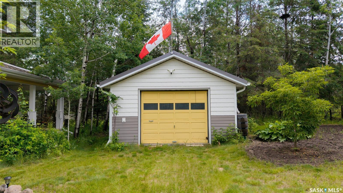
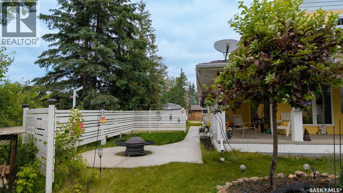
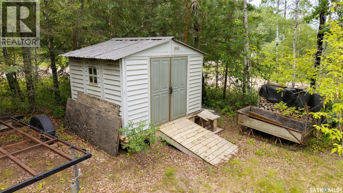
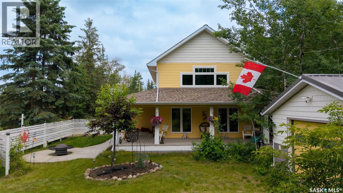
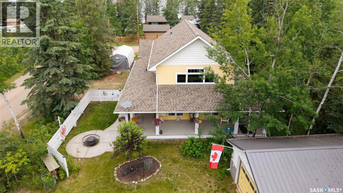
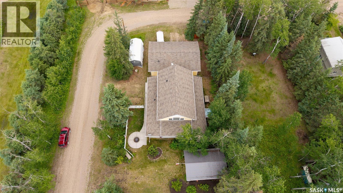
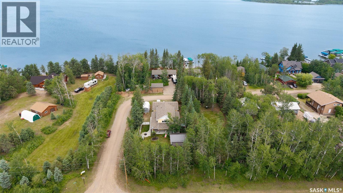
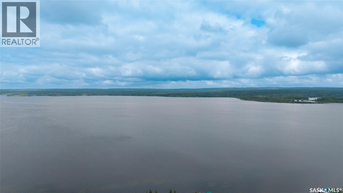
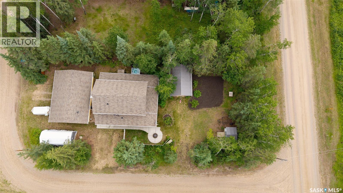
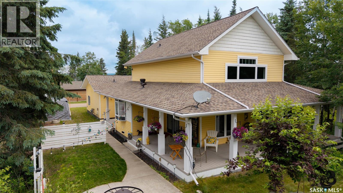
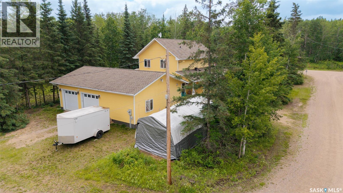
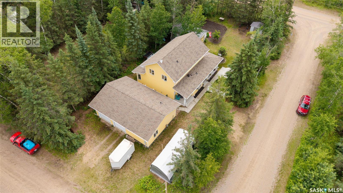
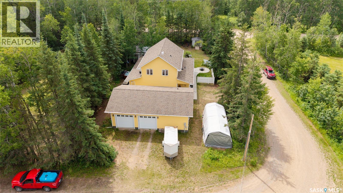
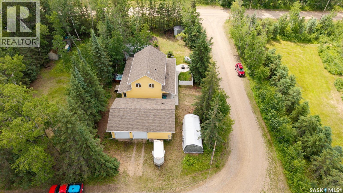
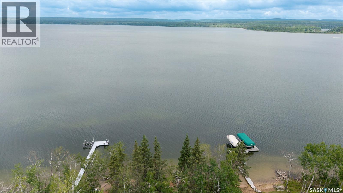
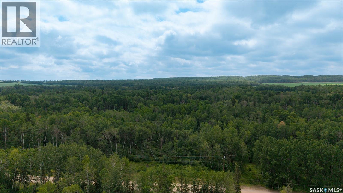
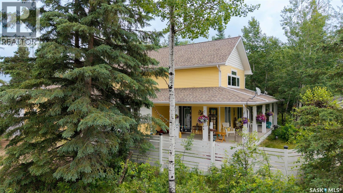
Welcome to this thoughtfully designed 1½ storey home offering 1,467 sq ft of well planned living space in the quiet and friendly Christel Beach subdivision at Lac Des Iles. With true main floor living and a functional layout, this home is equally suited for year round living or as the perfect lake retreat. The main floor features an open kitchen and great room with large south facing windows that fill the space with natural light and create a warm, welcoming atmosphere. The primary bedroom and bathroom are conveniently located on the main level, along with the laundry area, making everyday living easy and accessible. Upstairs, you'll find additional bedrooms, a full bathroom, and a loft area that provides extra space for guests, a home office, or a cozy sitting area. With a total of 4 bedrooms and 3 bathrooms, there is plenty of room for family and friends. Set on a treed and private lot, you can enjoy the peaceful surroundings while still being just a short walk to water access. Mature landscaping, a garden area, and a fire pit create the perfect outdoor setting to relax and entertain. Just off covered deck is a hot tub for relaxing after being in the lake, and a natural gas BBQ hookup, making it easy to enjoy summer evenings at the lake. The heated 38 x 26 attached garage offers much more than parking, with room for two vehicles plus a large bedroom, full bathroom, and the mechanical room that services both the house and garage. An additional single garage provides excellent storage for a boat, ATV, snowmobiles, or other lake toys. Built on an ICF foundation, the home offers excellent efficiency and durability. A large crawl space houses two 800 gallon water cisterns and provides valuable additional storage space. In floor heating throughout the home and garage keeps everything comfortable year round. If you have been looking for privacy, comfort, and lake living in one of the area's most desirable communities, this property deserves a closer look. (id:62370)
Property Details
| MLS® Number | SK041531 |
| Property Type | Single Family |
| Features | Treed, Corner Site, Rectangular, Sump Pump |
| Structure | Deck, Patio(s) |
Building
| Bathroom Total | 3 |
| Bedrooms Total | 4 |
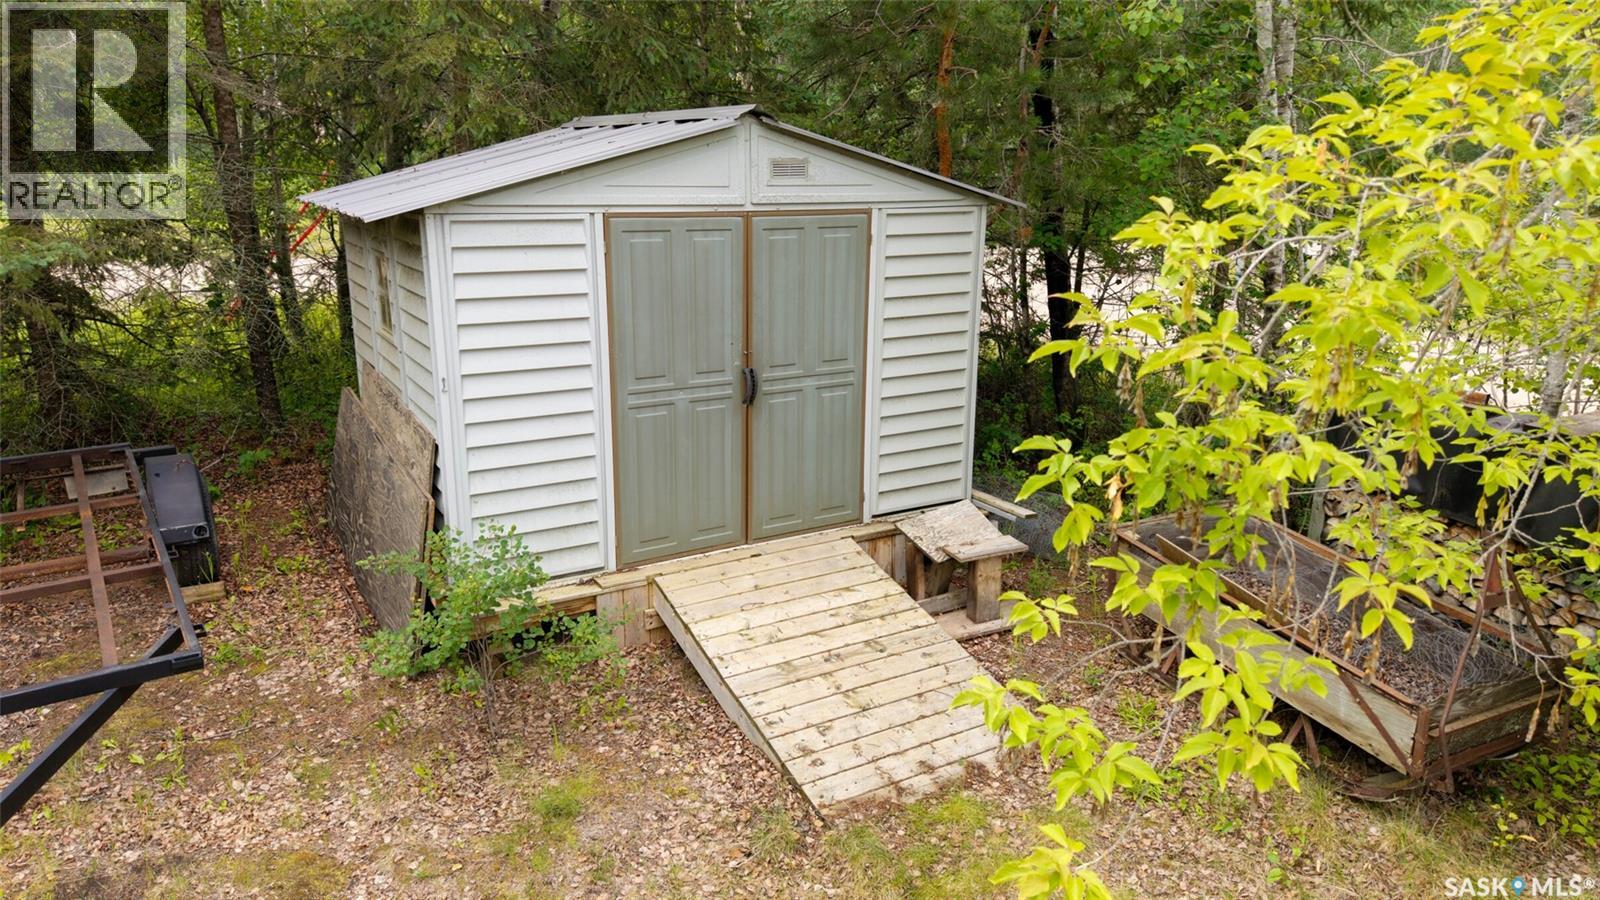
| Appliances | Washer, Refrigerator, Dishwasher, Dryer, Microwave, Window Coverings, Garage Door Opener Remote(s), Central Vacuum - Roughed In, Storage Shed, Stove |
| Basement Type | Crawl Space |
| Constructed Date | 2011 |
| Construction Style Attachment | Detached |
| Cooling Type | Air Exchanger |
| Heating Fuel | Natural Gas |
| Heating Type | In Floor Heating |
| Stories Total | 2 |
| Size Interior | 1,467 Ft2 |
| Type | House |
Parking
| Detached Garage | |
| Detached Garage | |
| Gravel | |
| Heated Garage | |
| Parking Space(s) | 6 |
Land
| Acreage | No |
| Fence Type | Partially Fenced |
| Landscape Features | Lawn, Garden Area |
| Size Frontage | 170 Ft |
| Size Irregular | 13600.00 |
| Size Total | 13600 Sqft |
| Size Total Text | 13600 Sqft |
Rooms
| Level | Type | Length | Width | Dimensions |
|---|---|---|---|---|
| Main Level | Foyer | 10 ft | 9 ft | 10 ft x 9 ft |
| Main Level | 3pc Ensuite Bath | 9 ft | 6 ft | 9 ft x 6 ft |
| Main Level | Kitchen | 12 ft | 12 ft | 12 ft x 12 ft |
| Main Level | Other | 22 ft | 13 ft | 22 ft x 13 ft |
| Main Level | Primary Bedroom | 13 ft | 13 ft | 13 ft x 13 ft |
| Main Level | Bedroom | 13 ft | 13 ft | 13 ft x 13 ft |
| Main Level | 3pc Bathroom | 7 ft | 6 ft | 7 ft x 6 ft |
| Loft | Loft | 16 ft | 7 ft | 16 ft x 7 ft |
| Loft | 4pc Bathroom | 9 ft | 5 ft | 9 ft x 5 ft |
| Loft | Bedroom | 9 ft | 9 ft | 9 ft x 9 ft |
| Loft | Bedroom | 12 ft | 9 ft | 12 ft x 9 ft |



The trademarks REALTOR®, REALTORS®, and the REALTOR® logo are controlled by The Canadian Real Estate Association (CREA) and identify real estate professionals who are members of CREA. The trademarks MLS®, Multiple Listing Service® and the associated logos are owned by The Canadian Real Estate Association (CREA) and identify the quality of services provided by real estate professionals who are members of CREA. The trademark DDF® is owned by The Canadian Real Estate Association (CREA) and identifies CREA's Data Distribution Facility (DDF®)
July 06 2026 12:40:54
Saskatchewan REALTORS® Association
Royal LePage Saskatoon Real Estate