
Kamsack Acreage Cote Rm No. 271, Saskatchewan S0A 1S0

$369,999
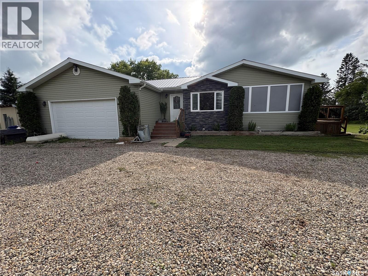
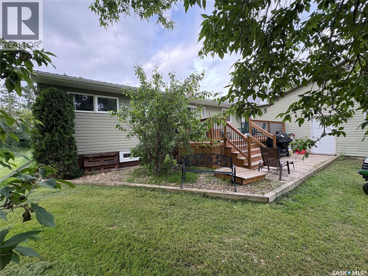
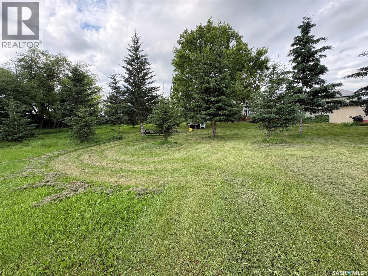
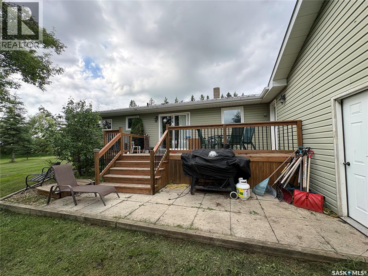
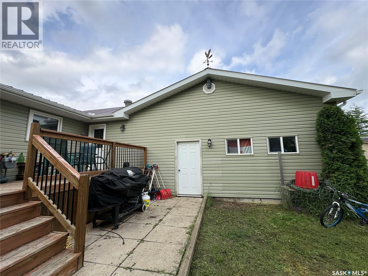
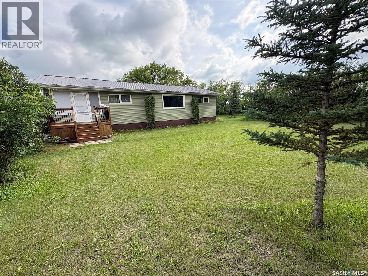
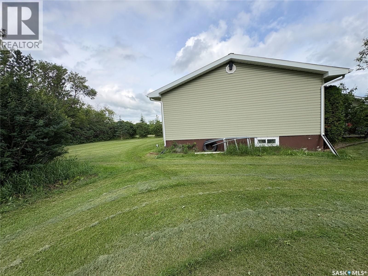
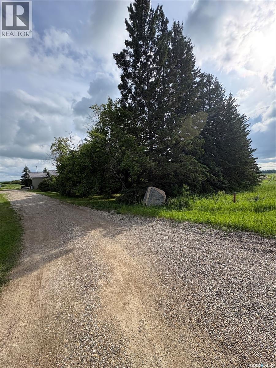
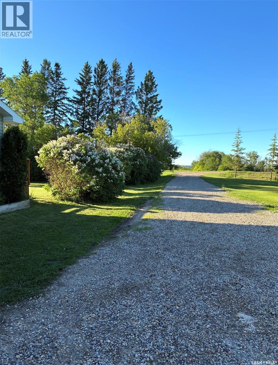
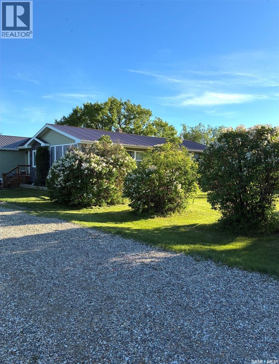
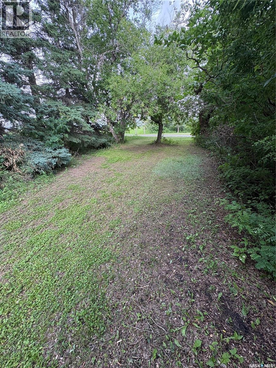
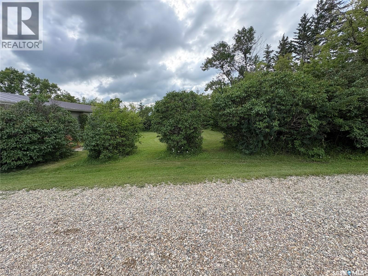
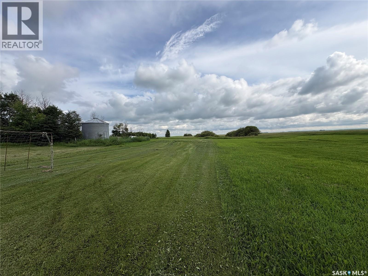
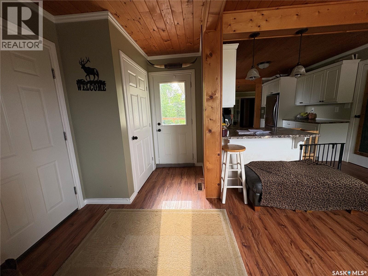
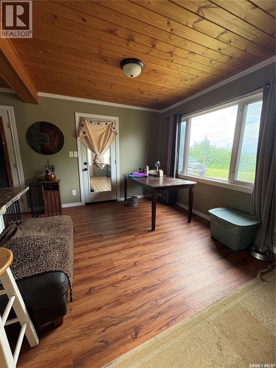
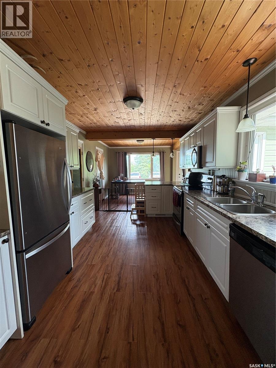
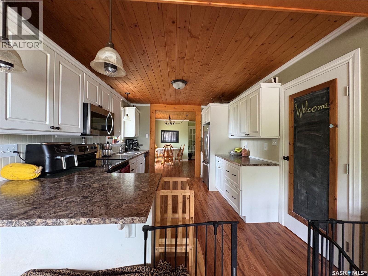
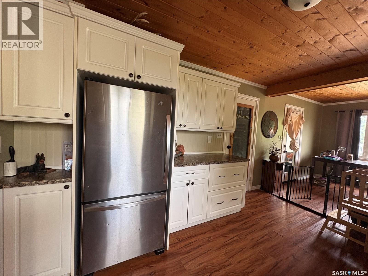
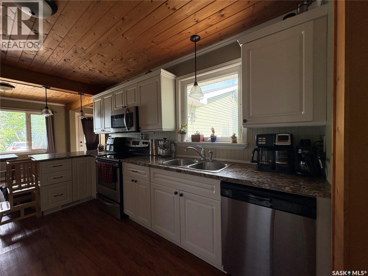
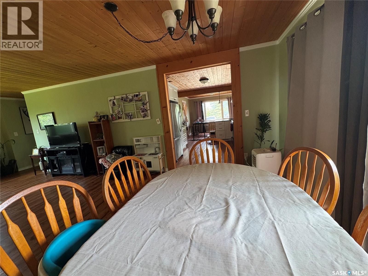
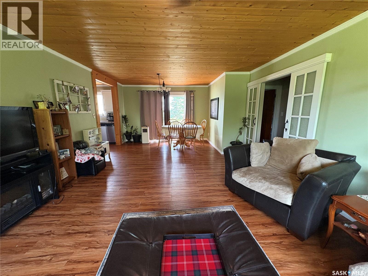
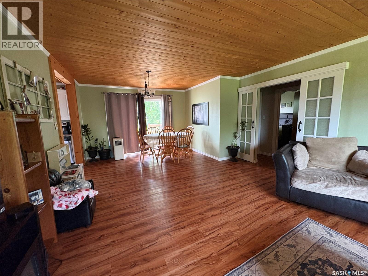
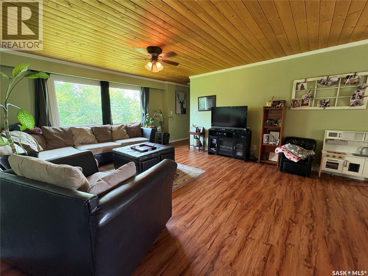
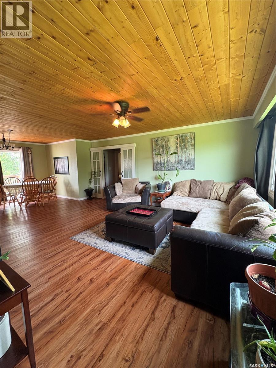
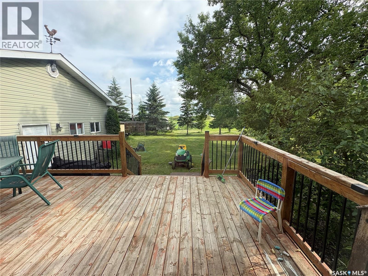
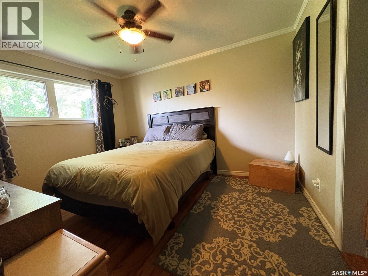
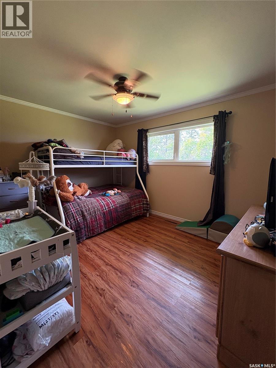
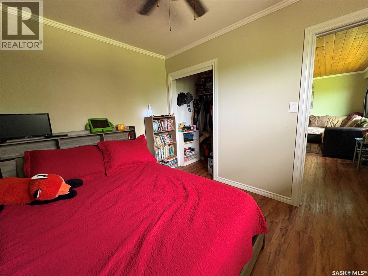
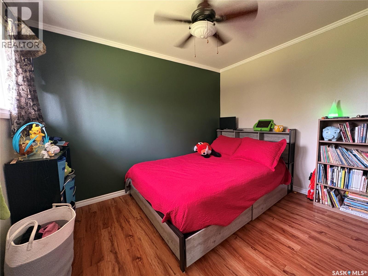
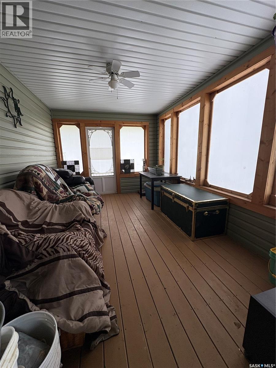
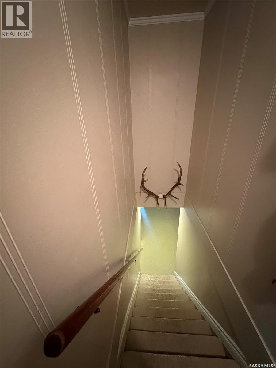
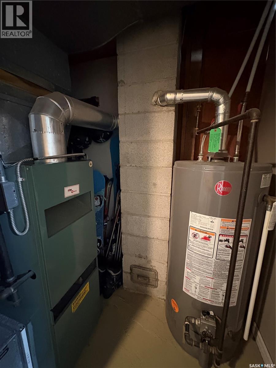
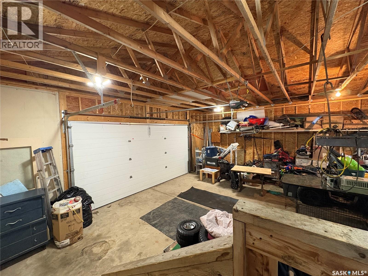
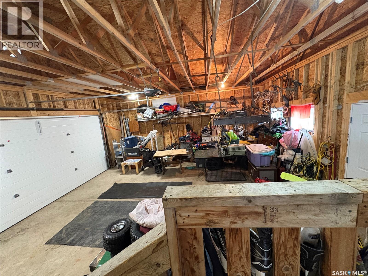
This beautiful 10 acre property offers the perfect combination of peaceful country living and convenience, located just off Hwy 8 minutes to Kamsack. The well maintained bungalow features an attached garage, a functional layout and tasteful updates throughout. Three bedrooms upstairs and an open dining/living area. An enlosed sunroom or deck area provides the perfect space to enjoy your morning coffee or unwind while taking in the views of your acreage. The established yard is truly a highlight, with mature licac bushes, saskatoon bushes, apple/chokecherry and pear trees. With the convenience of town water, natural gas, and an additional well, this property is well equiped for comfortable rural living. The roads are well maintained so our Sask winters will not be such a worry either! With enough space for a few horses or little hobby farm this acreage checks all the boxes. (id:62370)
Property Details
| MLS® Number | SK041533 |
| Property Type | Single Family |
| Features | Acreage, Treed, Sump Pump |
| Structure | Deck |
Building
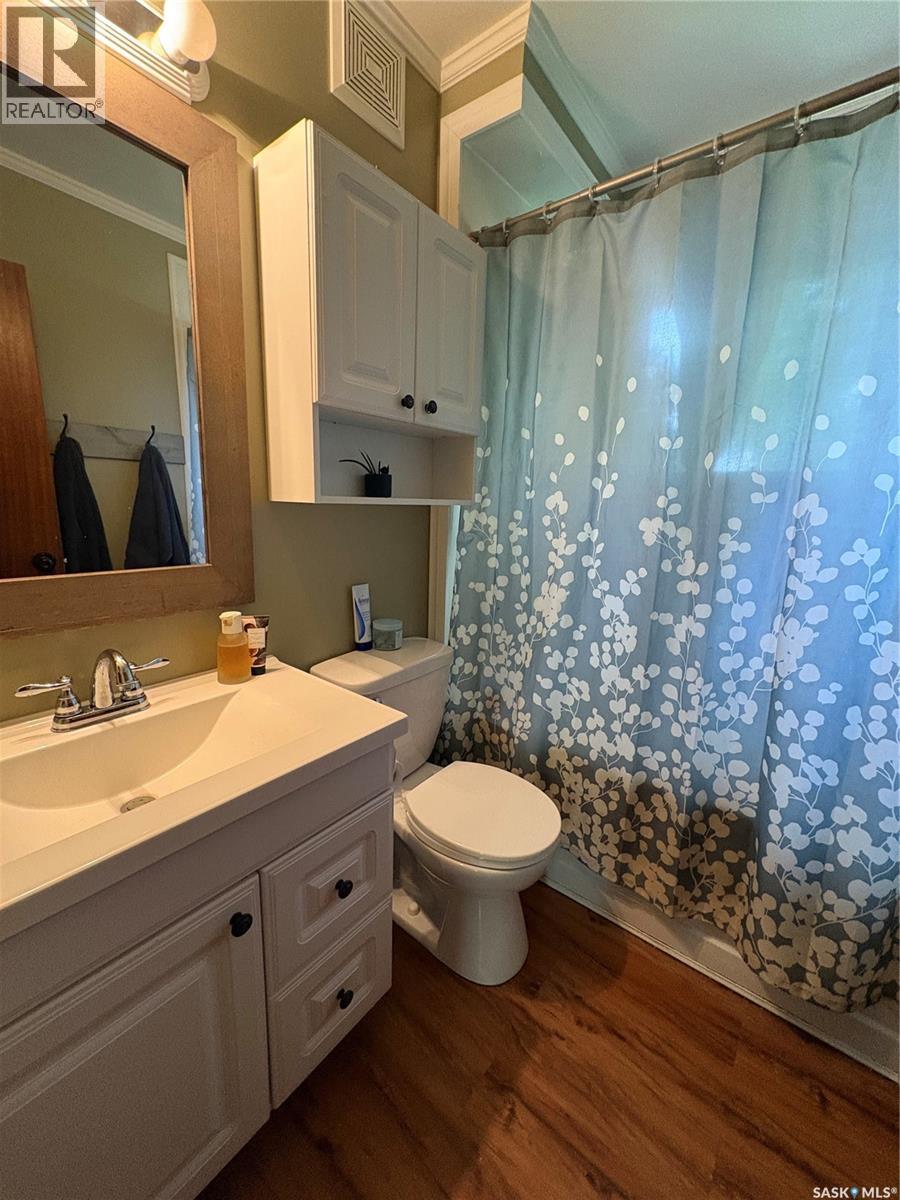
| Bathroom Total | 2 |
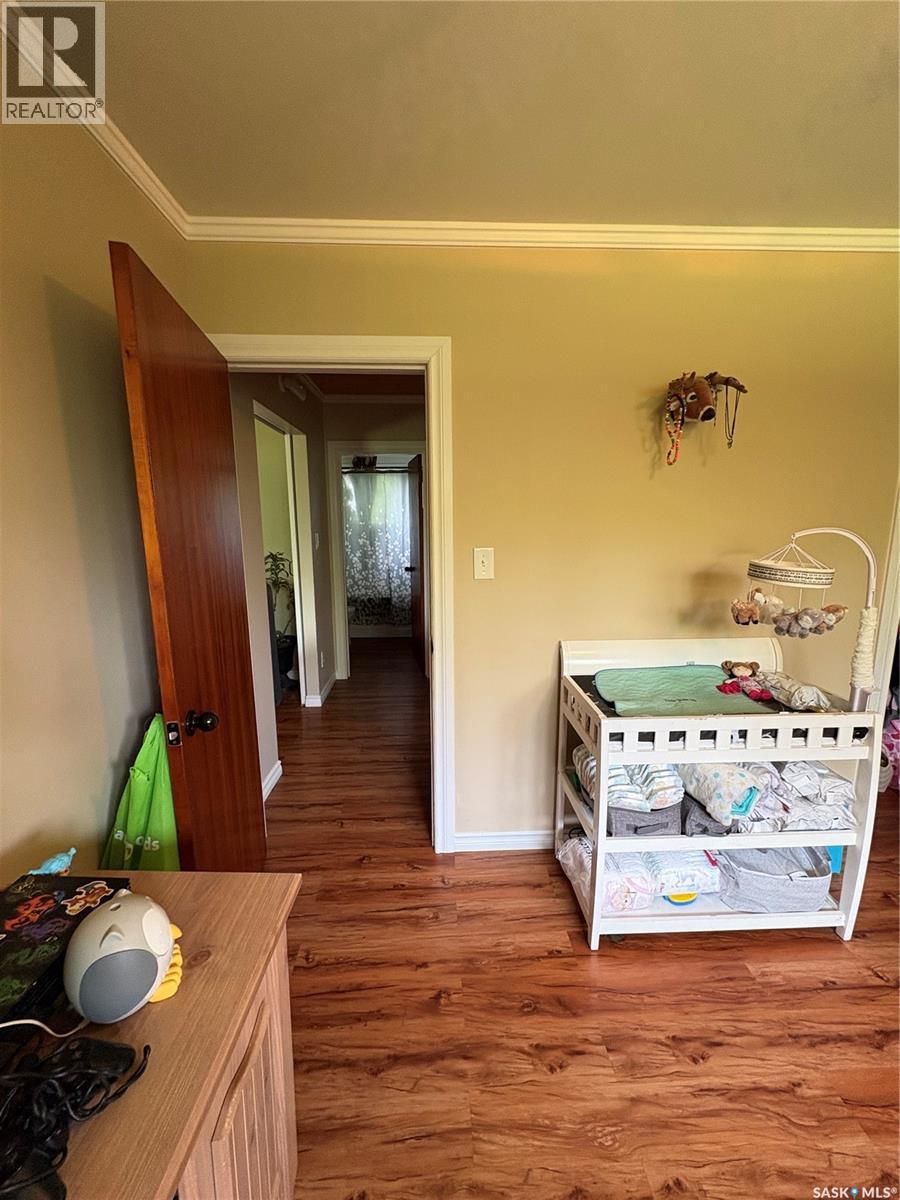
| Bedrooms Total | 3 |
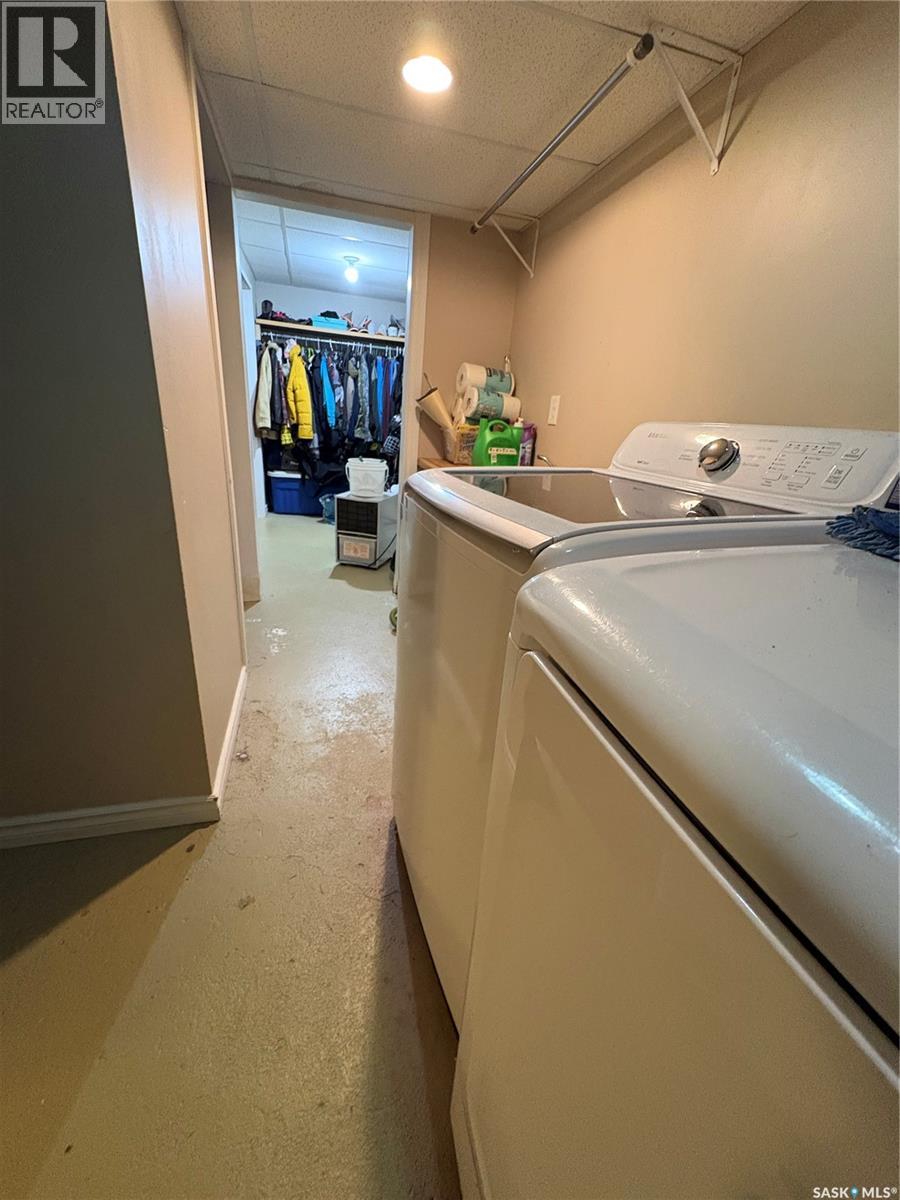
| Appliances | Washer, Refrigerator, Dishwasher, Dryer, Microwave, Window Coverings, Stove |
| Architectural Style | Bungalow |
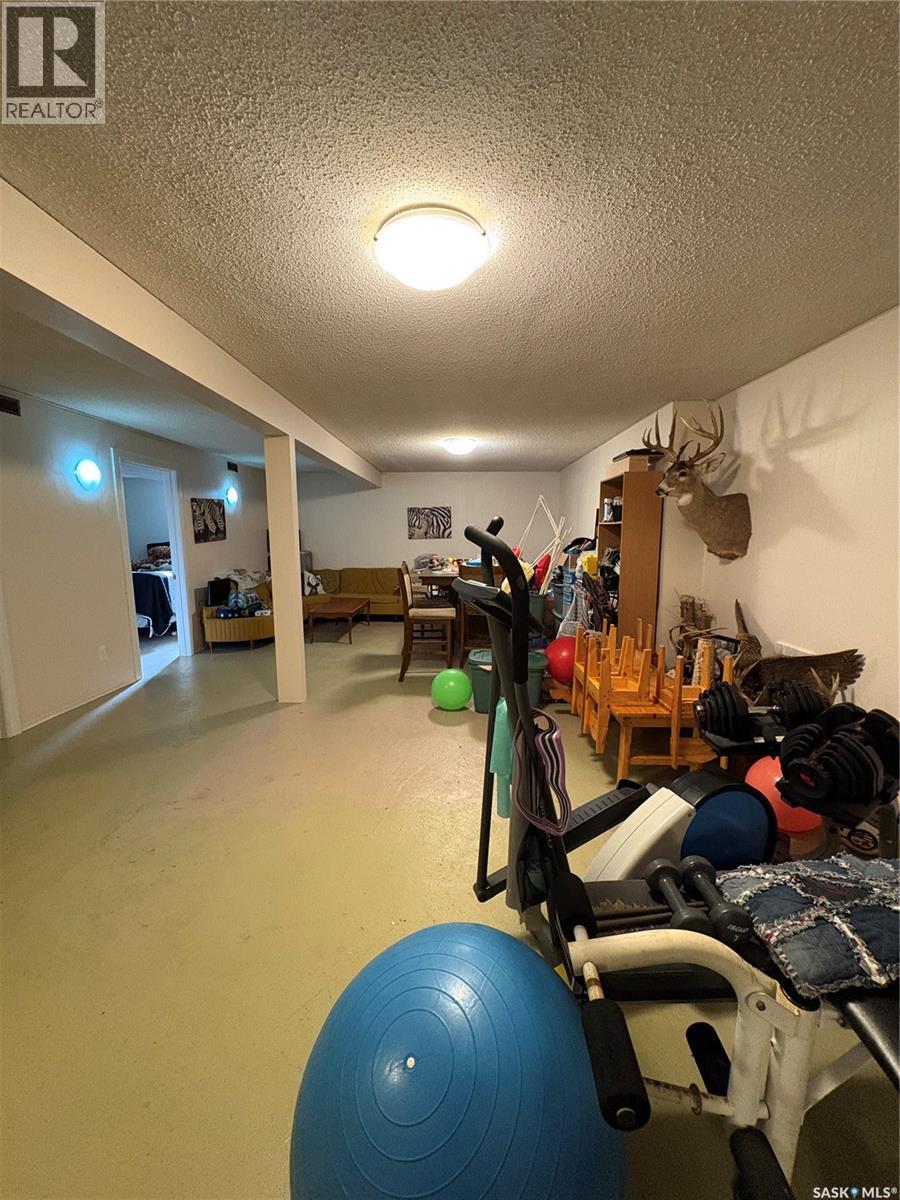
| Basement Type | Full |
| Constructed Date | 1957 |
| Cooling Type | Central Air Conditioning |
| Heating Fuel | Natural Gas |
| Heating Type | Forced Air |
| Stories Total | 1 |
| Size Interior | 1,017 Ft2 |
| Type | House |
Parking
| Attached Garage | |
| Gravel | |
| Parking Space(s) | 10 |
Land
| Acreage | Yes |
| Landscape Features | Lawn, Garden Area |
| Size Irregular | 10.01 |
| Size Total | 10.01 Ac |
| Size Total Text | 10.01 Ac |
Rooms
| Level | Type | Length | Width | Dimensions |
|---|---|---|---|---|
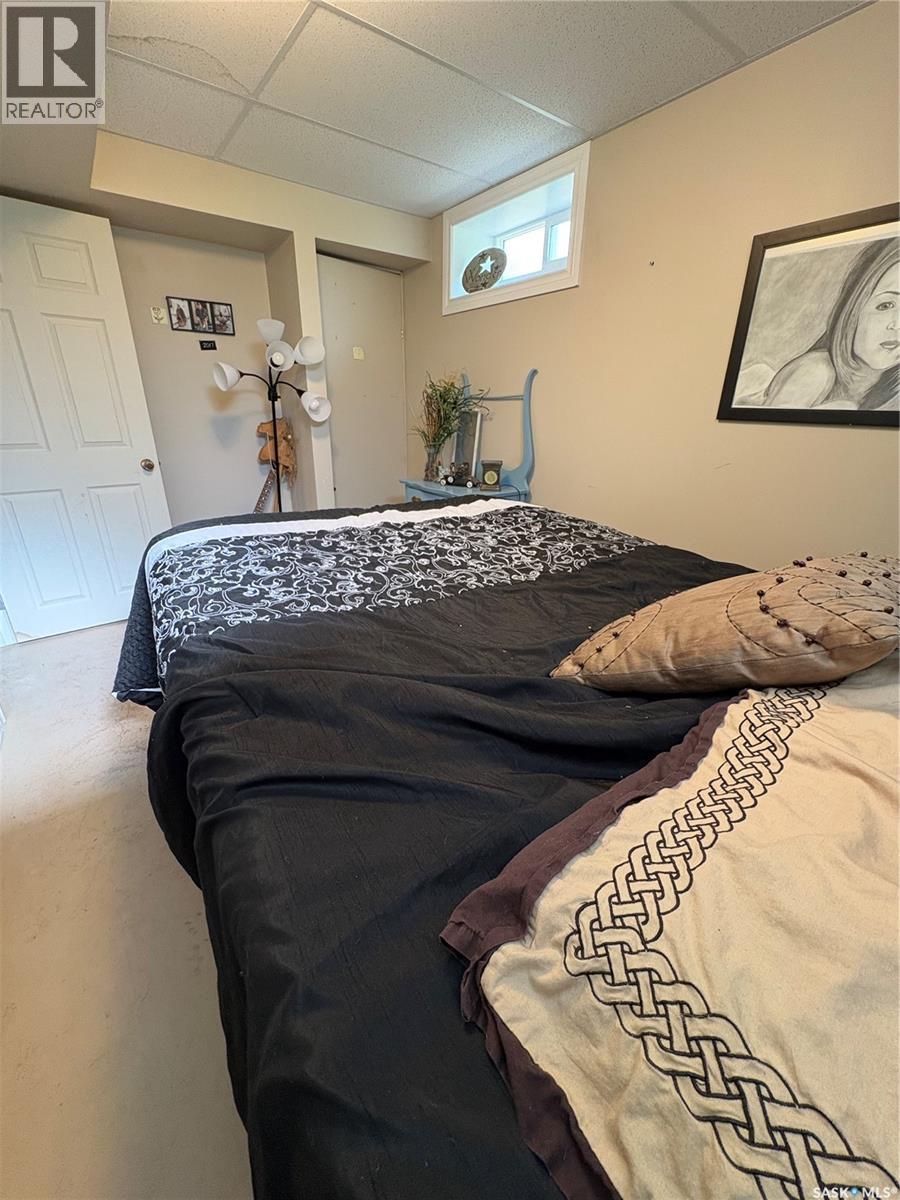
| Basement | Family Room | 26 ft ,7 in | 14 ft ,9 in | 26 ft ,7 in x 14 ft ,9 in |
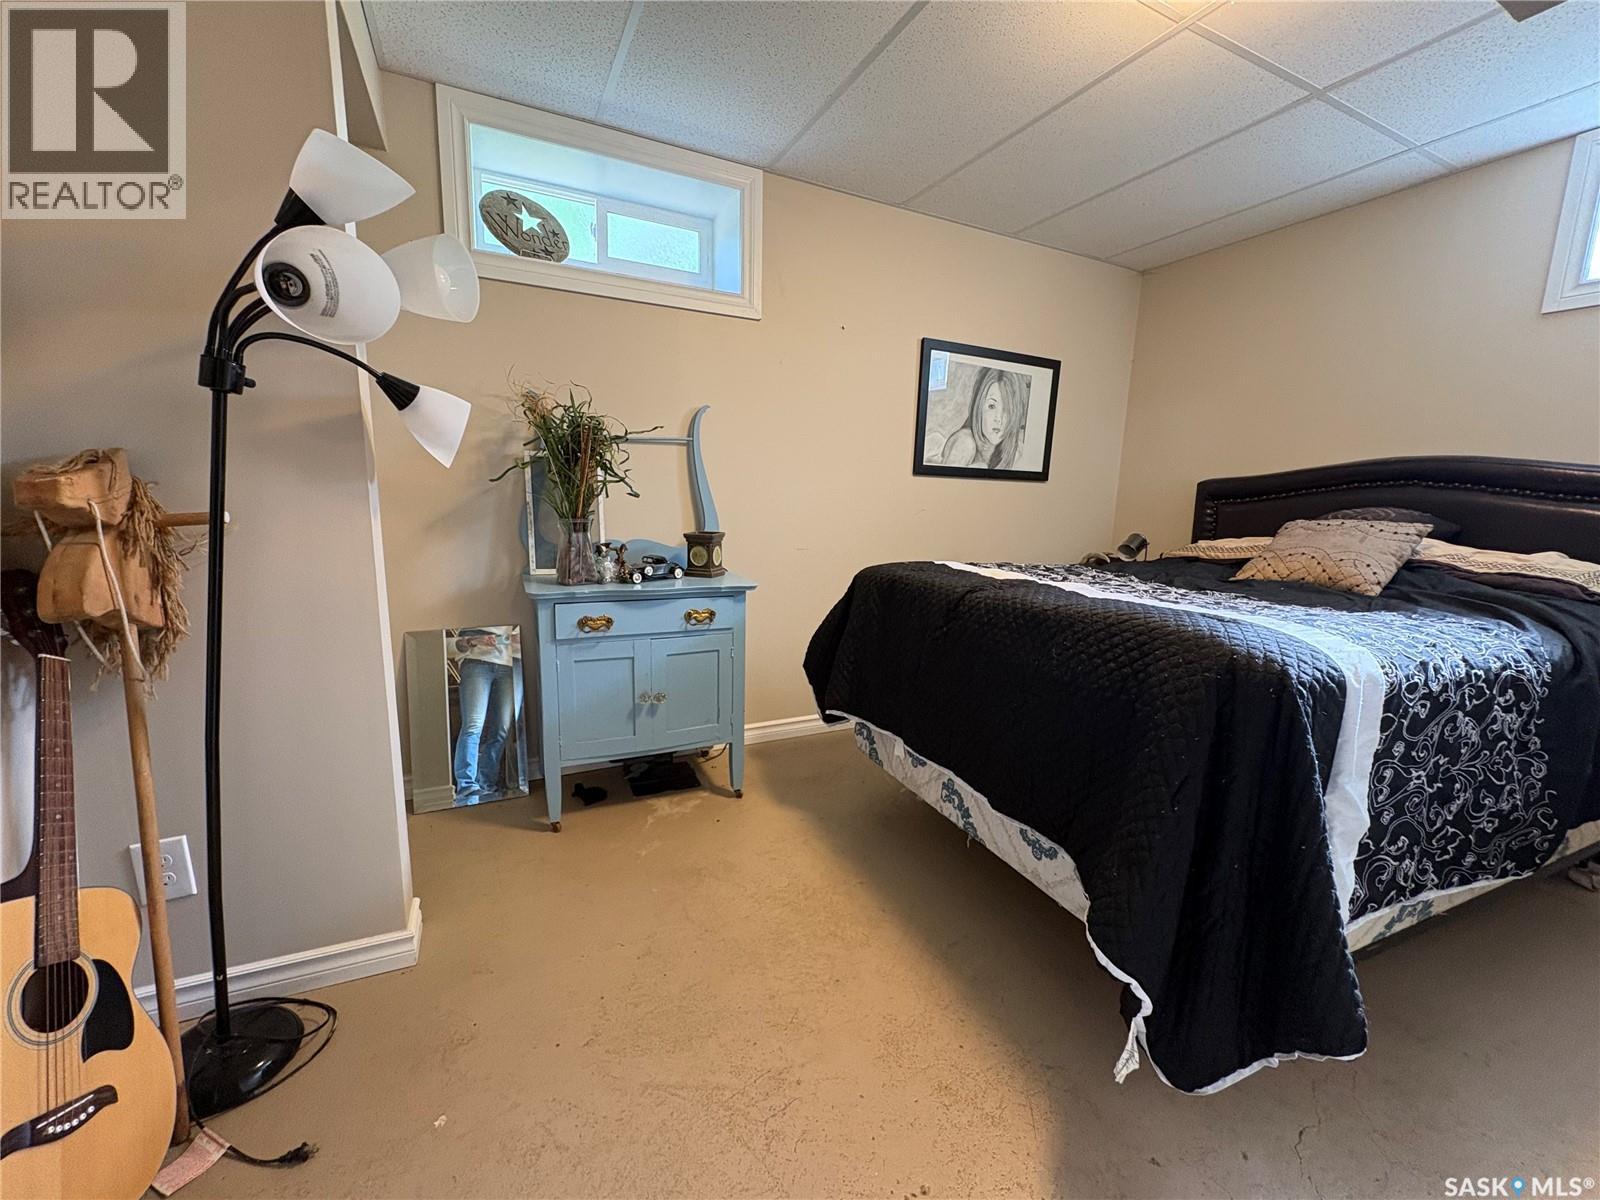
| Basement | Den | 6 ft ,2 in | 8 ft ,3 in | 6 ft ,2 in x 8 ft ,3 in |
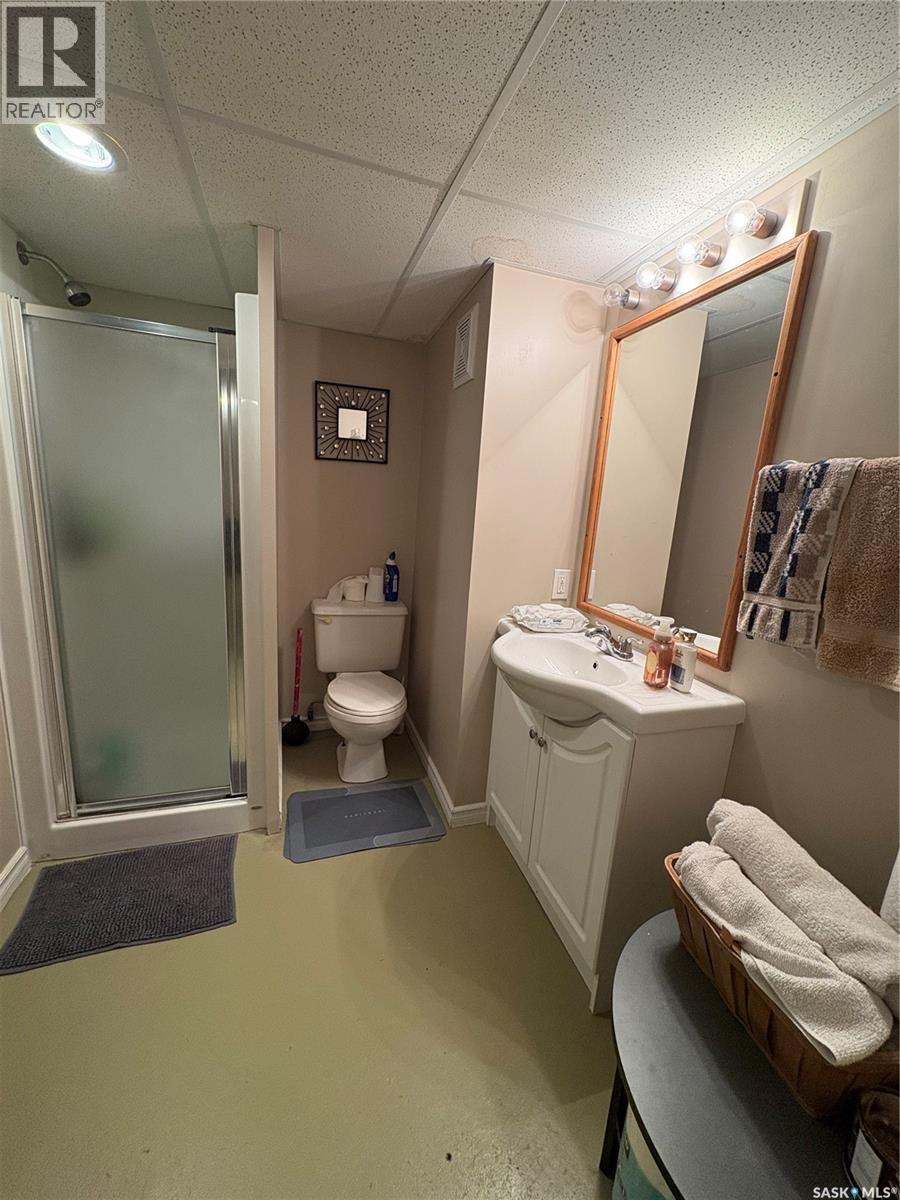
| Basement | 3pc Bathroom | 6 ft ,2 in | 8 ft ,3 in | 6 ft ,2 in x 8 ft ,3 in |
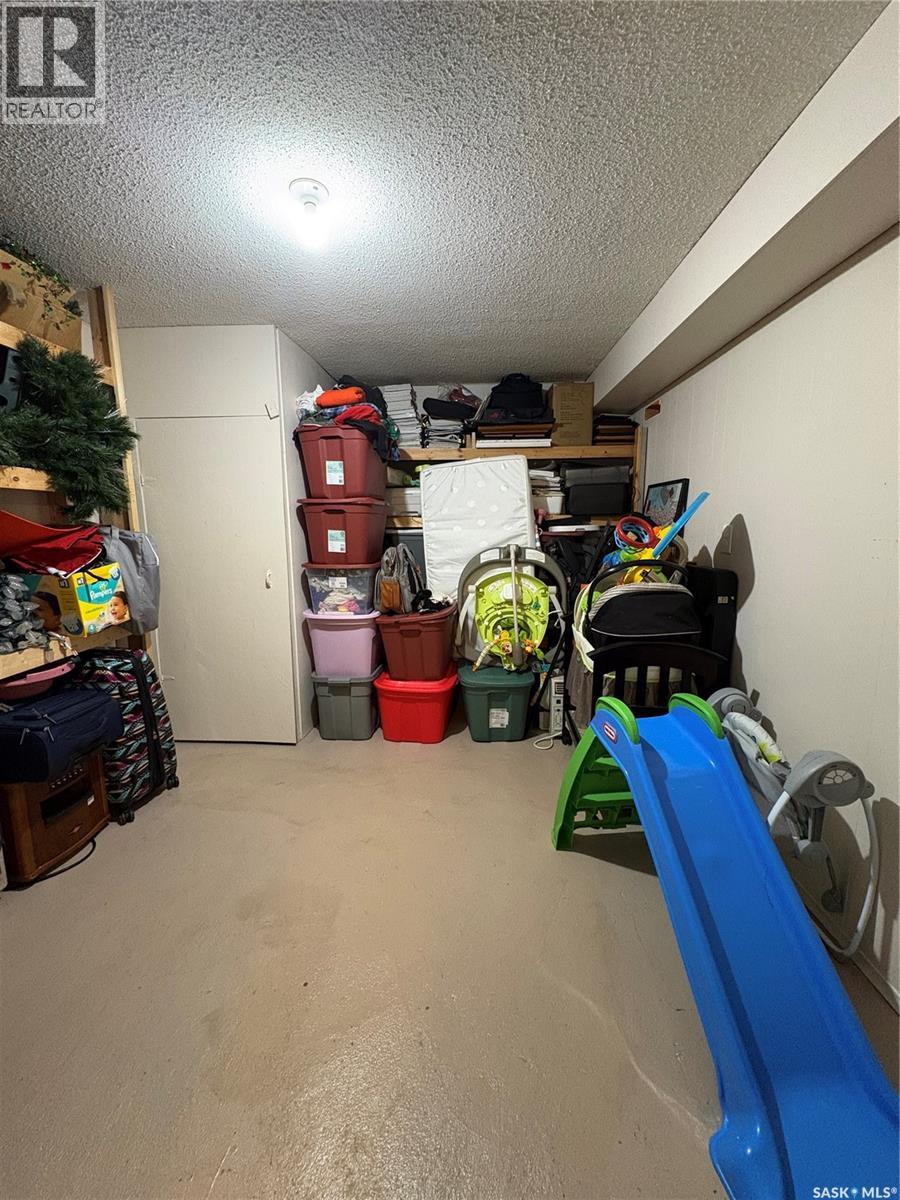
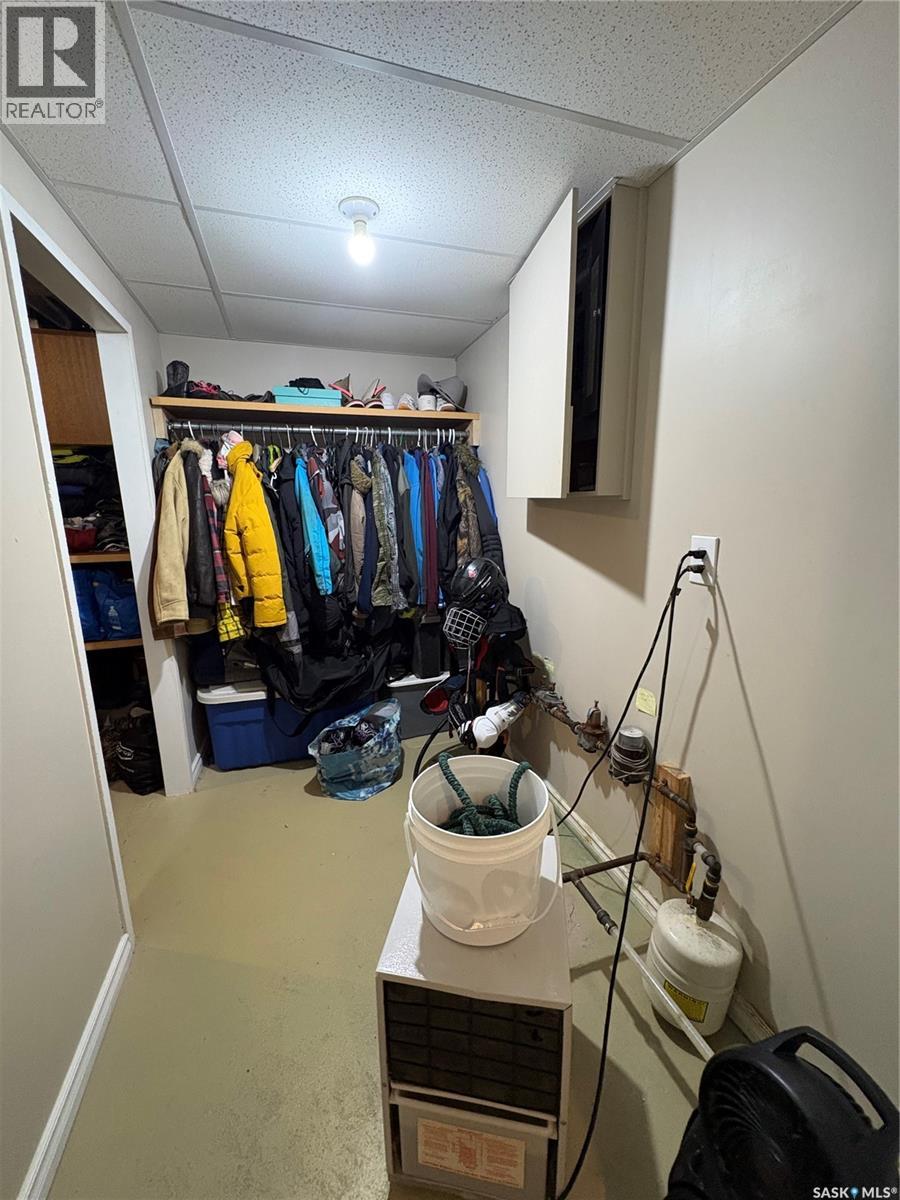
| Basement | Storage | 11 ft ,9 in | 10 ft | 11 ft ,9 in x 10 ft |
| Main Level | Foyer | 8 ft ,2 in | 16 ft ,7 in | 8 ft ,2 in x 16 ft ,7 in |
| Main Level | Kitchen | 12 ft ,5 in | 10 ft ,2 in | 12 ft ,5 in x 10 ft ,2 in |
| Main Level | Dining Room | 11 ft ,11 in | 8 ft ,6 in | 11 ft ,11 in x 8 ft ,6 in |
| Main Level | Living Room | 14 ft ,4 in | 17 ft ,8 in | 14 ft ,4 in x 17 ft ,8 in |
| Main Level | Bedroom | 8 ft | 10 ft | 8 ft x 10 ft |
| Main Level | 4pc Bathroom | 5 ft ,3 in | 7 ft ,1 in | 5 ft ,3 in x 7 ft ,1 in |
| Main Level | Bedroom | 9 ft ,10 in | 12 ft | 9 ft ,10 in x 12 ft |
| Main Level | Bedroom | 13 ft | 10 ft | 13 ft x 10 ft |
| Main Level | Sunroom | 9 ft ,10 in | 14 ft ,9 in | 9 ft ,10 in x 14 ft ,9 in |



The trademarks REALTOR®, REALTORS®, and the REALTOR® logo are controlled by The Canadian Real Estate Association (CREA) and identify real estate professionals who are members of CREA. The trademarks MLS®, Multiple Listing Service® and the associated logos are owned by The Canadian Real Estate Association (CREA) and identify the quality of services provided by real estate professionals who are members of CREA. The trademark DDF® is owned by The Canadian Real Estate Association (CREA) and identifies CREA's Data Distribution Facility (DDF®)
July 06 2026 01:36:14
Saskatchewan REALTORS® Association
Century 21 Able Realty