
1634 Rae Street Regina, Saskatchewan S4T 2E1

$149,900
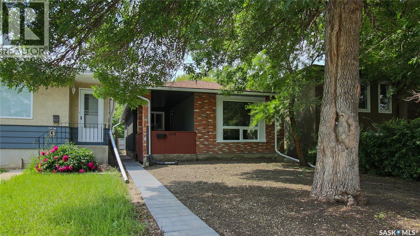
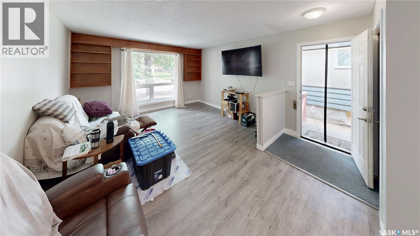
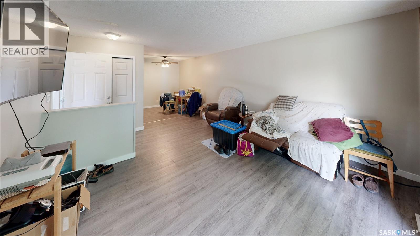
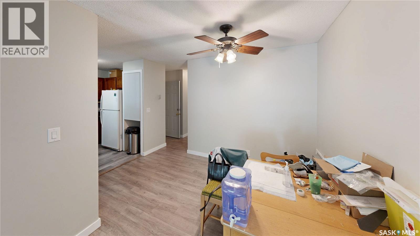
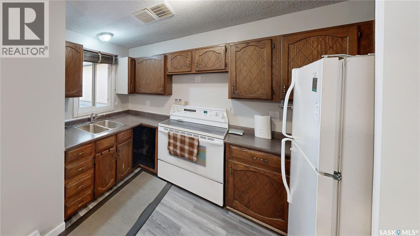
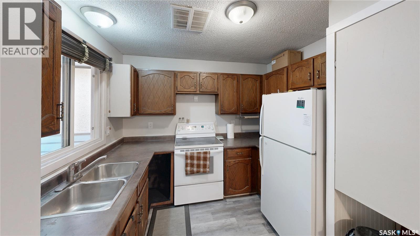
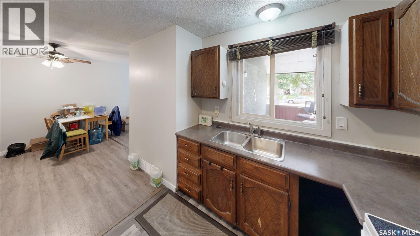
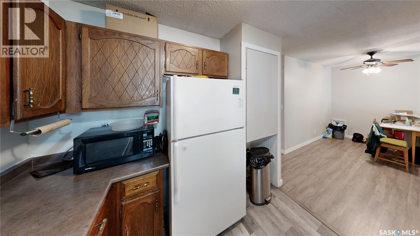
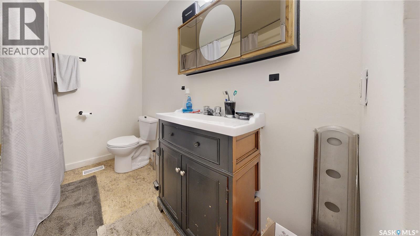
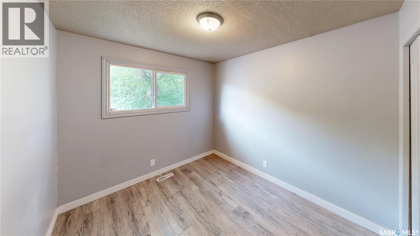
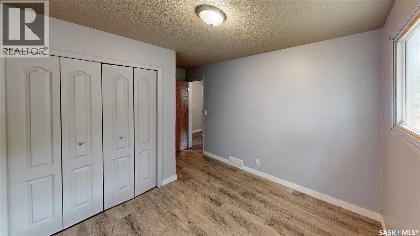
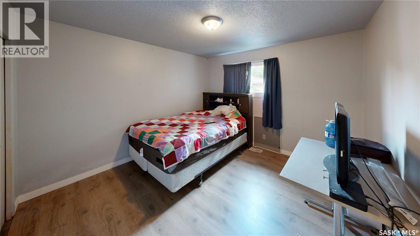
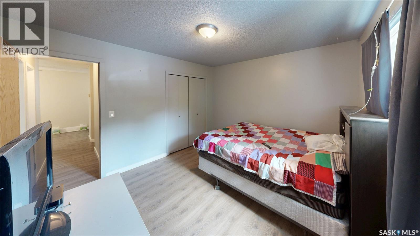
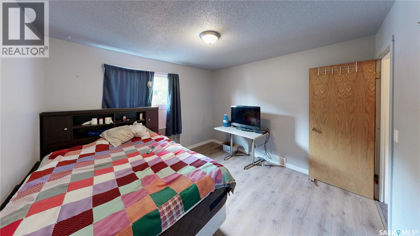
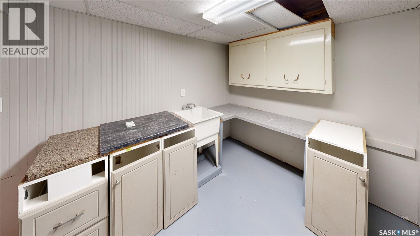
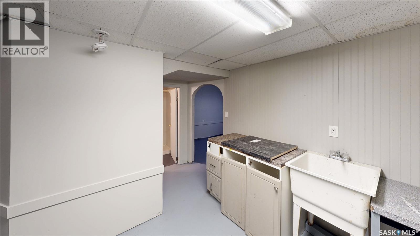
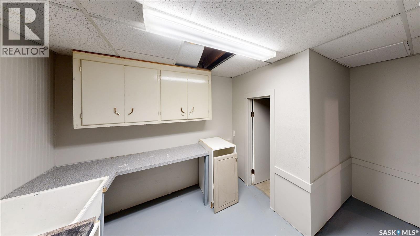
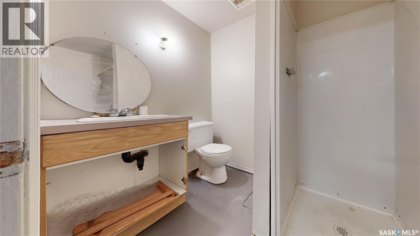
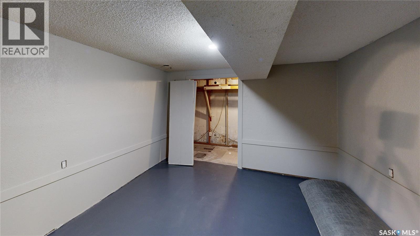
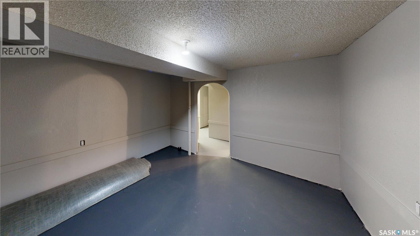
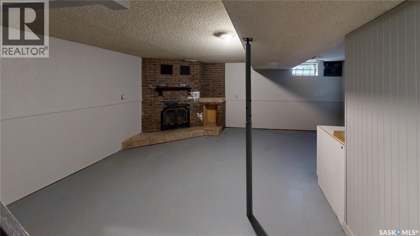
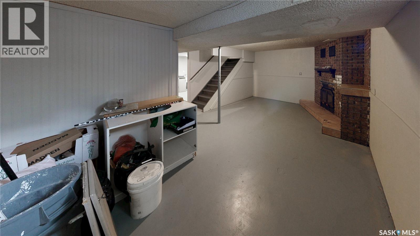
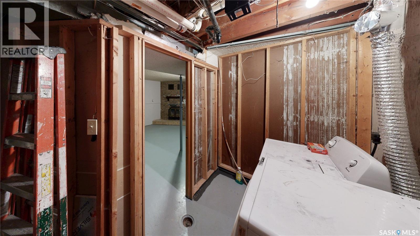
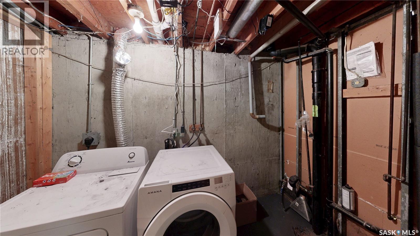
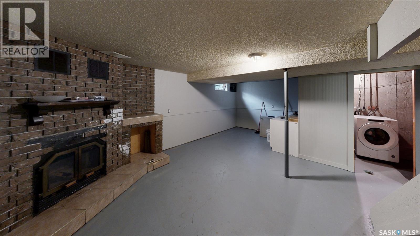
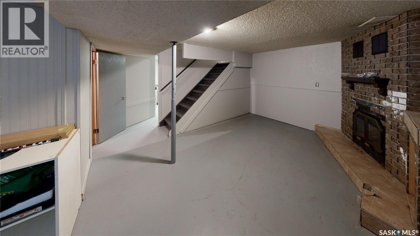
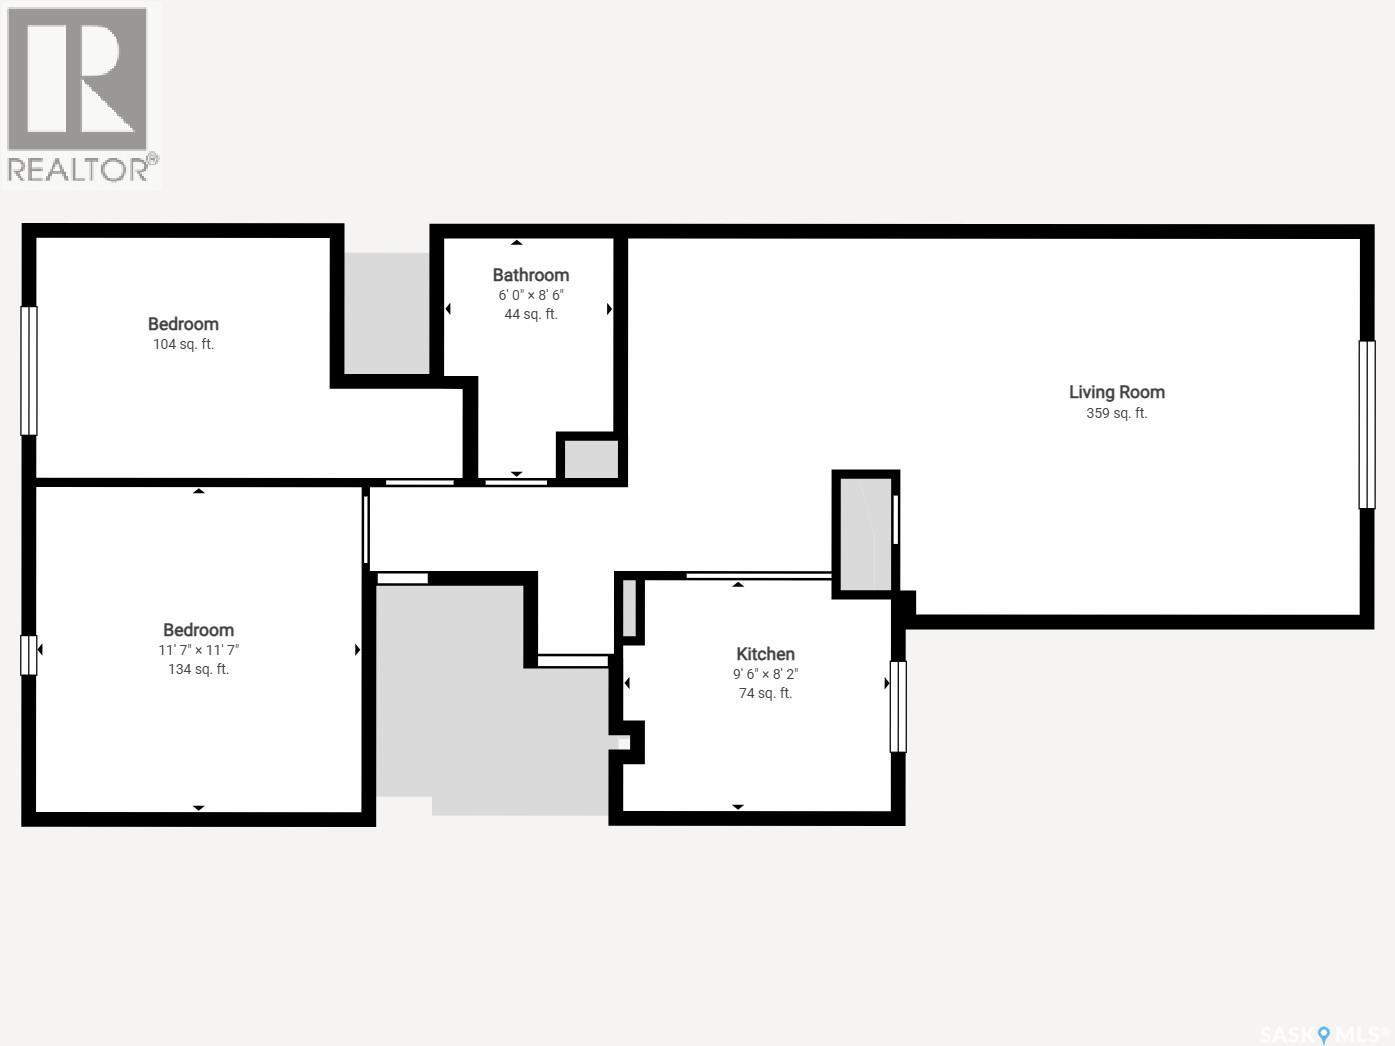
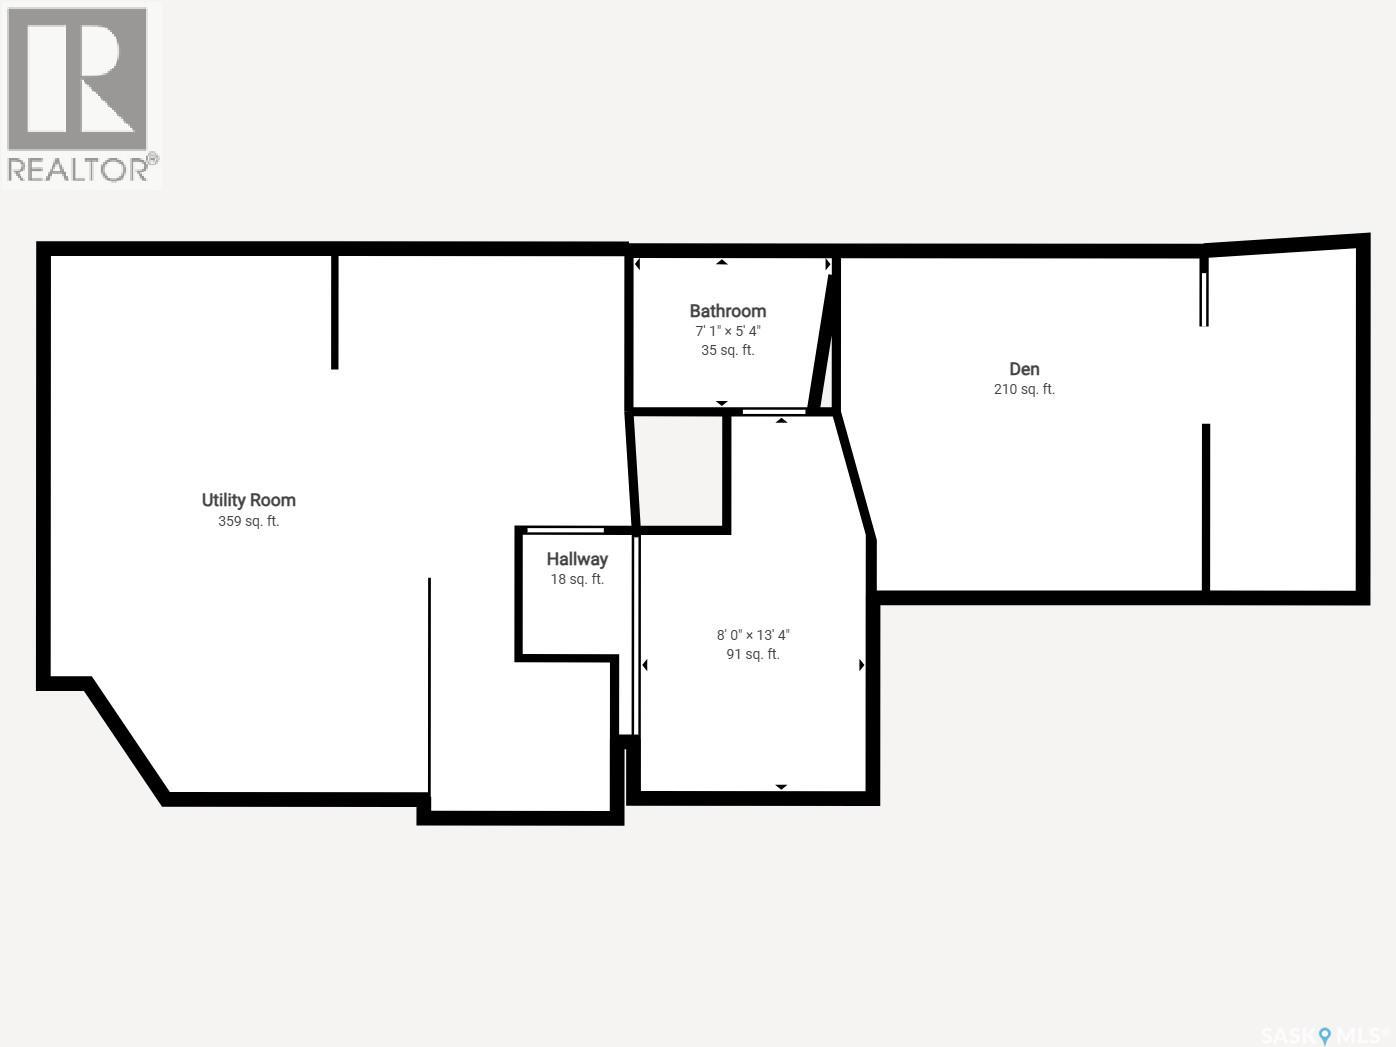
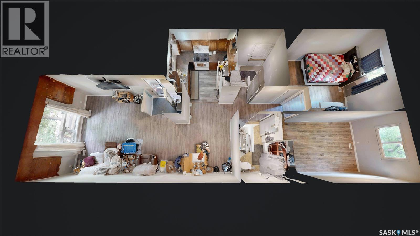
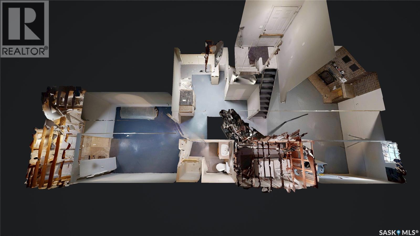
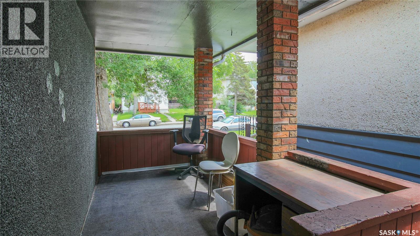
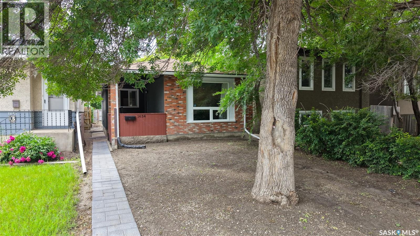
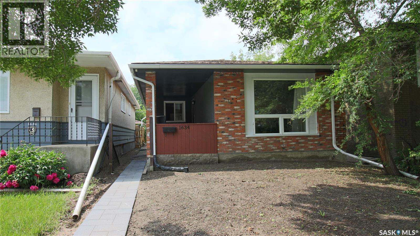
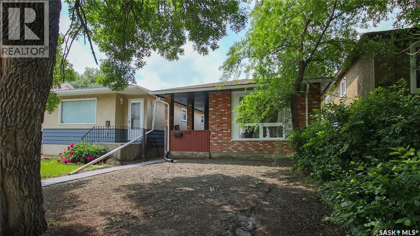
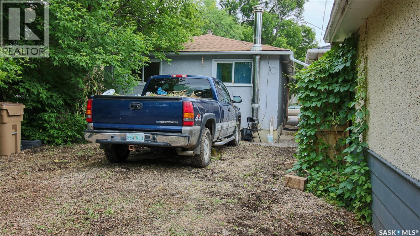
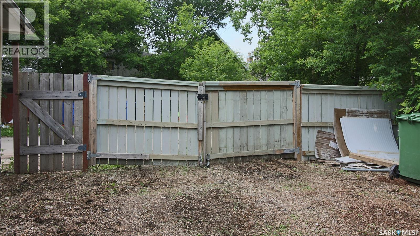
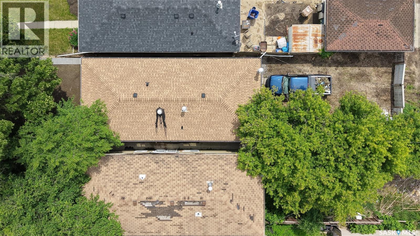
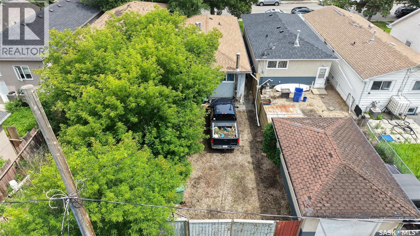
Welcome to 1634 Rae Street in the Washington Park neighborhood close to local restaurants, bus routes and downtown Regina. This infill was built bungalow in 1979, it has 889 square foot, 2 bedrooms 2 bathrooms sits on a 3121 square foot, rectangular lot backing a lane. The front of the home has a large tree that provides plenty of shade and a cozy covered porch. The partially fenced backyard offers a double gate, providing secure off-street parking with convenient lane access. You enter this home into the living room with modern vinyl plank flooring and a bright picture window. The dining area has ample room for a table and chairs to seat the whole family. Next is the kitchen with the included fridge and stove. Down the hall you'll find the main 4 piece bathroom, a comfortable secondary bedroom, and the spacious primary bedroom. Downstairs has the potential to be converted into a secondary suite as it has its own separate entrance. It currently features a recreation room, laundry room with included washer and dryer, a 3 piece bathroom and a den. The basement offers excellent potential for future development or the possibility of creating a secondary suite because of its separate entrance. This home has updated windows, shingles, a newer water heater and a high efficiency furnace. (id:62370)
Property Details
| MLS® Number | SK041567 |
| Property Type | Single Family |
| Neigbourhood | Washington Park |
| Features | Treed, Lane, Rectangular, Double Width Or More Driveway |
Building
| Bathroom Total | 2 |
| Bedrooms Total | 2 |
| Appliances | Washer, Refrigerator, Dryer, Stove |
| Architectural Style | Bungalow |
| Basement Development | Partially Finished |
| Basement Type | Full (partially Finished) |
| Constructed Date | 1979 |
| Construction Style Attachment | Detached |
| Cooling Type | Central Air Conditioning |
| Fireplace Fuel | Wood |
| Fireplace Present | Yes |
| Fireplace Type | Conventional |
| Heating Fuel | Natural Gas |
| Heating Type | Forced Air |
| Stories Total | 1 |
| Size Interior | 889 Ft2 |
| Type | House |
Parking
| None | |
| Gravel | |
| Parking Space(s) | 2 |
Land
| Acreage | No |
| Fence Type | Partially Fenced |
| Landscape Features | Lawn |
| Size Frontage | 25 Ft |
| Size Irregular | 3121.00 |
| Size Total | 3121 Sqft |
| Size Total Text | 3121 Sqft |
Rooms
| Level | Type | Length | Width | Dimensions |
|---|---|---|---|---|
| Basement | Other | 10 ft | 19 ft | 10 ft x 19 ft |
| Basement | Laundry Room | 9 ft ,8 in | 5 ft ,5 in | 9 ft ,8 in x 5 ft ,5 in |
| Basement | 3pc Bathroom | 7 ft ,2 in | 5 ft ,3 in | 7 ft ,2 in x 5 ft ,3 in |
| Basement | Den | 11 ft ,5 in | 11 ft ,7 in | 11 ft ,5 in x 11 ft ,7 in |
| Main Level | Foyer | 4 ft ,4 in | 3 ft ,8 in | 4 ft ,4 in x 3 ft ,8 in |
| Main Level | Living Room | 11 ft ,8 in | 13 ft ,3 in | 11 ft ,8 in x 13 ft ,3 in |
| Main Level | Dining Room | 8 ft | 8 ft | 8 ft x 8 ft |
| Main Level | Kitchen | 9 ft ,5 in | 7 ft ,5 in | 9 ft ,5 in x 7 ft ,5 in |
| Main Level | 4pc Bathroom | 7 ft ,5 in | 8 ft ,5 in | 7 ft ,5 in x 8 ft ,5 in |
| Main Level | Bedroom | 12 ft | 8 ft ,5 in | 12 ft x 8 ft ,5 in |
| Main Level | Primary Bedroom | 11 ft ,5 in | 11 ft ,5 in | 11 ft ,5 in x 11 ft ,5 in |



The trademarks REALTOR®, REALTORS®, and the REALTOR® logo are controlled by The Canadian Real Estate Association (CREA) and identify real estate professionals who are members of CREA. The trademarks MLS®, Multiple Listing Service® and the associated logos are owned by The Canadian Real Estate Association (CREA) and identify the quality of services provided by real estate professionals who are members of CREA. The trademark DDF® is owned by The Canadian Real Estate Association (CREA) and identifies CREA's Data Distribution Facility (DDF®)
July 06 2026 02:39:58
Saskatchewan REALTORS® Association
RE/MAX Crown Real Estate