
410 510 Prairie Avenue Saskatoon, Saskatchewan S7N 2V4

$255,000Maintenance,
$450 Monthly
Maintenance,
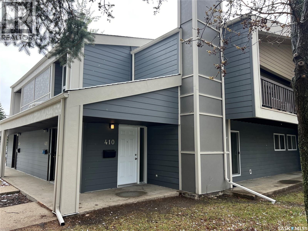
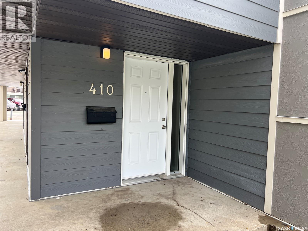
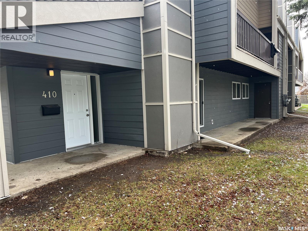
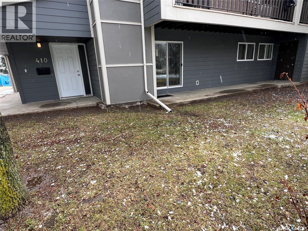
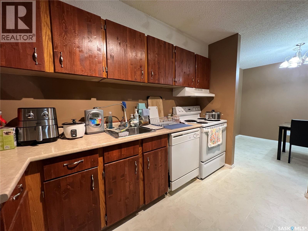
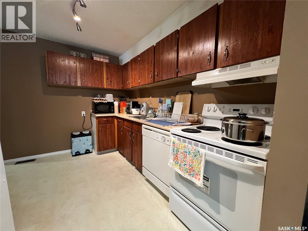
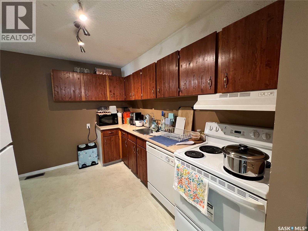
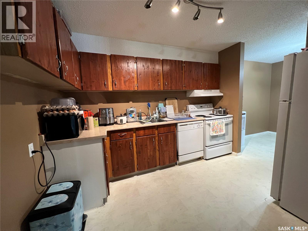
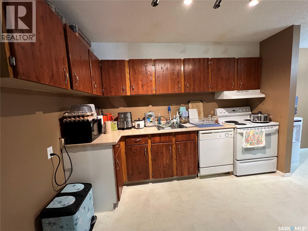
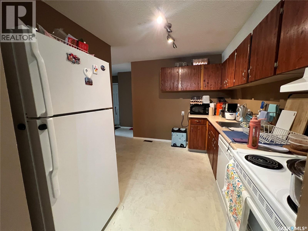
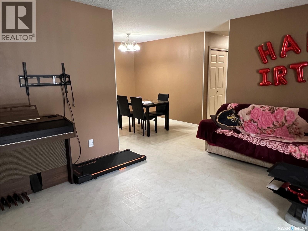
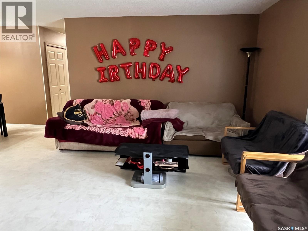
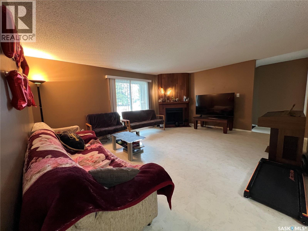
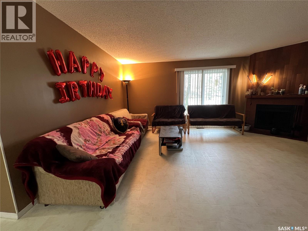
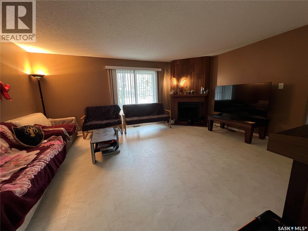
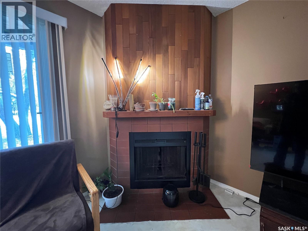
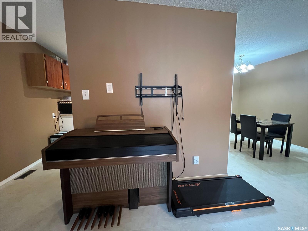
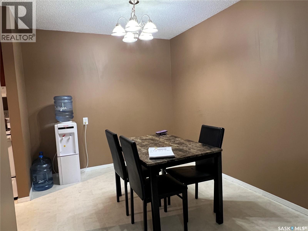
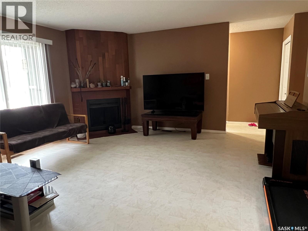
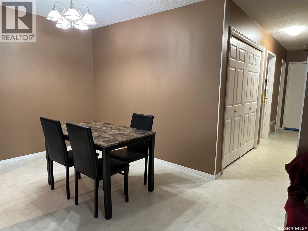
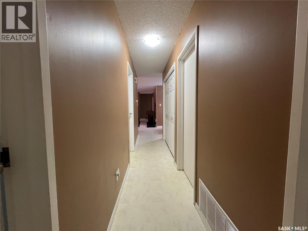
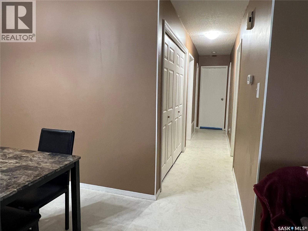
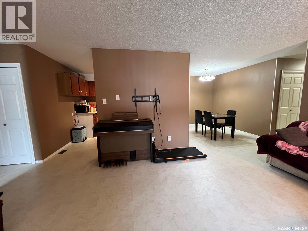
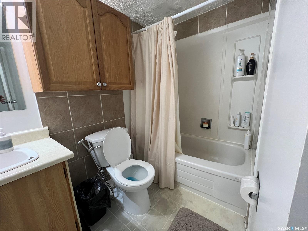
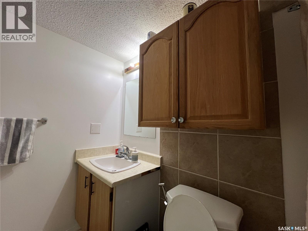
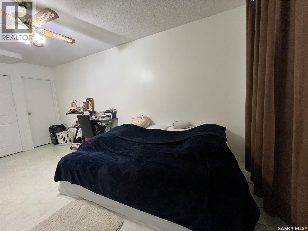
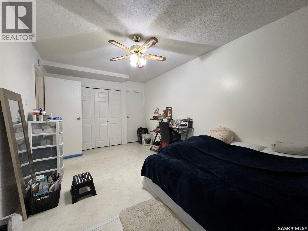
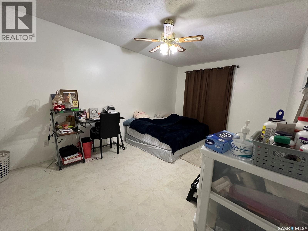
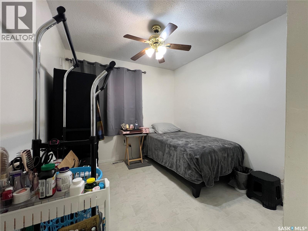
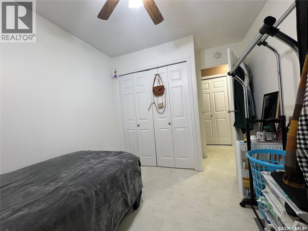
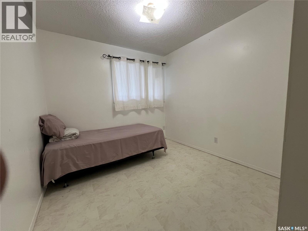
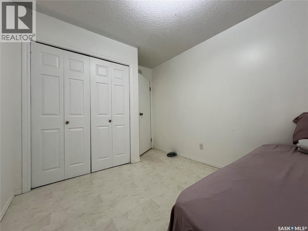
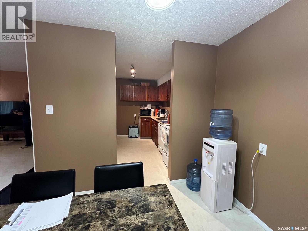
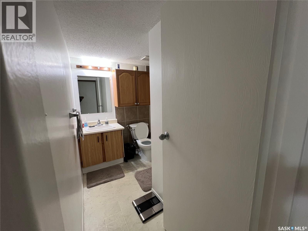
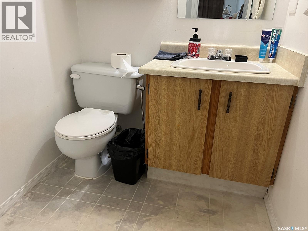
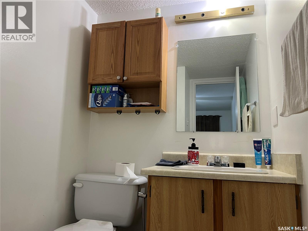
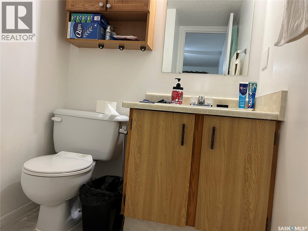
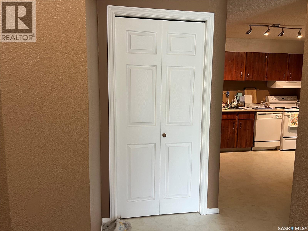
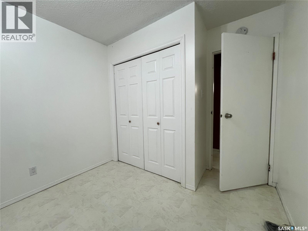
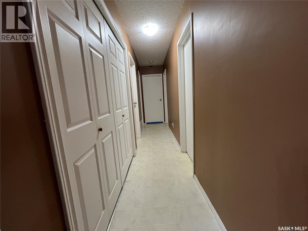
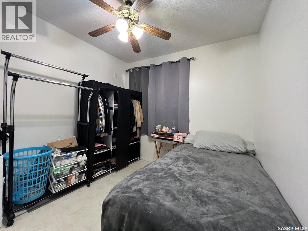
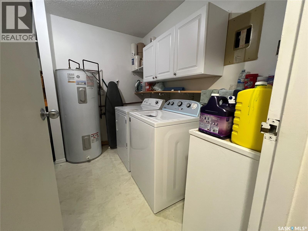
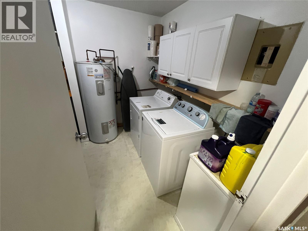
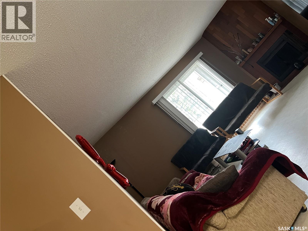
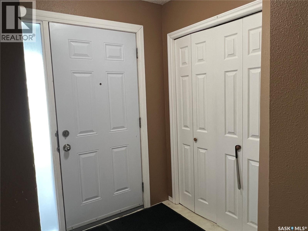
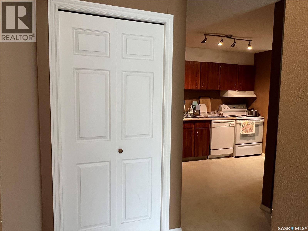
$450 MonthlySpacious and beautifully maintained, this main-floor condo offers 1,313 sq. ft. of move-in-ready living space in the desirable Forest Grove neighbourhood. From the moment you step inside, you'll appreciate the thoughtful updates and inviting layout designed for comfortable everyday living.The upgraded kitchen features stylish Lino flooring and comes complete with a full appliance package, including a fridge, stove, and dishwasher. Just beyond, the expansive family room offers warm Lino flooring, a cozy wood-burning fireplace, and large patio doors that open onto your private deck and patio—perfect for relaxing or entertaining.The well-designed floor plan includes three generously sized bedrooms, highlighted by a spacious primary suite with its own convenient 2-piece ensuite. A full 4-piece bathroom serves the additional bedrooms, while a dedicated utility and storage room includes a washer and dryer, providing added convenience and functionality.This home has been exceptionally well cared for and features numerous important upgrades, including newer windows and exterior doors (2017), along with an updated furnace and water heater for added peace of mind.Located in a prime Forest Grove location, residents also enjoy access to a common amenities room, ideal for hosting larger gatherings. You'll love being within walking distance of schools, parks, and scenic walking paths, with major bus routes nearby providing quick and convenient access to the University of Saskatchewan.This is a rare opportunity to own a spacious, updated condo in an outstanding location where all the major updates have already been completed. Simply move in and enjoy. (id:62370)
Property Details
| MLS® Number | SK041542 |
| Property Type | Single Family |
| Neigbourhood | Forest Grove |
| Community Features | Pets Not Allowed |
| Features | Treed, Wheelchair Access |
| Structure | Patio(s) |
Building
| Bathroom Total | 2 |
| Bedrooms Total | 3 |
| Amenities | Recreation Centre |
| Appliances | Washer, Refrigerator, Dishwasher, Dryer, Stove |
| Constructed Date | 1983 |
| Construction Style Attachment | Attached |
| Fireplace Fuel | Wood |
| Fireplace Present | Yes |
| Fireplace Type | Conventional |
| Heating Fuel | Natural Gas |
| Heating Type | Forced Air |
| Size Interior | 1,313 Ft2 |
| Type | Row / Townhouse |
Parking
| Other | |
| Parking Space(s) | 1 |
Land
| Acreage | No |
| Fence Type | Partially Fenced |
| Landscape Features | Lawn, Underground Sprinkler |
Rooms
| Level | Type | Length | Width | Dimensions |
|---|---|---|---|---|
| Main Level | Living Room | 17 ft ,11 in | 15 ft ,4 in | 17 ft ,11 in x 15 ft ,4 in |
| Main Level | Dining Room | Measurements not available | ||
| Main Level | Laundry Room | Measurements not available | ||
| Main Level | Primary Bedroom | 10 ft | Measurements not available x 10 ft | |
| Main Level | 2pc Bathroom | XX. XX x XX. XX | ||
| Main Level | Bedroom | Measurements not available | ||
| Main Level | Bedroom | Measurements not available | ||
| Main Level | 4pc Bathroom | XX. XX x XX. XX |



The trademarks REALTOR®, REALTORS®, and the REALTOR® logo are controlled by The Canadian Real Estate Association (CREA) and identify real estate professionals who are members of CREA. The trademarks MLS®, Multiple Listing Service® and the associated logos are owned by The Canadian Real Estate Association (CREA) and identify the quality of services provided by real estate professionals who are members of CREA. The trademark DDF® is owned by The Canadian Real Estate Association (CREA) and identifies CREA's Data Distribution Facility (DDF®)
August 05 2026 08:03:46
Saskatchewan REALTORS® Association
Sutton Group - Results Realty