
546 11th Street E Prince Albert, Saskatchewan S6V 1A9

$289,900
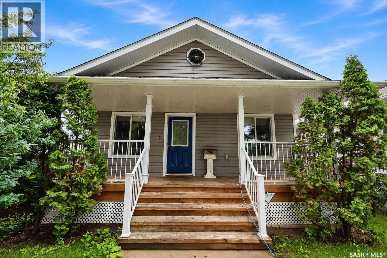
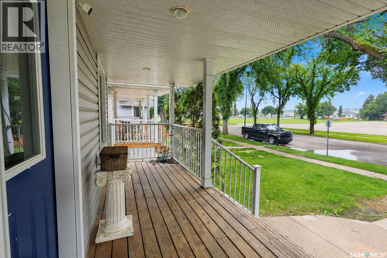
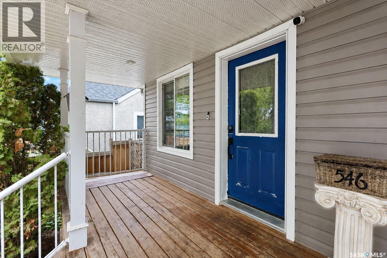
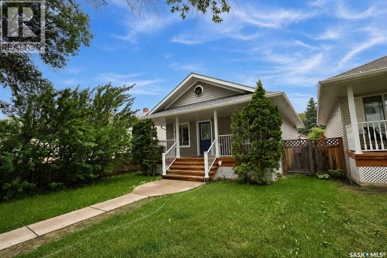
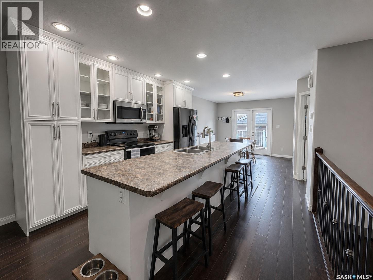
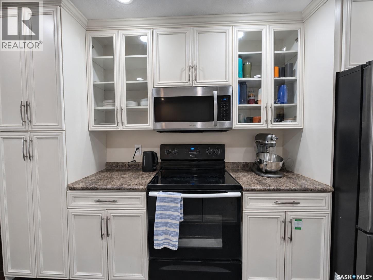
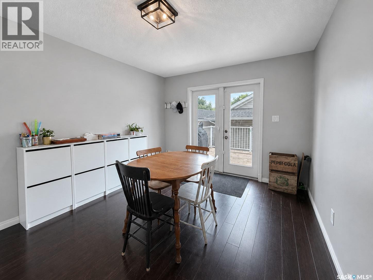
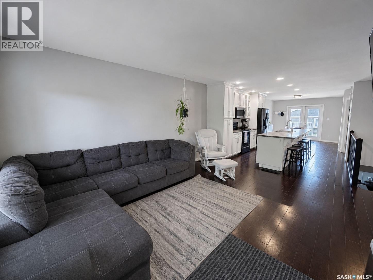
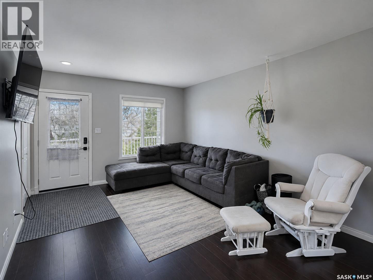
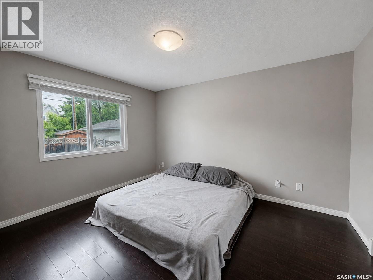
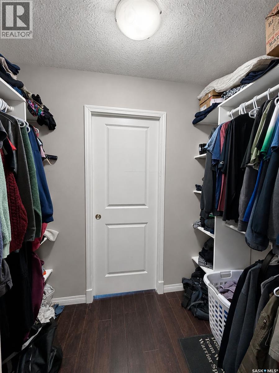
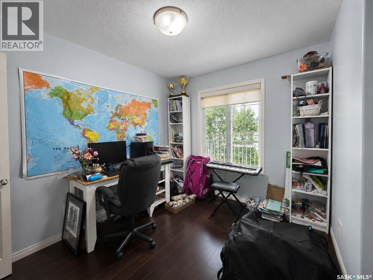
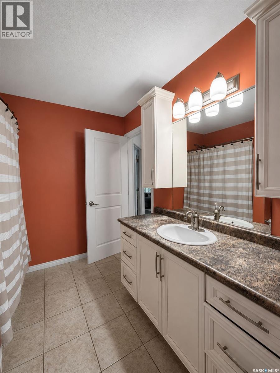
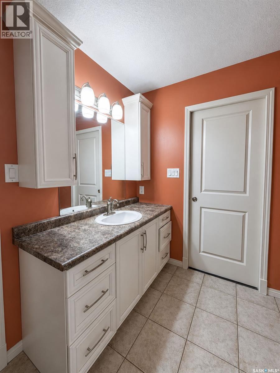
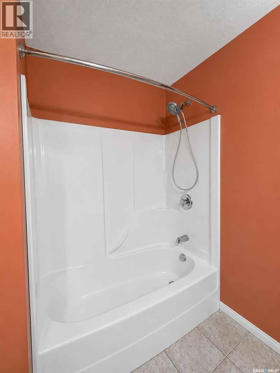
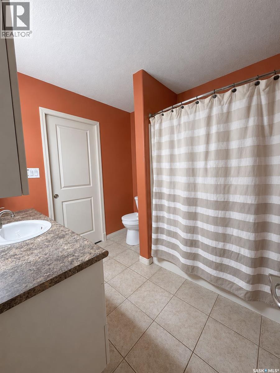
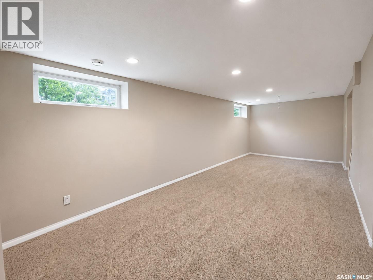
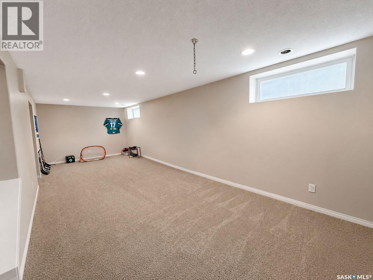
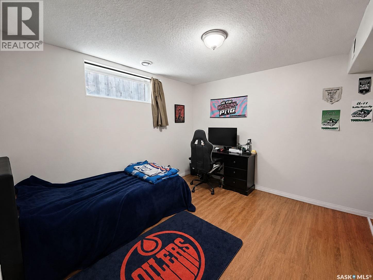
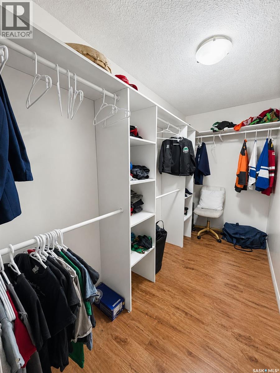
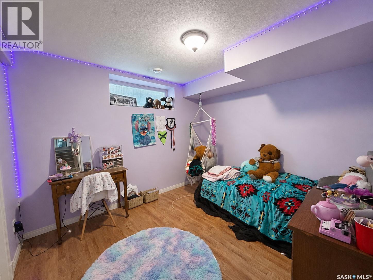
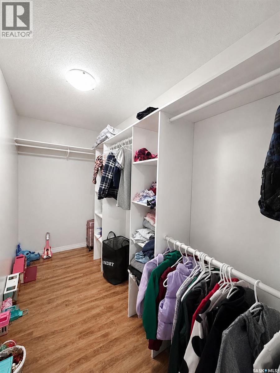
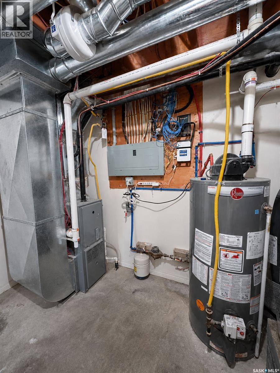
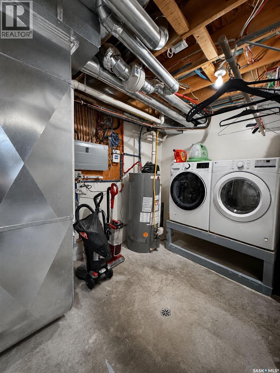
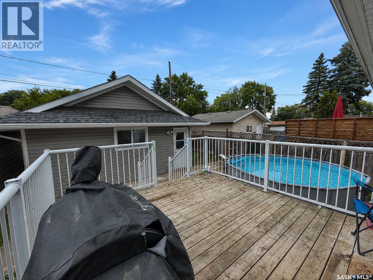
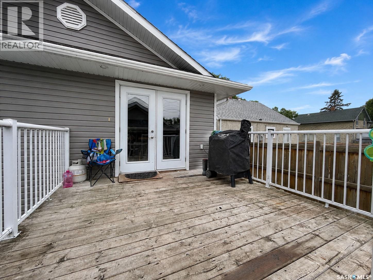
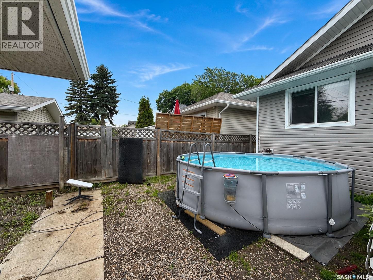
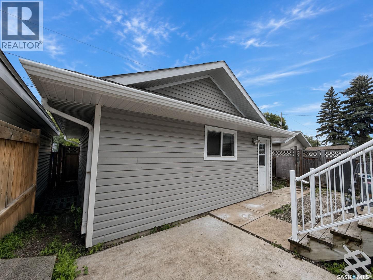
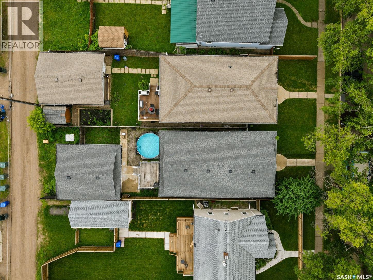
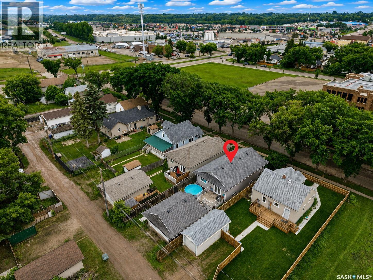
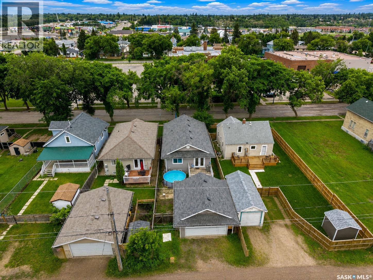
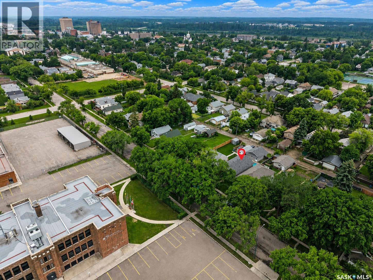
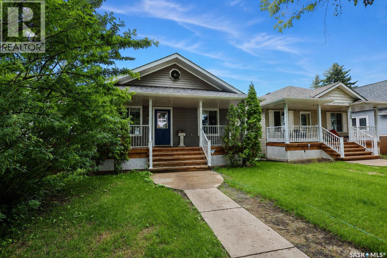
Now Available! This 960 sq. ft. bungalow, constructed in 2010 by GRW Construction, is ideally located on a quiet street with serene green space directly across, offering a tranquil setting. The main level features a thoughtfully designed open-concept layout that seamlessly integrates a kitchen & dining area with a spacious, luminous living room, creating an inviting atmosphere for both everyday living and formal entertaining. The kitchen serves as a centerpiece, boasting a large island and tons of cupboard space, while expansive windows throughout the home ensure an abundance of natural light, enhancing the bright and welcoming ambiance. Two generously sized bedrooms and a well-appointed five-piece bathroom provide comfort and functionality to complete the main floor. Patio doors from the dining area open onto a deck overlooking a private backyard, perfect for outdoor relaxation and social gatherings. The fully finished basement offers a versatile living space, including a large family room, two additional bedrooms featuring oversized walk-in closets, and a bathroom, ideal for accommodating guests or creating a separate living space. Additional highlights include a two-car detached garage with convenient back alley access, a new water heater installed in 2023, and a newer air conditioning system, ensuring modern comfort and efficiency year-round. The backyard is fully fenced. Call Today! (id:62370)
Property Details
| MLS® Number | SK041392 |
| Property Type | Single Family |
| Neigbourhood | Midtown |
| Features | Lane, Rectangular |
| Structure | Deck |
Building
| Bathroom Total | 2 |
| Bedrooms Total | 4 |
| Appliances | Washer, Refrigerator, Dishwasher, Dryer, Microwave, Window Coverings, Garage Door Opener Remote(s), Stove |
| Architectural Style | Bungalow |
| Basement Development | Finished |
| Basement Type | Full (finished) |
| Constructed Date | 2010 |
| Construction Style Attachment | Detached |
| Cooling Type | Central Air Conditioning, Air Exchanger |
| Heating Fuel | Natural Gas |
| Heating Type | Forced Air |
| Stories Total | 1 |
| Size Interior | 960 Ft2 |
| Type | House |
Parking
| Detached Garage | |
| Parking Space(s) | 2 |
Land
| Acreage | No |
| Fence Type | Partially Fenced |
| Landscape Features | Lawn |
| Size Frontage | 33 Ft |
| Size Irregular | 4026.00 |
| Size Total | 4026 Sqft |
| Size Total Text | 4026 Sqft |
Rooms
| Level | Type | Length | Width | Dimensions |
|---|---|---|---|---|
| Basement | Family Room | 27 ft | 11 ft | 27 ft x 11 ft |
| Basement | Bedroom | 10'9 x 10'7 | ||
| Basement | Bedroom | 10'8 x 9'5 | ||
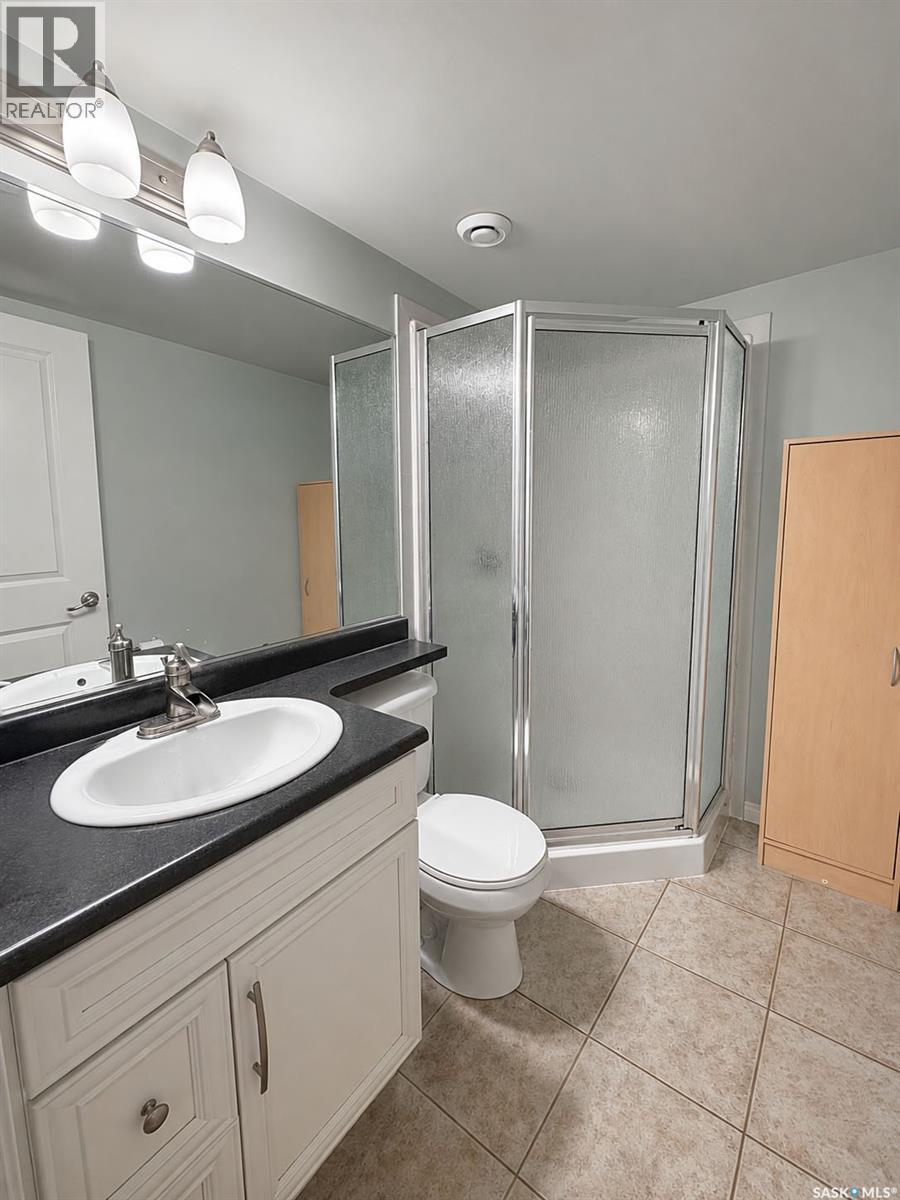
| Basement | 3pc Bathroom | 5 ft | 5 ft x Measurements not available | |
| Basement | Other | 10 ft | 7 ft | 10 ft x 7 ft |
| Main Level | Kitchen | 9'8 x 11'9 | ||
| Main Level | Dining Room | 9'8 x 5'8 | ||
| Main Level | Living Room | 15'6 x 11'8 | ||
| Main Level | Bedroom | 14 ft | Measurements not available x 14 ft | |
| Main Level | Bedroom | 10'9 x 10'7 | ||
| Main Level | 4pc Bathroom | 7'11 x 8'10 |



The trademarks REALTOR®, REALTORS®, and the REALTOR® logo are controlled by The Canadian Real Estate Association (CREA) and identify real estate professionals who are members of CREA. The trademarks MLS®, Multiple Listing Service® and the associated logos are owned by The Canadian Real Estate Association (CREA) and identify the quality of services provided by real estate professionals who are members of CREA. The trademark DDF® is owned by The Canadian Real Estate Association (CREA) and identifies CREA's Data Distribution Facility (DDF®)
July 09 2026 06:36:18
Saskatchewan REALTORS® Association
Century 21 Fusion