
17 Fairway Drive Elk Ridge, Saskatchewan S0J 0N0

$429,900Maintenance,
$354 Monthly
Maintenance,
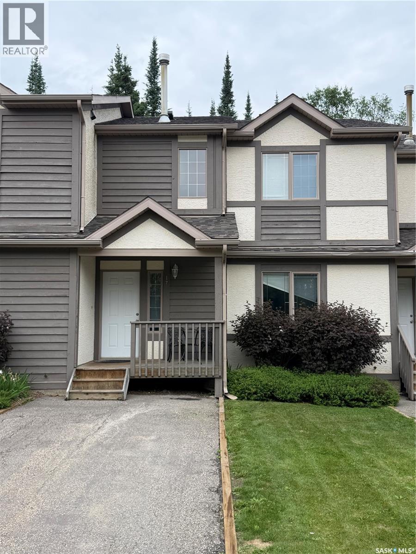
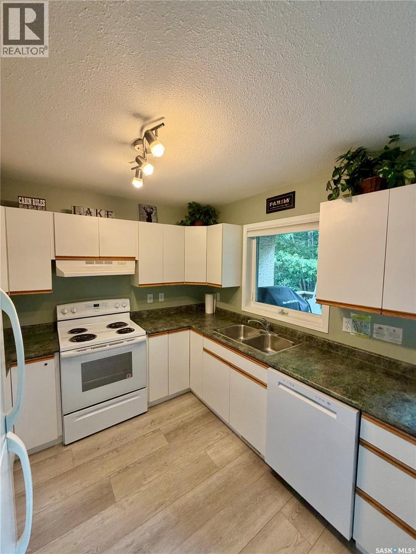
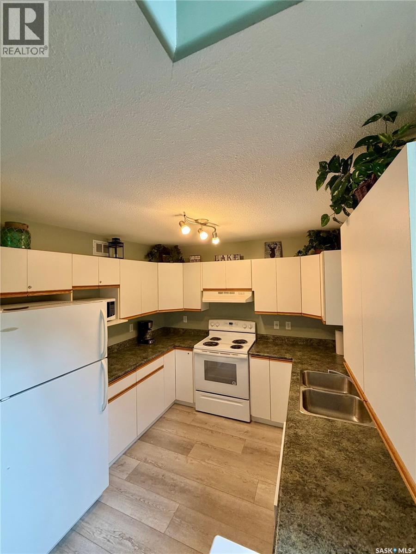
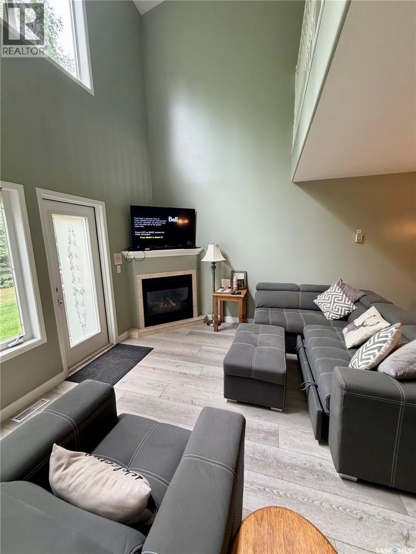
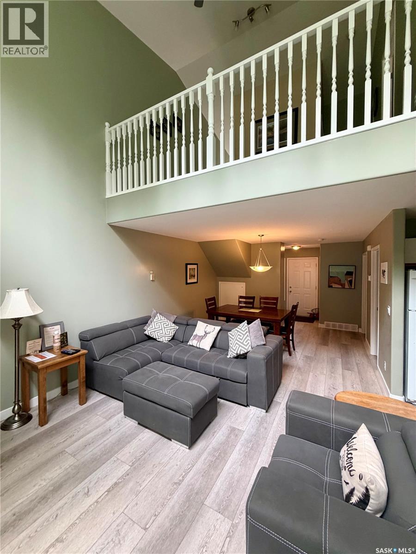
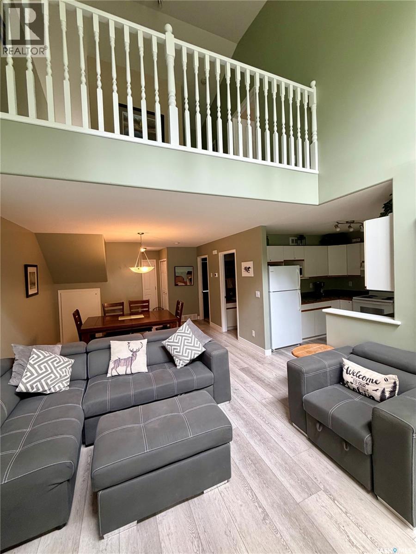
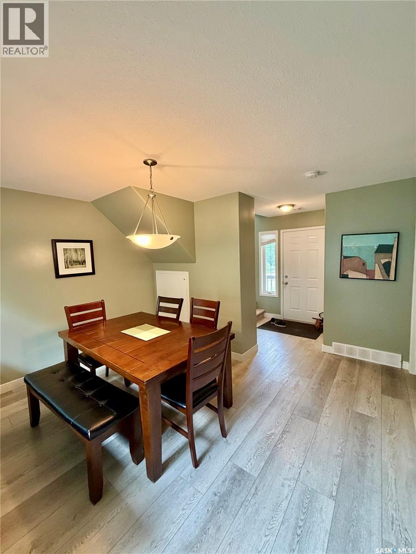
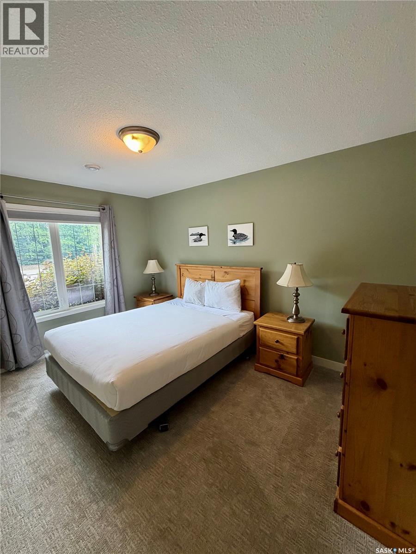
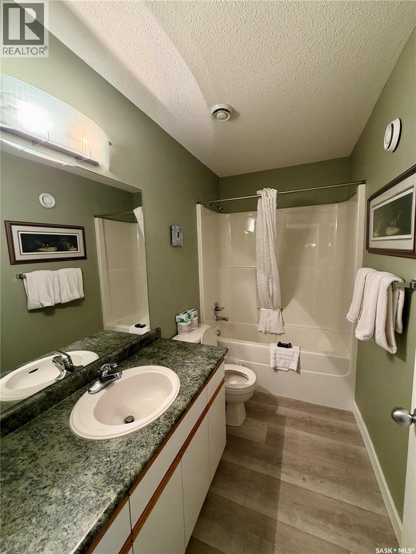
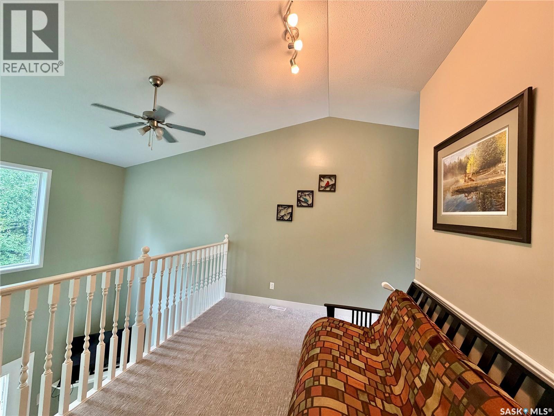
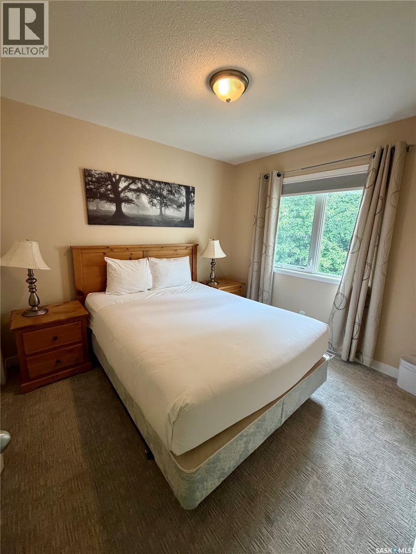
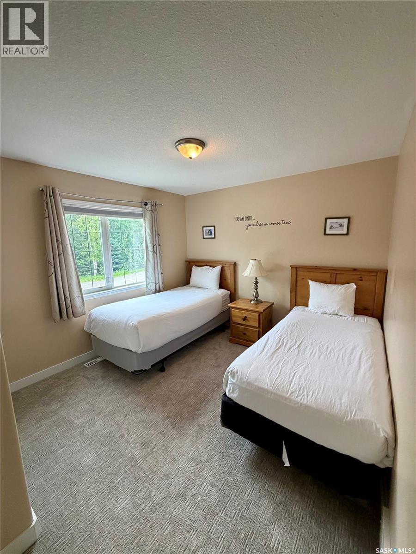
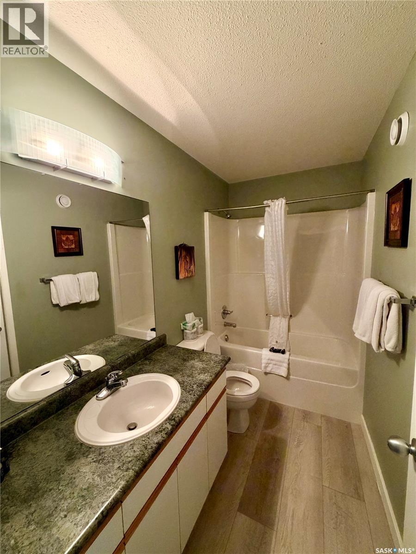
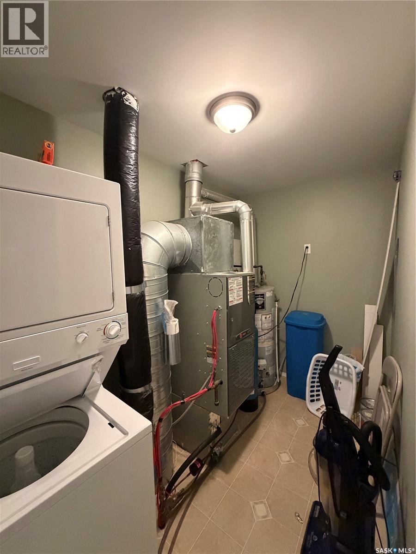
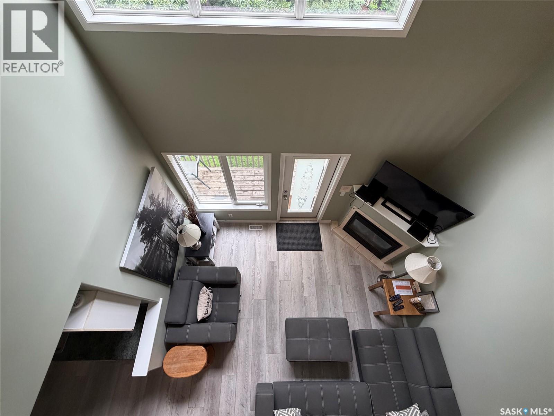
$354 MonthlyMove-in ready and beautifully maintained, this bright and modern townhouse is located in Saskatchewan’s premier four-season resort, Elk Ridge. Backing directly onto the golf course, this open-concept home features 3 bedrooms, 2 bathrooms, and a versatile loft space, offering the perfect blend of comfort and resort-style living. Immaculate throughout, with new carpet and central air unit in 2024. The home includes a cozy gas fireplace, spacious foyer, washer and dryer, television, and furnishings, and is being sold fully furnished as viewed. Enjoy all that Elk Ridge Resort has to offer, including a renowned 27-hole championship golf course that has hosted the Mackenzie Tour, along with two restaurants and a spa all within walking distance. Prince Albert National Park and Waskesiu are just a short drive away, providing endless opportunities for outdoor recreation year-round. (id:62370)
Property Details
| MLS® Number | SK041263 |
| Property Type | Single Family |
| Community Features | Pets Allowed With Restrictions |
| Features | Treed, Paved Driveway |
| Structure | Deck |
Building
| Bathroom Total | 2 |
| Bedrooms Total | 3 |
| Appliances | Washer, Refrigerator, Dishwasher, Dryer, Microwave, Window Coverings, Stove |
| Architectural Style | 2 Level |
| Basement Development | Not Applicable |
| Basement Type | Crawl Space (not Applicable) |
| Constructed Date | 2002 |
| Construction Style Attachment | Attached |
| Cooling Type | Central Air Conditioning |
| Fireplace Fuel | Gas |
| Fireplace Present | Yes |
| Fireplace Type | Conventional |
| Heating Fuel | Natural Gas |
| Heating Type | Forced Air |
| Stories Total | 2 |
| Size Interior | 1,260 Ft2 |
| Type | Row / Townhouse |
Parking
| Other | |
| None | |
| Parking Space(s) | 2 |
Land
| Acreage | No |
Rooms
| Level | Type | Length | Width | Dimensions |
|---|---|---|---|---|
| Second Level | Bedroom | 13 ft ,2 in | 9 ft ,2 in | 13 ft ,2 in x 9 ft ,2 in |
| Second Level | Bedroom | 9 ft ,2 in | 9 ft ,11 in | 9 ft ,2 in x 9 ft ,11 in |
| Second Level | 4pc Bathroom | 4 ft ,3 in | 9 ft ,4 in | 4 ft ,3 in x 9 ft ,4 in |
| Second Level | Loft | 9 ft ,3 in | 12 ft ,6 in | 9 ft ,3 in x 12 ft ,6 in |
| Main Level | Living Room | 12 ft ,4 in | 12 ft | 12 ft ,4 in x 12 ft |
| Main Level | Dining Room | 8 ft ,4 in | 12 ft ,7 in | 8 ft ,4 in x 12 ft ,7 in |
| Main Level | 4pc Bathroom | 4 ft ,11 in | 9 ft | 4 ft ,11 in x 9 ft |
| Main Level | Kitchen | 10 ft | 9 ft ,5 in | 10 ft x 9 ft ,5 in |
| Main Level | Primary Bedroom | 10 ft | 12 ft ,6 in | 10 ft x 12 ft ,6 in |
| Loft | Laundry Room | 5 ft ,7 in | 10 ft | 5 ft ,7 in x 10 ft |



The trademarks REALTOR®, REALTORS®, and the REALTOR® logo are controlled by The Canadian Real Estate Association (CREA) and identify real estate professionals who are members of CREA. The trademarks MLS®, Multiple Listing Service® and the associated logos are owned by The Canadian Real Estate Association (CREA) and identify the quality of services provided by real estate professionals who are members of CREA. The trademark DDF® is owned by The Canadian Real Estate Association (CREA) and identifies CREA's Data Distribution Facility (DDF®)
July 06 2026 06:13:24
Saskatchewan REALTORS® Association
Boyes Group Realty Inc.