
210 1 Street E Lashburn, Saskatchewan S0M 1H0

$169,900
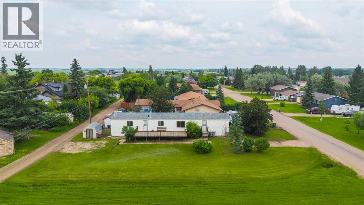
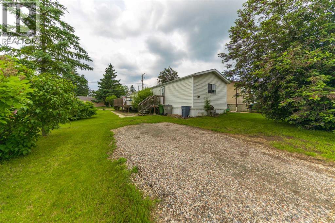
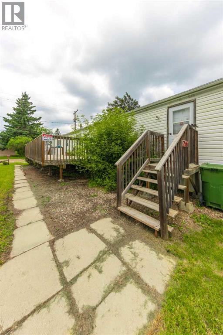
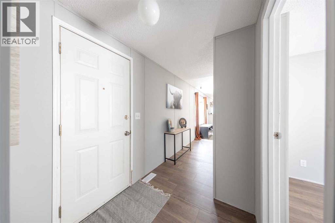
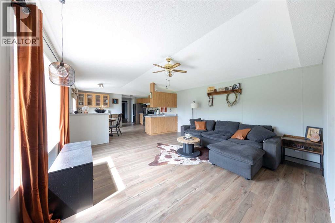
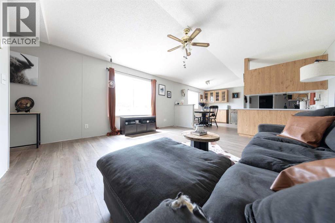
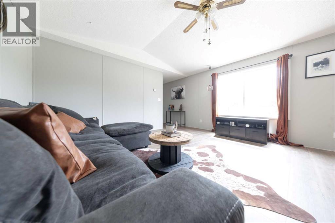
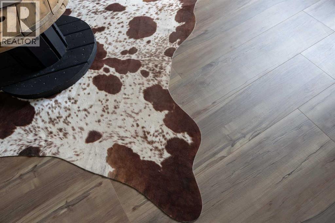
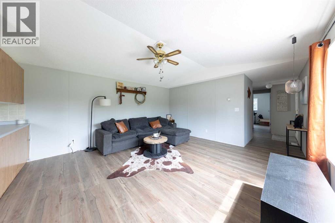
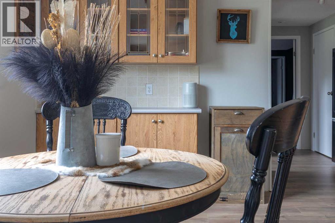
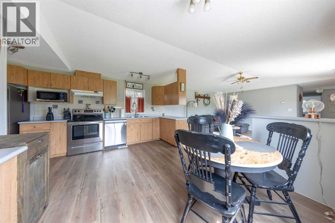
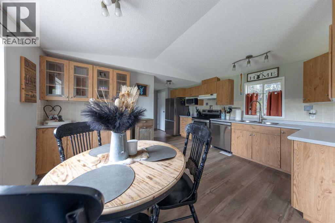
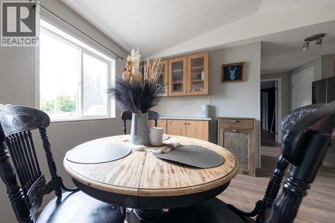
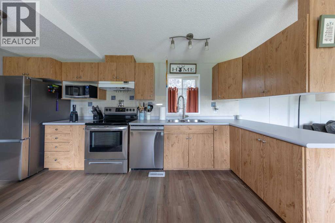
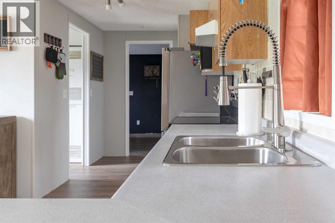
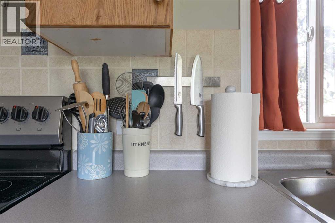
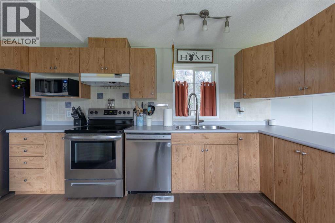
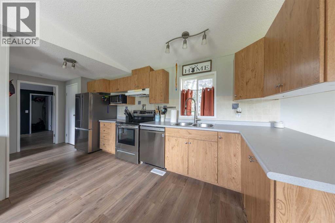
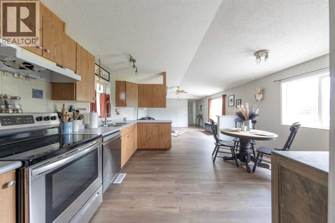
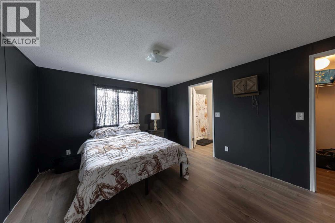
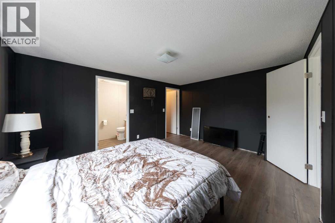
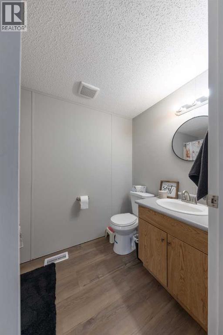
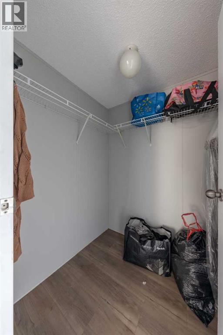
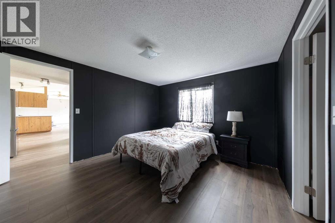
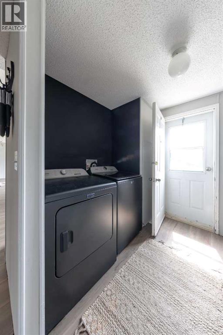
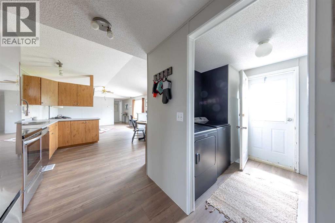
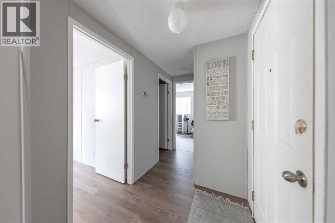
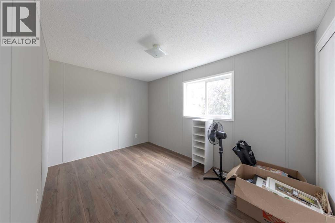
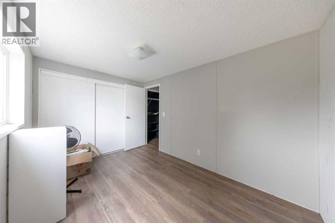
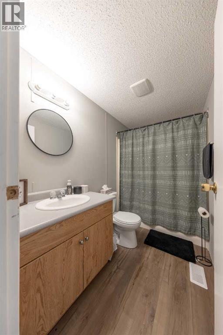
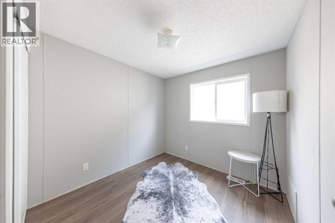
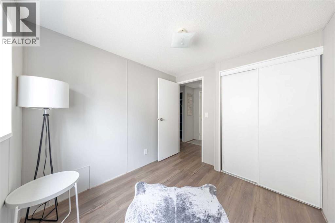
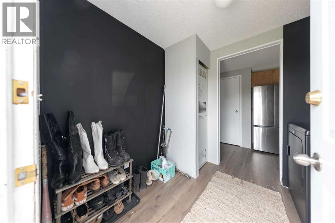
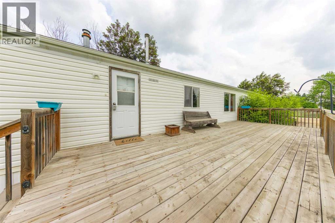
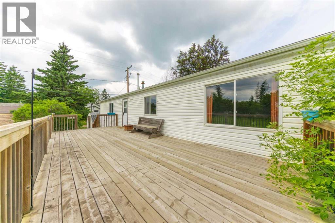
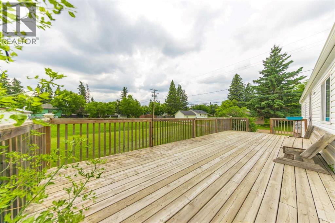
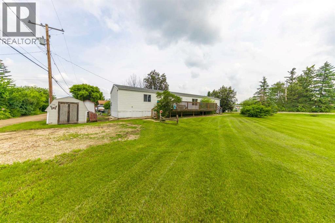
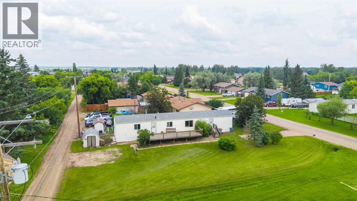
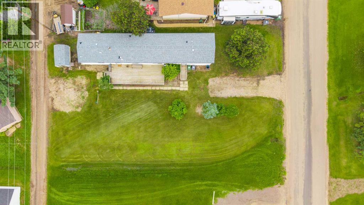
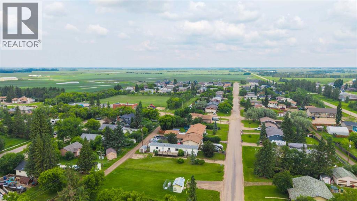
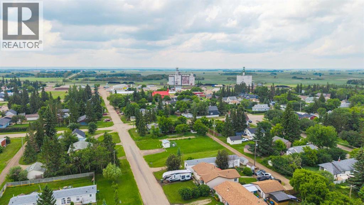
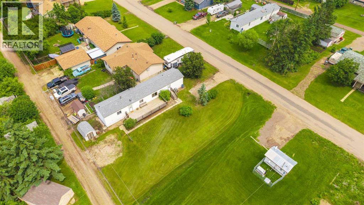
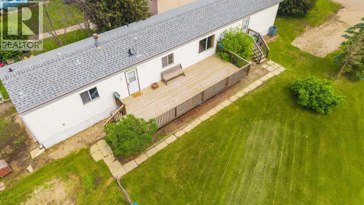
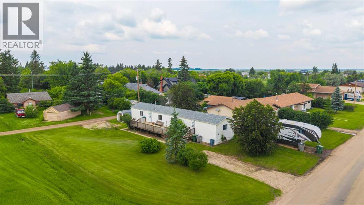
Welcome to this charming and well-maintained 3-bedroom, 2-bathroom mobile home located in the quaint community of Lashburn, Saskatchewan. Thoughtfully updated over the years, this move-in-ready property offers comfort, style, and convenience for families, first-time buyers, or those looking to enjoy small-town living just minutes from Lloydminster. Recent improvements include new laminate flooring throughout, fresh paint, newly sprayed ceilings, both toilets replaced, a new kitchen faucet, and updated appliances, giving the home a fresh, modern feel. The shingles were also replaced in 2023, providing added peace of mind for years to come.Step outside to a spacious deck, perfect for entertaining, relaxing, or enjoying warm summer evenings. Ideally situated close to schools, a playground, and the Lashburn Golf Course, this home offers a fantastic location with easy access to everyday amenities while still enjoying the charm of a welcoming community.If you're looking for an updated home in a friendly town with an easy commute to Lloydminster, this property is one you won't want to miss. Listing Realtor is related to the Seller. (id:62370)
Property Details
| MLS® Number | A2325806 |
| Property Type | Single Family |
| Amenities Near By | Golf Course, Playground, Schools |
| Community Features | Golf Course Development |
| Features | See Remarks |
| Parking Space Total | 2 |
| Plan | C1142 |
| Structure | Deck |
Building
| Bathroom Total | 2 |
| Bedrooms Above Ground | 3 |
| Bedrooms Total | 3 |
| Appliances | Refrigerator, Dishwasher, Stove, Microwave, Hood Fan, Washer & Dryer |
| Architectural Style | Bungalow |
| Basement Type | None |
| Constructed Date | 1998 |
| Construction Material | Wood Frame |
| Construction Style Attachment | Detached |
| Cooling Type | None |
| Flooring Type | Laminate |
| Foundation Type | None |
| Heating Fuel | Natural Gas |
| Heating Type | Forced Air |
| Stories Total | 1 |
| Size Interior | 1,216 Ft2 |
| Total Finished Area | 1216 Sqft |
| Type | Manufactured Home |
Parking
| Other |
Land
| Acreage | No |
| Fence Type | Not Fenced |
| Land Amenities | Golf Course, Playground, Schools |
| Size Depth | 36.57 M |
| Size Frontage | 15.24 M |
| Size Irregular | 6000.00 |
| Size Total | 6000 Sqft|4,051 - 7,250 Sqft |
| Size Total Text | 6000 Sqft|4,051 - 7,250 Sqft |
| Zoning Description | Ldr |
Rooms
| Level | Type | Length | Width | Dimensions |
|---|---|---|---|---|
| Main Level | Living Room | 15.00 Ft x 16.00 Ft | ||
| Main Level | Other | 15.00 Ft x 16.00 Ft | ||
| Main Level | Bedroom | 13.00 Ft x 8.00 Ft | ||
| Main Level | Bedroom | 9.00 Ft x 9.00 Ft | ||
| Main Level | 4pc Bathroom | Measurements not available | ||
| Main Level | Laundry Room | 8.00 Ft x 7.00 Ft | ||
| Main Level | Primary Bedroom | 15.00 Ft x 13.00 Ft | ||
| Main Level | 4pc Bathroom | Measurements not available |



The trademarks REALTOR®, REALTORS®, and the REALTOR® logo are controlled by The Canadian Real Estate Association (CREA) and identify real estate professionals who are members of CREA. The trademarks MLS®, Multiple Listing Service® and the associated logos are owned by The Canadian Real Estate Association (CREA) and identify the quality of services provided by real estate professionals who are members of CREA. The trademark DDF® is owned by The Canadian Real Estate Association (CREA) and identifies CREA's Data Distribution Facility (DDF®)
July 02 2026 03:17:37
REALTORS® Association of Lloydminster & District
Exp Realty (Lloyd)