
448 Martin Crescent Sedley, Saskatchewan S0G 4K0

$449,900
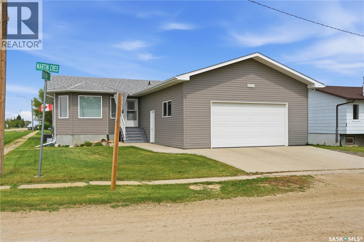
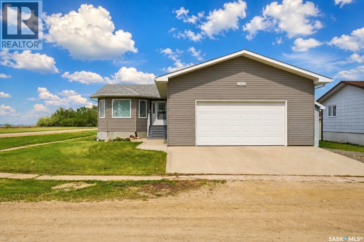
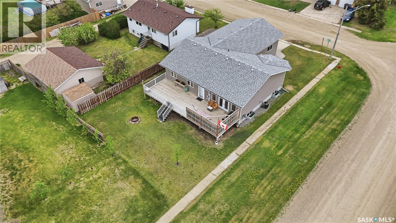
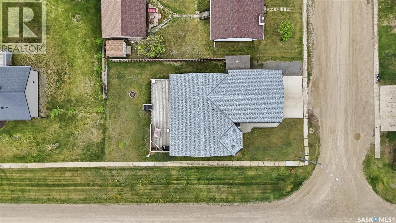
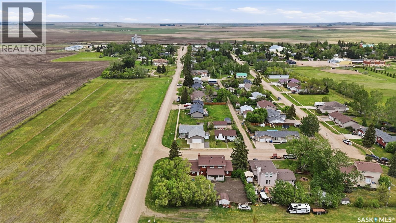
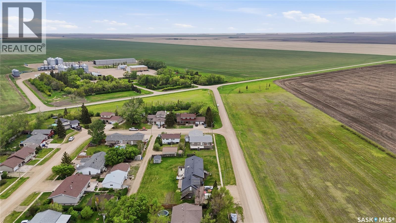
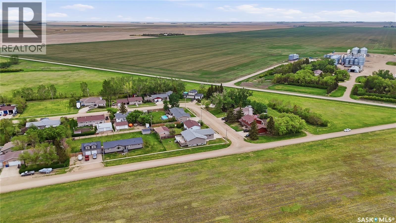
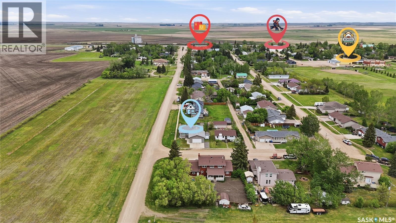
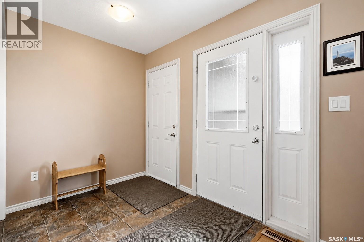
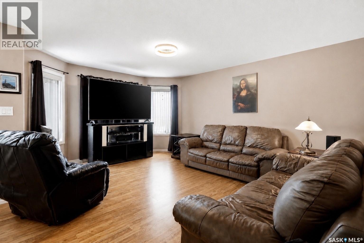
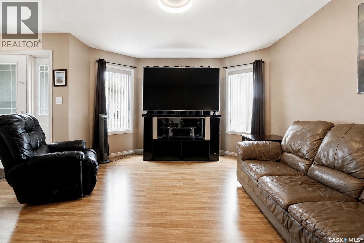
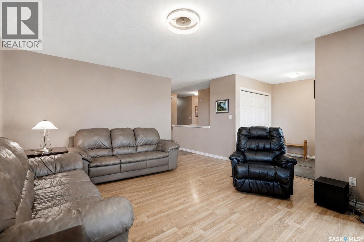
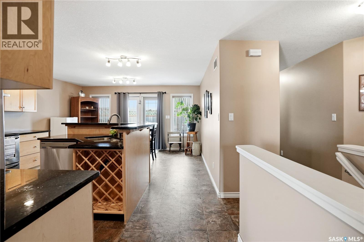
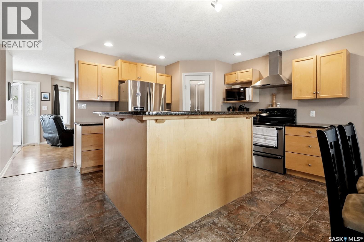
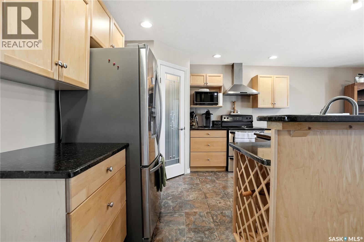
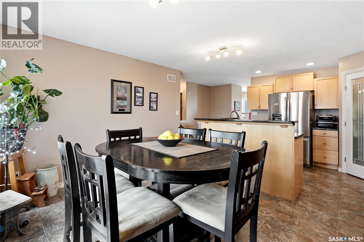
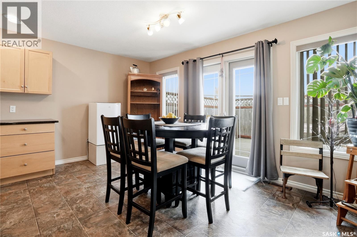
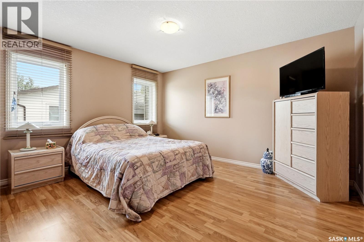
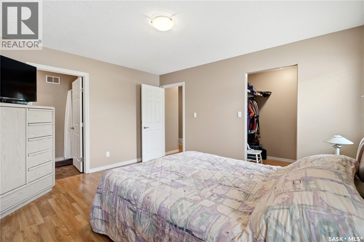
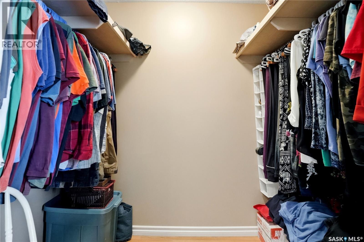
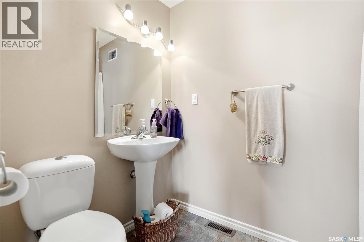
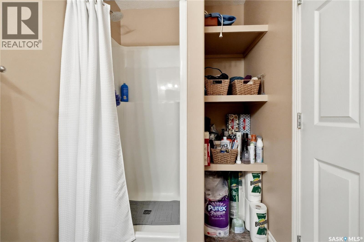
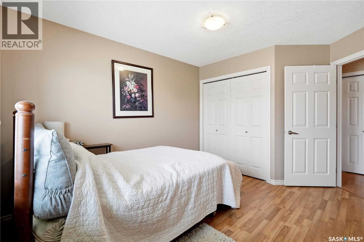
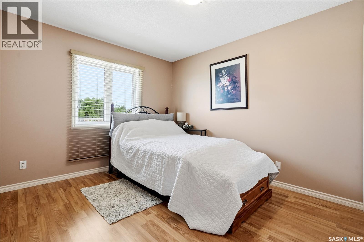
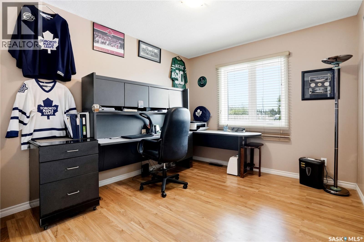
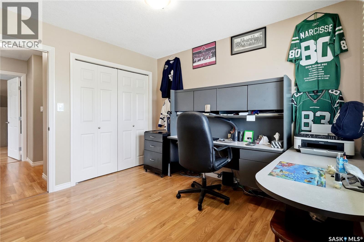
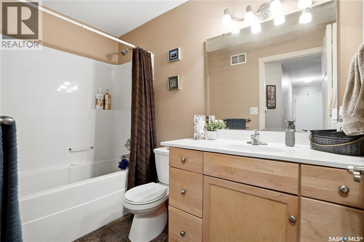
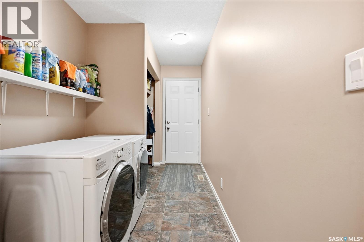
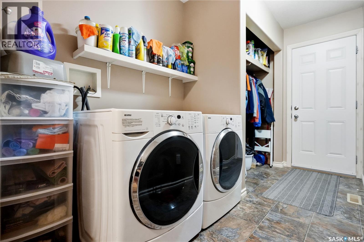
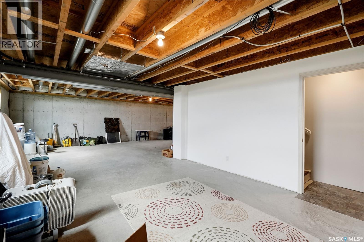
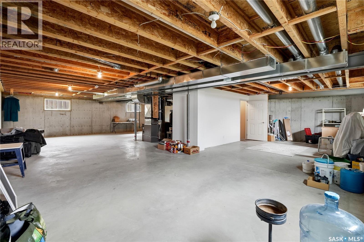
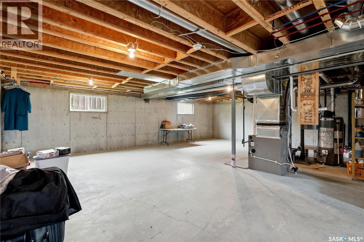
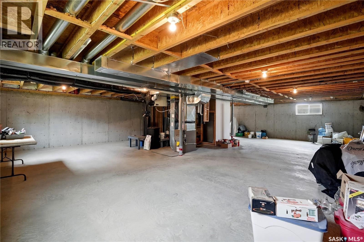
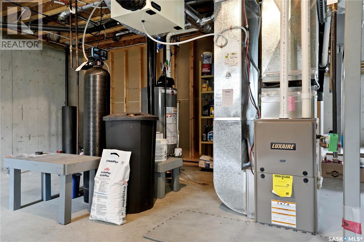
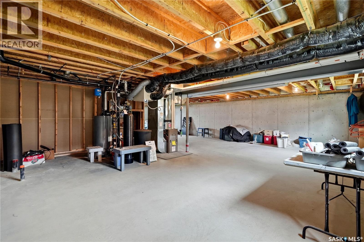
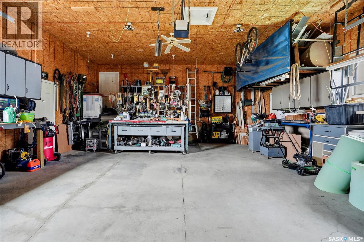
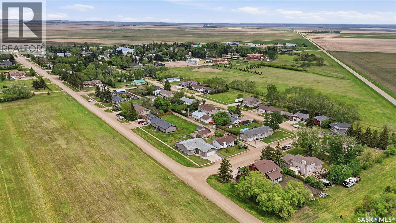
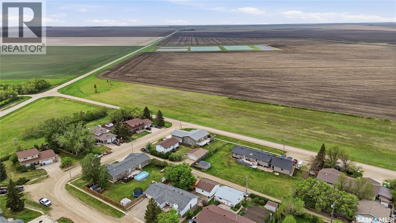
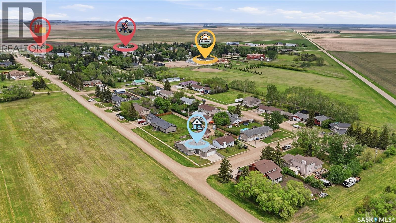
Welcome to small town living at its finest in the welcoming community of Sedley, just 40 km southeast of Regina. With its strong sense of community, K to 8 elementary school, preschool, early learning centre, local amenities, and an easy commute to the city. Built in 2008, this beautifully maintained bungalow offers more than 1,500 sq. ft. of thoughtfully designed living space and sits on a spacious lot with breathtaking west facing prairie views. The bright, open concept floor plan is ideal for both family living and entertaining, featuring a spacious living room and a stunning kitchen complete with maple cabinetry, granite countertops, a raised eating bar, corner pantry, and a generous dining area with direct access to the expansive rear deck. The main floor features three spacious bedrooms and two full bathrooms, including a private primary suite with a walk in closet and a three piece ensuite. Main floor laundry with direct access to the deck adds convenience to everyday living. The unfinished basement is ready for your personal touch, already roughed in for a future bathroom and offering endless opportunities to create additional living space. The impressive 26’ x 28’ attached garage is a standout feature, boasting soaring 11 foot ceilings, hot and cold water taps, an 8 foot overhead door, and direct access to the insulated, wired shed. Whether you’re a car enthusiast, hobbyist, or simply need extra space, this garage is sure to impress. Additional highlights include town water and sewer, an owned water heater and water softener, central water treatment system, a roughed in gas line for a future garage heater, and abundant storage throughout the home. Whether you’re raising a family, looking for more space, or dreaming of a quieter lifestyle with stunning Saskatchewan sunsets right outside your back door, this exceptional property offers comfort, quality, and the very best of small town living. (id:62370)
Property Details
| MLS® Number | SK037738 |
| Property Type | Single Family |
| Features | Treed, Corner Site, Double Width Or More Driveway |
| Structure | Deck |
Building
| Bathroom Total | 2 |
| Bedrooms Total | 3 |
| Appliances | Washer, Refrigerator, Dishwasher, Dryer, Humidifier, Window Coverings, Garage Door Opener Remote(s), Hood Fan, Stove |
| Architectural Style | Bungalow |
| Basement Development | Unfinished |
| Basement Type | Full (unfinished) |
| Constructed Date | 2008 |
| Construction Style Attachment | Detached |
| Cooling Type | Central Air Conditioning |
| Heating Fuel | Natural Gas |
| Heating Type | Forced Air |
| Stories Total | 1 |
| Size Interior | 1,466 Ft2 |
| Type | House |
Parking
| Attached Garage | |
| Parking Space(s) | 4 |
Land
| Acreage | No |
| Fence Type | Partially Fenced |
| Landscape Features | Lawn |
| Size Irregular | 7200.00 |
| Size Total | 7200 Sqft |
| Size Total Text | 7200 Sqft |
Rooms
| Level | Type | Length | Width | Dimensions |
|---|---|---|---|---|
| Basement | Other | Measurements not available | ||
| Main Level | Living Room | 16.0' x 14.0' | ||
| Main Level | Kitchen | Measurements not available | ||
| Main Level | Dining Room | Measurements not available | ||
| Main Level | Bedroom | 14.6' x 12.8' | ||
| Main Level | Bedroom | 11.8' x 10.2' | ||
| Main Level | Laundry Room | 12.08' x 6.0' | ||
| Main Level | 3pc Bathroom | Measurements not available | ||
| Main Level | 4pc Bathroom | Measurements not available |



The trademarks REALTOR®, REALTORS®, and the REALTOR® logo are controlled by The Canadian Real Estate Association (CREA) and identify real estate professionals who are members of CREA. The trademarks MLS®, Multiple Listing Service® and the associated logos are owned by The Canadian Real Estate Association (CREA) and identify the quality of services provided by real estate professionals who are members of CREA. The trademark DDF® is owned by The Canadian Real Estate Association (CREA) and identifies CREA's Data Distribution Facility (DDF®)
July 18 2026 05:40:16
Saskatchewan REALTORS® Association
Realty Executives Diversified Realty