
Kiryk Acreage Buckland Rm No. 491, Saskatchewan S6V 5R3

$1,200,000
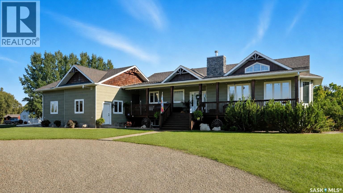
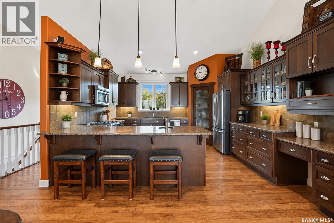
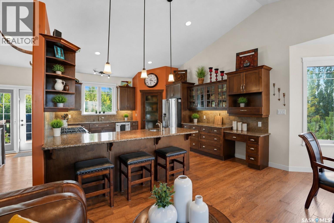
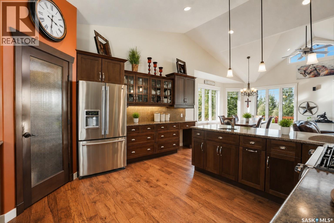
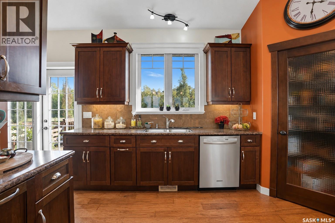
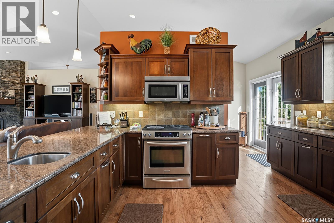
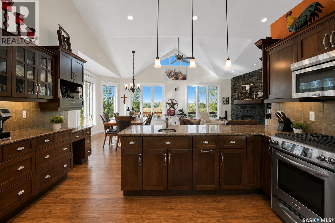
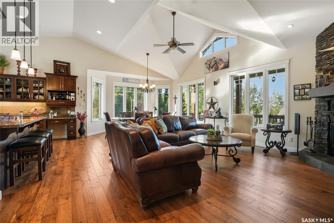
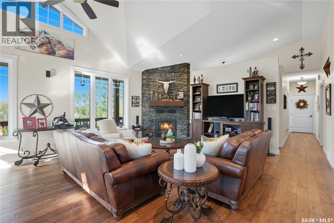
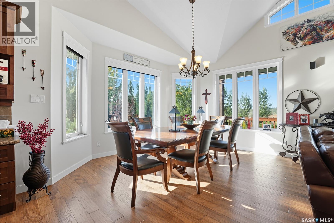
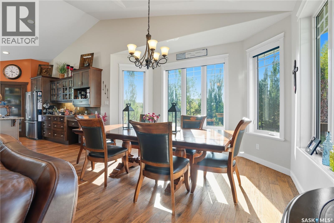
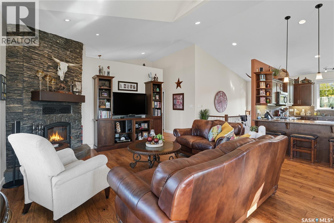
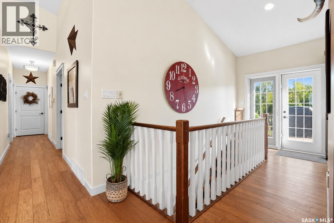
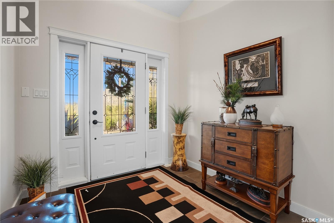
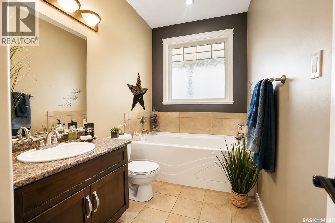
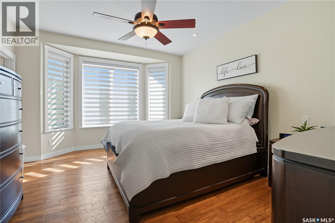
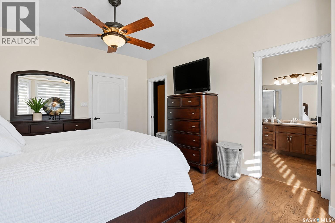
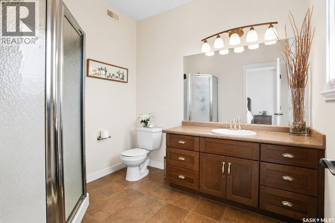
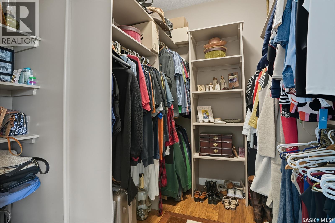
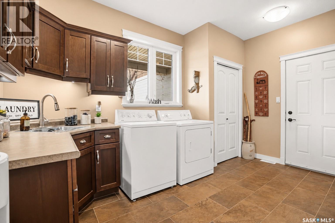
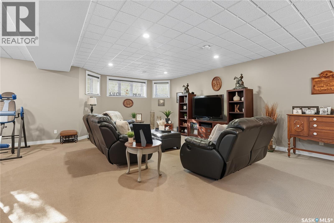
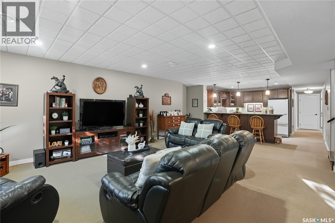
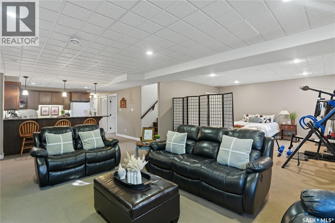
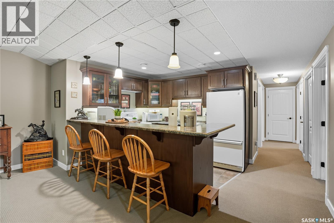
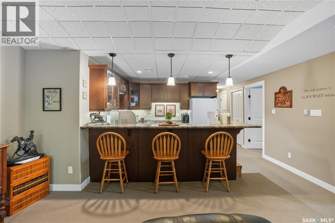
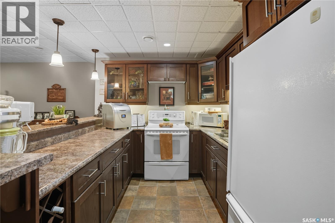
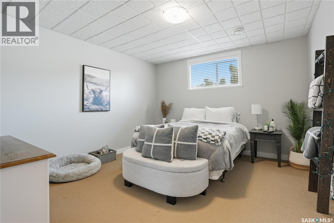
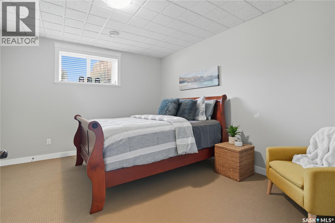
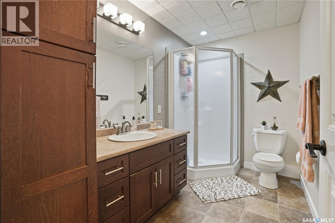
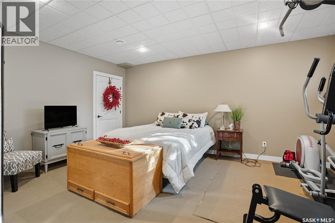
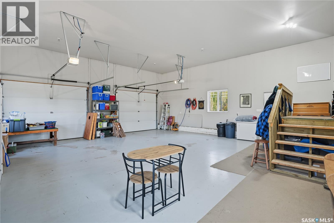
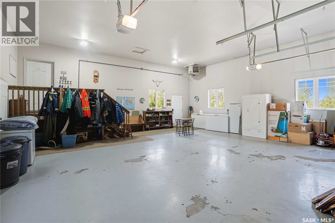
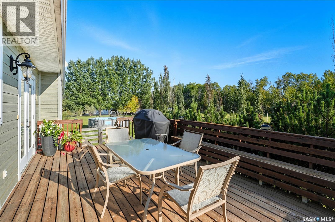
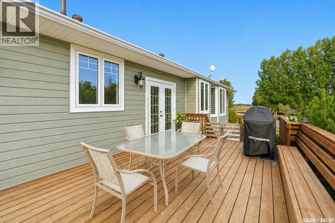
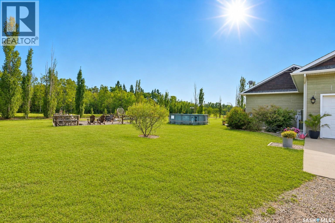
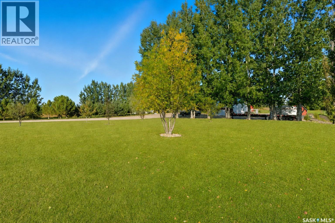
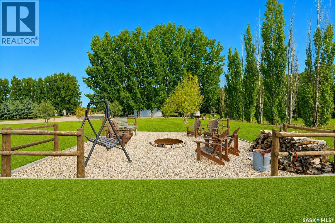
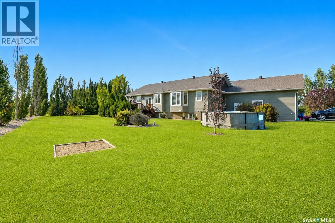
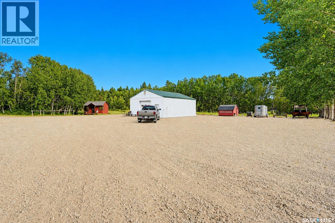
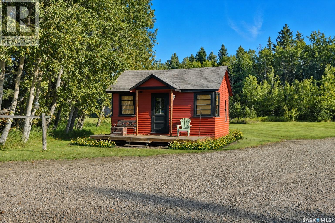
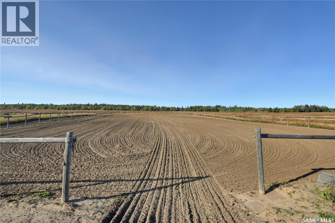
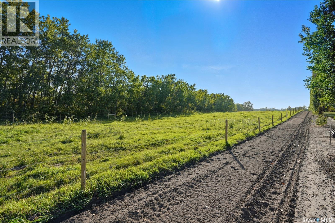
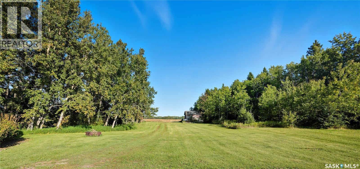
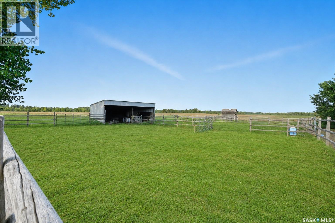
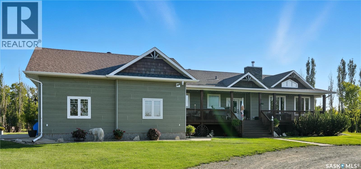
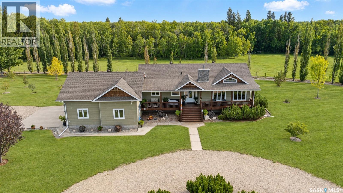
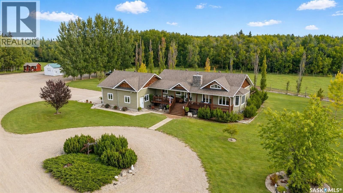
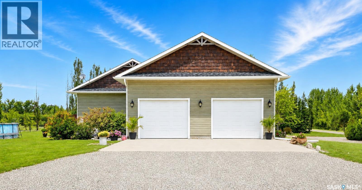
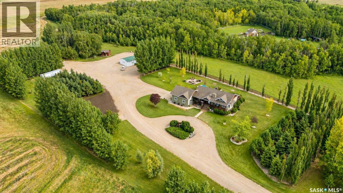
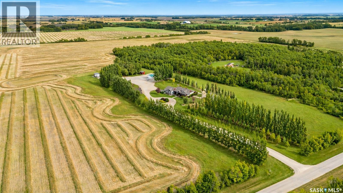
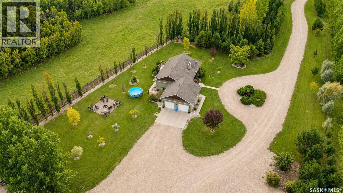
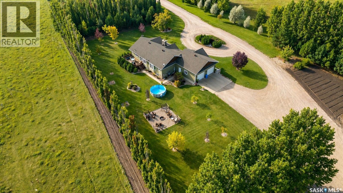
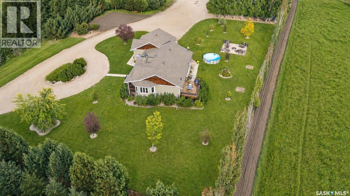
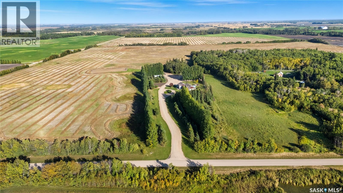
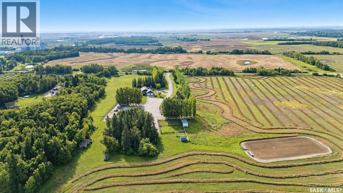
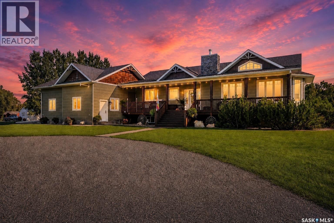
More than a home—it's the forever property you've been waiting for. Located just 14 km north of Prince Albert, this meticulously maintained acreage offers the perfect blend of luxury, functionality, and country living. Set on a beautifully developed property with breathtaking views in every direction, this impressive 1,750 sq. ft. home provides approximately 3,500 sq. ft. of finished living space designed for comfortable family living and entertaining. The home features 4 bedrooms, 3.5 bathrooms, and a heated 30' x 30' attached double garage. Generously sized bedrooms, each with its own walk-in closet, provide exceptional storage and convenience. Quality craftsmanship, high-end finishes, and a thoughtful layout are evident throughout. The open-concept main living area is highlighted by vaulted ceilings and a stunning wood-burning fireplace that serves as both a beautiful focal point and an efficient secondary heat source. Ducted throughout the house, it provides consistent warmth while creating a cozy and inviting atmosphere. Main-floor laundry adds everyday convenience. The fully finished basement expands the living space with 2 additional bedrooms, a spacious recreation room, a second laundry area, and a wet bar/kitchen complete with a second fridge and stove—ideal for entertaining, guests, or multigenerational living. Outside, enjoy the meticulously landscaped yard, mature surroundings, and panoramic views. The property also features a heated 28' x 30' shop, equestrian arena, and pole shed, offering outstanding space for hobbies, recreation, storage, or horses. Adding a charming touch of Saskatchewan history is the quaint Waskesiu Baker's Cabin bunkhouse, providing a unique and nostalgic retreat for family and guests. Combining the peace and privacy of country living with the convenience of being minutes from Prince Albert, this exceptional turnkey acreage offers a rare opportunity to live, work, entertain, and create lasting memories for generations to come. (id:62370)
Property Details
| MLS® Number | SK037667 |
| Property Type | Single Family |
| Community Features | School Bus |
| Features | Acreage, Treed, Irregular Lot Size, Sump Pump |
| Structure | Deck, Patio(s) |
Building
| Bathroom Total | 4 |
| Bedrooms Total | 4 |
| Appliances | Washer, Refrigerator, Dishwasher, Dryer, Microwave, Window Coverings, Garage Door Opener Remote(s), Hood Fan, Storage Shed, Stove |
| Architectural Style | Raised Bungalow |
| Basement Development | Finished |
| Basement Type | Full (finished) |
| Constructed Date | 2008 |
| Cooling Type | Air Exchanger |
| Heating Fuel | Natural Gas, Propane, Wood |
| Heating Type | Forced Air |
| Stories Total | 1 |
| Size Interior | 1,750 Ft2 |
| Type | House |
Parking
| Attached Garage | |
| Gravel | |
| Heated Garage | |
| Parking Space(s) | 10 |
Land
| Acreage | Yes |
| Fence Type | Fence, Partially Fenced |
| Landscape Features | Lawn, Garden Area |
| Size Irregular | 10.00 |
| Size Total | 10 Ac |
| Size Total Text | 10 Ac |
Rooms
| Level | Type | Length | Width | Dimensions |
|---|---|---|---|---|
| Basement | Kitchen | 9 ft | 10 ft | 9 ft x 10 ft |
| Basement | Other | 16 ft ,10 in | 25 ft | 16 ft ,10 in x 25 ft |
| Basement | Other | 16 ft ,11 in | 14 ft | 16 ft ,11 in x 14 ft |
| Basement | Bedroom | 12 ft ,9 in | 14 ft | 12 ft ,9 in x 14 ft |
| Basement | 3pc Bathroom | 5 ft ,10 in | 9 ft ,10 in | 5 ft ,10 in x 9 ft ,10 in |
| Basement | Bedroom | 12 ft ,7 in | 13 ft ,10 in | 12 ft ,7 in x 13 ft ,10 in |
| Basement | Other | 13 ft ,1 in | 9 ft ,8 in | 13 ft ,1 in x 9 ft ,8 in |
| Main Level | Kitchen | 14 ft | 15 ft | 14 ft x 15 ft |
| Main Level | Dining Room | 12 ft | 18 ft | 12 ft x 18 ft |
| Main Level | Living Room | 18 ft | 15 ft | 18 ft x 15 ft |
| Main Level | Foyer | 8 ft | 11 ft | 8 ft x 11 ft |
| Main Level | 3pc Bathroom | 6 ft | 11 ft | 6 ft x 11 ft |
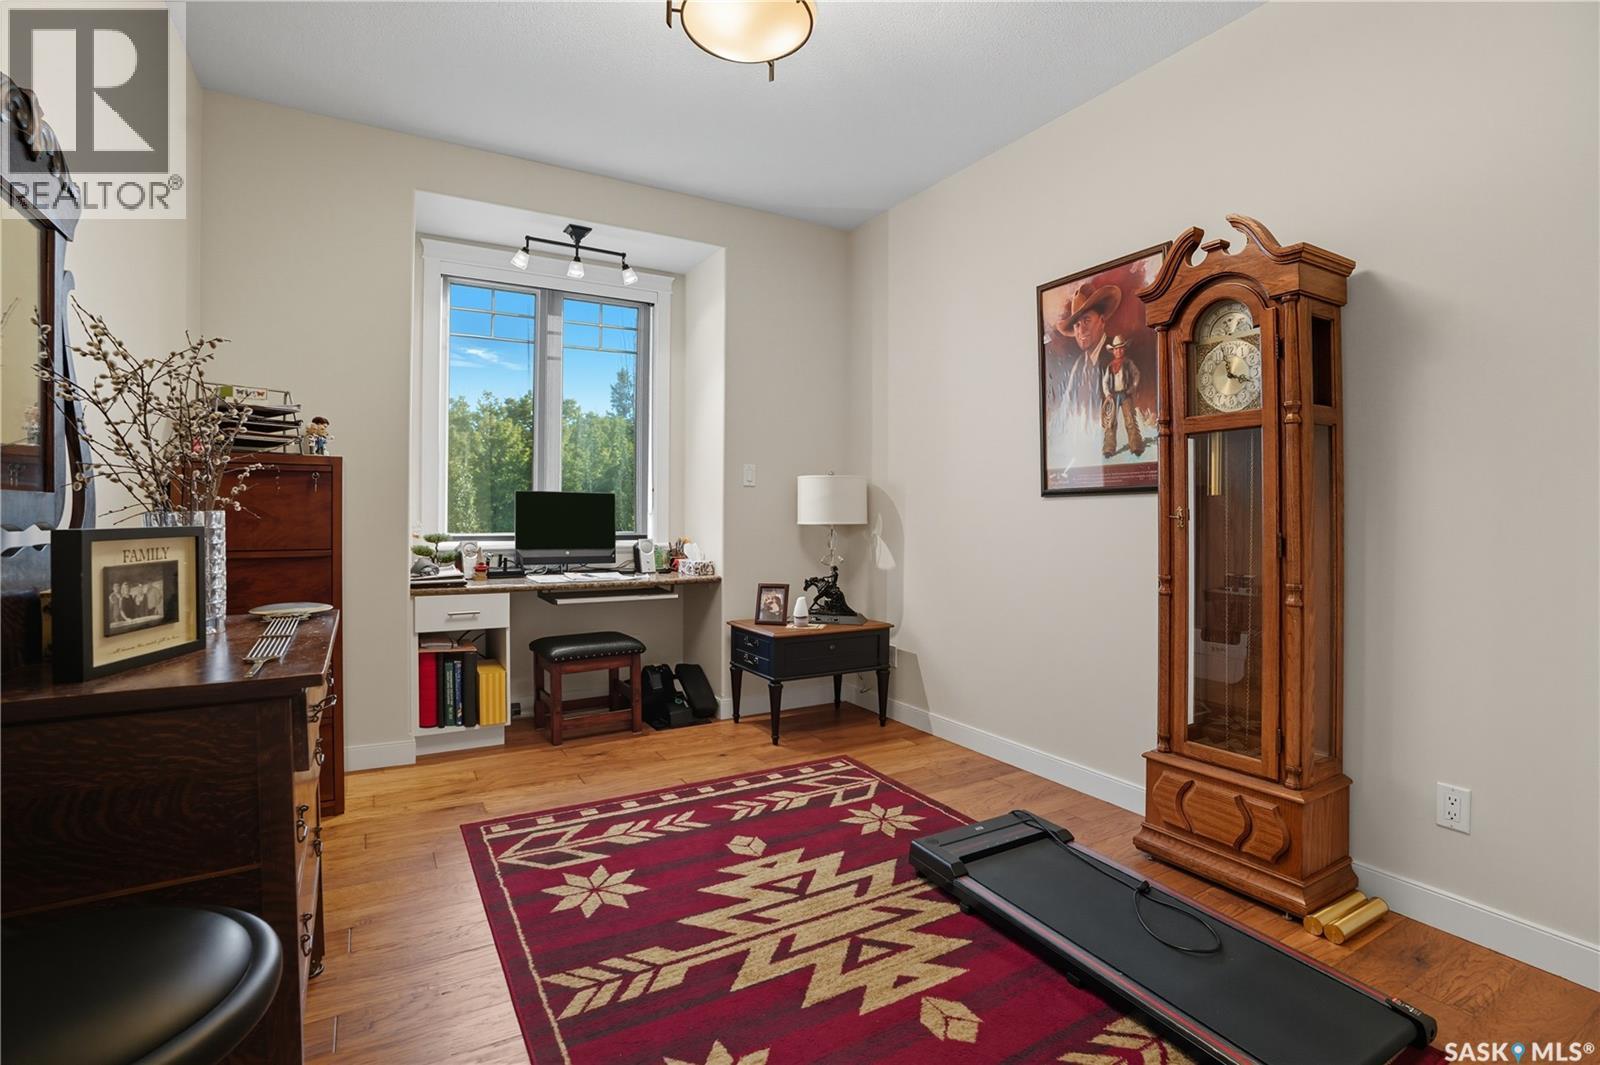
| Main Level | Bedroom | 10 ft | 16 ft | 10 ft x 16 ft |
| Main Level | Primary Bedroom | 13 ft | 16 ft | 13 ft x 16 ft |
| Main Level | 3pc Ensuite Bath | 6 ft | 8 ft | 6 ft x 8 ft |
| Main Level | Other | 13 ft ,9 in | 10 ft ,10 in | 13 ft ,9 in x 10 ft ,10 in |
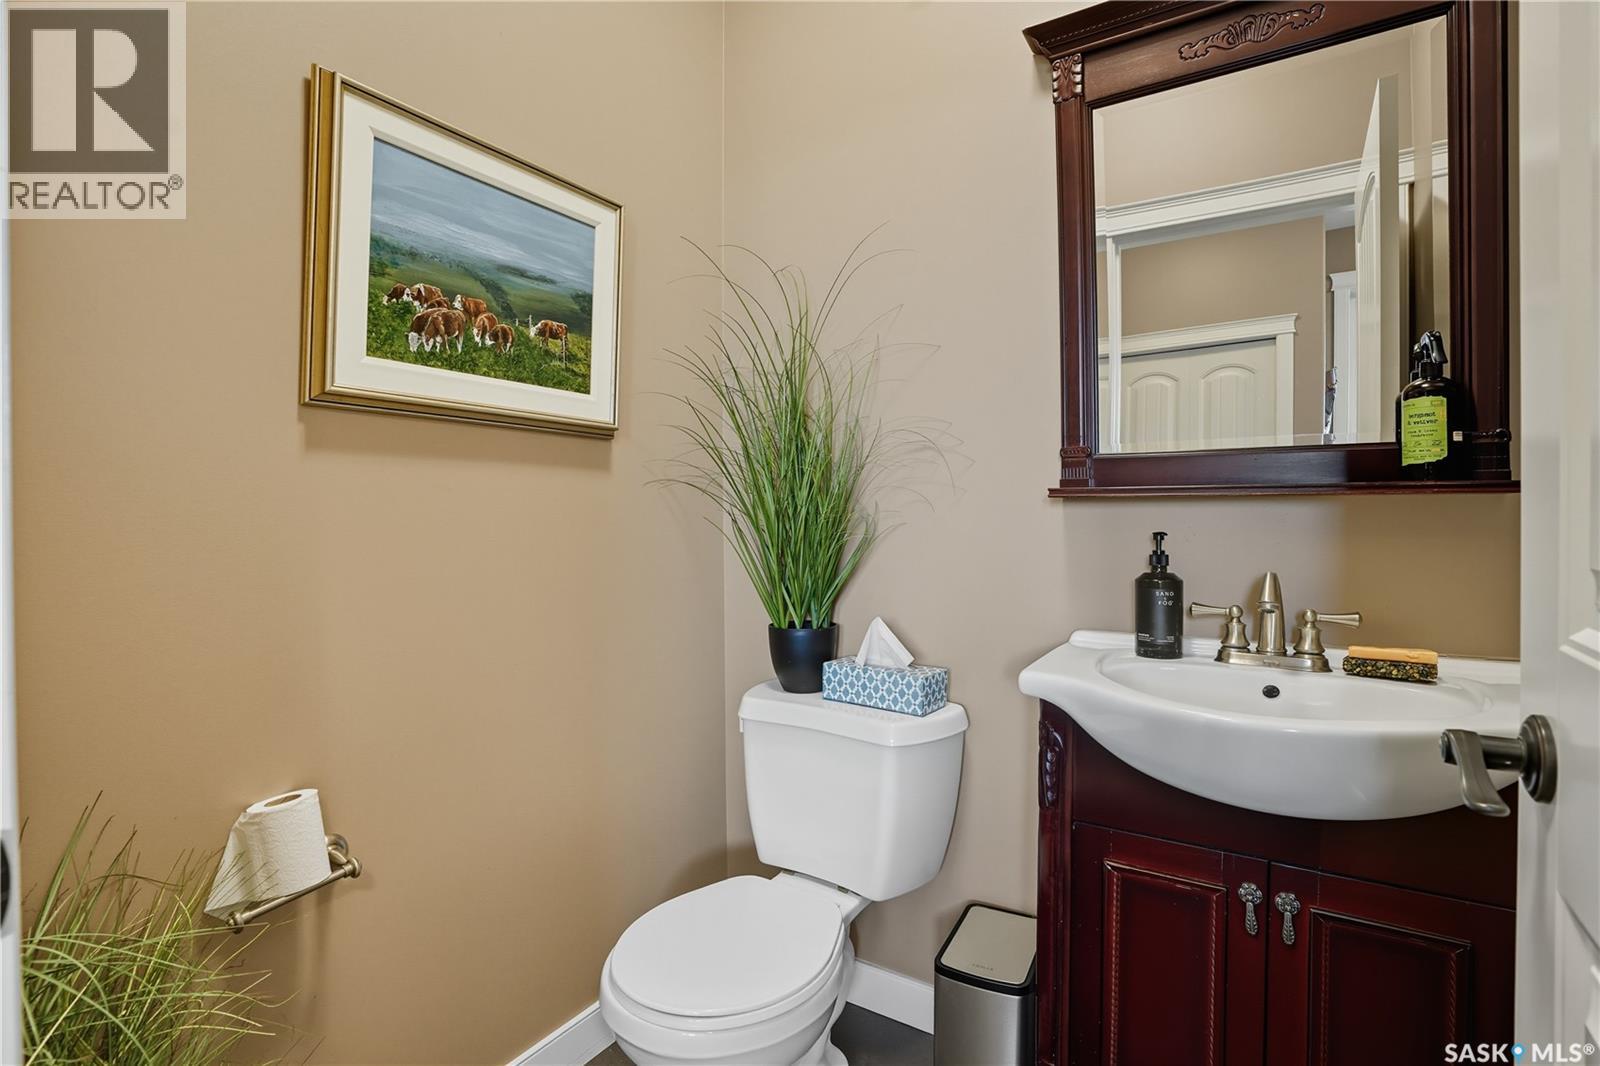
| Main Level | 2pc Bathroom | 4 ft ,10 in | 5 ft | 4 ft ,10 in x 5 ft |



The trademarks REALTOR®, REALTORS®, and the REALTOR® logo are controlled by The Canadian Real Estate Association (CREA) and identify real estate professionals who are members of CREA. The trademarks MLS®, Multiple Listing Service® and the associated logos are owned by The Canadian Real Estate Association (CREA) and identify the quality of services provided by real estate professionals who are members of CREA. The trademark DDF® is owned by The Canadian Real Estate Association (CREA) and identifies CREA's Data Distribution Facility (DDF®)
May 31 2026 05:36:38
Saskatchewan REALTORS® Association
Coldwell Banker Signature