
2471 Broder Street Regina, Saskatchewan S4N 3T1

$259,900
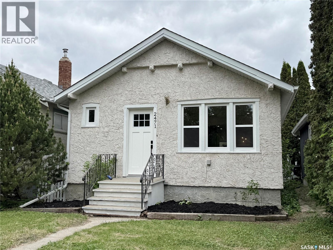
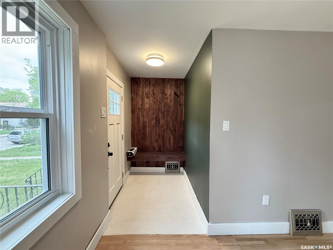
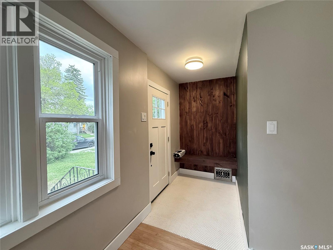
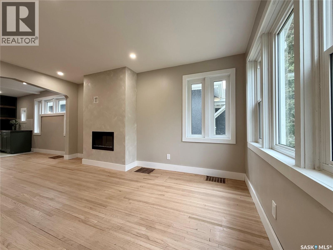
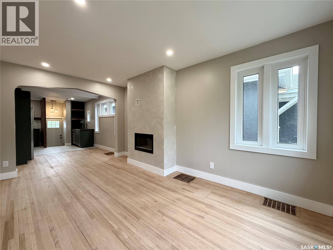
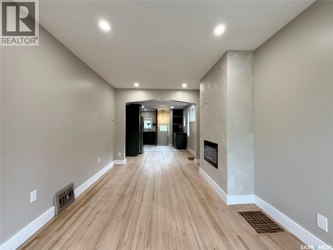
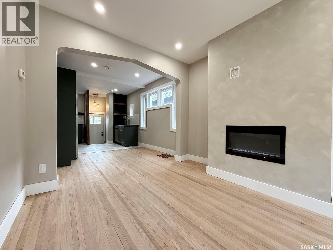
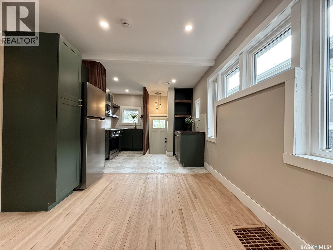
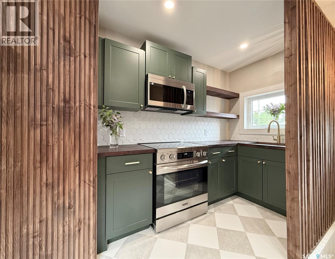
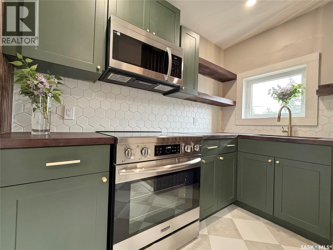
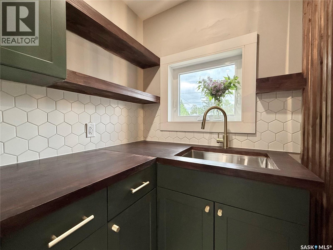
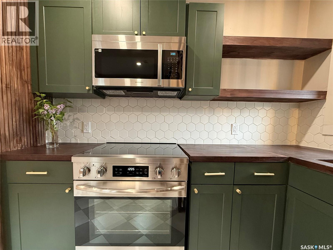
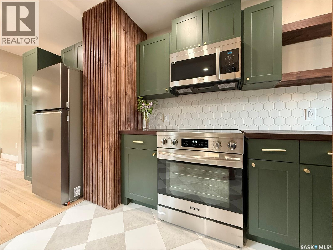
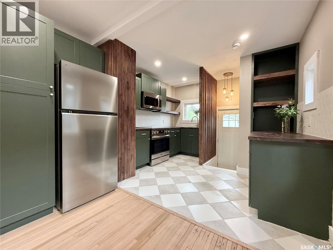
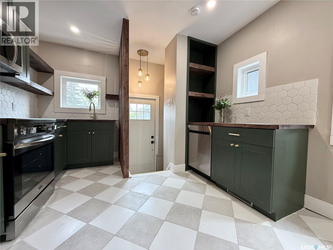
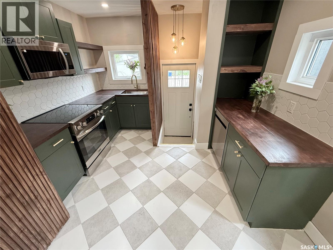
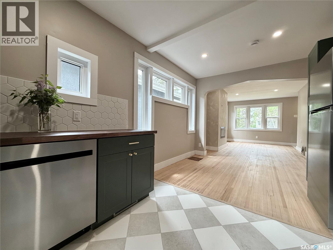
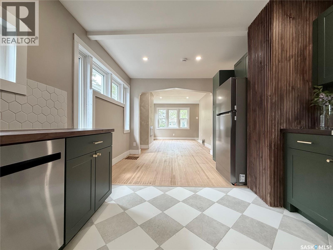
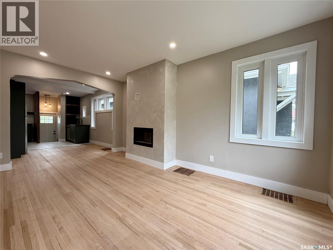
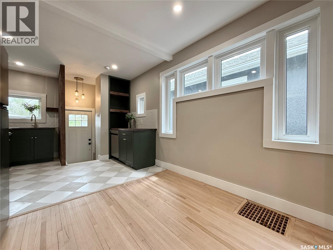
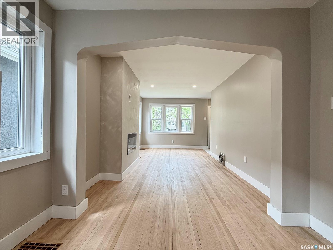
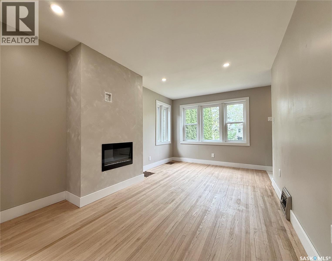
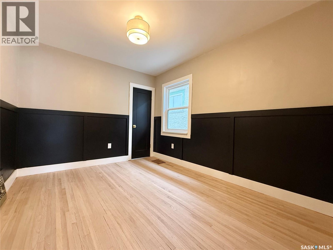
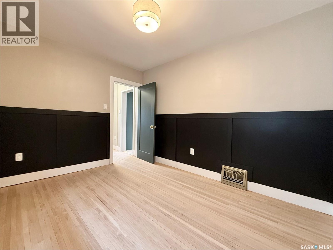
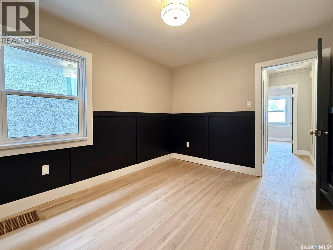
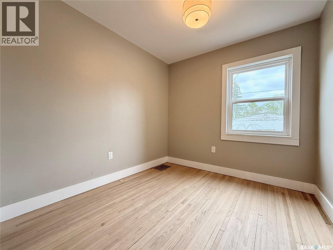
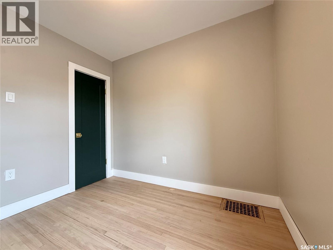
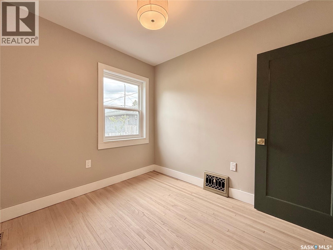
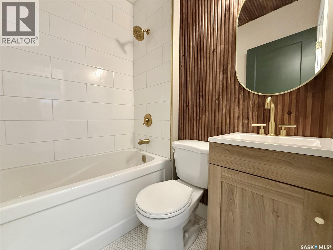
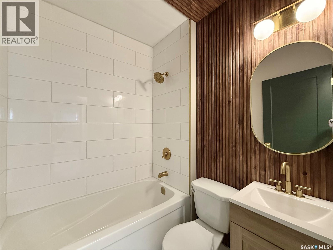
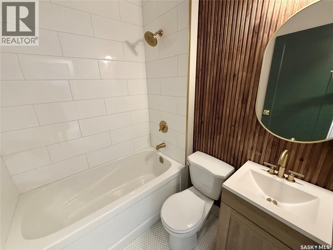
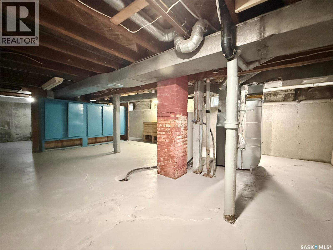
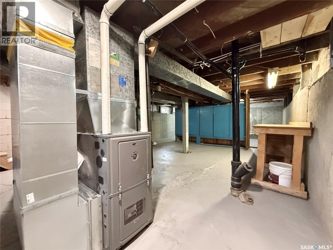
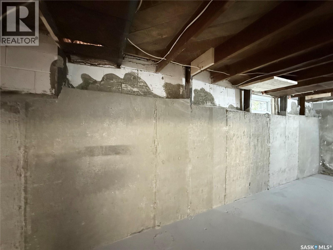
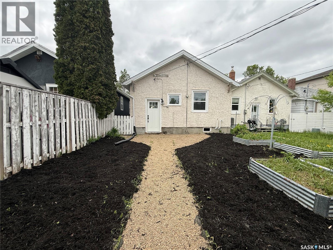
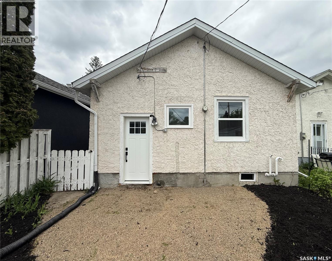
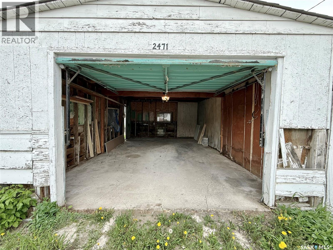
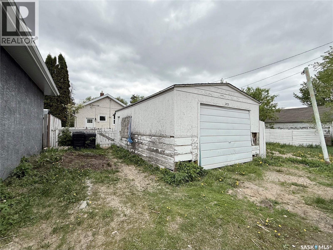
Cute and charming located in the heart of Arnhem. If you’re starting out or downsizing this is the one. Just move in! It’s all done. Brand new windows throughout, new kitchen and bathroom, new interior and exterior doors, new furnace, new water heater, the plumbing, some wiring, new light fixtures and of course fresh paint throughout. Original hardwood floors were sanded down and left with a natural tone to complement every decor. Ceramic tile in entrance, kitchen and bath are new. Most of the original character is still there with modern conveniences for today’s family. Enter into a large foyer with easy care ceramic tile floor and custom wood feature wall that repeats itself throughout the house. Notice the openness and how bright the main area is. Living room has a built-in electric fireplace with remote control. Eating area offers space for a side table under the original window design. Custom design kitchen is a showstopper! Unique colour and design with custom tile backsplash. Custom wood feature provides some separation from the kitchen and back entry and disguises the chimney space. So unique and pretty. Large corner cupboard for small appliances if needed. Expansive counter space, deep stainless steel sink under window and pantry for additional storage. All stainless steel appliances are new and included. Main hall has 2 good-sized bedrooms with closets. Bathroom has deep soaker tub with custom tile surround and wood feature to accent the room. Lower level is unfinished but really clean and ready for your personal touch. Lane access to the single car garage with parking beside. Garage will hold a smaller car. Centrally located with easy access to all areas of Regina. Within walking distance to Wascana Park. Most amenities are close by. Schools and university are within walking distance or a bus ride away. As per the Seller’s direction, all offers will be presented on 06/04/2026 6:00PM. (id:62370)
Property Details
| MLS® Number | SK037706 |
| Property Type | Single Family |
| Neigbourhood | Arnhem Place |
| Features | Lane, Rectangular, Sump Pump |
Building
| Bathroom Total | 1 |
| Bedrooms Total | 2 |
| Appliances | Refrigerator, Dishwasher, Microwave, Garage Door Opener Remote(s), Stove |
| Architectural Style | Bungalow |
| Basement Development | Unfinished |
| Basement Type | Full (unfinished) |
| Constructed Date | 1929 |
| Construction Style Attachment | Detached |
| Fireplace Fuel | Electric |
| Fireplace Present | Yes |
| Fireplace Type | Conventional |
| Heating Fuel | Natural Gas |
| Heating Type | Forced Air |
| Stories Total | 1 |
| Size Interior | 756 Ft2 |
| Type | House |
Parking
| Detached Garage | |
| Gravel | |
| Parking Space(s) | 2 |
Land
| Acreage | No |
| Fence Type | Partially Fenced |
| Size Irregular | 3125.00 |
| Size Total | 3125 Sqft |
| Size Total Text | 3125 Sqft |
Rooms
| Level | Type | Length | Width | Dimensions |
|---|---|---|---|---|
| Main Level | Foyer | 4 ft ,6 in | 6 ft ,1 in | 4 ft ,6 in x 6 ft ,1 in |
| Main Level | Living Room | 15 ft ,4 in | 8 ft ,4 in | 15 ft ,4 in x 8 ft ,4 in |
| Main Level | Dining Room | 7 ft ,10 in | 7 ft ,2 in | 7 ft ,10 in x 7 ft ,2 in |
| Main Level | Kitchen | 6 ft ,7 in | 5 ft ,11 in | 6 ft ,7 in x 5 ft ,11 in |
| Main Level | Bedroom | 9 ft ,5 in | 11 ft ,10 in | 9 ft ,5 in x 11 ft ,10 in |
| Main Level | Bedroom | 9 ft ,2 in | 8 ft ,5 in | 9 ft ,2 in x 8 ft ,5 in |
| Main Level | 4pc Bathroom | 5 ft ,4 in | 5 ft ,10 in | 5 ft ,4 in x 5 ft ,10 in |



The trademarks REALTOR®, REALTORS®, and the REALTOR® logo are controlled by The Canadian Real Estate Association (CREA) and identify real estate professionals who are members of CREA. The trademarks MLS®, Multiple Listing Service® and the associated logos are owned by The Canadian Real Estate Association (CREA) and identify the quality of services provided by real estate professionals who are members of CREA. The trademark DDF® is owned by The Canadian Real Estate Association (CREA) and identifies CREA's Data Distribution Facility (DDF®)
May 31 2026 01:21:24
Saskatchewan REALTORS® Association
Realty Executives Diversified Realty