
727 4th Street Canora, Saskatchewan S0A 0L0

$258,900
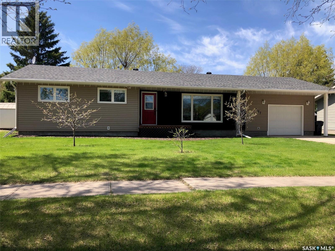
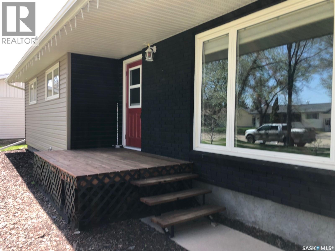
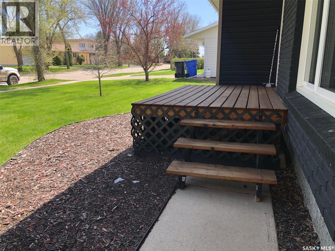
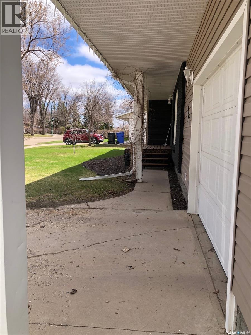
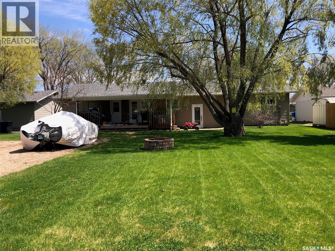
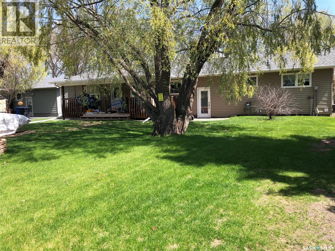
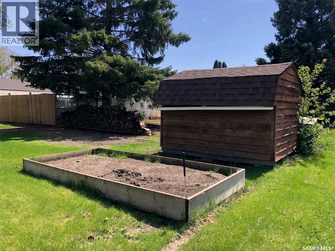
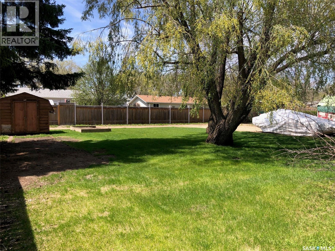
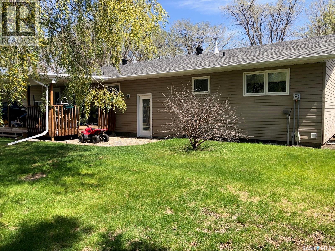
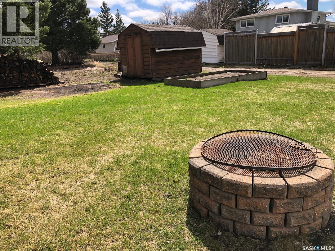
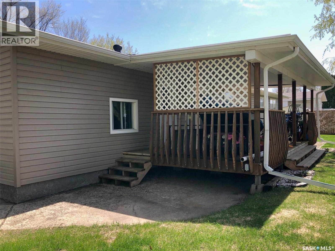
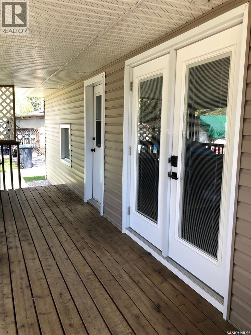
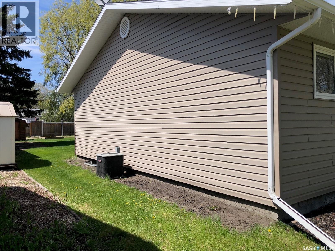
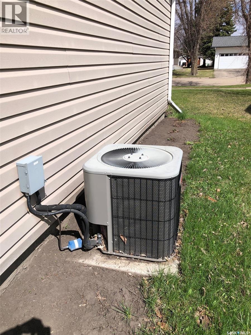
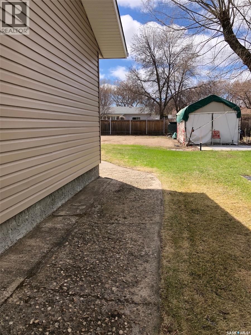
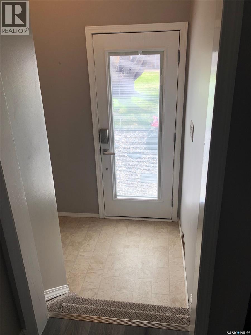
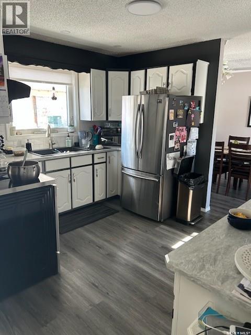
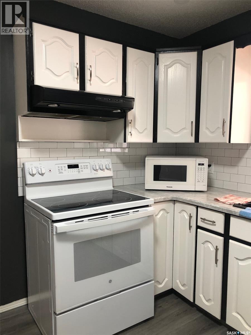
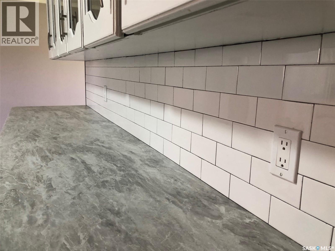
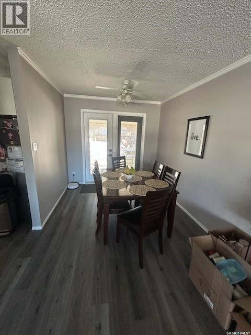
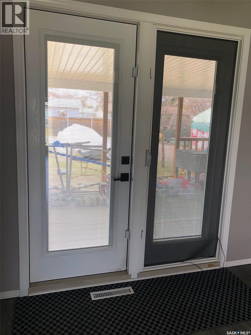
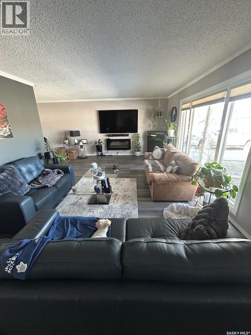
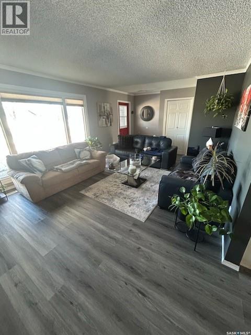
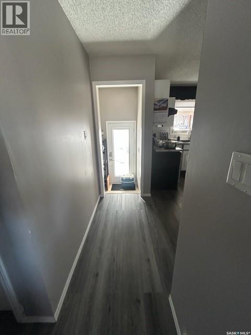
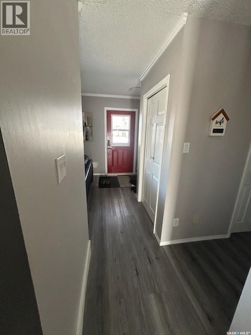
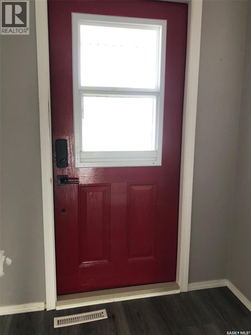
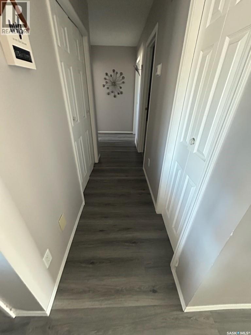
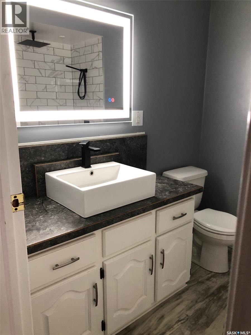
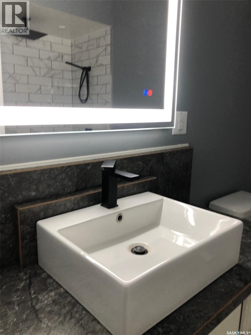
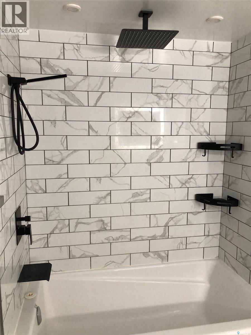
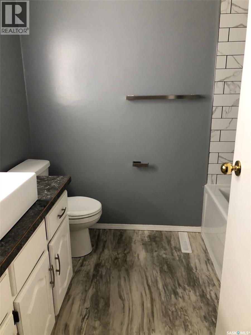
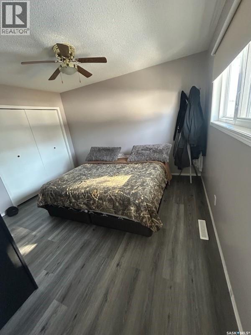
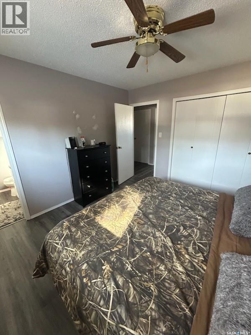
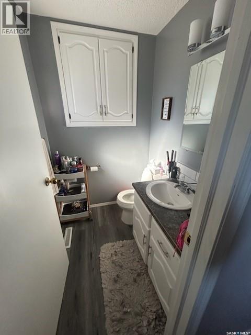
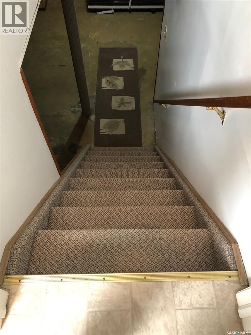
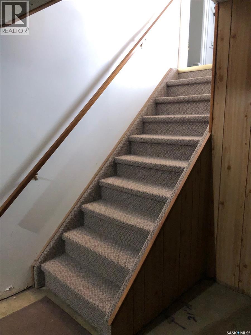
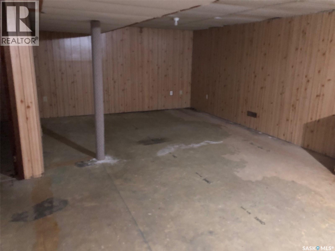
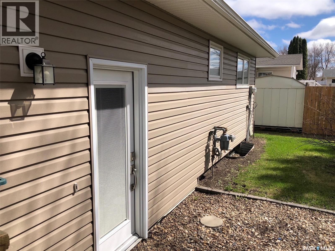
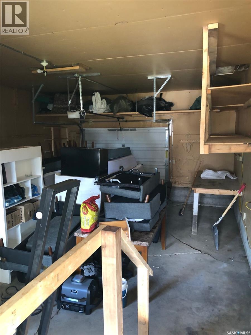
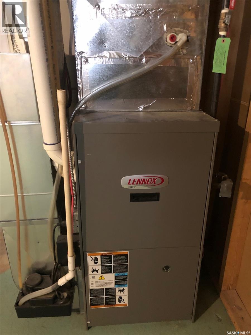
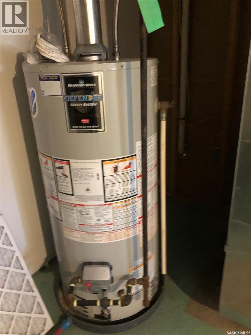
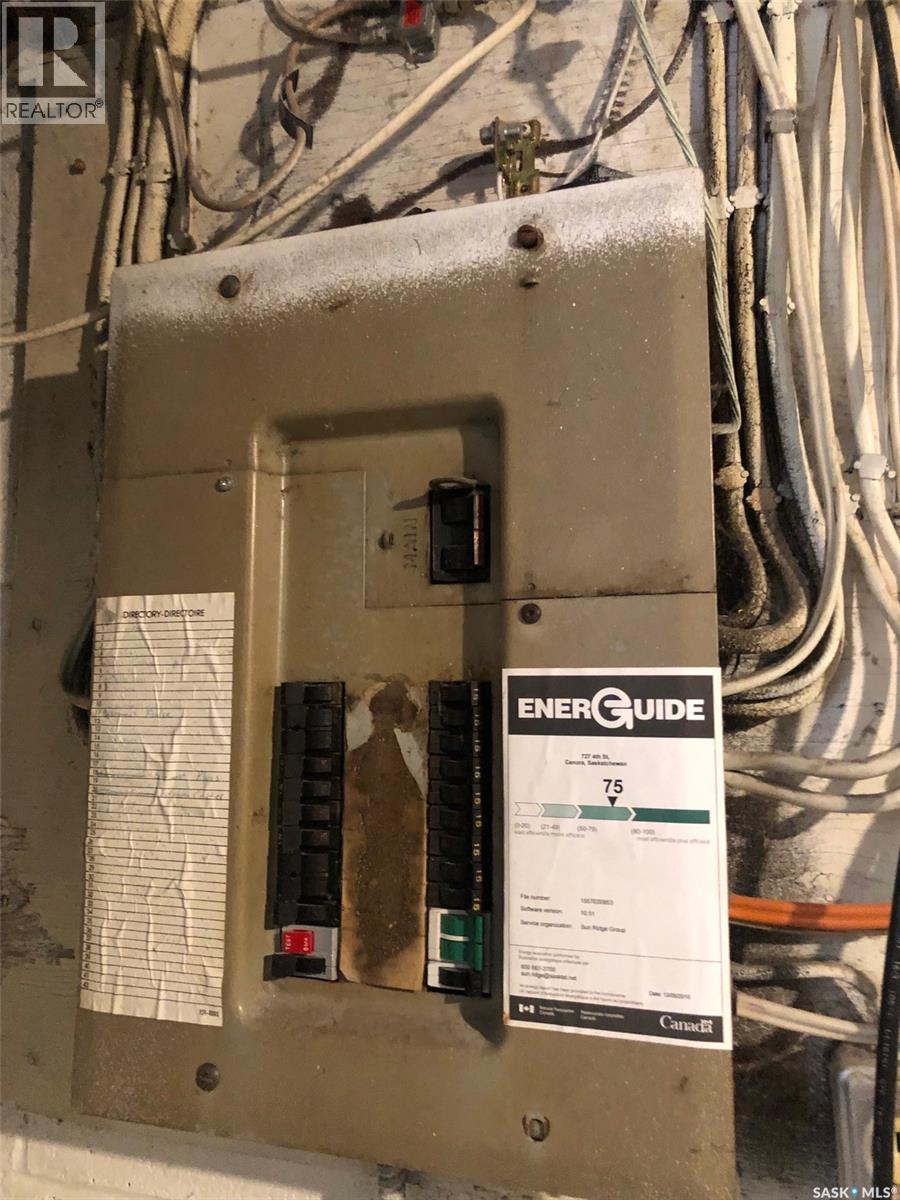
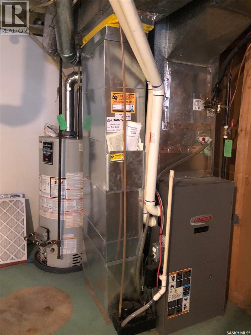
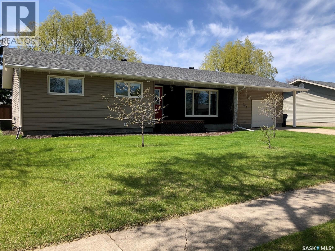
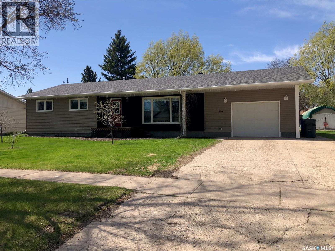
A QUALITY FAMILY HOME LOCATED IN CANORA SK.... Welcome to 727 4th Street. A fine opportunity remains on a renovated 4 bedroom family home with central air conditioning situated in walking distance to the Canora High School. Boasting a generous 1,280 square feet of functional main floor living space, this 1975 home provides a very functional layout and cozy interior. Featured upon arrival is great curb appeal that leads to a spacious 78' x 136' lot. The home consists of a fully renovated exterior and main floor, as well as a full partially developed basement, a covered deck, and single attached garage with automatic garage door opener. The backyard also provides a storage shed, raised garden, patio & fire pit area, along with mature landscaping and additional parking that is back alley accessible. Upon entry into the home the clean and renovated interior provides a pleasant experience. The large spacious living room with an abundance of light leads to a open concept dinning area that overlooks the spacious backyard through the patio doors. This open walk around layout leads through the bright white kitchen that connects to the remainder of the home and basement. Featured is a convenient 2 piece en-suite off the master bedroom as well as a fully renovated main 4 piece bath. The upgraded seamless flooring throughout completes the modern main floor. The spacious basement with history of no water allows the potential to further develop added living space the way you like. Many upgrades throughout the home inside and out provide great value within. Heating is natural gas and forced air, all appliances and window treatments are included in "as is" condition. Call for more information or to schedule a viewing. Taxes:$2,836/year, 100 Amp electrical. (id:62370)
Property Details
| MLS® Number | SK037672 |
| Property Type | Single Family |
| Features | Treed, Rectangular |
| Structure | Deck, Patio(s) |
Building
| Bathroom Total | 2 |
| Bedrooms Total | 4 |
| Appliances | Washer, Refrigerator, Dishwasher, Dryer, Window Coverings, Garage Door Opener Remote(s), Hood Fan, Storage Shed, Stove |
| Architectural Style | Bungalow |
| Basement Development | Partially Finished |
| Basement Type | Full (partially Finished) |
| Constructed Date | 1975 |
| Construction Style Attachment | Detached |
| Cooling Type | Central Air Conditioning |
| Heating Fuel | Natural Gas |
| Heating Type | Forced Air |
| Stories Total | 1 |
| Size Interior | 1,280 Ft2 |
| Type | House |
Parking
| Attached Garage | |
| Parking Space(s) | 4 |
Land
| Acreage | No |
| Landscape Features | Lawn, Garden Area |
| Size Frontage | 78 Ft |
| Size Irregular | 10608.00 |
| Size Total | 10608 Sqft |
| Size Total Text | 10608 Sqft |
Rooms
| Level | Type | Length | Width | Dimensions |
|---|---|---|---|---|
| Basement | Other | 20 ft | 31 ft | 20 ft x 31 ft |
| Basement | Bedroom | 8 ft ,4 in | 9 ft | 8 ft ,4 in x 9 ft |
| Basement | Storage | 6 ft ,3 in | 11 ft ,6 in | 6 ft ,3 in x 11 ft ,6 in |
| Basement | Laundry Room | 15 ft ,4 in | 11 ft ,10 in | 15 ft ,4 in x 11 ft ,10 in |
| Basement | Storage | 3 ft | 7 ft ,9 in | 3 ft x 7 ft ,9 in |
| Main Level | Other | 6 ft | 8 ft ,5 in | 6 ft x 8 ft ,5 in |
| Main Level | Kitchen | 10 ft | 11 ft ,10 in | 10 ft x 11 ft ,10 in |
| Main Level | Dining Room | 8 ft | 10 ft | 8 ft x 10 ft |
| Main Level | Living Room | 10 ft | 21 ft | 10 ft x 21 ft |
| Main Level | 4pc Bathroom | 7 ft | 6 ft | 7 ft x 6 ft |
| Main Level | Primary Bedroom | 9 ft ,6 in | 10 ft | 9 ft ,6 in x 10 ft |
| Main Level | 2pc Ensuite Bath | 4 ft ,5 in | 5 ft | 4 ft ,5 in x 5 ft |
| Main Level | Bedroom | 11 ft | 10 ft | 11 ft x 10 ft |
| Main Level | Bedroom | 8 ft | 10 ft | 8 ft x 10 ft |



The trademarks REALTOR®, REALTORS®, and the REALTOR® logo are controlled by The Canadian Real Estate Association (CREA) and identify real estate professionals who are members of CREA. The trademarks MLS®, Multiple Listing Service® and the associated logos are owned by The Canadian Real Estate Association (CREA) and identify the quality of services provided by real estate professionals who are members of CREA. The trademark DDF® is owned by The Canadian Real Estate Association (CREA) and identifies CREA's Data Distribution Facility (DDF®)
September 28 2026 04:37:07
Saskatchewan REALTORS® Association
RE/MAX Bridge City Realty