
110 Childers Crescent Saskatoon, Saskatchewan S7L 3G4

$450,000
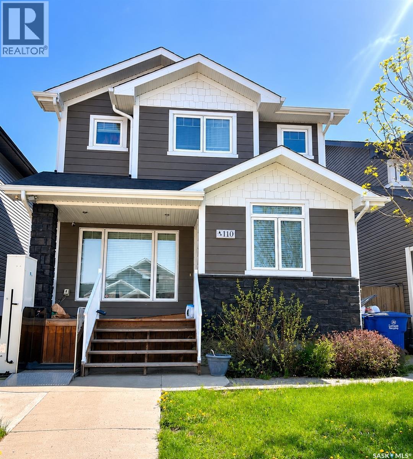
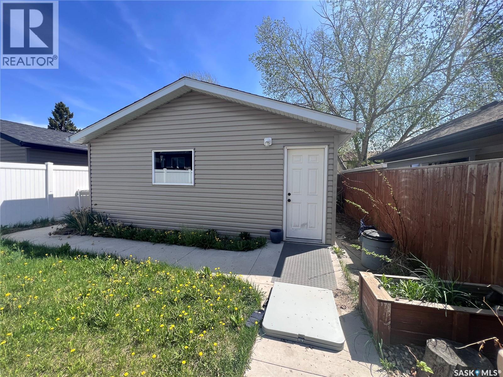
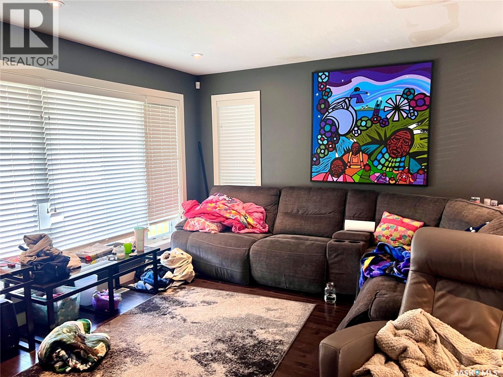
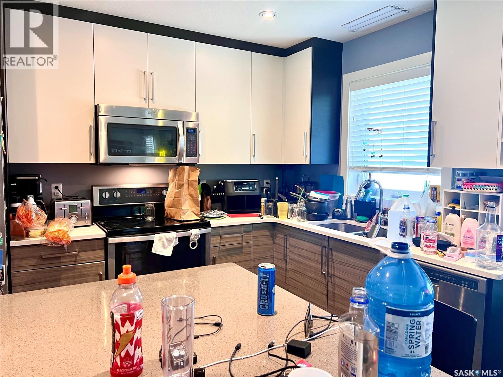
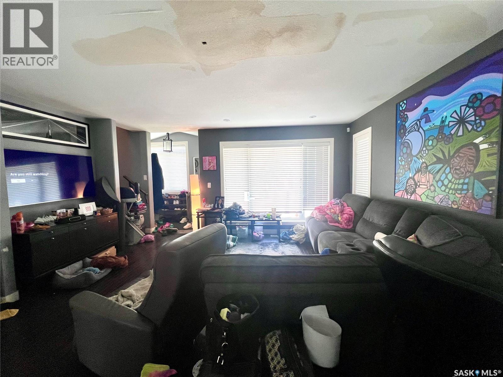
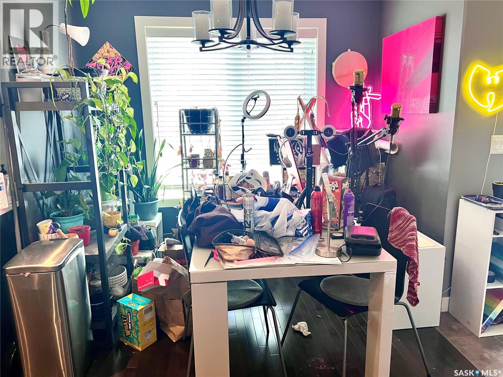
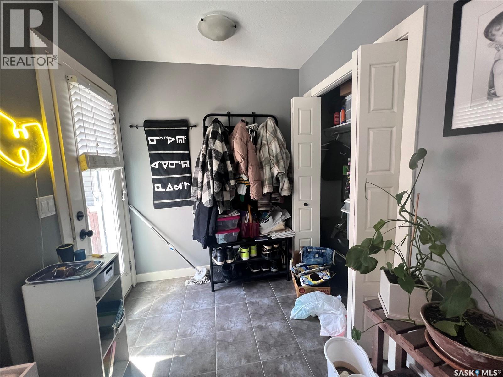
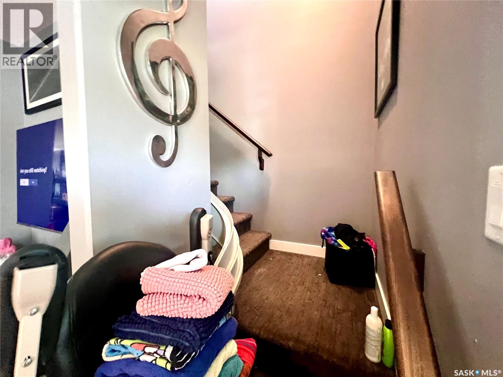
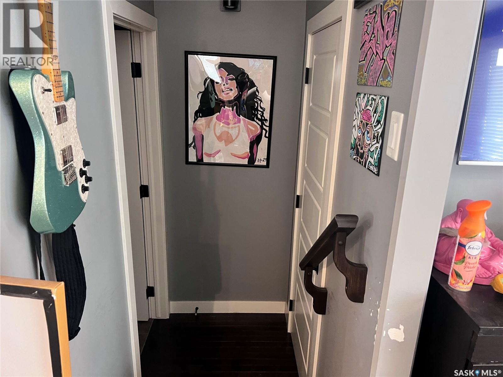
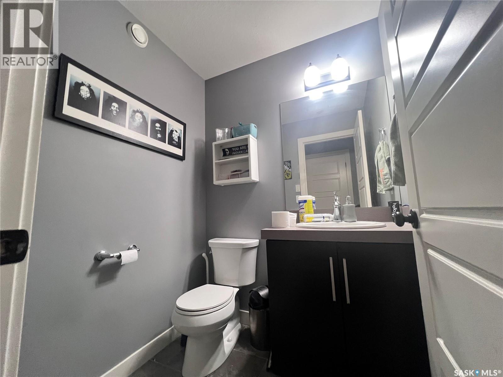
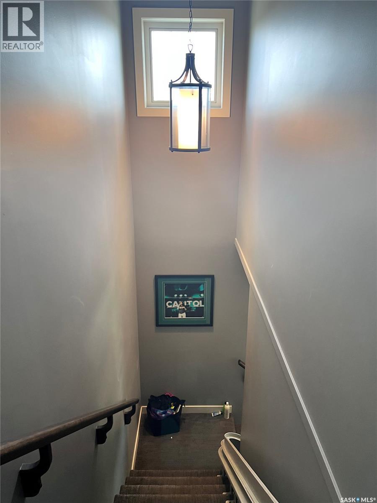
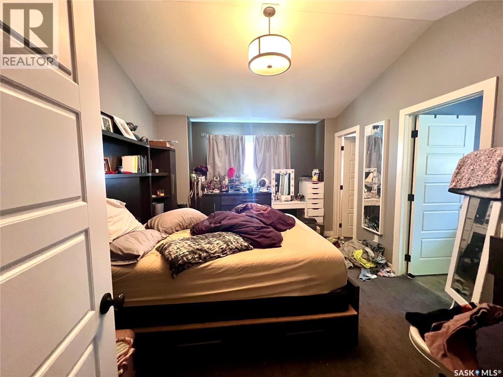
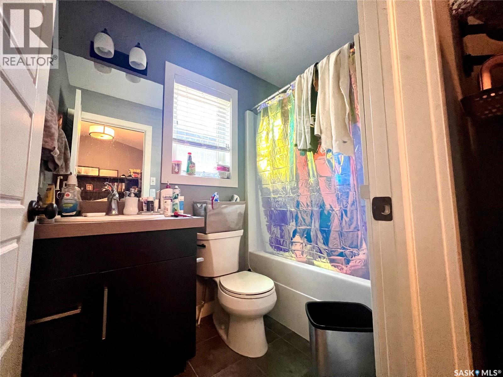
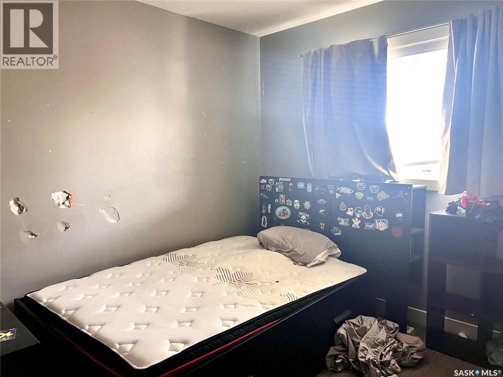
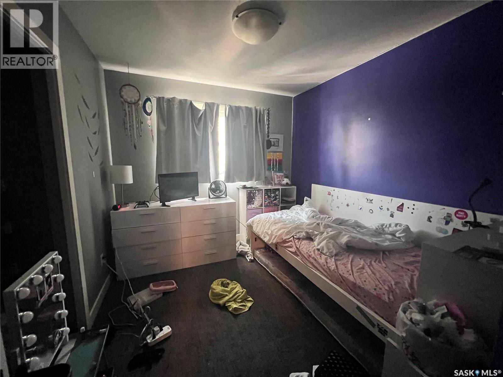
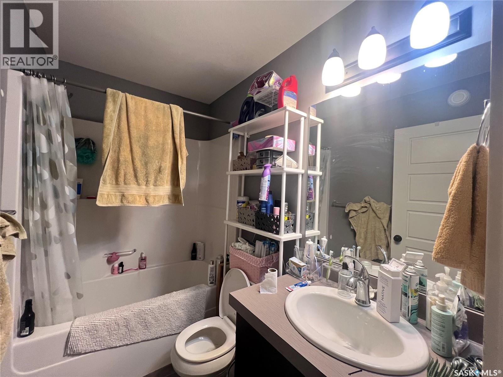
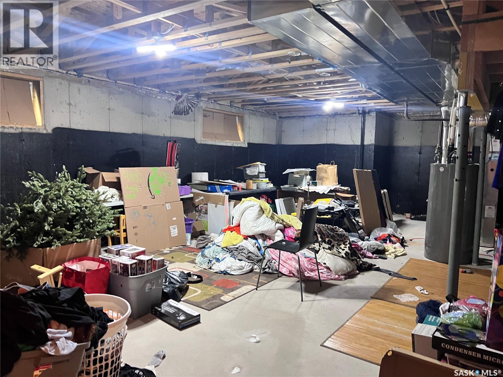
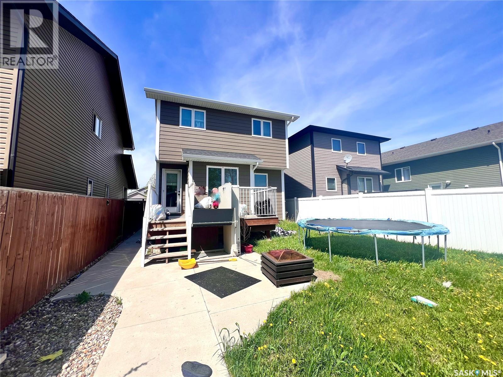
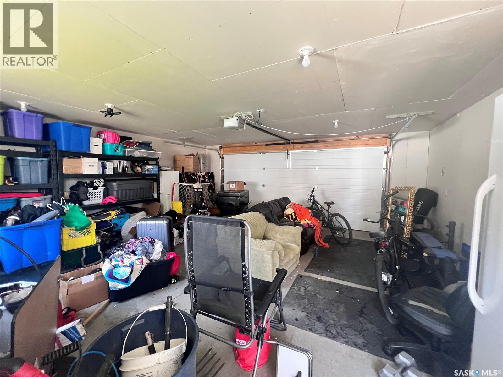
Opportunity in South Kensington! This 1,384 sq. ft. two-storey home offers 3 bedrooms, 3 bathrooms, an open-concept main floor, and a spacious primary bedroom with a 4-piece ensuite. Features include hardwood and tile flooring, quartz countertops, custom cabinetry, triple-glazed windows, Hardie Board siding, a rear deck, and a double detached garage. The unfinished basement provides excellent potential for future development and additional living space. Located in the growing and family-friendly community of South Kensington, this home is conveniently situated near parks, walking trails, schools, shopping, restaurants, and other everyday amenities. With easy access to Circle Drive and major roadways, commuting throughout the city is simple and convenient. The neighbourhood continues to be a popular choice for families, first-time buyers, and investors alike. This property offers a great opportunity to own a home in a desirable neighborhood with plenty of potential to make it your own. This property is being sold pursuant to a judicial sale. (id:62370)
Property Details
| MLS® Number | SK037661 |
| Property Type | Single Family |
| Neigbourhood | Kensington |
| Features | Rectangular |
| Structure | Deck |
Building
| Bathroom Total | 3 |
| Bedrooms Total | 3 |
| Architectural Style | 2 Level |
| Basement Type | Full |
| Constructed Date | 2015 |
| Construction Style Attachment | Detached |
| Cooling Type | Central Air Conditioning |
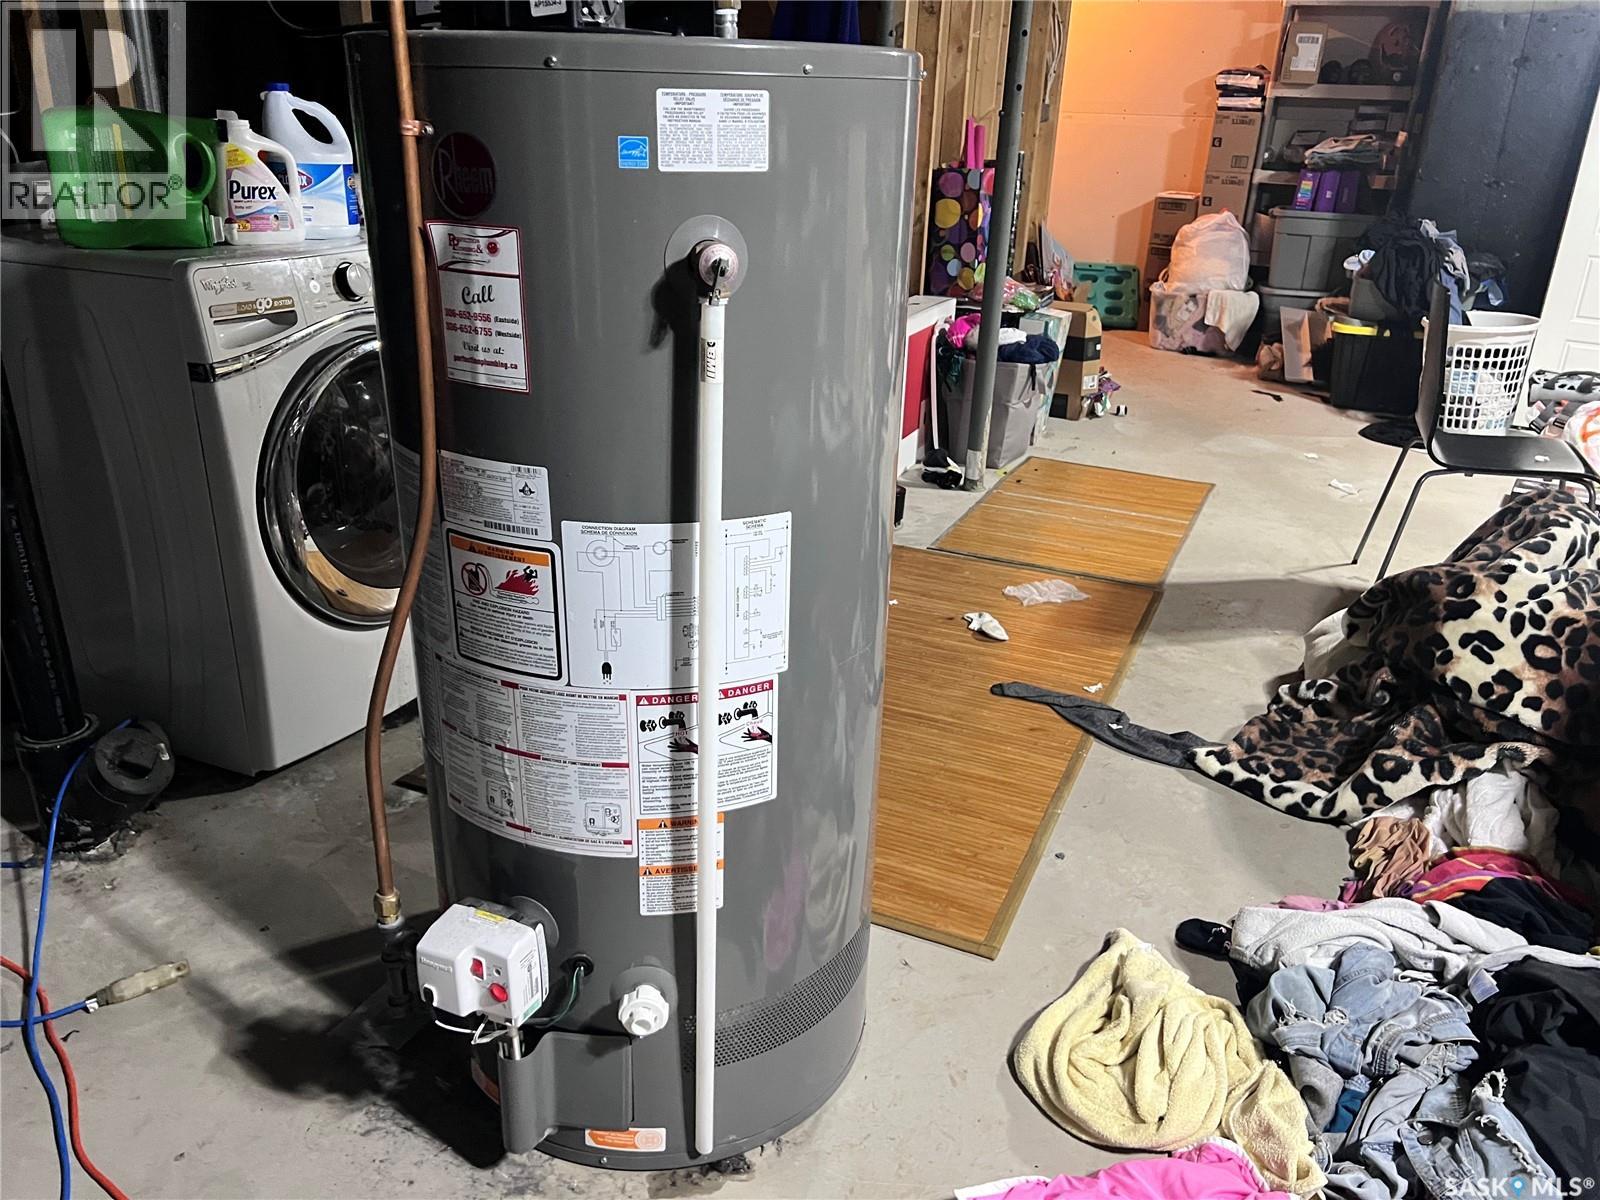
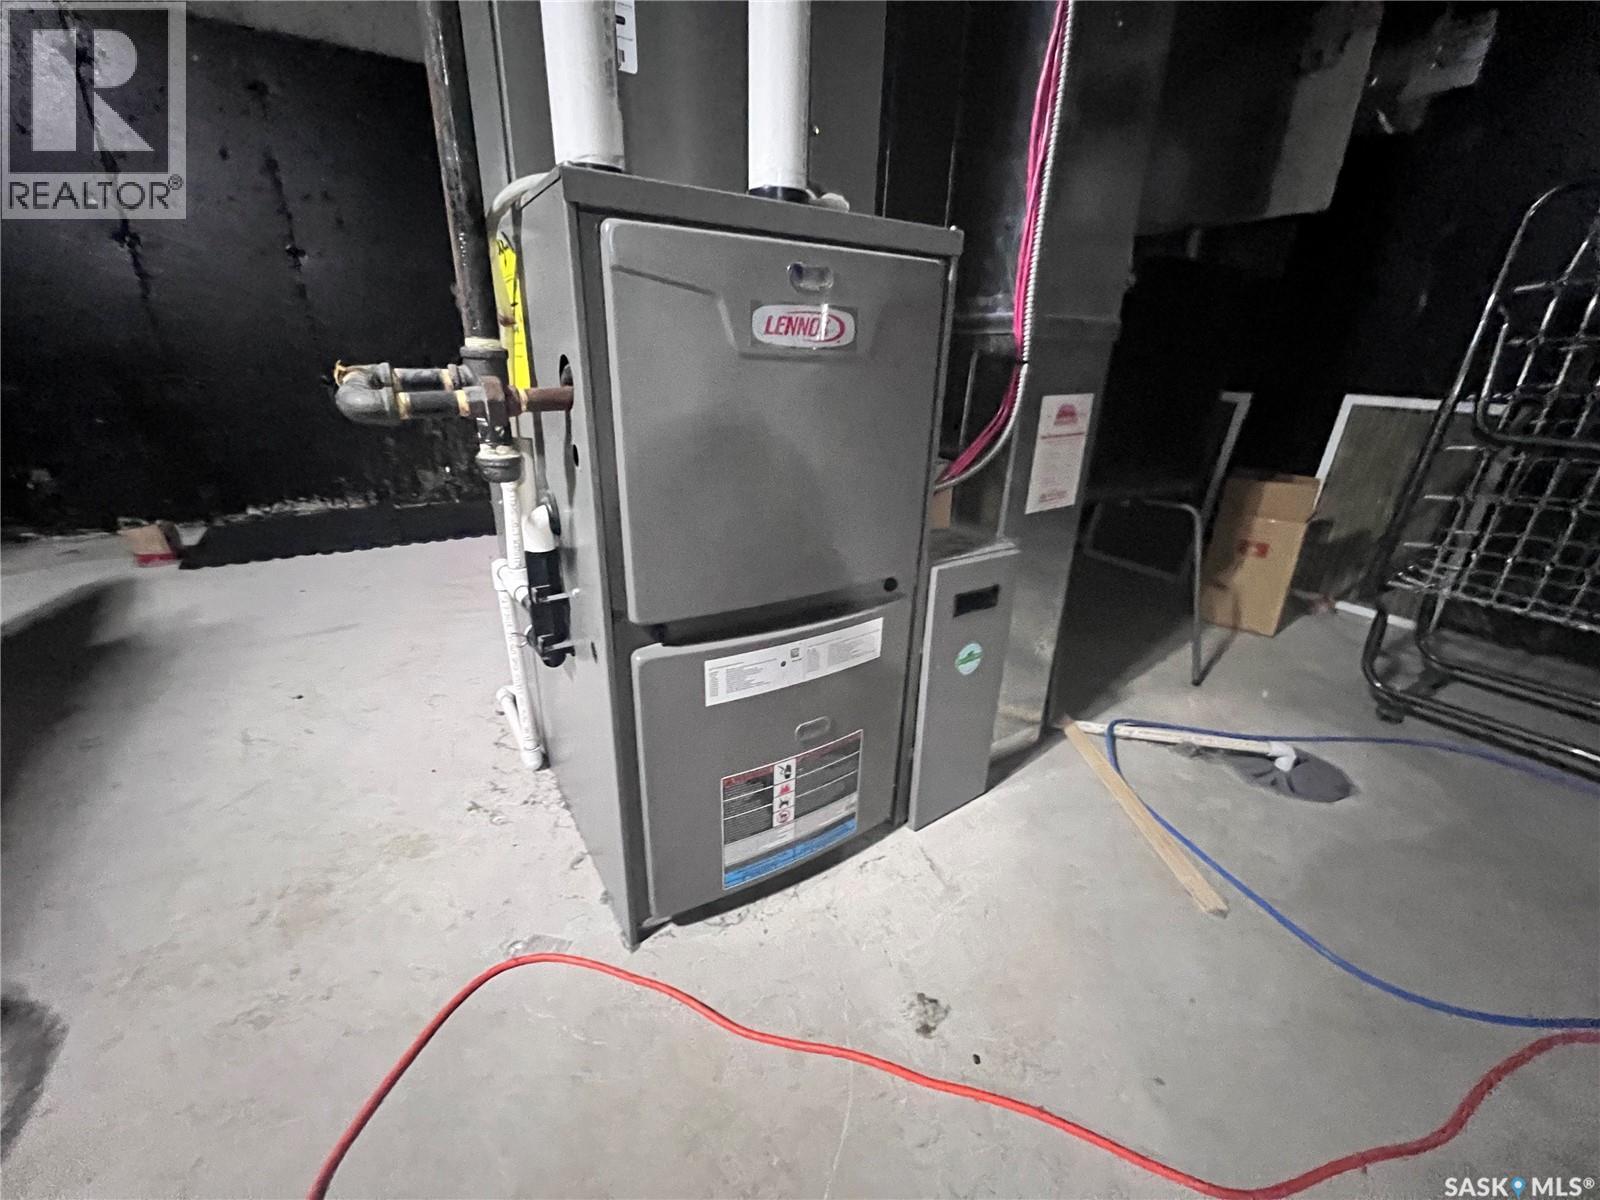
| Heating Fuel | Natural Gas |
| Heating Type | Forced Air |
| Stories Total | 2 |
| Size Interior | 1,384 Ft2 |
| Type | House |
Parking
| Detached Garage | |
| Parking Space(s) | 2 |
Land
| Acreage | No |
| Landscape Features | Lawn |
| Size Irregular | 3871.00 |
| Size Total | 3871 Sqft |
| Size Total Text | 3871 Sqft |
Rooms
| Level | Type | Length | Width | Dimensions |
|---|---|---|---|---|
| Second Level | Bedroom | 8 ft ,7 in | 10 ft ,2 in | 8 ft ,7 in x 10 ft ,2 in |
| Second Level | Bedroom | 9 ft ,4 in | 9 ft ,11 in | 9 ft ,4 in x 9 ft ,11 in |
| Second Level | Primary Bedroom | 14 ft ,5 in | 11 ft ,2 in | 14 ft ,5 in x 11 ft ,2 in |
| Second Level | 4pc Bathroom | Measurements not available | ||
| Second Level | 4pc Bathroom | Measurements not available | ||
| Main Level | Kitchen | 11 ft ,5 in | 10 ft | 11 ft ,5 in x 10 ft |
| Main Level | Dining Room | 9 ft | 8 ft ,2 in | 9 ft x 8 ft ,2 in |
| Main Level | Living Room | 15 ft | 15 ft ,6 in | 15 ft x 15 ft ,6 in |
| Main Level | 2pc Bathroom | Measurements not available |



The trademarks REALTOR®, REALTORS®, and the REALTOR® logo are controlled by The Canadian Real Estate Association (CREA) and identify real estate professionals who are members of CREA. The trademarks MLS®, Multiple Listing Service® and the associated logos are owned by The Canadian Real Estate Association (CREA) and identify the quality of services provided by real estate professionals who are members of CREA. The trademark DDF® is owned by The Canadian Real Estate Association (CREA) and identifies CREA's Data Distribution Facility (DDF®)
May 30 2026 02:14:02
Saskatchewan REALTORS® Association
Exp Realty