
414 Maningas Bend Saskatoon, Saskatchewan S7W 0V6

$419,900Maintenance,
$445 Monthly
Maintenance,
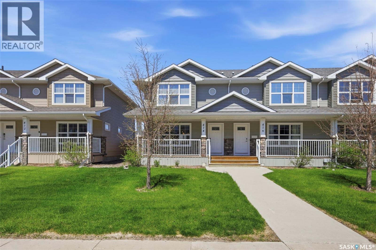
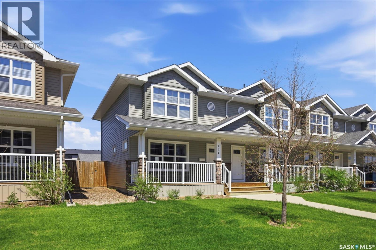
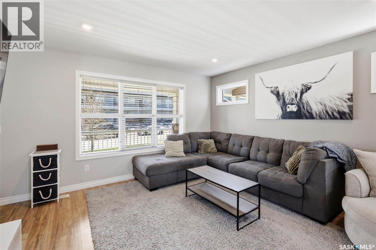
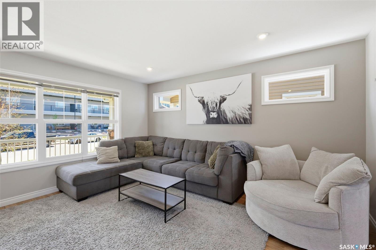
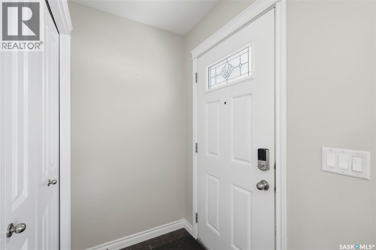
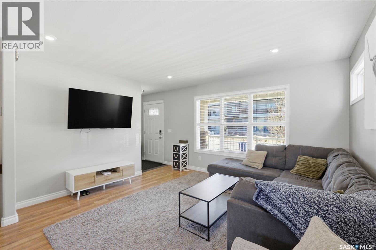
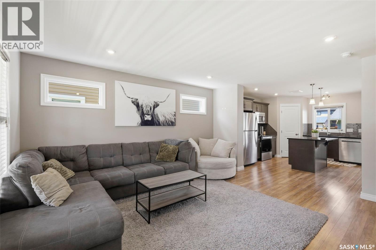
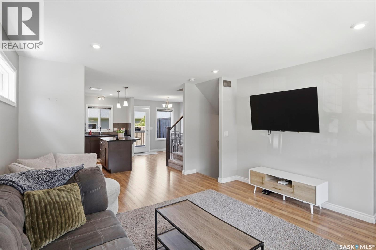
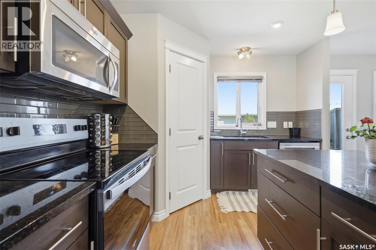
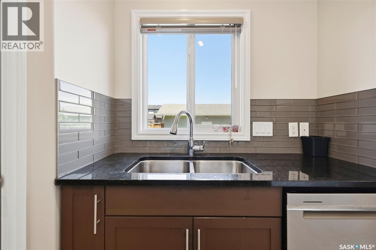
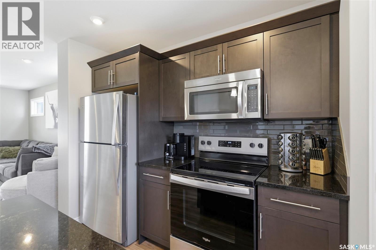
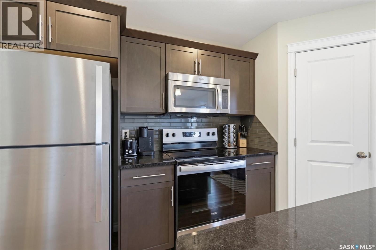
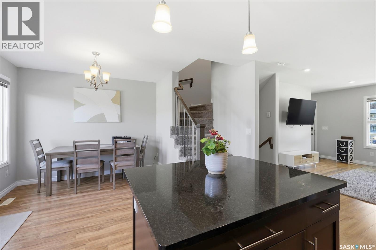
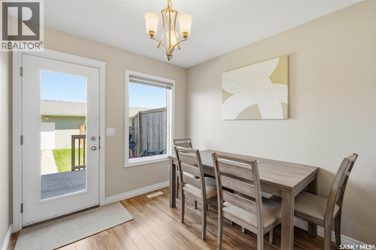
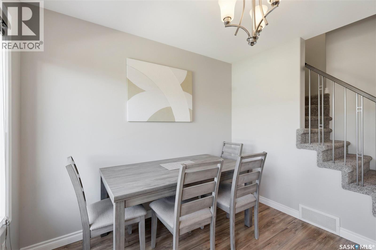
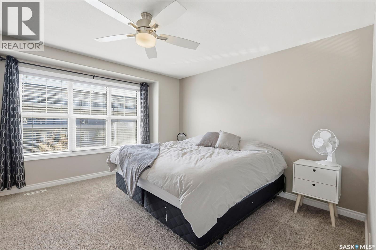
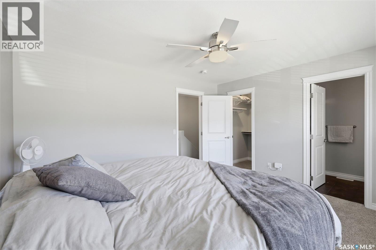
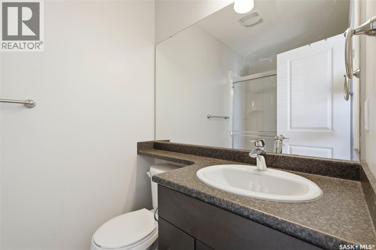
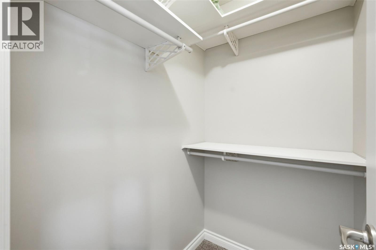
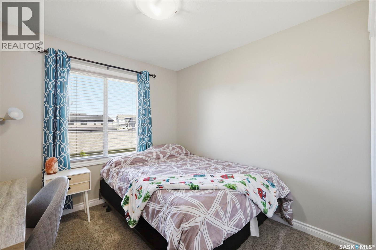
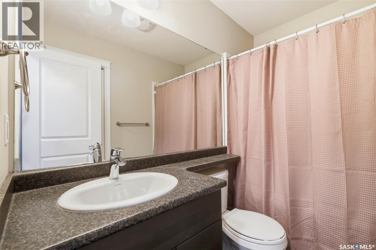
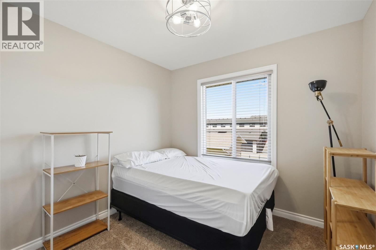
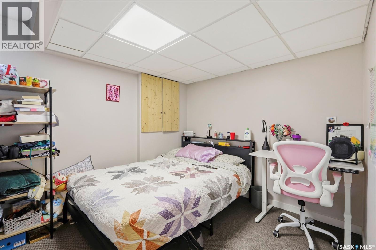
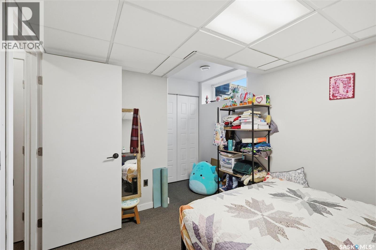
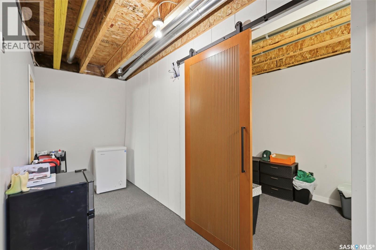
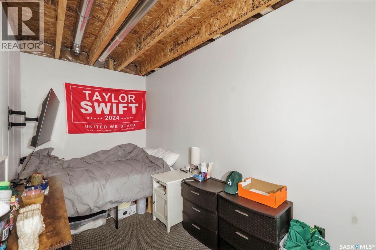
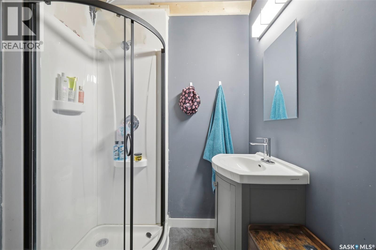
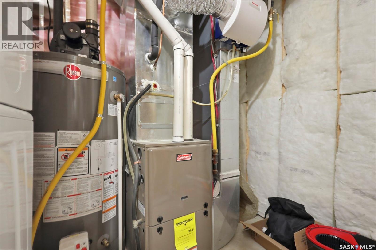
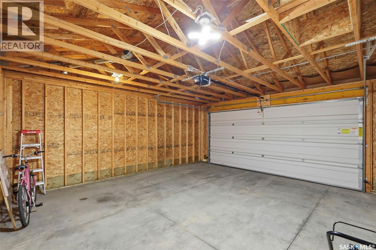
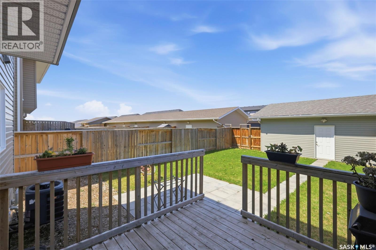
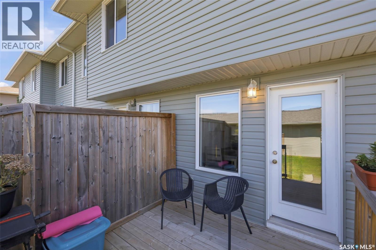
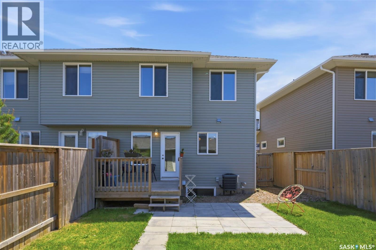
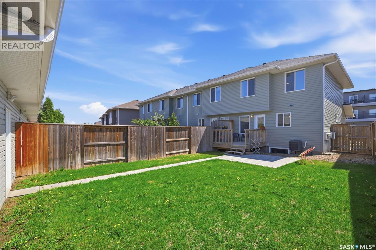
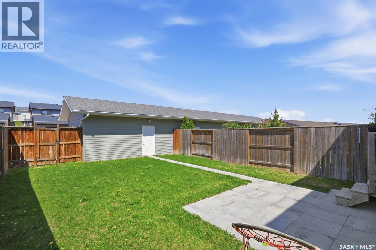
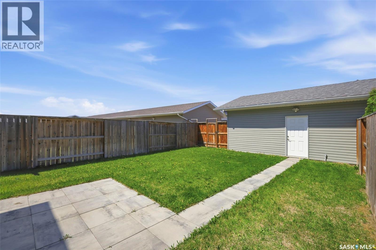
$445 MonthlyThis 4 bedroom 4 bath end unit townhouse is a beauty! Features include an excellent floor plan with lots of natural light, double garage, spacious living room open to kitchen and dining area with patio door to deck and private back yard , 3 bedrooms up with a full bath, ensuite and walk in closet off master bedroom. Basement is finished with family room (currently converted to a 5th bedroom/den - no window) could easily be converted back to family room, bedroom, 3 piece bath and storage. The home has been very well maintained , underground sprinklers in front yard, central air, stove and dishwahwasher replaced in2025, some upgraded lighting, and patio and path to garage completed in 2021. Some furnishings are negotiable. Close to many amenities in the wonderful community of Evergreen, check it out at www.earc.ca OPEN HOUSE SATURDAY, MAY 30th , 1-2:30 PM As per the Seller’s direction, all offers will be presented on 06/02/2026 4:00PM. (id:62370)
Open House
This property has open houses!
1:00 pm
Ends at:2:30 pm
Property Details
| MLS® Number | SK037585 |
| Property Type | Single Family |
| Neigbourhood | Evergreen |
| Community Features | Pets Allowed With Restrictions |
| Structure | Deck, Patio(s) |
Building
| Bathroom Total | 4 |
| Bedrooms Total | 4 |
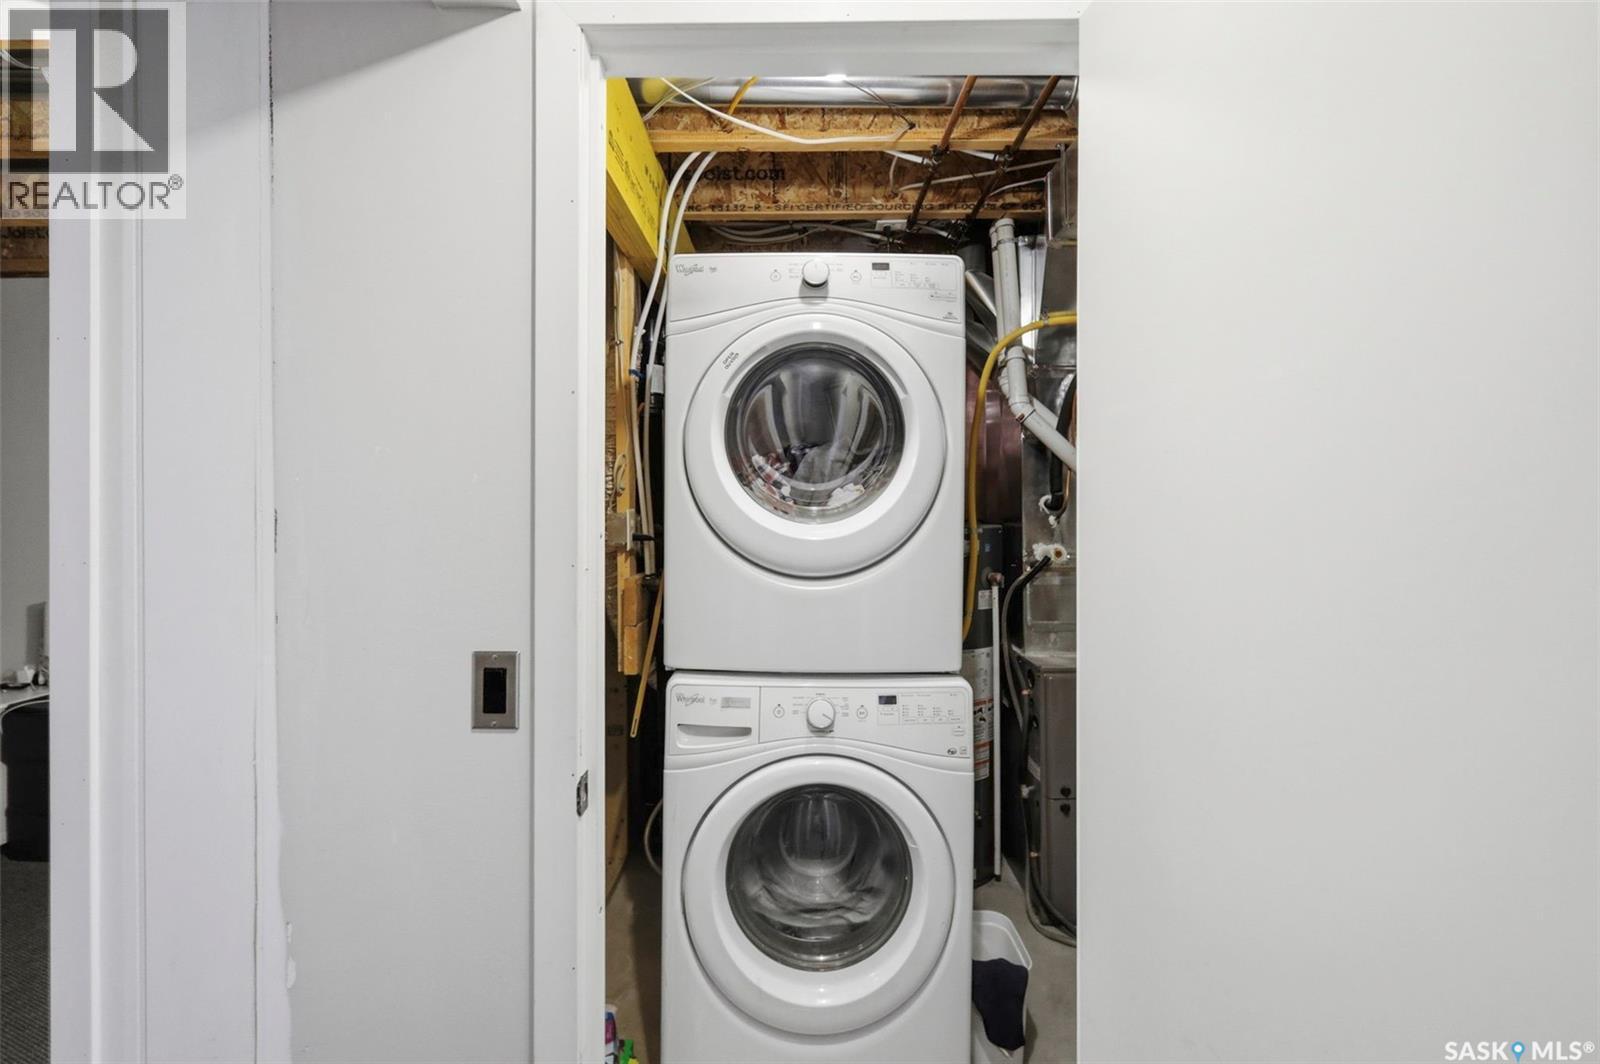
| Appliances | Washer, Refrigerator, Dishwasher, Dryer, Microwave, Window Coverings, Garage Door Opener Remote(s), Stove |
| Basement Development | Finished |
| Basement Type | Full (finished) |
| Constructed Date | 2015 |
| Construction Style Attachment | Attached |
| Cooling Type | Central Air Conditioning |
| Heating Fuel | Natural Gas |
| Heating Type | Forced Air |
| Size Interior | 1,236 Ft2 |
| Type | Row / Townhouse |
Parking
| Detached Garage | |
| Parking Space(s) | 2 |
Land
| Acreage | No |
| Fence Type | Fence |
| Landscape Features | Lawn, Underground Sprinkler |
Rooms
| Level | Type | Length | Width | Dimensions |
|---|---|---|---|---|
| Second Level | Bedroom | 13 ft | 11 ft | 13 ft x 11 ft |
| Second Level | Bedroom | 9 ft ,4 in | 9 ft ,6 in | 9 ft ,4 in x 9 ft ,6 in |
| Second Level | Bedroom | 9 ft | 9 ft | 9 ft x 9 ft |
| Second Level | 3pc Bathroom | Measurements not available | ||
| Second Level | 4pc Bathroom | Measurements not available | ||
| Basement | Den | 12 ft | 10 ft | 12 ft x 10 ft |
| Basement | Bedroom | 11 ft | 10 ft | 11 ft x 10 ft |
| Basement | 3pc Bathroom | Measurements not available | ||
| Main Level | Kitchen | 10 ft | 14 ft | 10 ft x 14 ft |
| Main Level | Living Room | 13 ft | 15 ft | 13 ft x 15 ft |
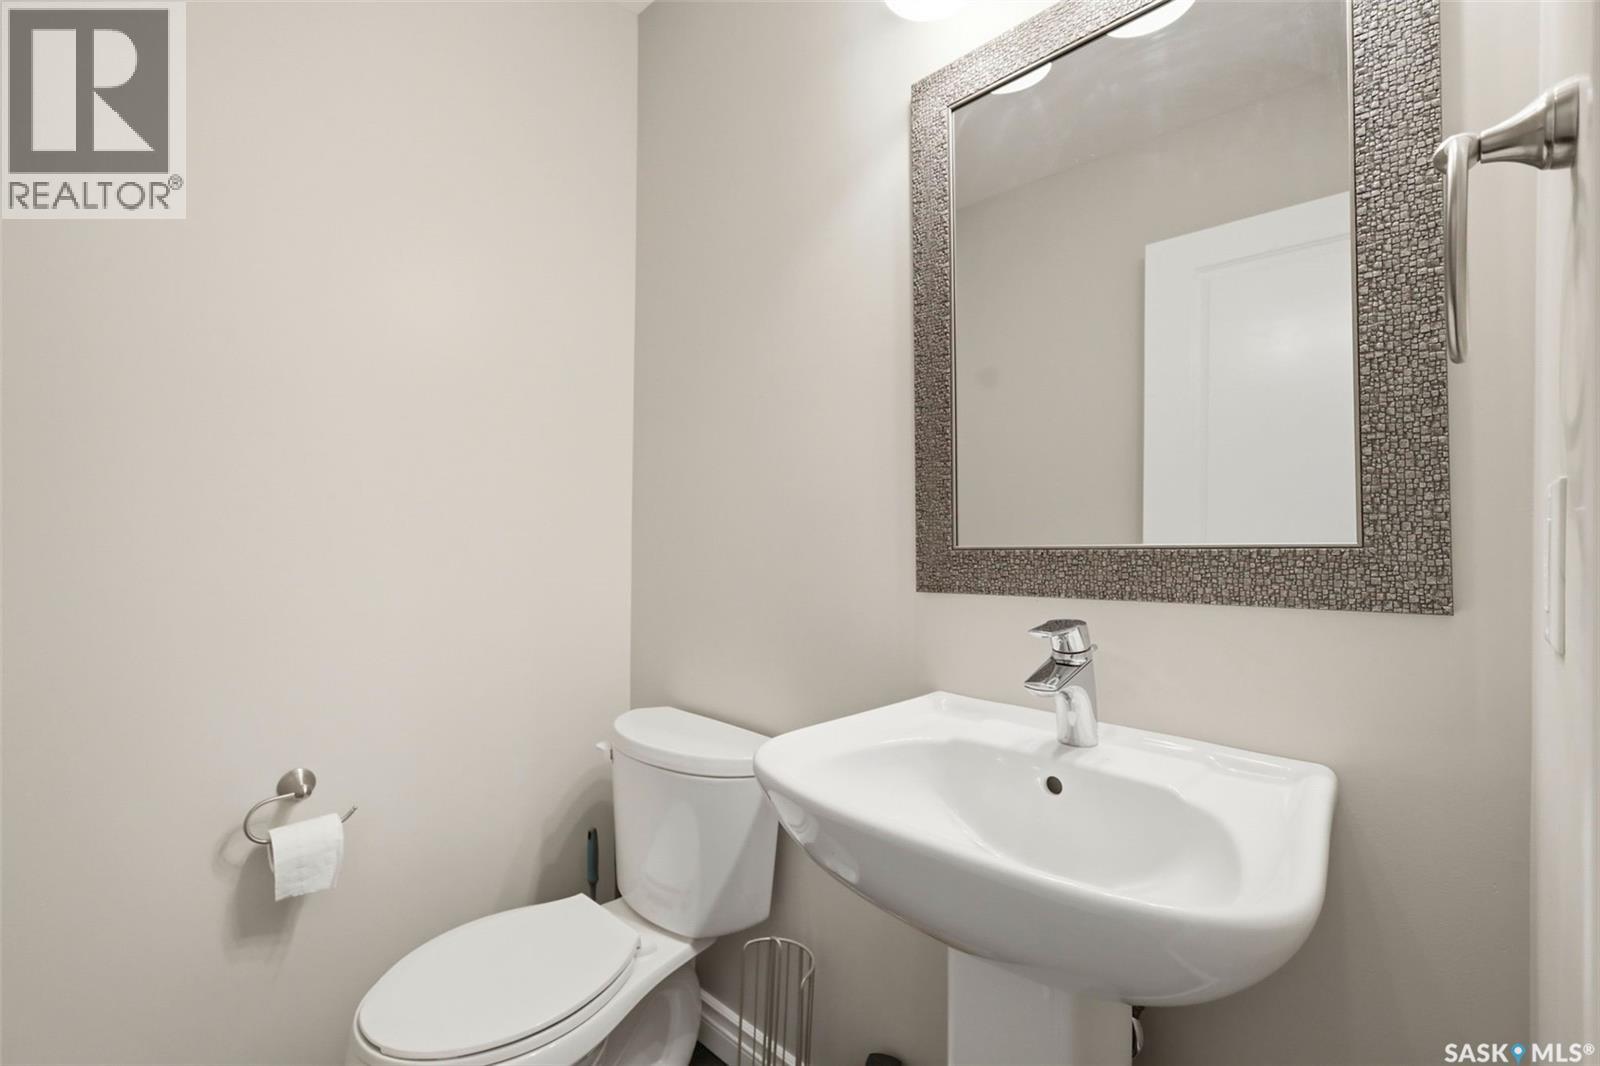
| Main Level | 2pc Bathroom | Measurements not available | ||
| Main Level | Dining Room | 9 ft | 10 ft | 9 ft x 10 ft |



The trademarks REALTOR®, REALTORS®, and the REALTOR® logo are controlled by The Canadian Real Estate Association (CREA) and identify real estate professionals who are members of CREA. The trademarks MLS®, Multiple Listing Service® and the associated logos are owned by The Canadian Real Estate Association (CREA) and identify the quality of services provided by real estate professionals who are members of CREA. The trademark DDF® is owned by The Canadian Real Estate Association (CREA) and identifies CREA's Data Distribution Facility (DDF®)
May 29 2026 09:36:47
Saskatchewan REALTORS® Association
RE/MAX Saskatoon