
15 Kelly Drive Fort Qu'appelle, Saskatchewan S0G 1S0

$423,000
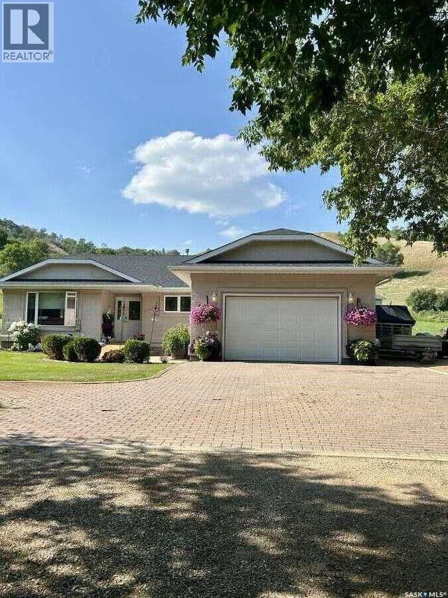
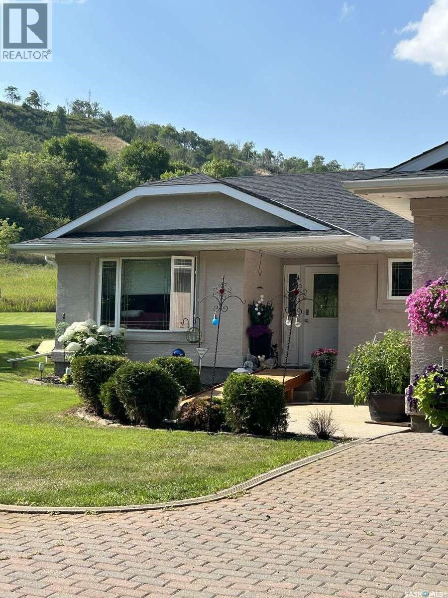
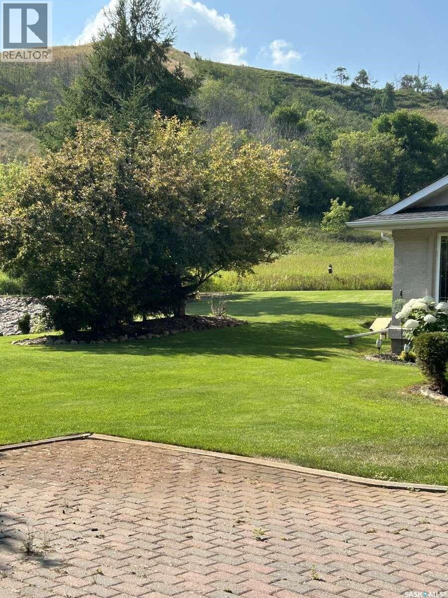
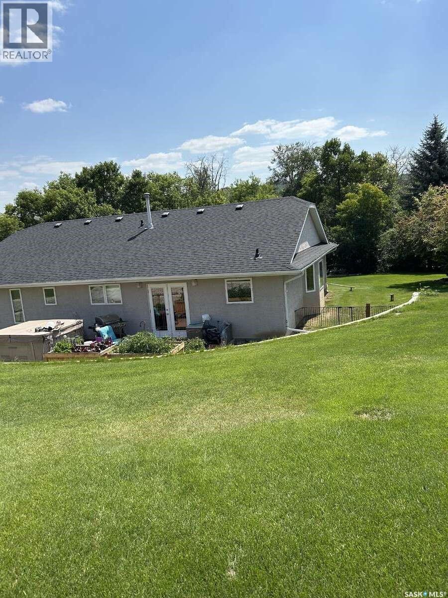
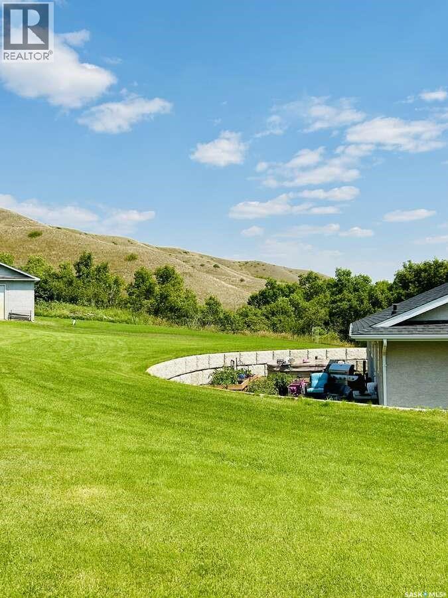
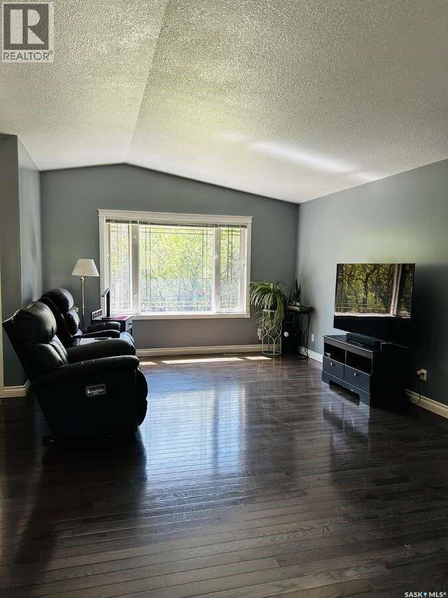
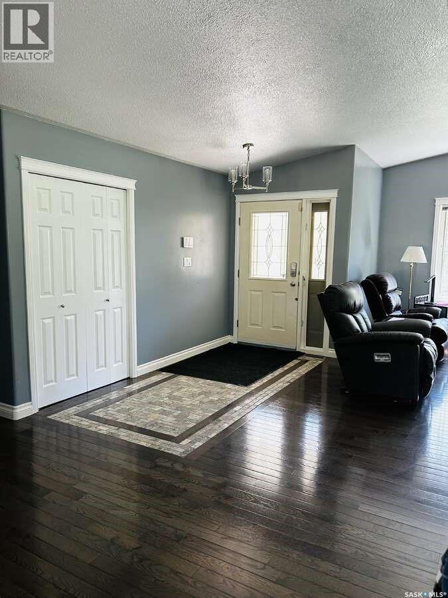
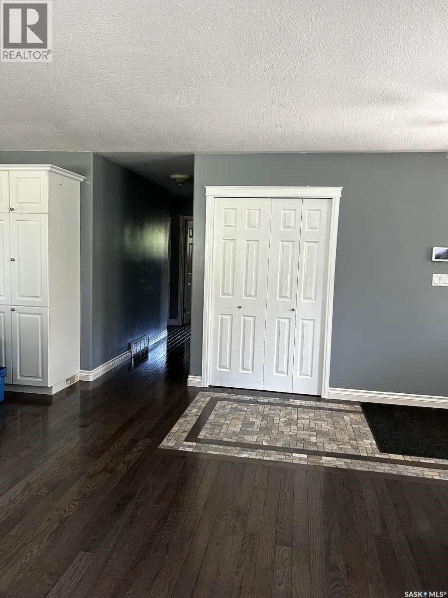
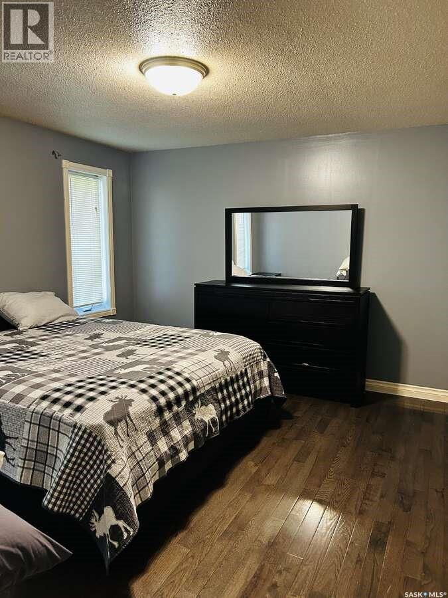
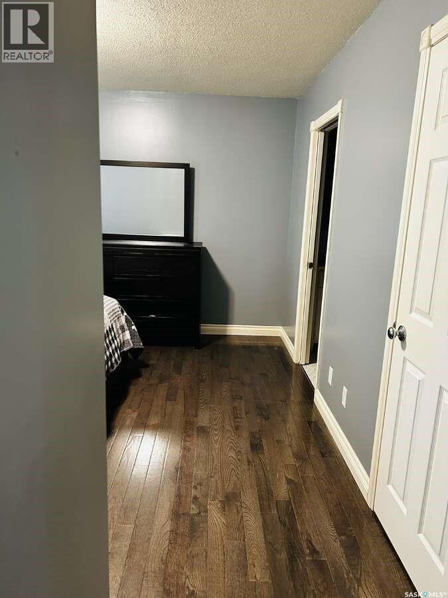
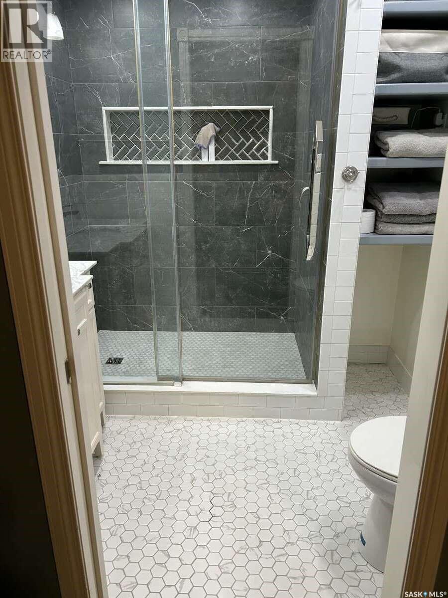
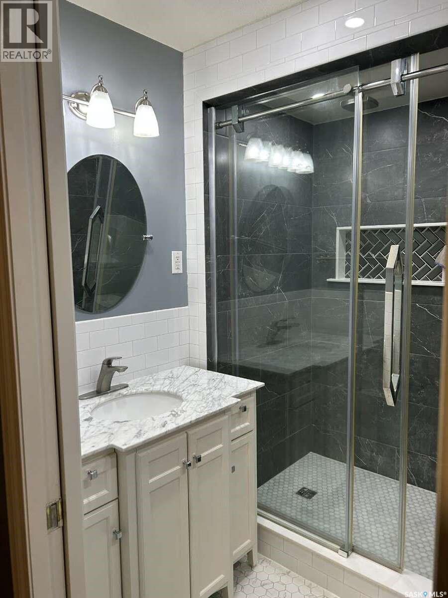
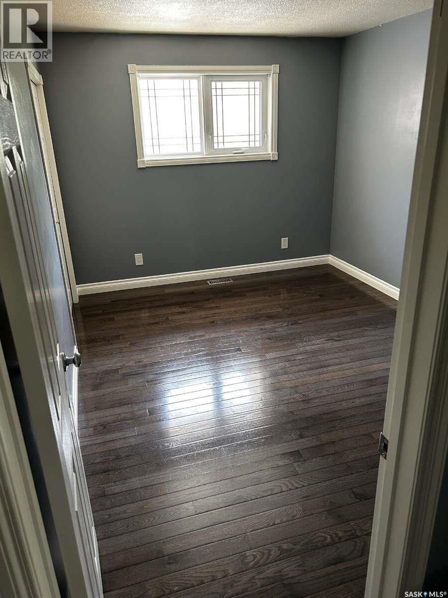
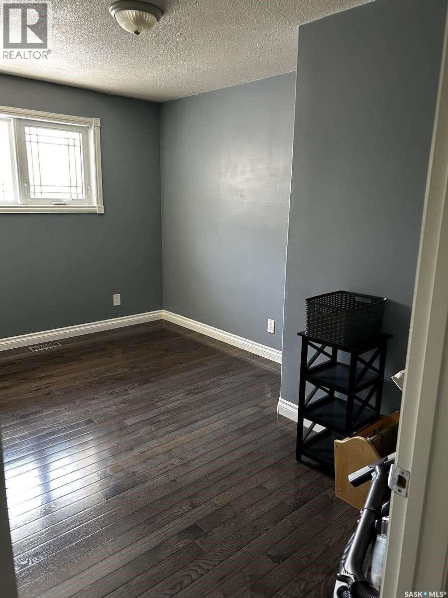
For more information, please click the "More Information" button. Experience the perfect blend of country living and convenience with this spacious 4-bedroom, 2-bathroom bungalow situated on a beautifully treed 0.72-acre lot. Nestled in the scenic hills of Fort Qu'Appelle, this property offers the peace and privacy of rural living while remaining just minutes from town amenities. Located in the heart of the Qu'Appelle Valley—one of Saskatchewan's most breathtaking landscapes—this home provides plenty of space both inside and out for families, entertaining, or simply enjoying the surrounding natural beauty. Numerous updates have been completed throughout the property. Photos only tell part of the story—this is a home that truly needs to be seen in person to be fully appreciated. Discover everything this unique property has to offer. All measurements are approximate. (id:62370)
Property Details
| MLS® Number | SK037654 |
| Property Type | Single Family |
| Features | Treed, Irregular Lot Size, Sump Pump |
| Structure | Patio(s) |
Building
| Bathroom Total | 2 |
| Bedrooms Total | 4 |
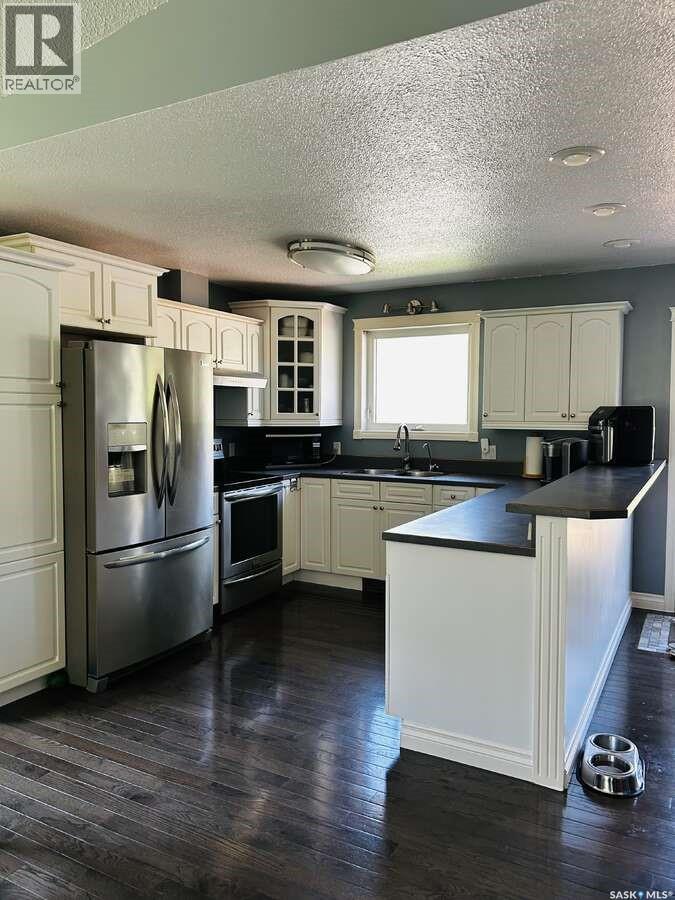
| Appliances | Washer, Refrigerator, Satellite Dish, Dishwasher, Dryer, Freezer, Window Coverings, Garage Door Opener Remote(s), Hood Fan, Storage Shed, Stove |
| Architectural Style | Bungalow |
| Basement Type | Crawl Space |
| Constructed Date | 2001 |
| Construction Style Attachment | Detached |
| Cooling Type | Central Air Conditioning, Wall Unit, Window Air Conditioner |
| Heating Fuel | Natural Gas |
| Heating Type | Forced Air |
| Stories Total | 1 |
| Size Interior | 1,678 Ft2 |
| Type | House |
Parking
| Attached Garage | |
| Interlocked | |
| Heated Garage | |
| Parking Space(s) | 3 |
Land
| Acreage | No |
| Landscape Features | Lawn, Underground Sprinkler, Garden Area |
| Size Frontage | 150 Ft |
| Size Irregular | 31363.00 |
| Size Total | 31363 Sqft |
| Size Total Text | 31363 Sqft |
Rooms
| Level | Type | Length | Width | Dimensions |
|---|---|---|---|---|
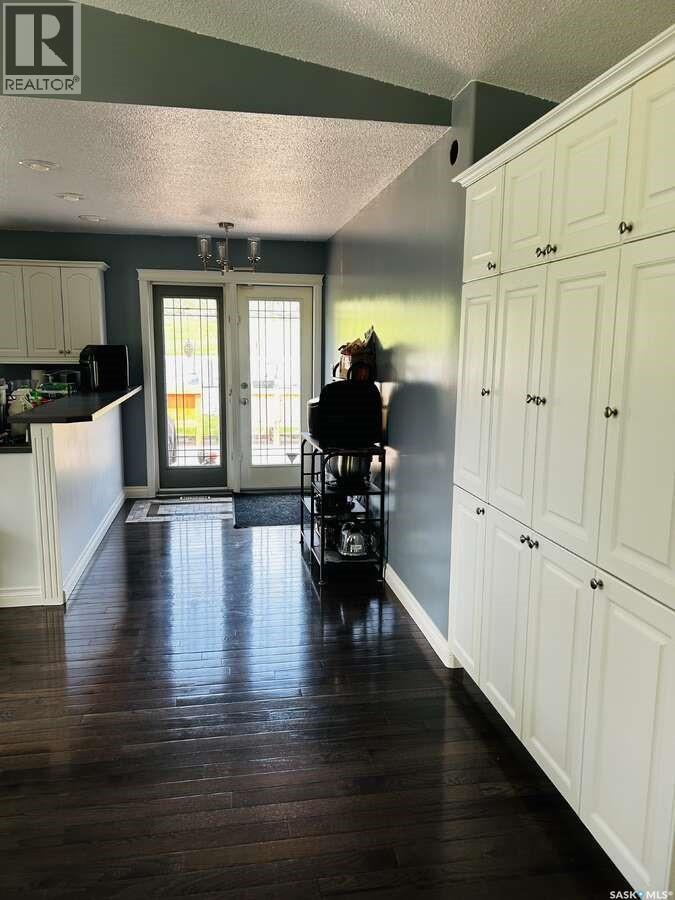
| Main Level | Kitchen | 16 ft | 13 ft | 16 ft x 13 ft |
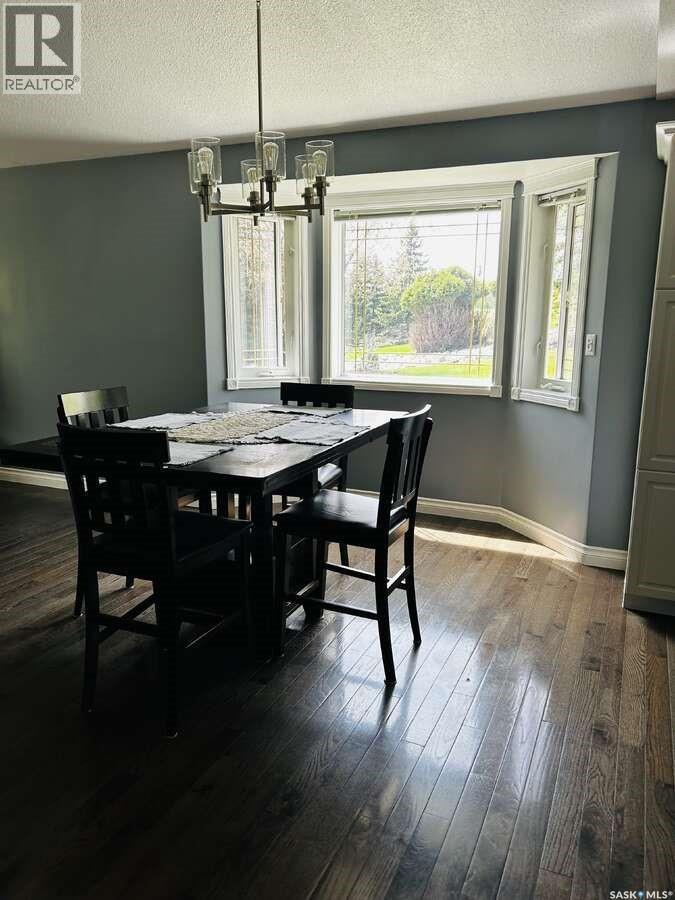
| Main Level | Dining Room | 18 ft ,6 in | 12 ft | 18 ft ,6 in x 12 ft |
| Main Level | Living Room | 19 ft | 19 ft | 19 ft x 19 ft |
| Main Level | Primary Bedroom | 15 ft | 11 ft ,6 in | 15 ft x 11 ft ,6 in |
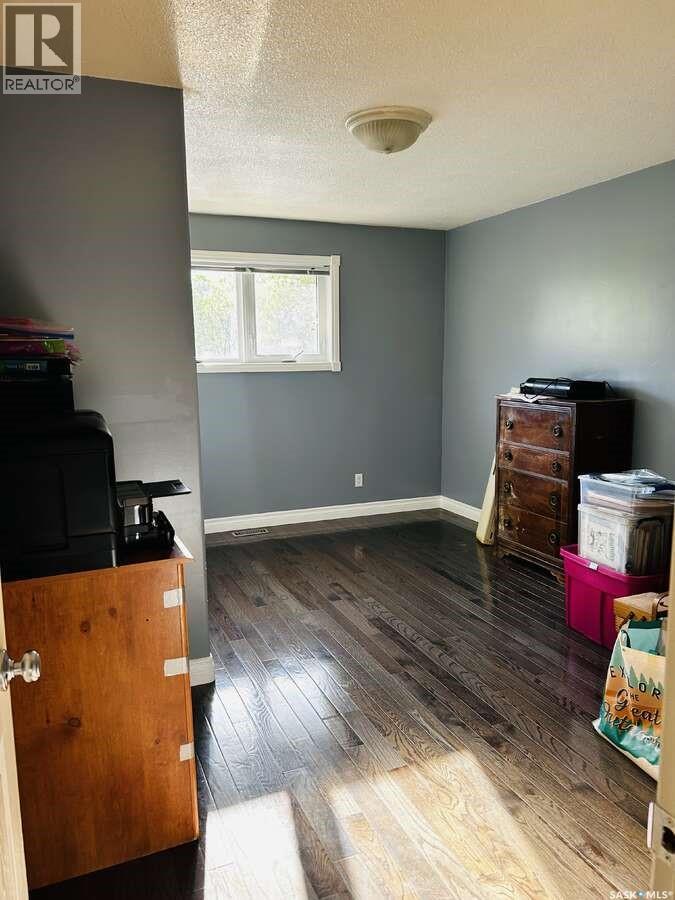
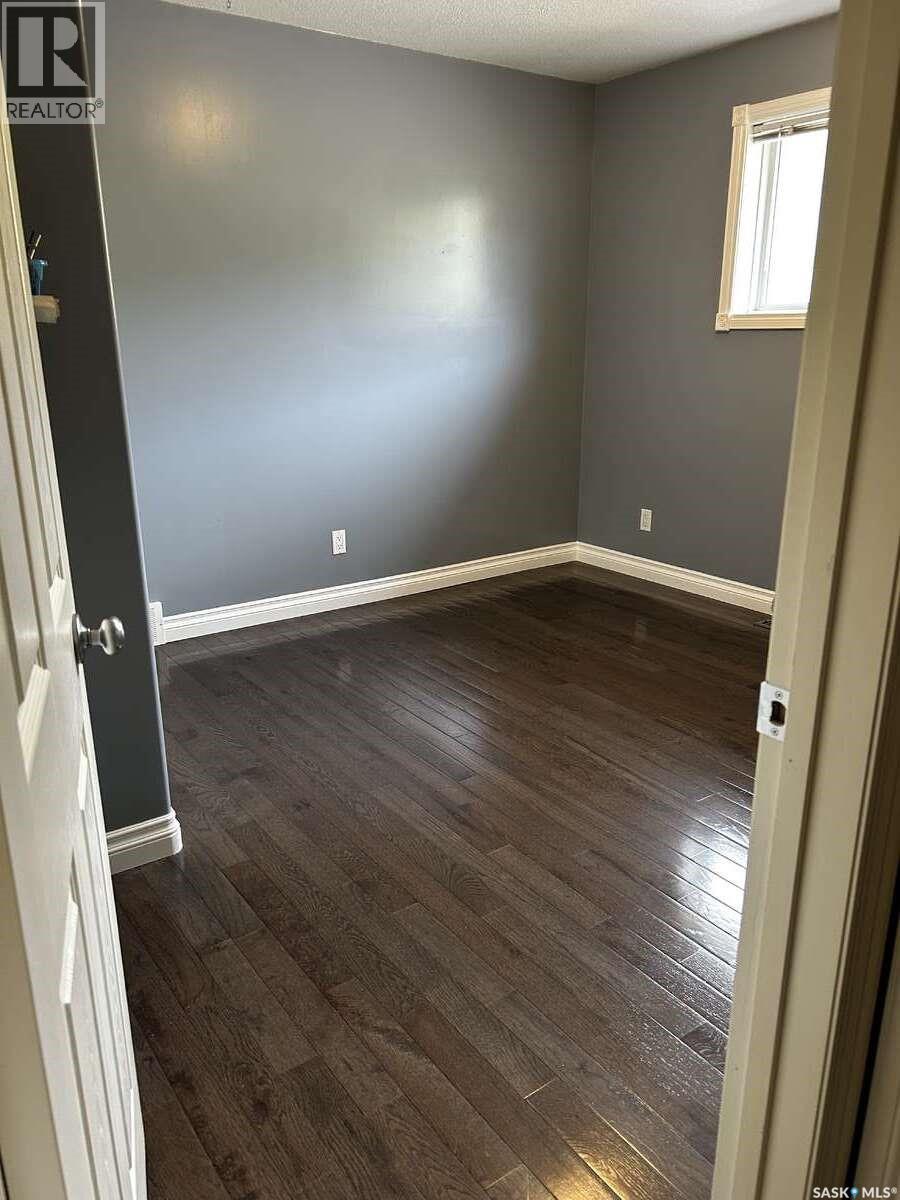
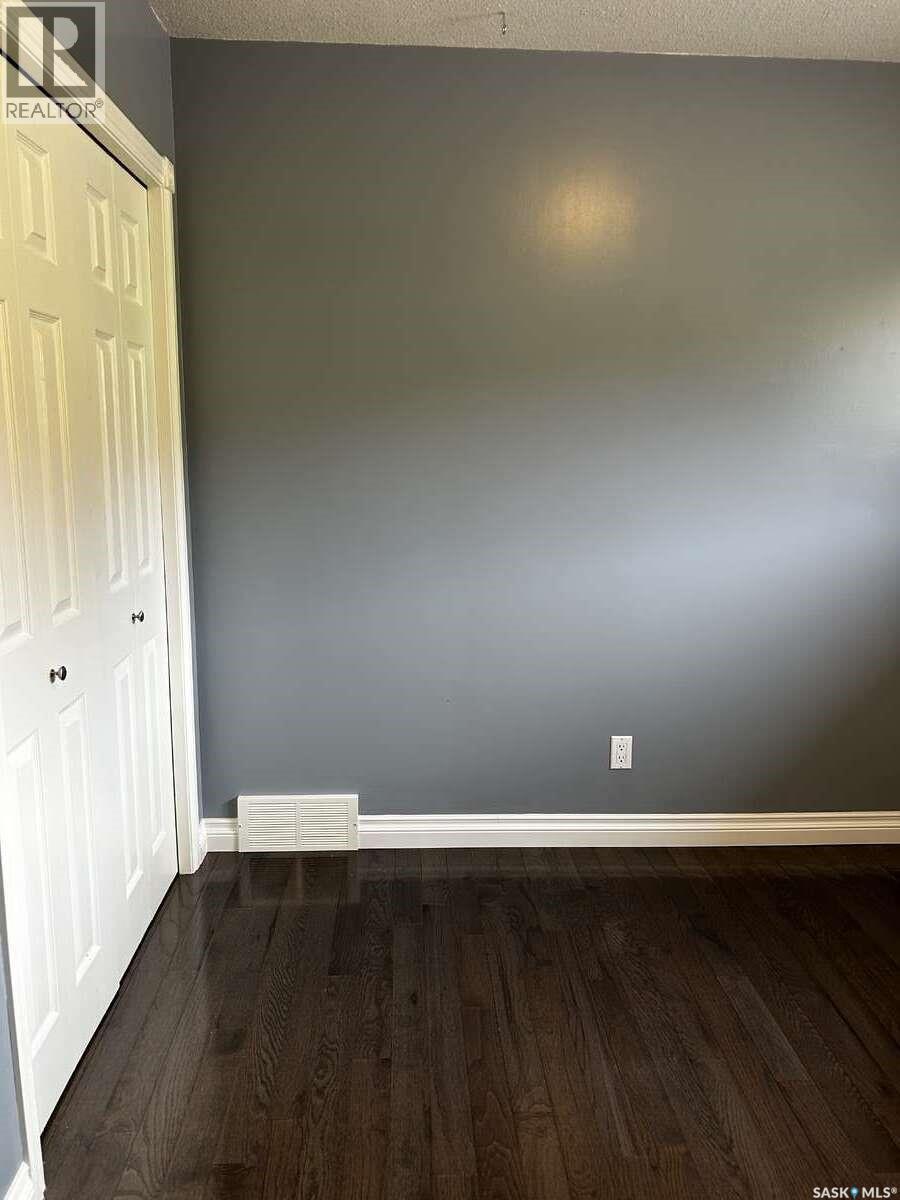
| Main Level | Bedroom | 13 ft | 10 ft | 13 ft x 10 ft |
| Main Level | Bedroom | 12 ft | 10 ft | 12 ft x 10 ft |
| Main Level | Bedroom | 13 ft | 12 ft | 13 ft x 12 ft |
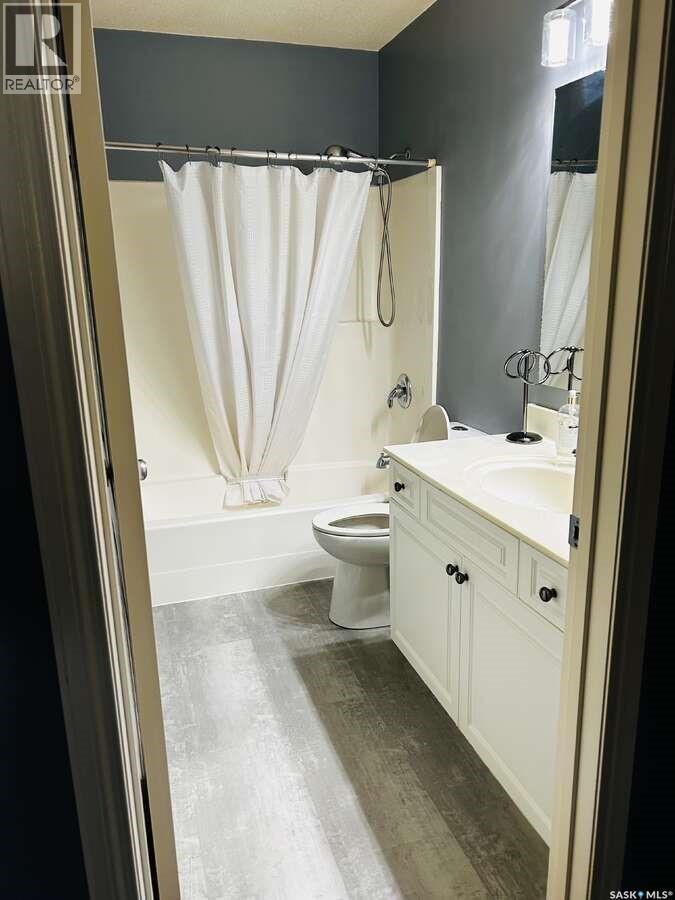
| Main Level | 3pc Bathroom | 10 ft | 8 ft | 10 ft x 8 ft |
| Main Level | 3pc Bathroom | 8 ft | 6 ft | 8 ft x 6 ft |
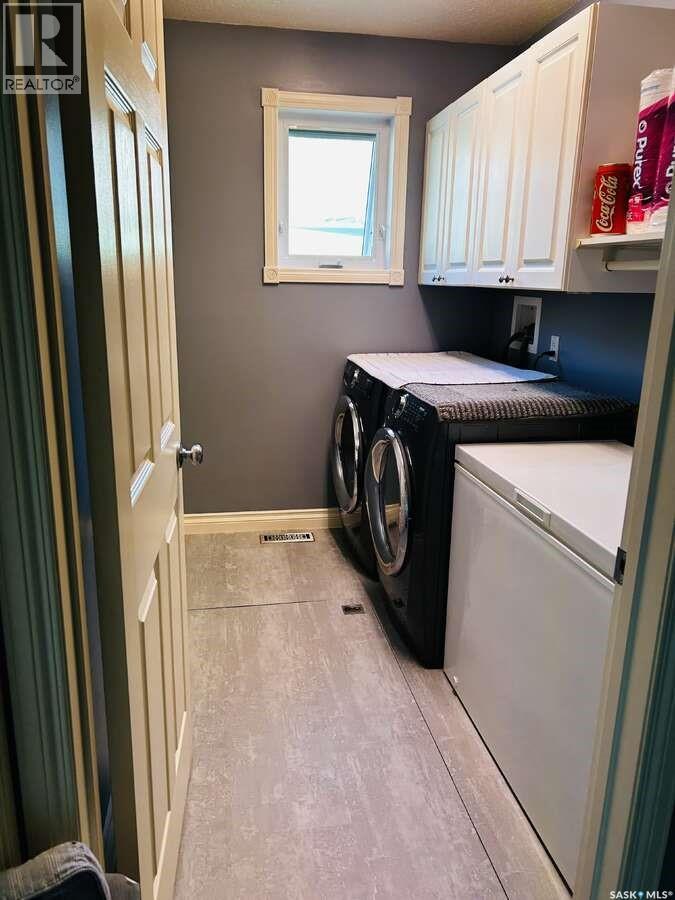
| Main Level | Laundry Room | 7 ft | 5 ft | 7 ft x 5 ft |



The trademarks REALTOR®, REALTORS®, and the REALTOR® logo are controlled by The Canadian Real Estate Association (CREA) and identify real estate professionals who are members of CREA. The trademarks MLS®, Multiple Listing Service® and the associated logos are owned by The Canadian Real Estate Association (CREA) and identify the quality of services provided by real estate professionals who are members of CREA. The trademark DDF® is owned by The Canadian Real Estate Association (CREA) and identifies CREA's Data Distribution Facility (DDF®)
May 30 2026 01:13:44
Saskatchewan REALTORS® Association
Easy List Realty