
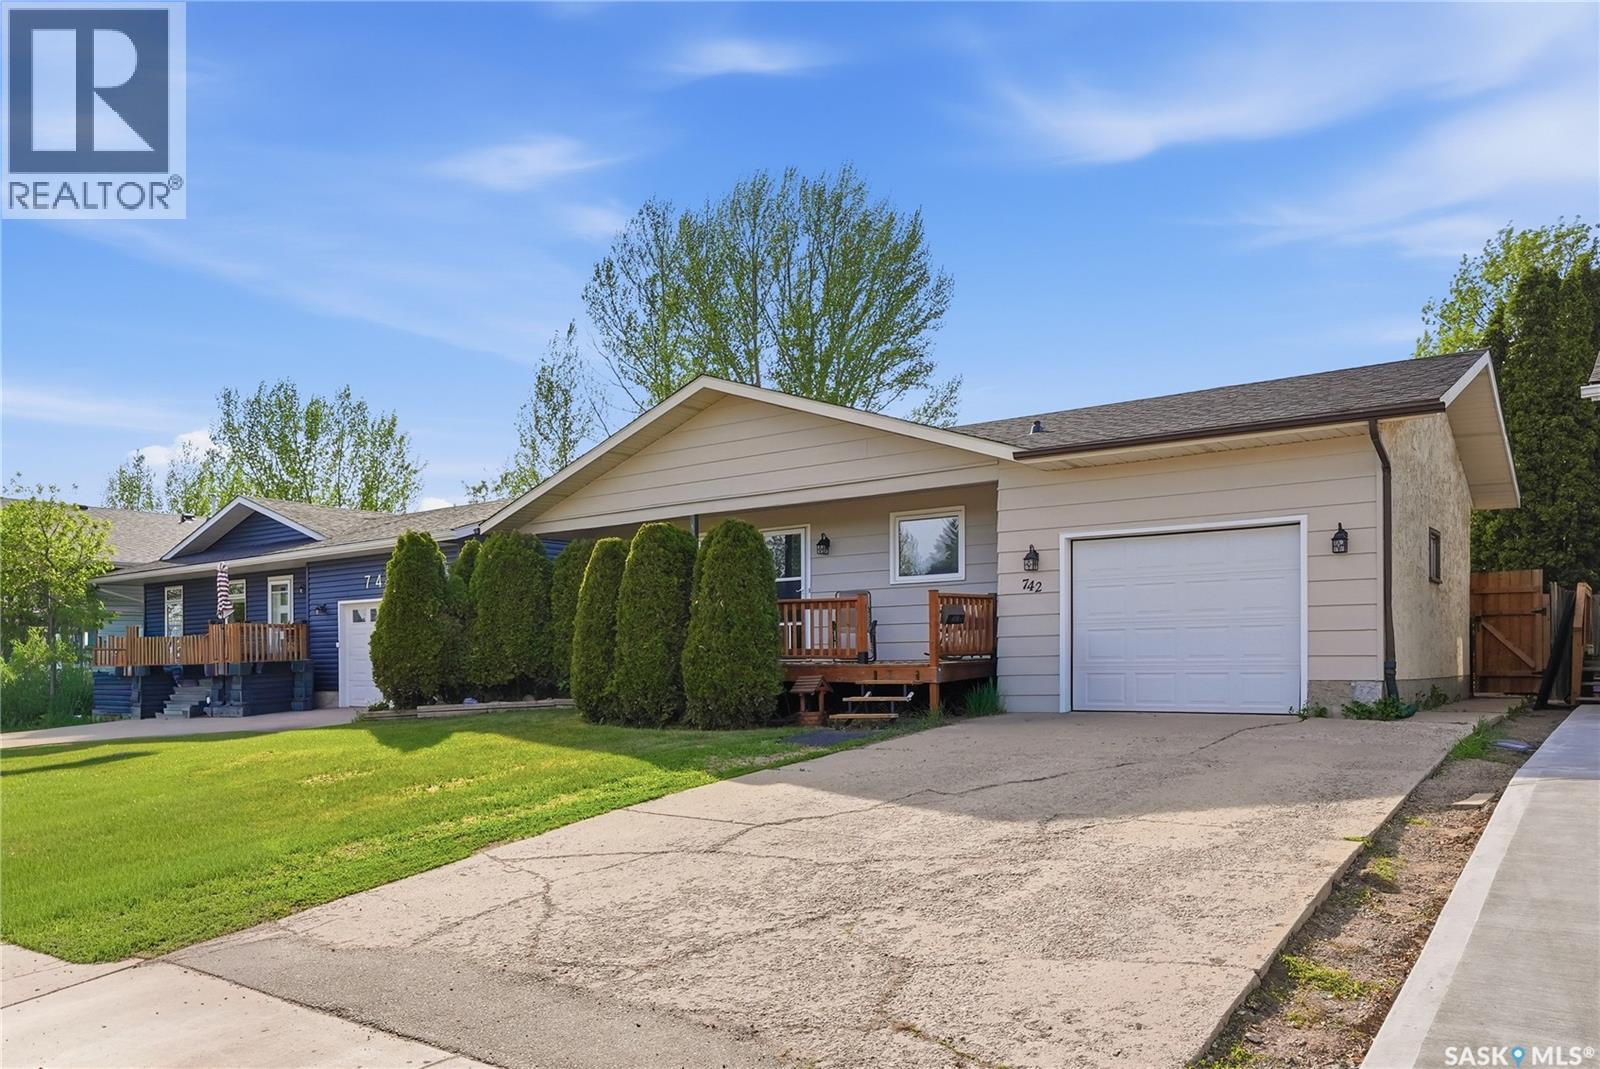
742 Mccormack Road Saskatoon, Saskatchewan S7M 4Z9

$429,900
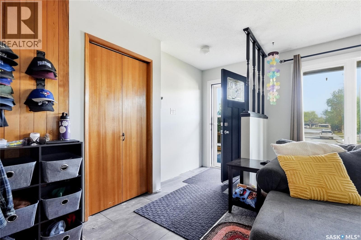
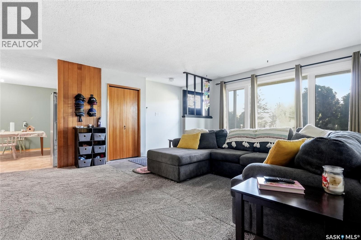
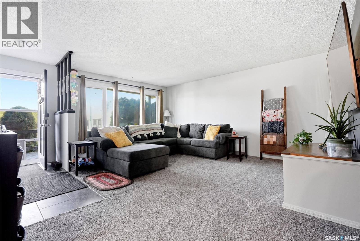
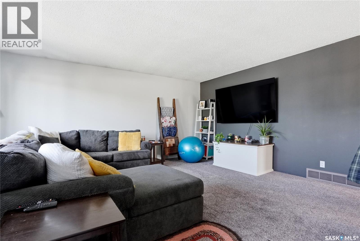
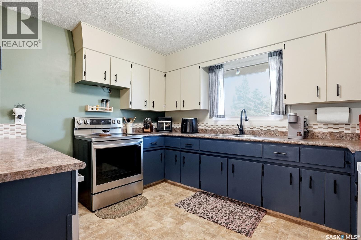
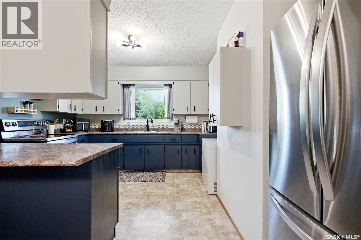
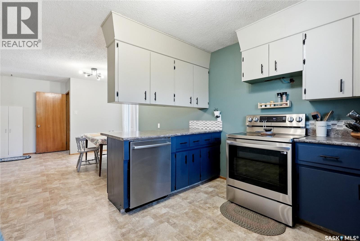
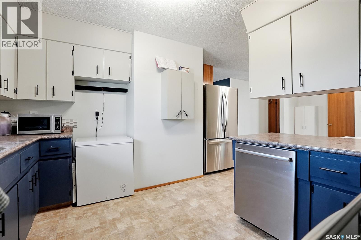
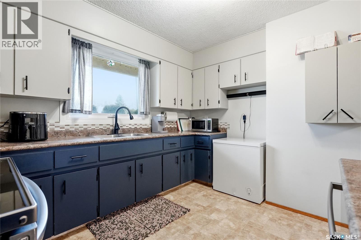
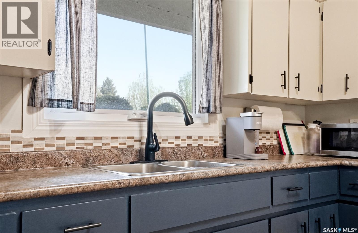
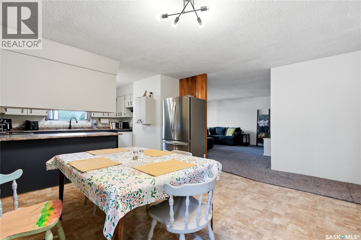
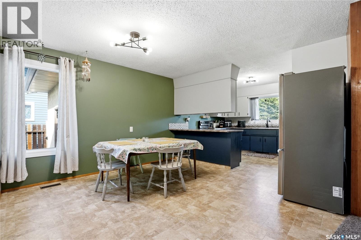
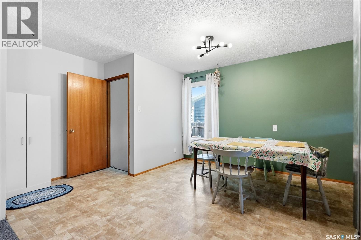
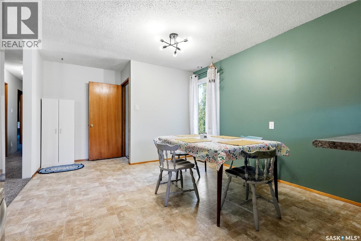
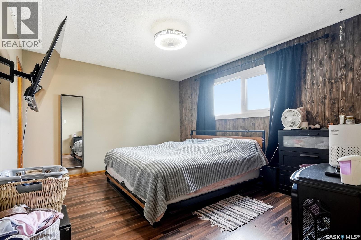
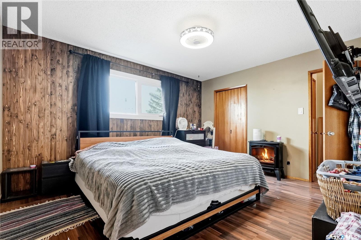
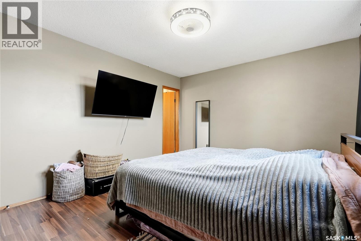
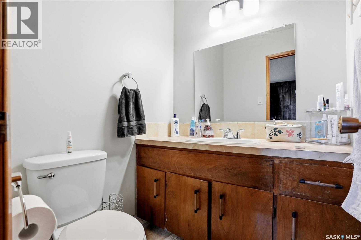
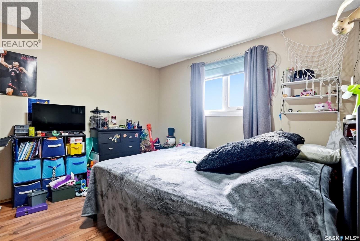
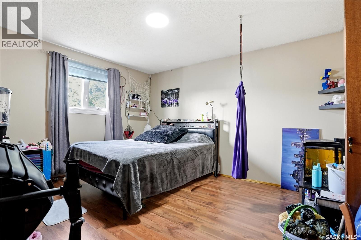
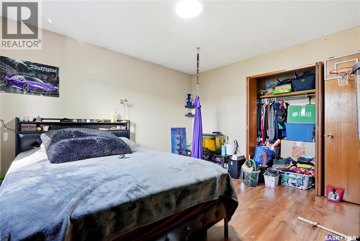
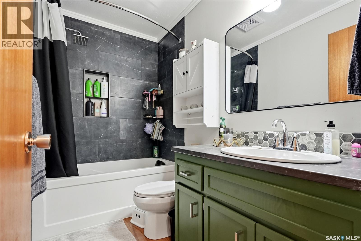
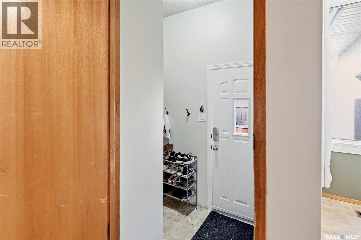
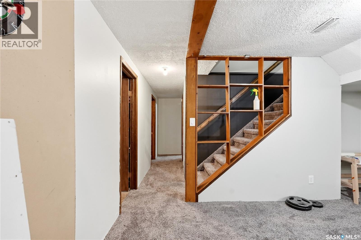
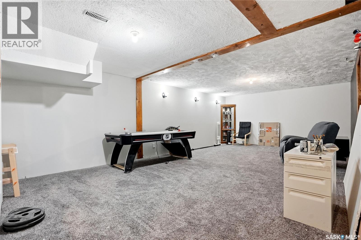
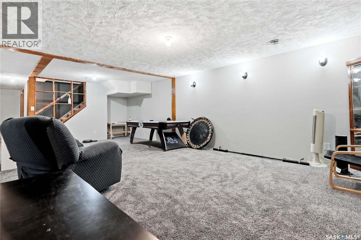
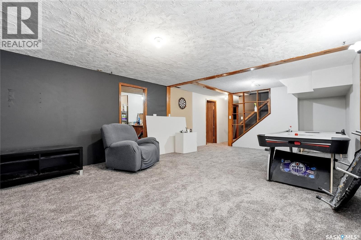
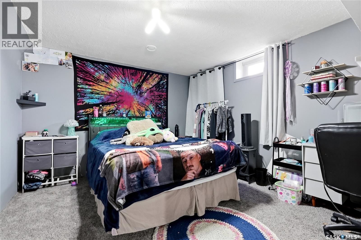
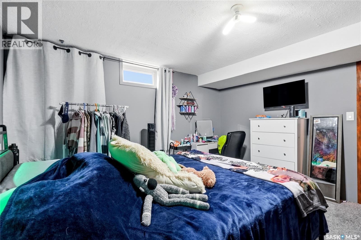
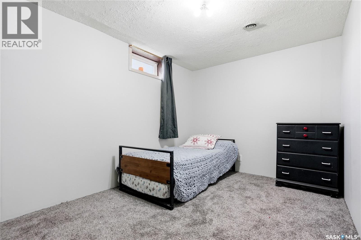
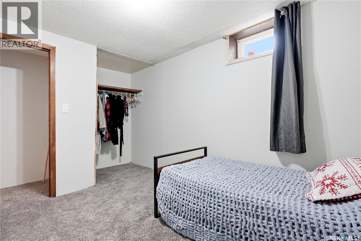
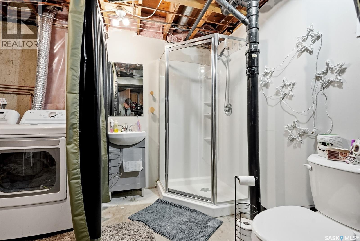
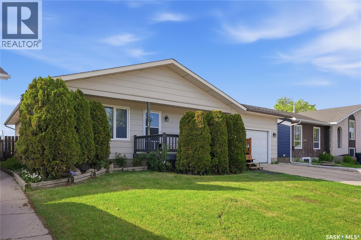
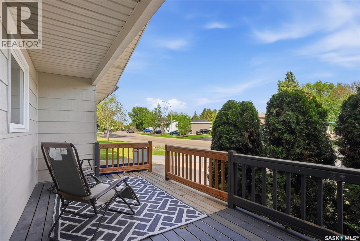
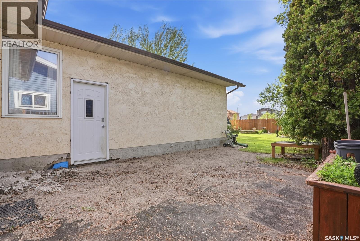
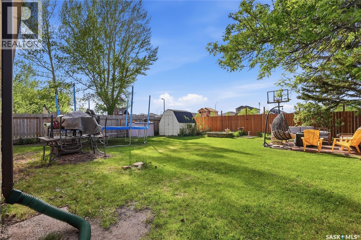
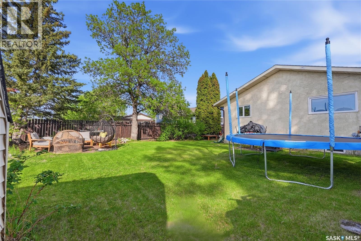
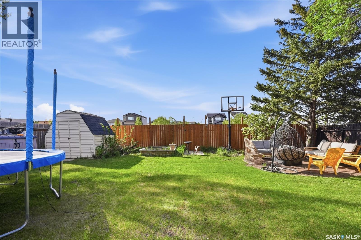
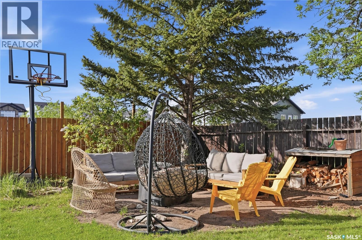
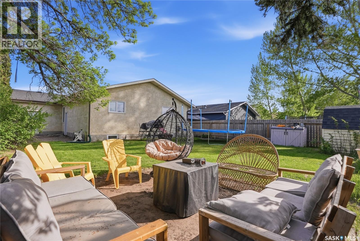
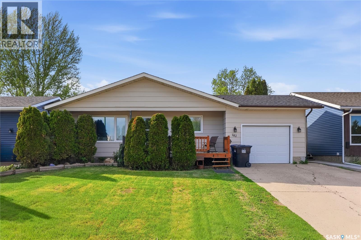
Welcome to this beautifully updated 1,380 sq. ft. bungalow in the highly desirable Parkridge neighbourhood of Saskatoon! Perfectly located backing directly onto a park, this spacious family home offers 5 bedrooms and 3 bathrooms with an ideal layout for growing families. Step inside to find fresh paint, new flooring, and numerous upgrades throughout. The bright and functional kitchen has been tastefully updated and offers plenty of space for cooking, entertaining, and everyday family life. The main floor features generous living spaces, well-sized bedrooms, and a comfortable primary suite complete with its own ensuite bathroom. The fully developed basement adds even more living space with additional bedrooms, a bathroom, and room for recreation, guests, or a home office setup. Outside, enjoy the privacy and beauty of backing onto green space with direct park access right from your backyard. Families will love being just down the street from the elementary school and within a short walk to the high school and Shaw Centre. This move-in ready home combines location, space, and updates in one exceptional package. Don’t miss your opportunity to own a fantastic family home in one of Saskatoon’s most convenient and family-friendly neighbourhoods! As per the Seller’s direction, all offers will be presented on 06/01/2026 6:30PM. (id:62370)
Property Details
| MLS® Number | SK037541 |
| Property Type | Single Family |
| Neigbourhood | Parkridge SA |
| Features | Treed, Rectangular, Recreational |
| Structure | Patio(s) |
Building
| Bathroom Total | 3 |
| Bedrooms Total | 5 |
| Appliances | Washer, Refrigerator, Dishwasher, Dryer, Freezer, Garage Door Opener Remote(s), Storage Shed, Stove |
| Architectural Style | Bungalow |
| Basement Development | Finished |
| Basement Type | Full (finished) |
| Constructed Date | 1979 |
| Construction Style Attachment | Detached |
| Cooling Type | Central Air Conditioning |
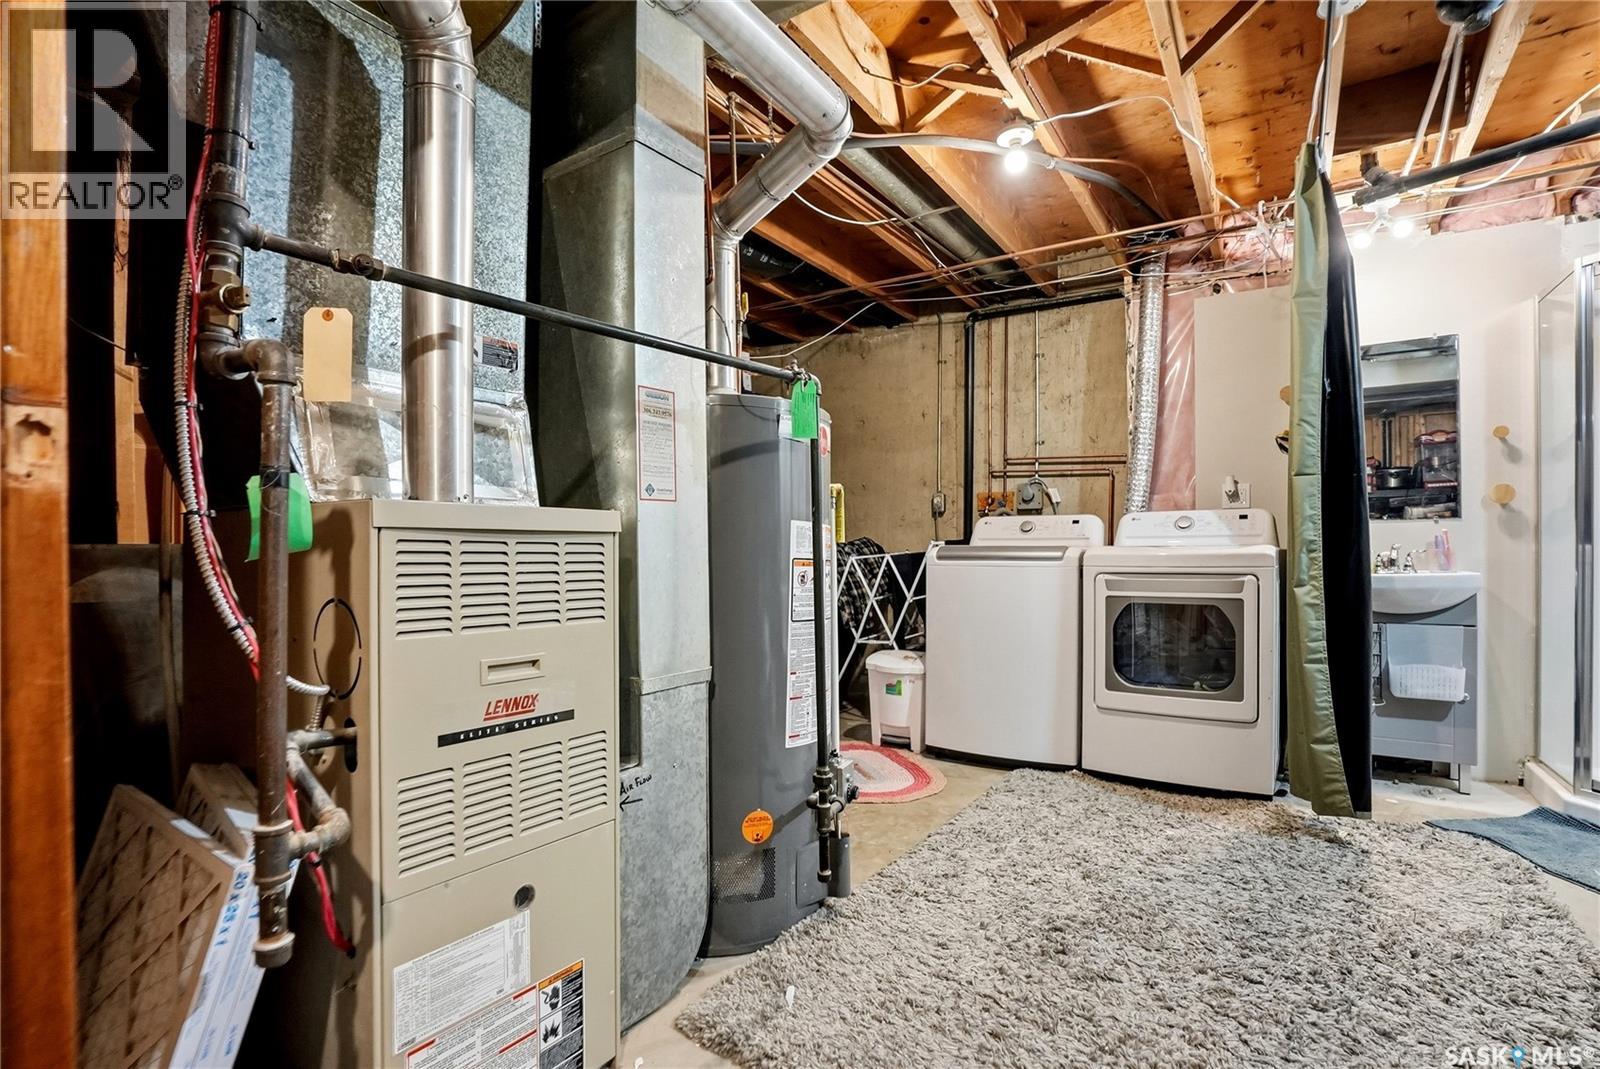
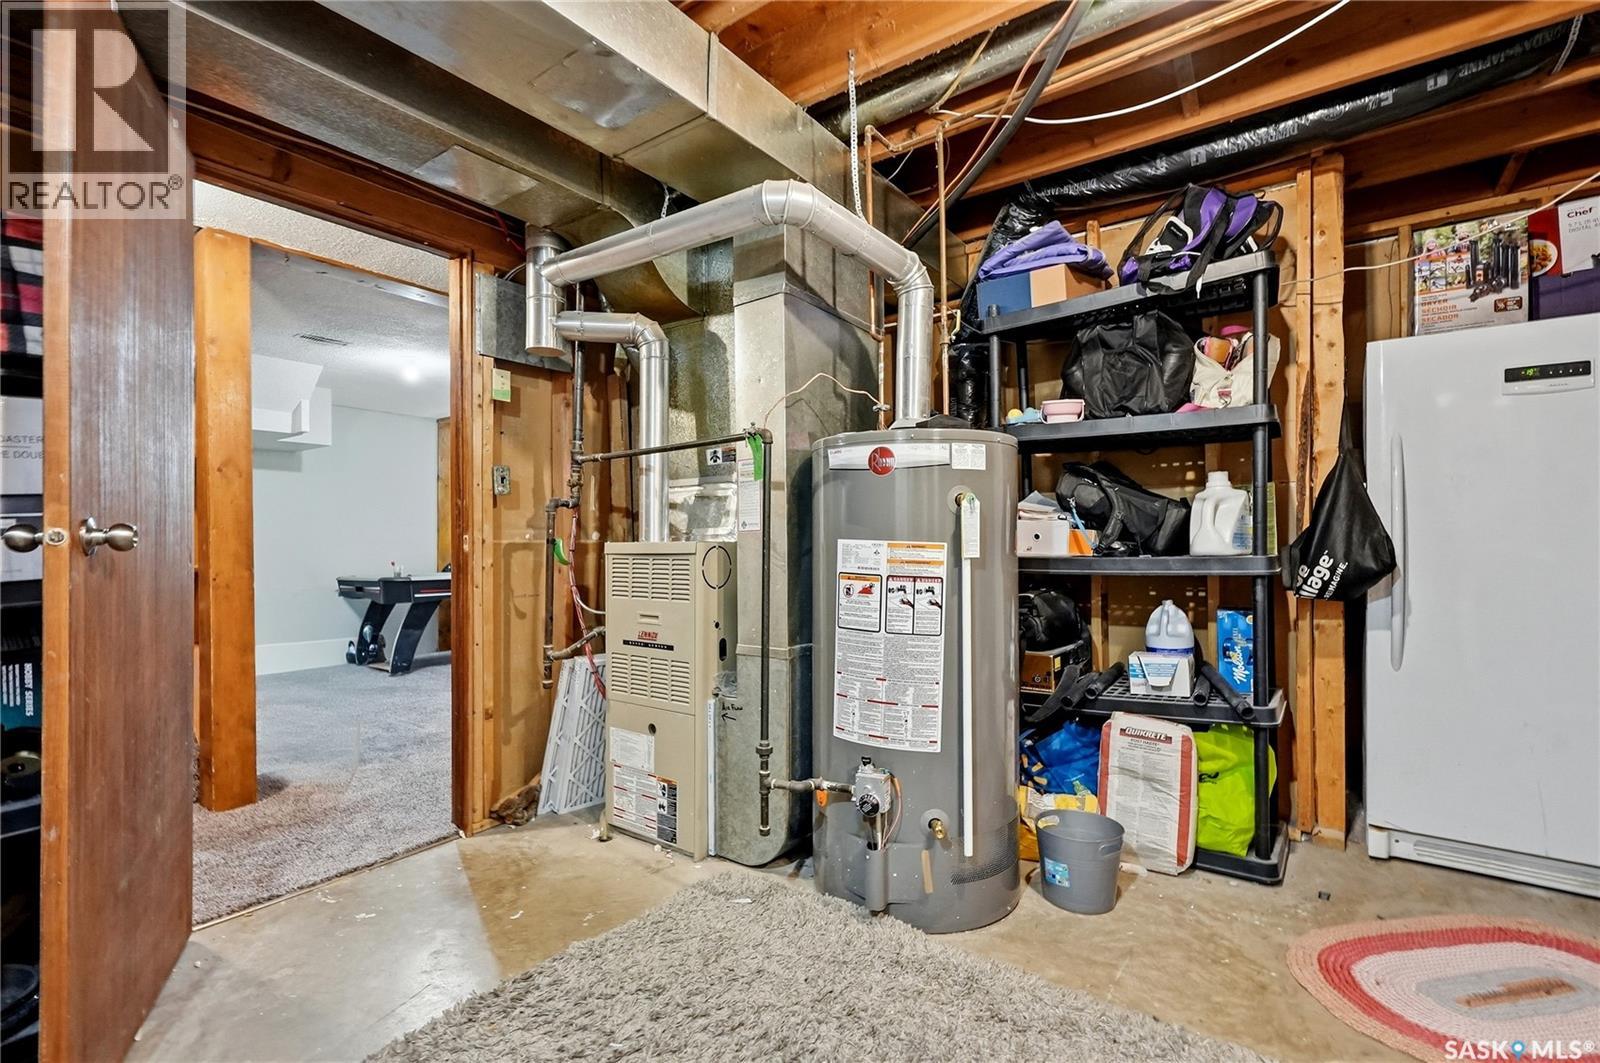
| Heating Fuel | Natural Gas |
| Heating Type | Forced Air |
| Stories Total | 1 |
| Size Interior | 1,380 Ft2 |
| Type | Manufactured Home |
Parking
| Attached Garage | |
| Parking Space(s) | 2 |
Land
| Acreage | No |
| Fence Type | Fence |
| Landscape Features | Lawn |
| Size Frontage | 52 Ft |
| Size Irregular | 52x120 |
| Size Total Text | 52x120 |
Rooms
| Level | Type | Length | Width | Dimensions |
|---|---|---|---|---|
| Basement | Family Room | 25’ x 14’7 | ||
| Basement | Den | 12’9 x 16’2 | ||
| Basement | Laundry Room | 16’ x 12’7 | ||
| Basement | Bedroom | 11’3 x 12’9 | ||
| Basement | Bedroom | 8’7 x 11’1 | ||
| Basement | Storage | 6’2 x 11’2 | ||
| Main Level | Living Room | 16’3 x 17’ | ||
| Main Level | Dining Room | 12’2 x 11’6 | ||
| Main Level | Kitchen | 10’2 x 18’8 | ||
| Main Level | Bedroom | 9’7 x 11’6 | ||
| Main Level | 4pc Bathroom | 4’9 x 8’3 | ||
| Main Level | Bedroom | 13’3 x 11’6 | ||
| Main Level | Primary Bedroom | 11’6 x 13’8 | ||
| Main Level | 2pc Ensuite Bath | 4’9 x 4’9 |



The trademarks REALTOR®, REALTORS®, and the REALTOR® logo are controlled by The Canadian Real Estate Association (CREA) and identify real estate professionals who are members of CREA. The trademarks MLS®, Multiple Listing Service® and the associated logos are owned by The Canadian Real Estate Association (CREA) and identify the quality of services provided by real estate professionals who are members of CREA. The trademark DDF® is owned by The Canadian Real Estate Association (CREA) and identifies CREA's Data Distribution Facility (DDF®)
May 29 2026 09:14:54
Saskatchewan REALTORS® Association
Trcg The Realty Consultants Group