
729 Grabowski Crescent Warman, Saskatchewan S0K 4S0

$479,900
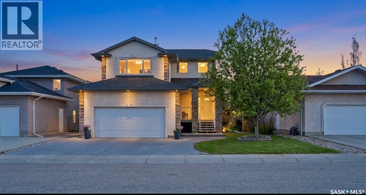
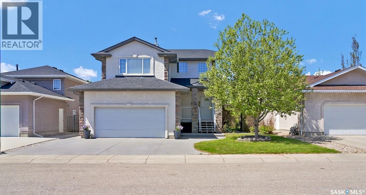
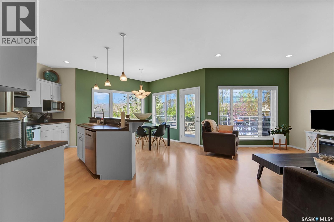
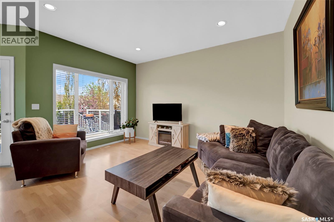
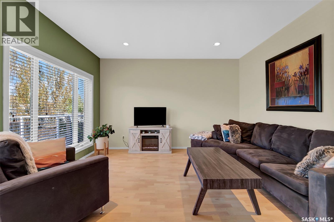
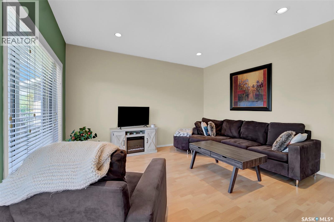
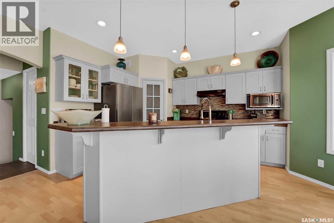
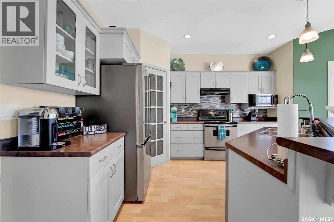
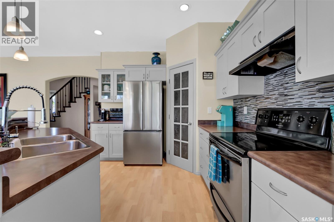
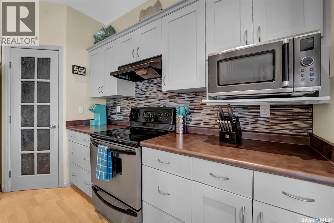
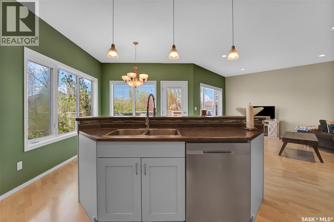
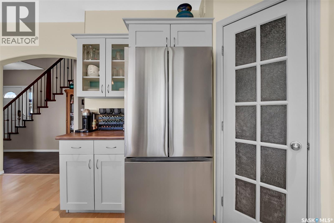
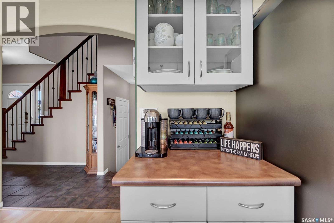
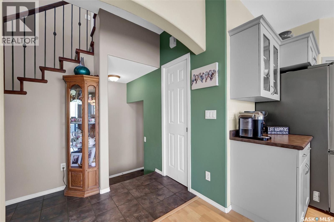
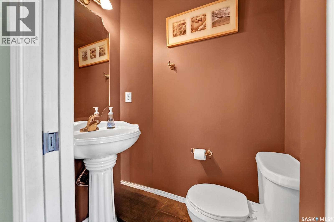
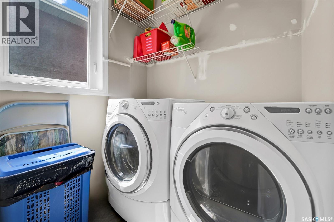
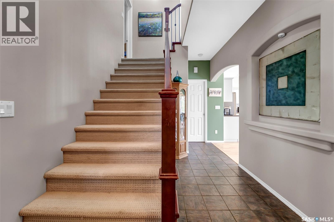
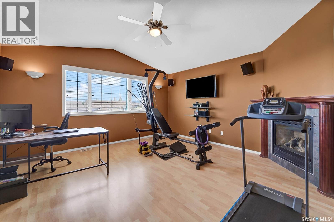
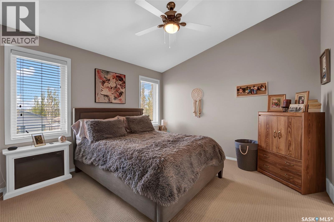
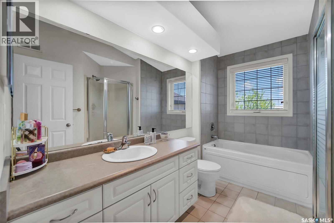
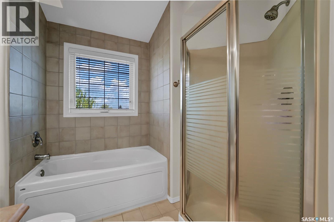
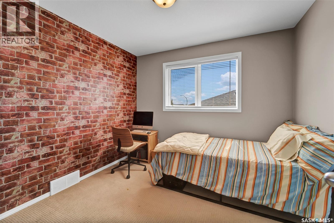
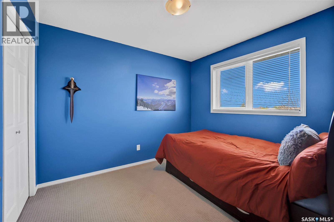
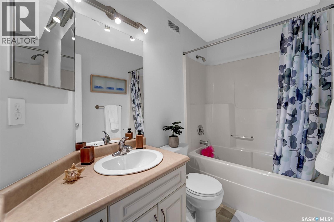
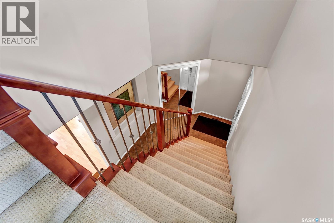
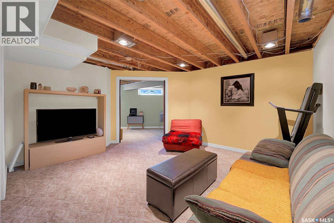
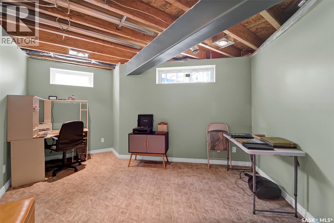
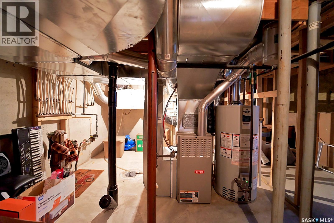
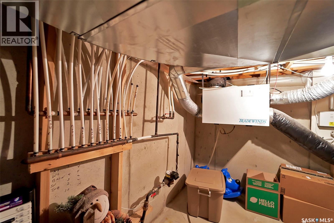
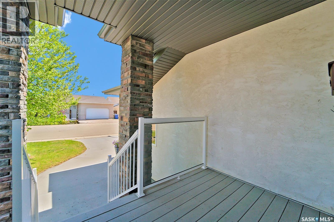
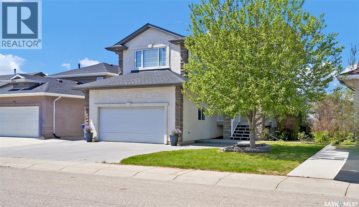
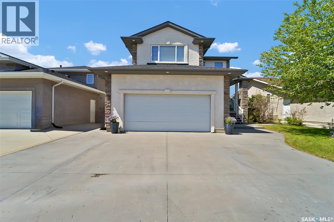
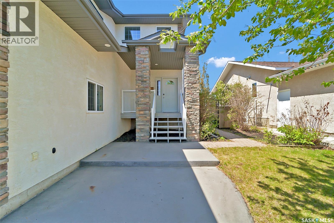
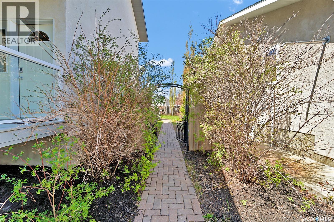
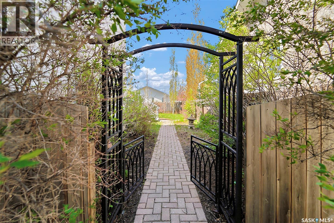
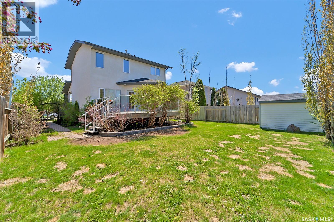
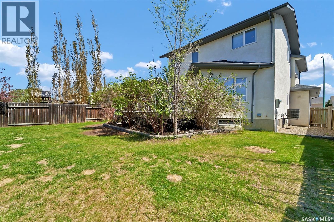
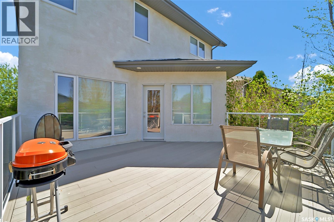
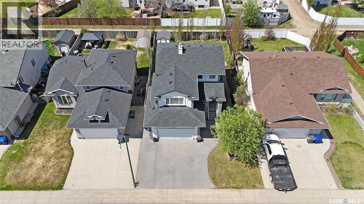
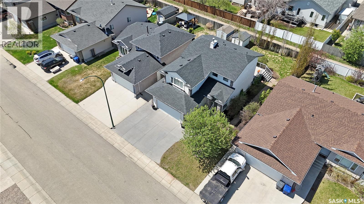
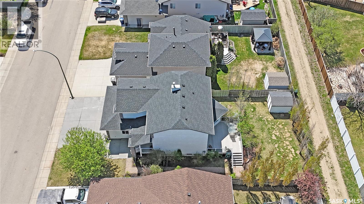
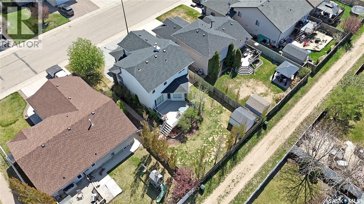
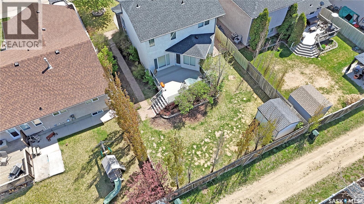
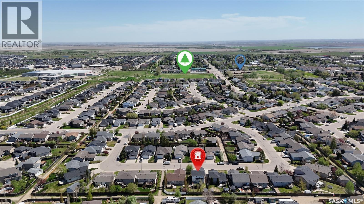
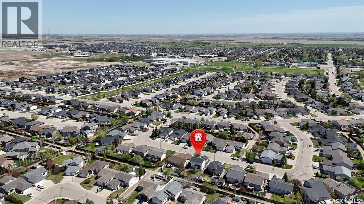
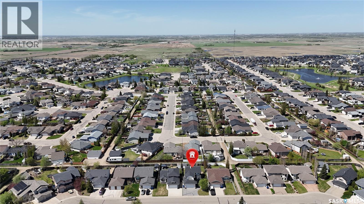
Welcome to this exceptional two-storey detached home located on a great crescent in the desirable community of Warman. This 1,600-square-foot property offers fantastic street appeal with its beautiful stucco and stone exterior. Inside, you are greeted by a perfect family home layout featuring an open and inviting main floor. The thoughtful design seamlessly connects the formal dining room, a well-appointed kitchen that comes complete with a functional island with a sink, an ample pantry, and stainless-steel appliances, and a bright living room packed with tons of windows. This entire main living area flows beautifully right out to the large, maintenance-free deck and a sunny, south-facing backyard, making indoor-outdoor living effortless. For added convenience, the main floor also hosts a two-piece bathroom and a separate, dedicated room for laundry. Heading upstairs, you will find a wonderful primary bedroom that features an impressive vaulted ceiling and its own private four-piece en-suite bathroom, which also boasts a beautiful vaulted ceiling. Down the hall, there are two additional comfortable bedrooms and a separate full four-piece bathroom, perfect for family use. Completing the upper level is a generous bonus room positioned over the garage, which serves as an ideal second living space and features a cozy natural gas fireplace. Downstairs, the basement is partially finished, offering great flexible living space with a family room and a den. The home is equipped with an HRV system and central air conditioning for year-round comfort, and it benefits from asphalt shingles that were installed this May. Complete with an oversized concrete driveway leading to a double attached garage and a fully fenced backyard with established trees and shrubs, this home is an incredible find. Ideally situated in the thriving city of Warman, you are just minutes away from excellent local amenities, the premium Legends Golf Course, and a quick, easy commute to Saskatoon! (id:62370)
Property Details
| MLS® Number | SK037513 |
| Property Type | Single Family |
| Features | Treed |
| Structure | Deck |
Building
| Bathroom Total | 3 |
| Bedrooms Total | 3 |
| Appliances | Washer, Refrigerator, Dishwasher, Dryer, Window Coverings, Garage Door Opener Remote(s), Hood Fan, Storage Shed, Stove |
| Architectural Style | 2 Level |
| Basement Development | Partially Finished |
| Basement Type | Full (partially Finished) |
| Constructed Date | 2003 |
| Construction Style Attachment | Detached |
| Cooling Type | Central Air Conditioning |
| Fireplace Fuel | Gas |
| Fireplace Present | Yes |
| Fireplace Type | Conventional |
| Heating Fuel | Natural Gas |
| Heating Type | Forced Air |
| Stories Total | 2 |
| Size Interior | 1,600 Ft2 |
| Type | House |
Parking
| Attached Garage | |
| Parking Space(s) | 4 |
Land
| Acreage | No |
| Fence Type | Fence |
| Landscape Features | Lawn |
| Size Frontage | 50 Ft |
| Size Irregular | 50x111 |
| Size Total Text | 50x111 |
Rooms
| Level | Type | Length | Width | Dimensions |
|---|---|---|---|---|
| Second Level | Primary Bedroom | 12 ft | 13 ft | 12 ft x 13 ft |
| Second Level | 4pc Ensuite Bath | Measurements not available | ||
| Second Level | Bedroom | 10 ft ,2 in | 9 ft ,7 in | 10 ft ,2 in x 9 ft ,7 in |
| Second Level | Bedroom | 10 ft ,2 in | 9 ft ,3 in | 10 ft ,2 in x 9 ft ,3 in |
| Second Level | 4pc Bathroom | Measurements not available | ||
| Second Level | Other | 14 ft ,6 in | 15 ft | 14 ft ,6 in x 15 ft |
| Basement | Family Room | 13 ft ,8 in | 14 ft ,1 in | 13 ft ,8 in x 14 ft ,1 in |
| Basement | Den | 11 ft | 9 ft ,9 in | 11 ft x 9 ft ,9 in |
| Basement | Other | Measurements not available | ||
| Main Level | Kitchen | 13 ft | 10 ft | 13 ft x 10 ft |
| Main Level | Dining Room | 9 ft | 8 ft ,5 in | 9 ft x 8 ft ,5 in |
| Main Level | Living Room | 14 ft | 11 ft ,2 in | 14 ft x 11 ft ,2 in |
| Main Level | 2pc Bathroom | Measurements not available | ||
| Main Level | Laundry Room | 5 ft ,5 in | 5 ft ,5 in | 5 ft ,5 in x 5 ft ,5 in |



The trademarks REALTOR®, REALTORS®, and the REALTOR® logo are controlled by The Canadian Real Estate Association (CREA) and identify real estate professionals who are members of CREA. The trademarks MLS®, Multiple Listing Service® and the associated logos are owned by The Canadian Real Estate Association (CREA) and identify the quality of services provided by real estate professionals who are members of CREA. The trademark DDF® is owned by The Canadian Real Estate Association (CREA) and identifies CREA's Data Distribution Facility (DDF®)
May 30 2026 12:14:28
Saskatchewan REALTORS® Association
Trcg The Realty Consultants Group