
127 Sycamore Drive Blucher Rm No. 343, Saskatchewan S7B 0A4

$142,500
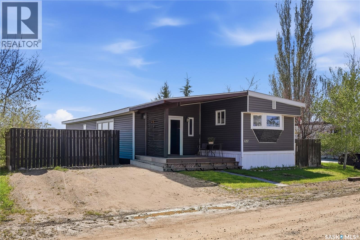
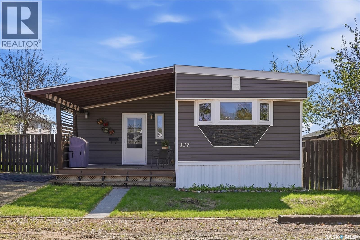
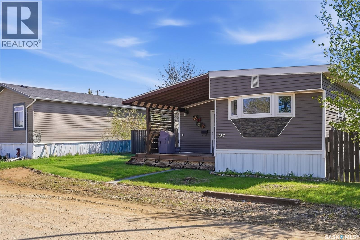
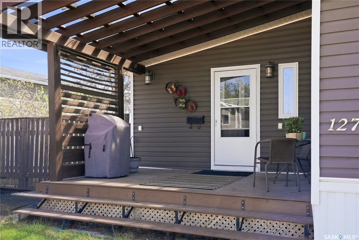
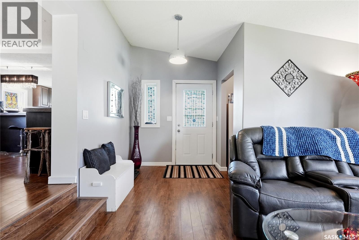
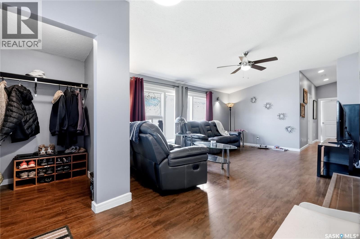
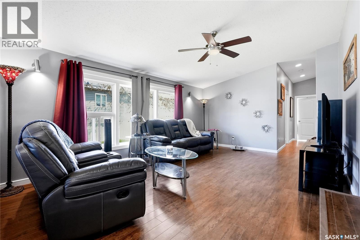
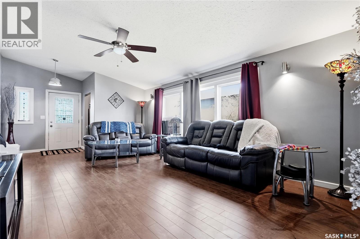
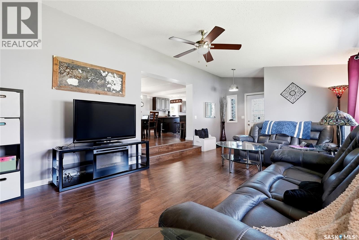
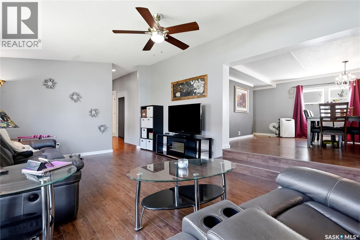
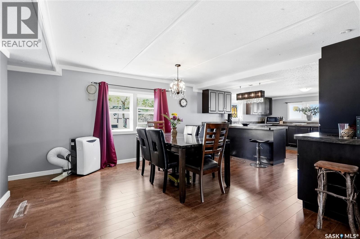
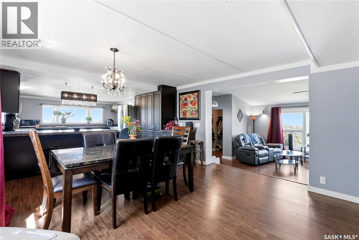
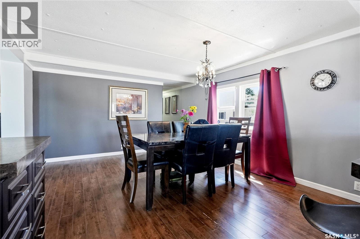
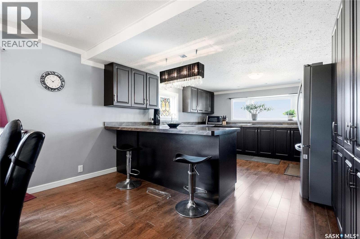
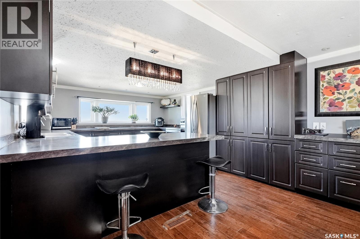
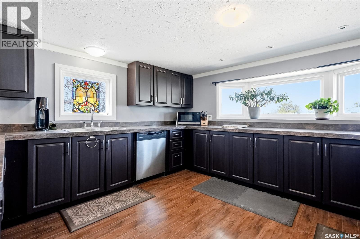
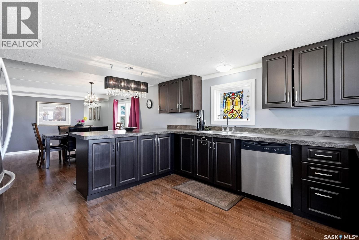
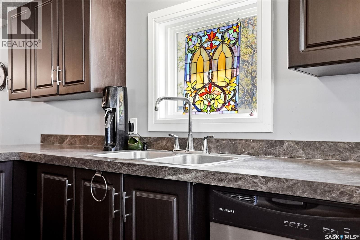
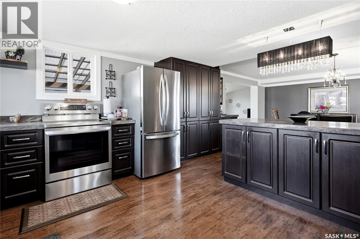
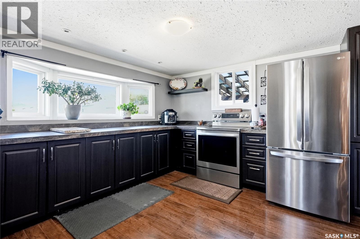
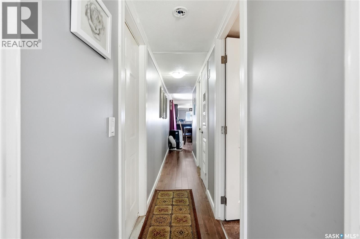
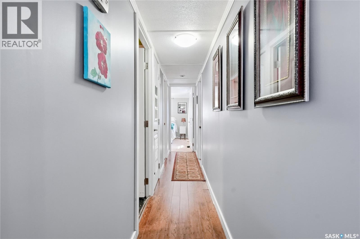
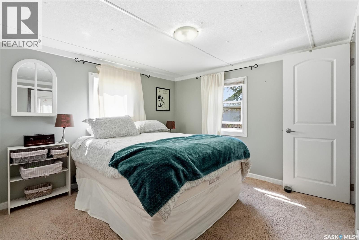
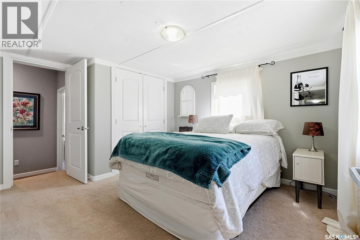
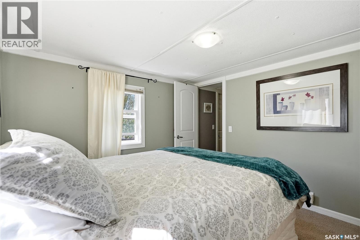
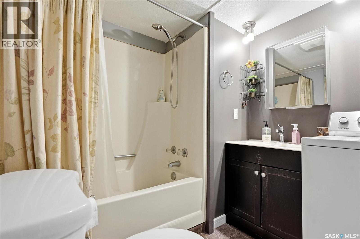
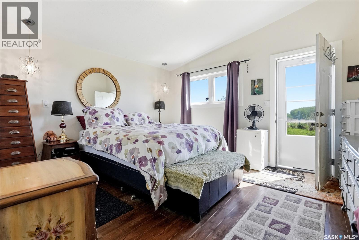
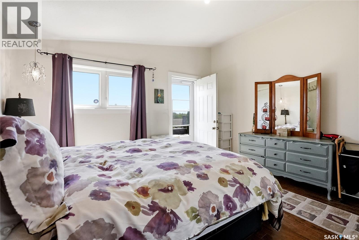
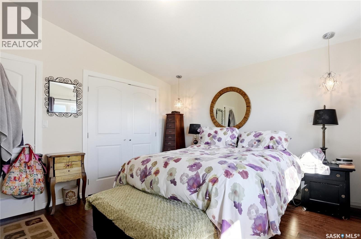
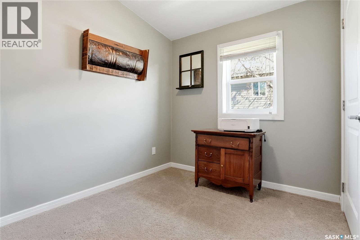
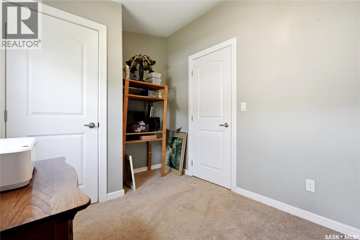
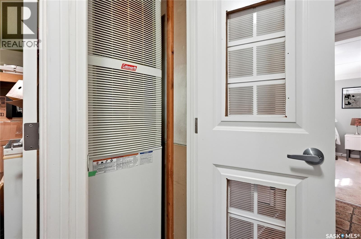
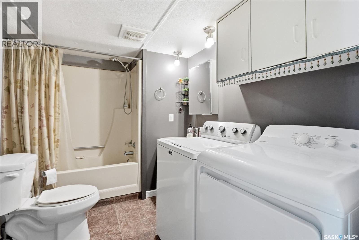
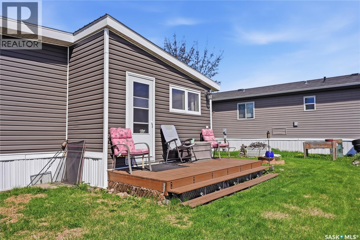
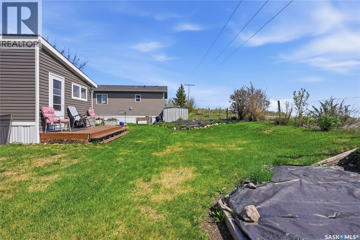
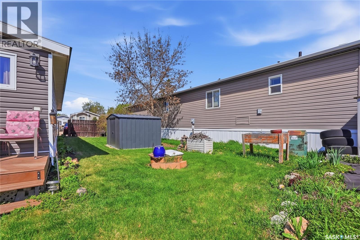
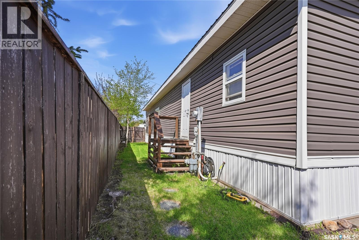
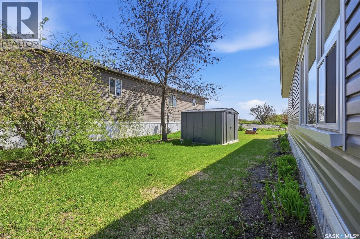
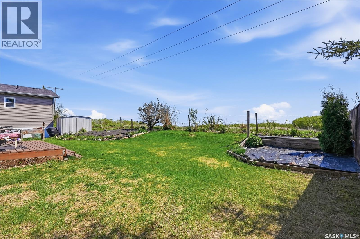
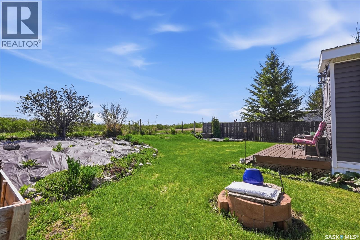
Welcome to 127 Sycamore Drive in Sunset Estates! Just 10 minutes east of Saskatoon, this beautifully maintained and fully finished home offers over 1,400 sq. ft. of bright, open-concept living space. Featuring 3 bedrooms, 1 bathroom, a spacious kitchen with ample cabinetry, and generous living and dining areas, this home is perfect for everyday living and entertaining alike. Enjoy peaceful prairie views with no rear neighbours as the property backs open field space. Includes, portable air conditioner, all appliances, and a beautifully maintained yard space. Lot rental includes water, sewer, property taxes, garbage, recycling, snow removal, and road maintenance — offering convenient and affordable living with an easy commute to the city. Residents of Sunset Estates also enjoy convenient on-site amenities including a gas station and convenience store, community centre, rental office, and playground area. Don’t miss your opportunity to own this fantastic home — contact your favourite REALTOR® today to book your own private viewing! (id:62370)
Property Details
| MLS® Number | SK037597 |
| Property Type | Single Family |
| Neigbourhood | Sunset Estates |
| Features | Rectangular, Double Width Or More Driveway |
| Structure | Deck |
Building
| Bathroom Total | 1 |
| Bedrooms Total | 3 |
| Appliances | Washer, Refrigerator, Satellite Dish, Dishwasher, Dryer, Microwave, Window Coverings, Storage Shed, Stove |
| Architectural Style | Mobile Home |
| Constructed Date | 1977 |
| Cooling Type | Window Air Conditioner |
| Heating Fuel | Natural Gas |
| Heating Type | Forced Air |
| Size Interior | 1,453 Ft2 |
| Type | Mobile Home |
Parking
| Parking Pad | |
| None | |
| Gravel | |
| Parking Space(s) | 2 |
Land
| Acreage | No |
| Fence Type | Partially Fenced |
| Landscape Features | Lawn, Garden Area |
| Size Frontage | 50 Ft |
| Size Irregular | 50x100 |
| Size Total Text | 50x100 |
Rooms
| Level | Type | Length | Width | Dimensions |
|---|---|---|---|---|
| Main Level | Kitchen/dining Room | 28 ft | 28 ft x Measurements not available | |
| Main Level | Living Room | 18 ft ,11 in | 13 ft | 18 ft ,11 in x 13 ft |
| Main Level | Bedroom | 10 ft ,2 in | 10 ft ,4 in | 10 ft ,2 in x 10 ft ,4 in |
| Main Level | Bedroom | 11 ft ,11 in | 13 ft | 11 ft ,11 in x 13 ft |
| Main Level | Bedroom | 8 ft ,2 in | 7 ft ,7 in | 8 ft ,2 in x 7 ft ,7 in |
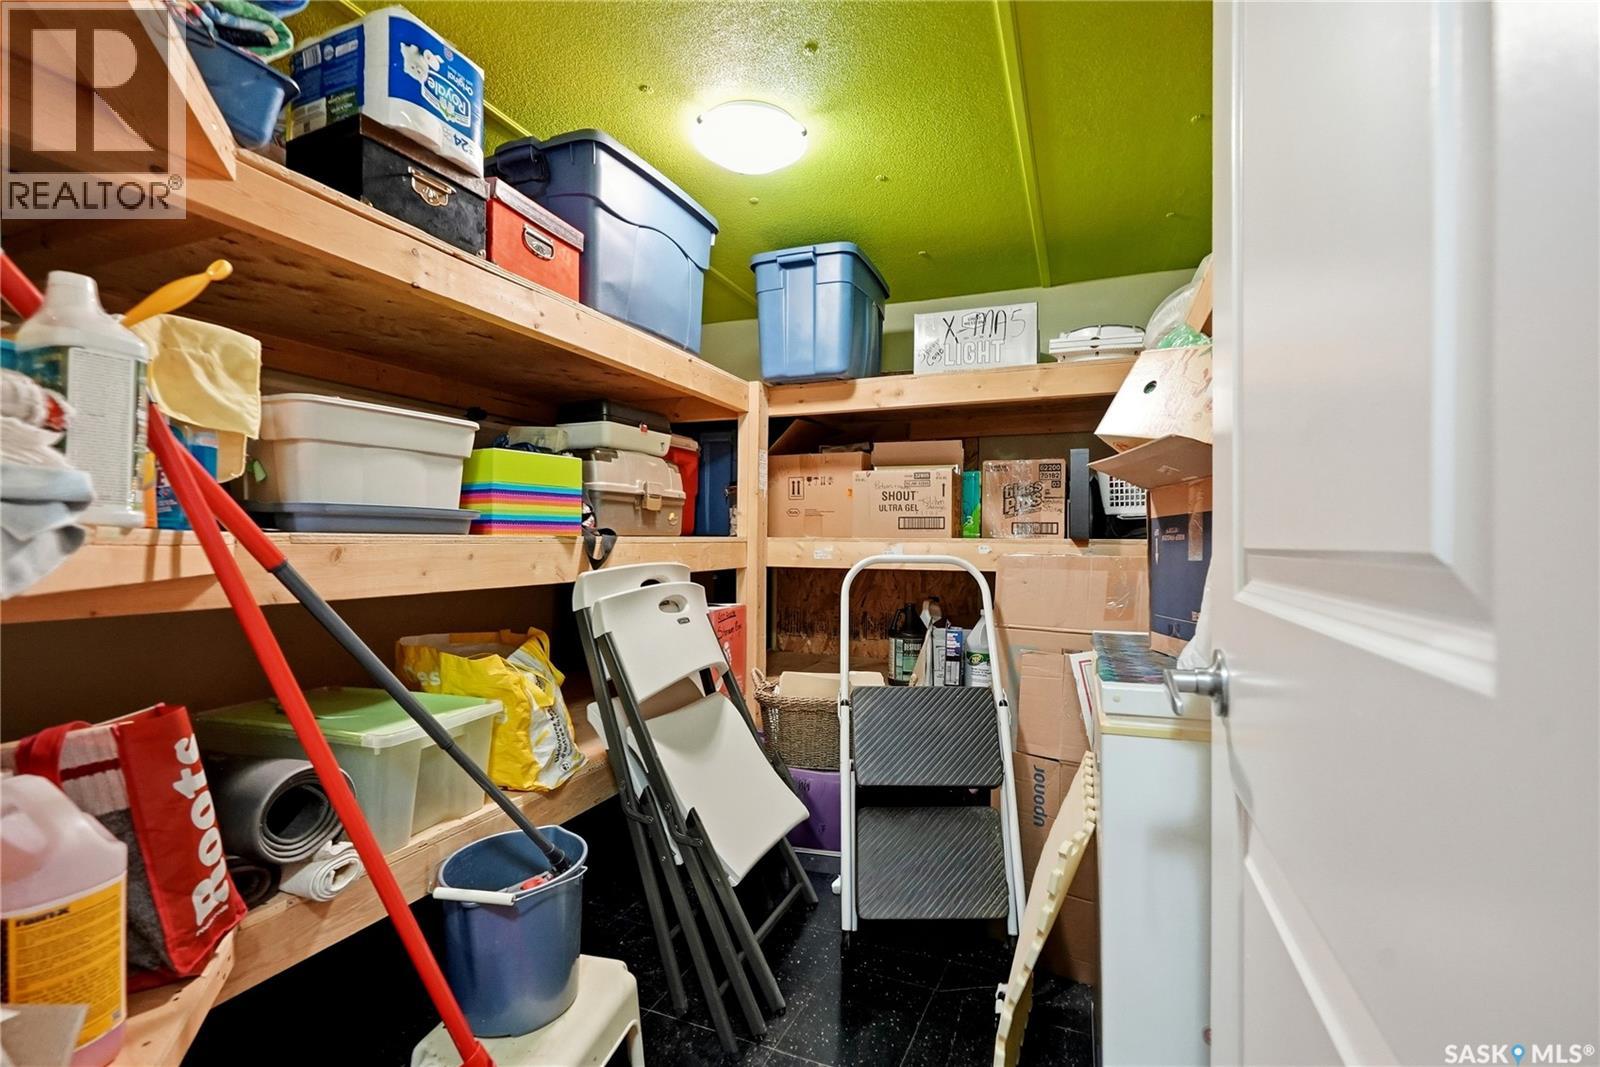
| Main Level | Storage | 9 ft ,9 in | 6 ft ,10 in | 9 ft ,9 in x 6 ft ,10 in |
| Main Level | Laundry Room | 9 ft ,9 in | 6 ft ,11 in | 9 ft ,9 in x 6 ft ,11 in |



The trademarks REALTOR®, REALTORS®, and the REALTOR® logo are controlled by The Canadian Real Estate Association (CREA) and identify real estate professionals who are members of CREA. The trademarks MLS®, Multiple Listing Service® and the associated logos are owned by The Canadian Real Estate Association (CREA) and identify the quality of services provided by real estate professionals who are members of CREA. The trademark DDF® is owned by The Canadian Real Estate Association (CREA) and identifies CREA's Data Distribution Facility (DDF®)
May 29 2026 07:36:47
Saskatchewan REALTORS® Association
Century 21 Fusion