
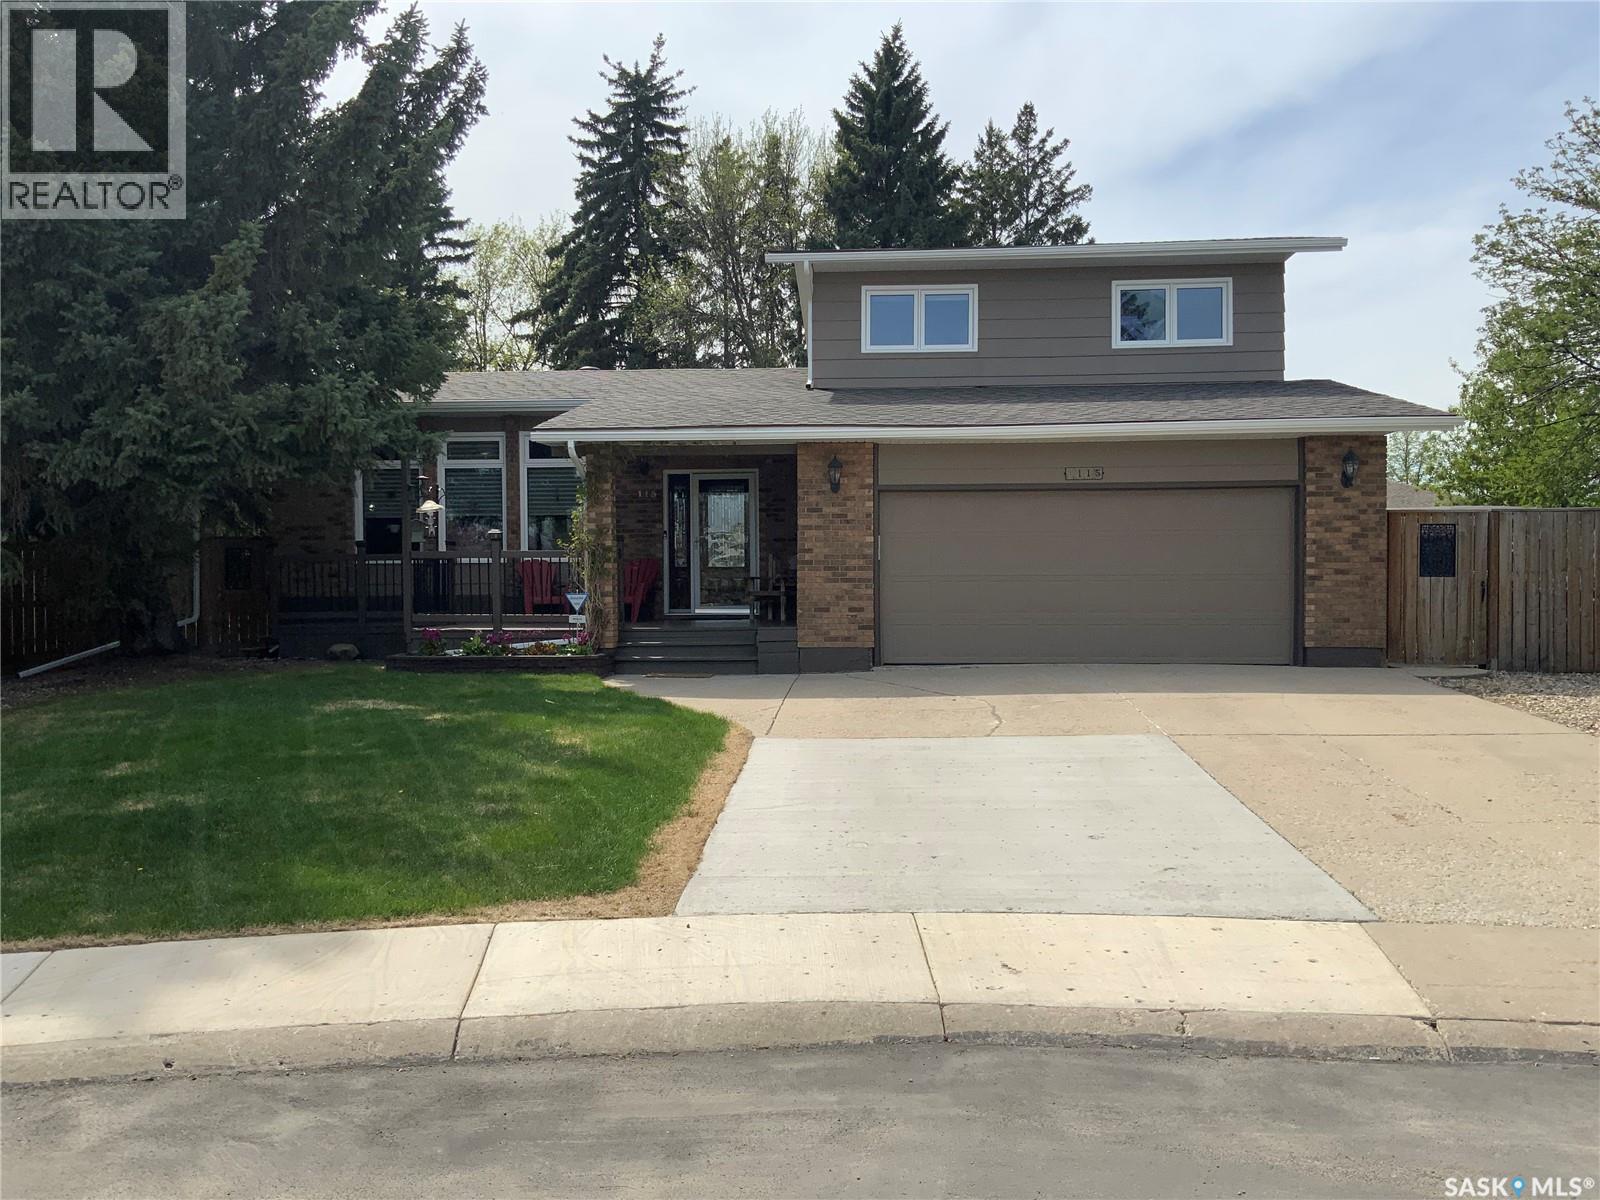
115 La Loche Court Saskatoon, Saskatchewan S7K 4R8

$679,000
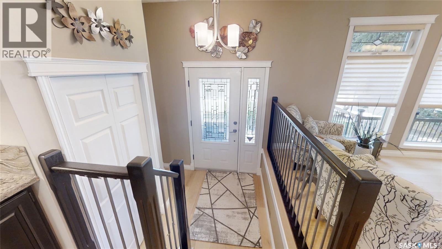
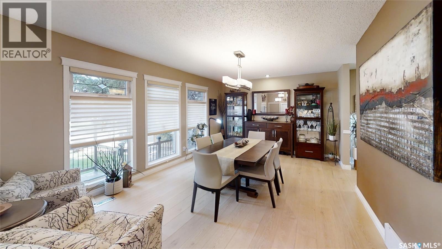
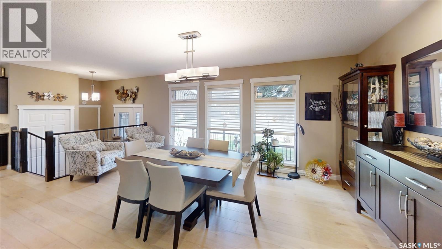
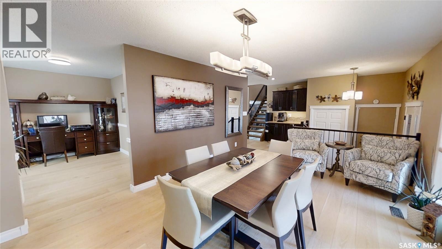
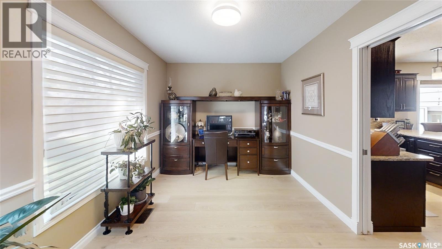
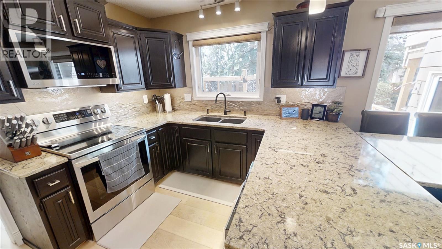
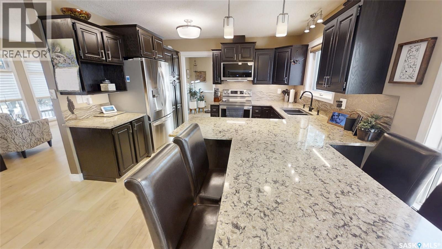
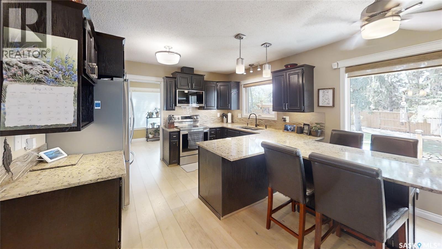
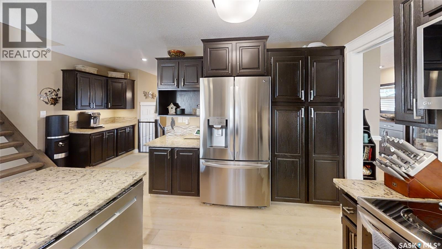
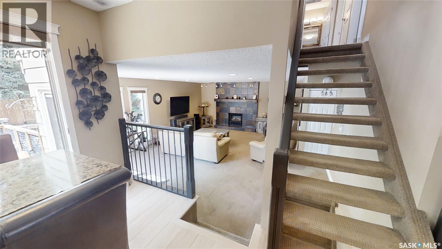
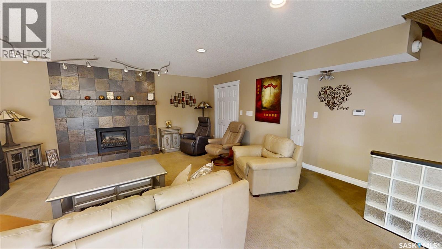
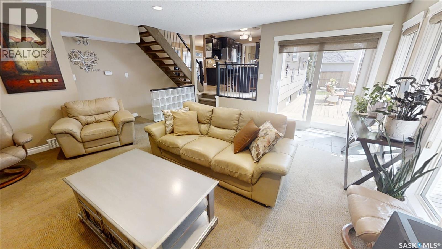
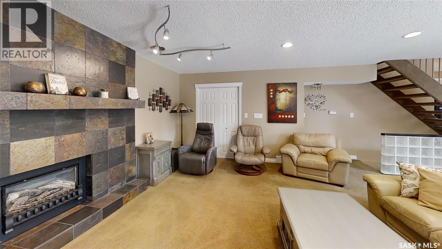
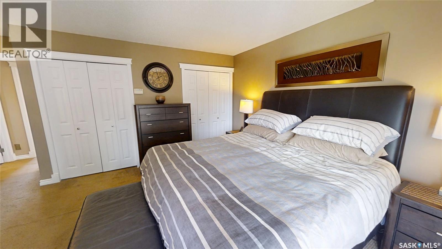
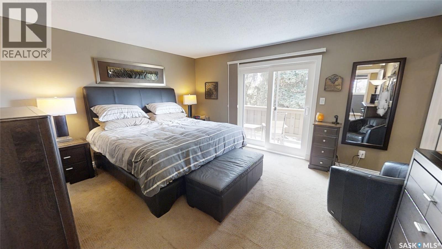
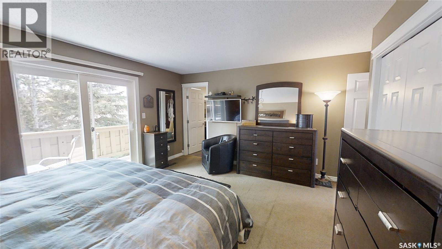
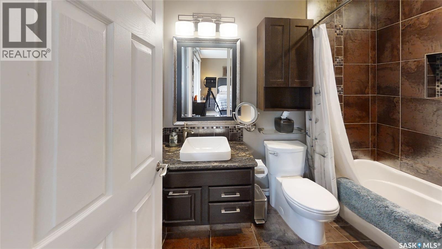
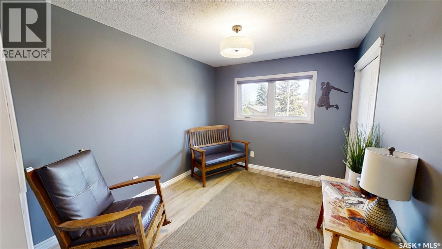
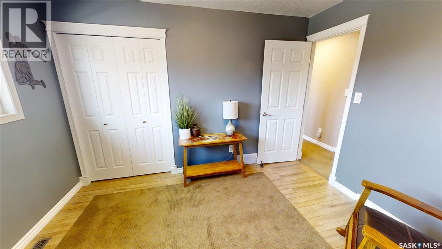
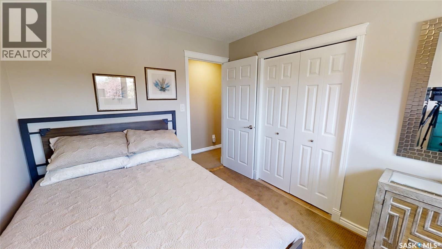
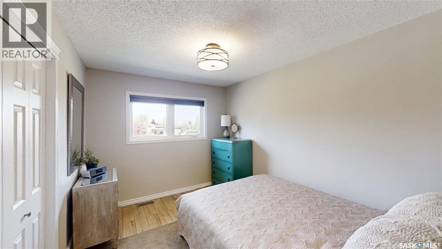
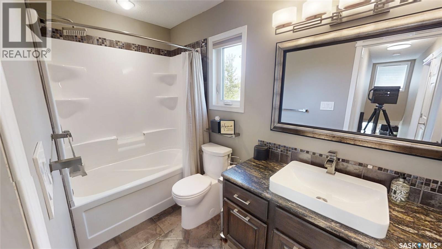
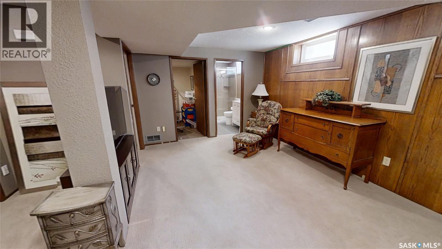
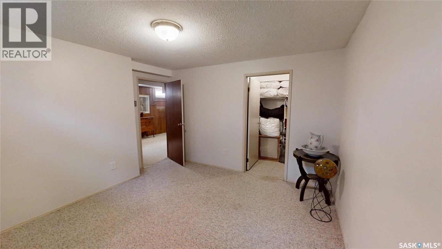
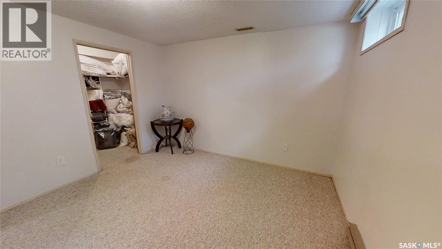
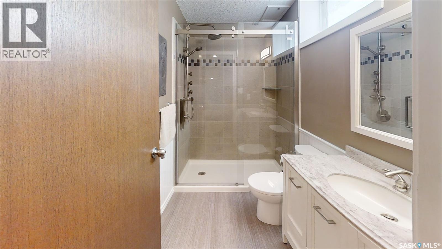
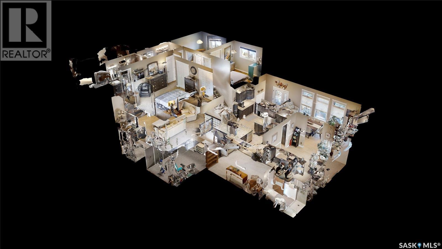
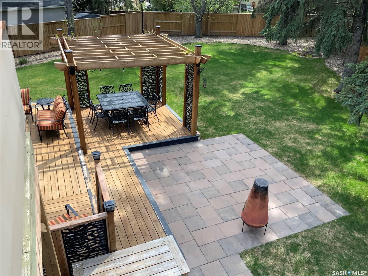
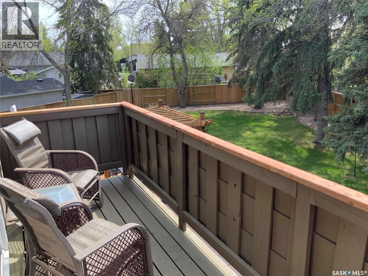
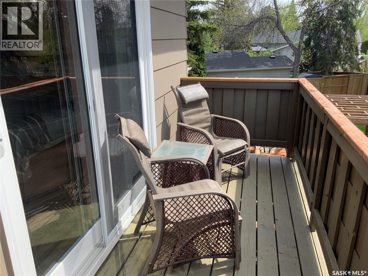
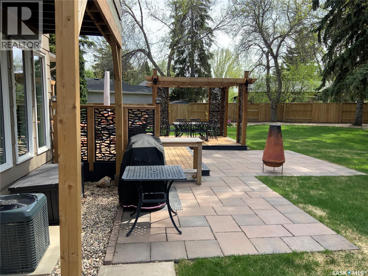
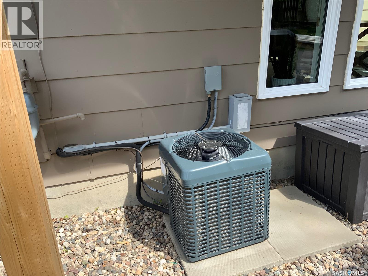
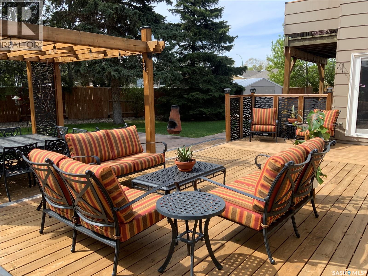
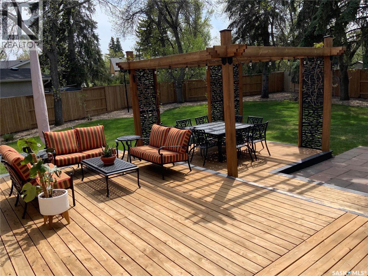
This well-cared-for family home offers 4 bedrooms and 3 bathrooms. Recent exterior updates include new windows, shingles (2022), soffits and eaves (2025), and a new air conditioning unit installed in 2021. Electrical has also been added and is ready for a hot tub installation. Inside, the home showcases numerous renovations and upgrades. The kitchen has been tastefully updated with quartz countertops, glass tile backsplash, under-cabinet lighting, and newer appliances including the fridge, range, and microwave (2023). Engineered hardwood flooring runs throughout the main level, while large windows fill the home with an abundance of natural light. The upstairs bathrooms have been beautifully renovated and feature extensive tile work, heated floors, and granite countertops. The primary bedroom also includes a private deck — the perfect spot to enjoy your morning coffee. As per the Seller’s direction, all offers will be presented on 06/01/2026 12:06AM. (id:62370)
Property Details
| MLS® Number | SK037519 |
| Property Type | Single Family |
| Neigbourhood | Lawson Heights |
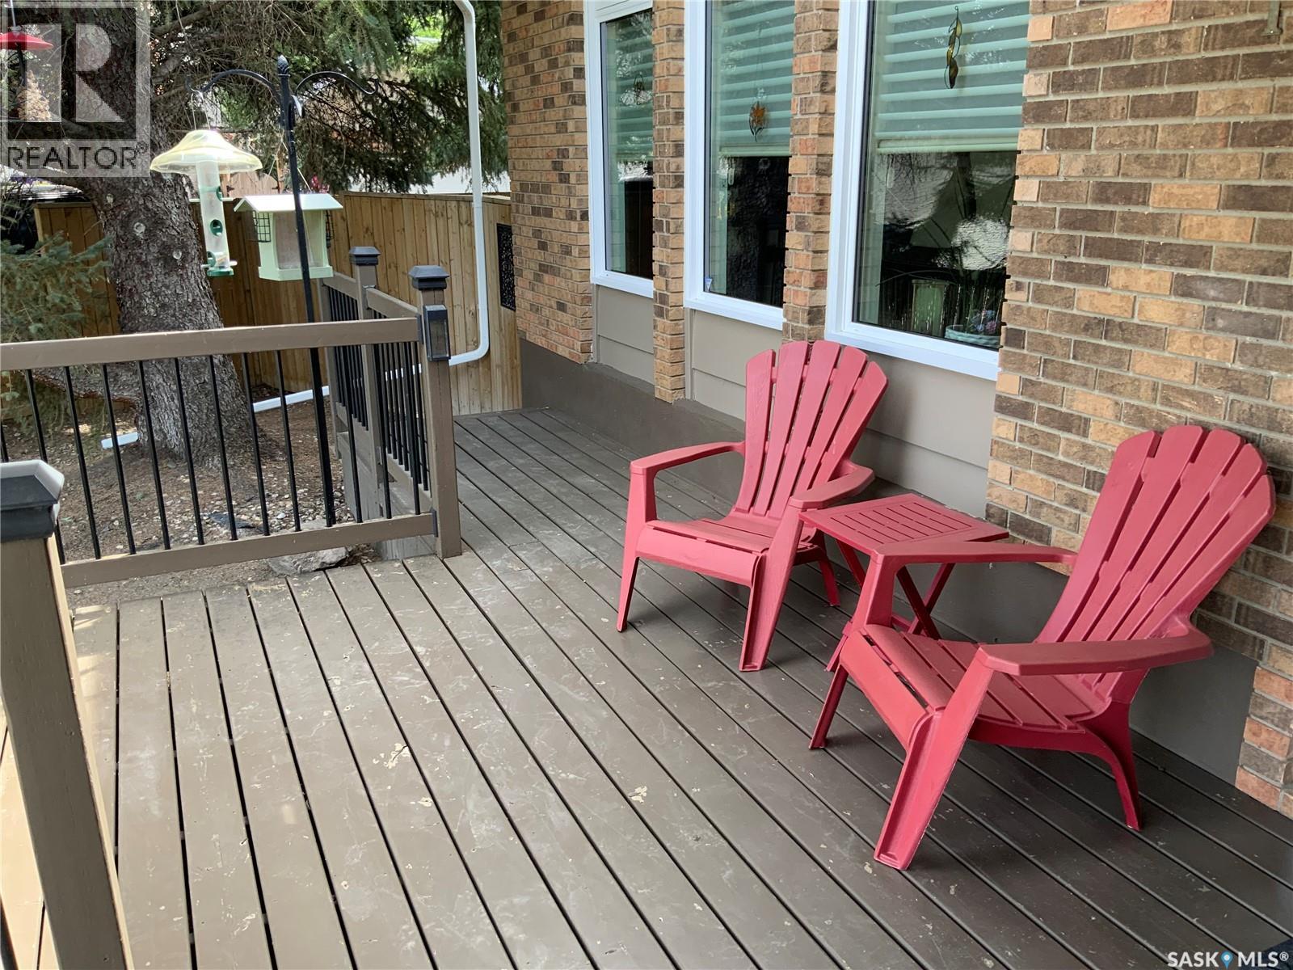
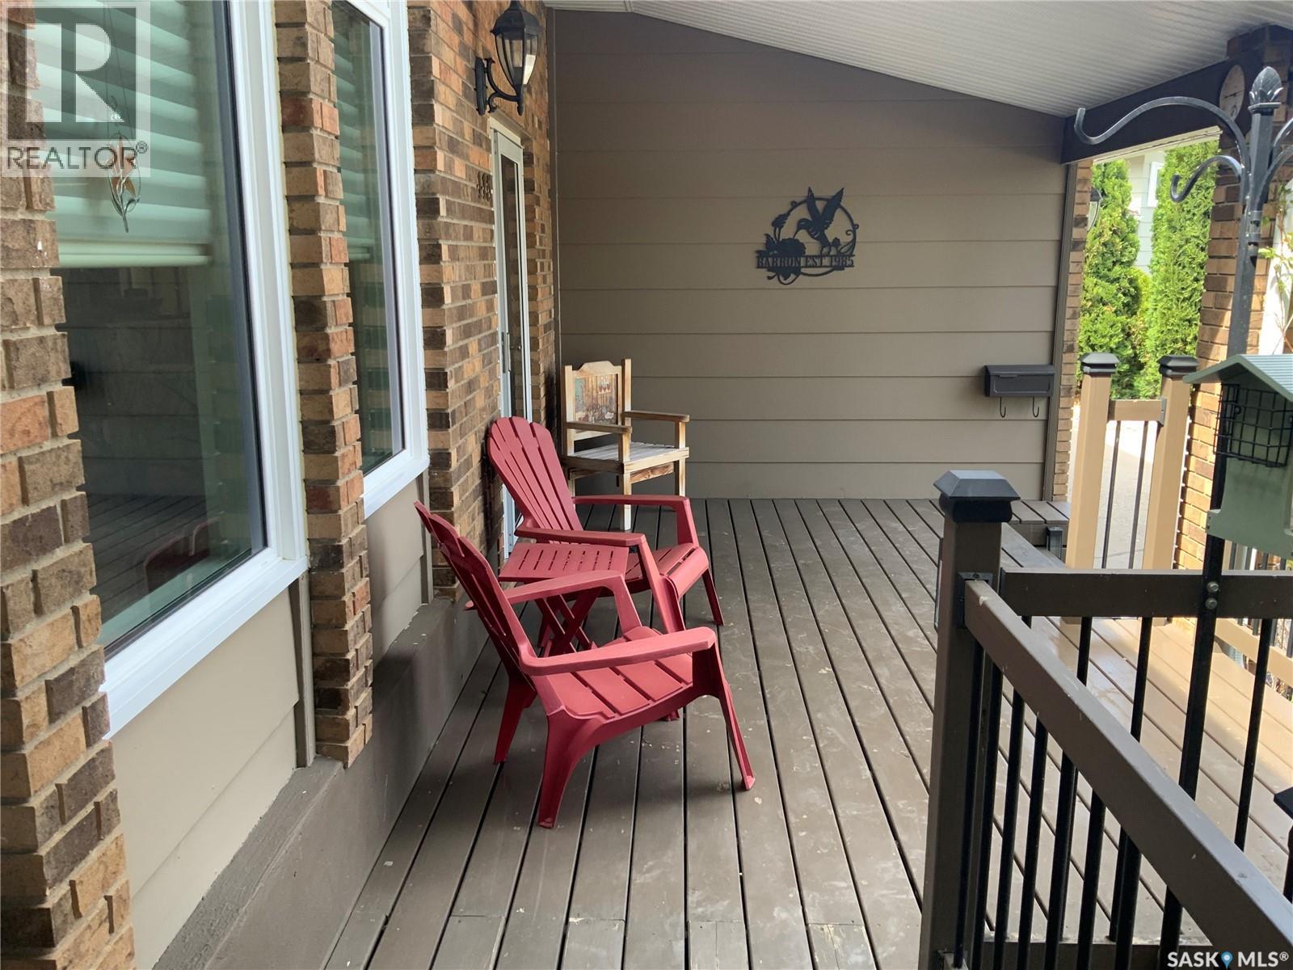
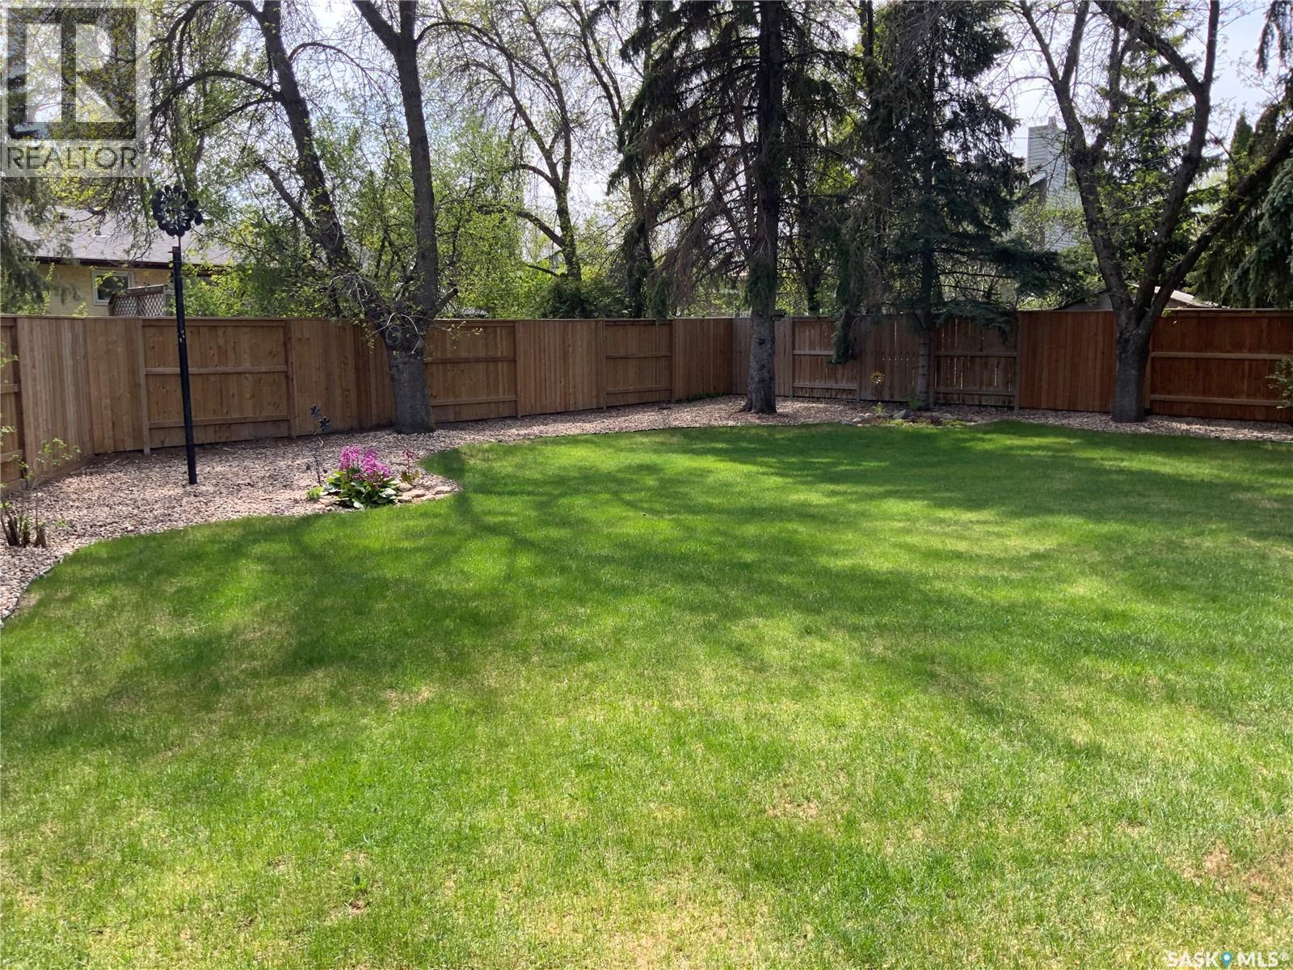
| Features | Treed, Irregular Lot Size, Balcony |
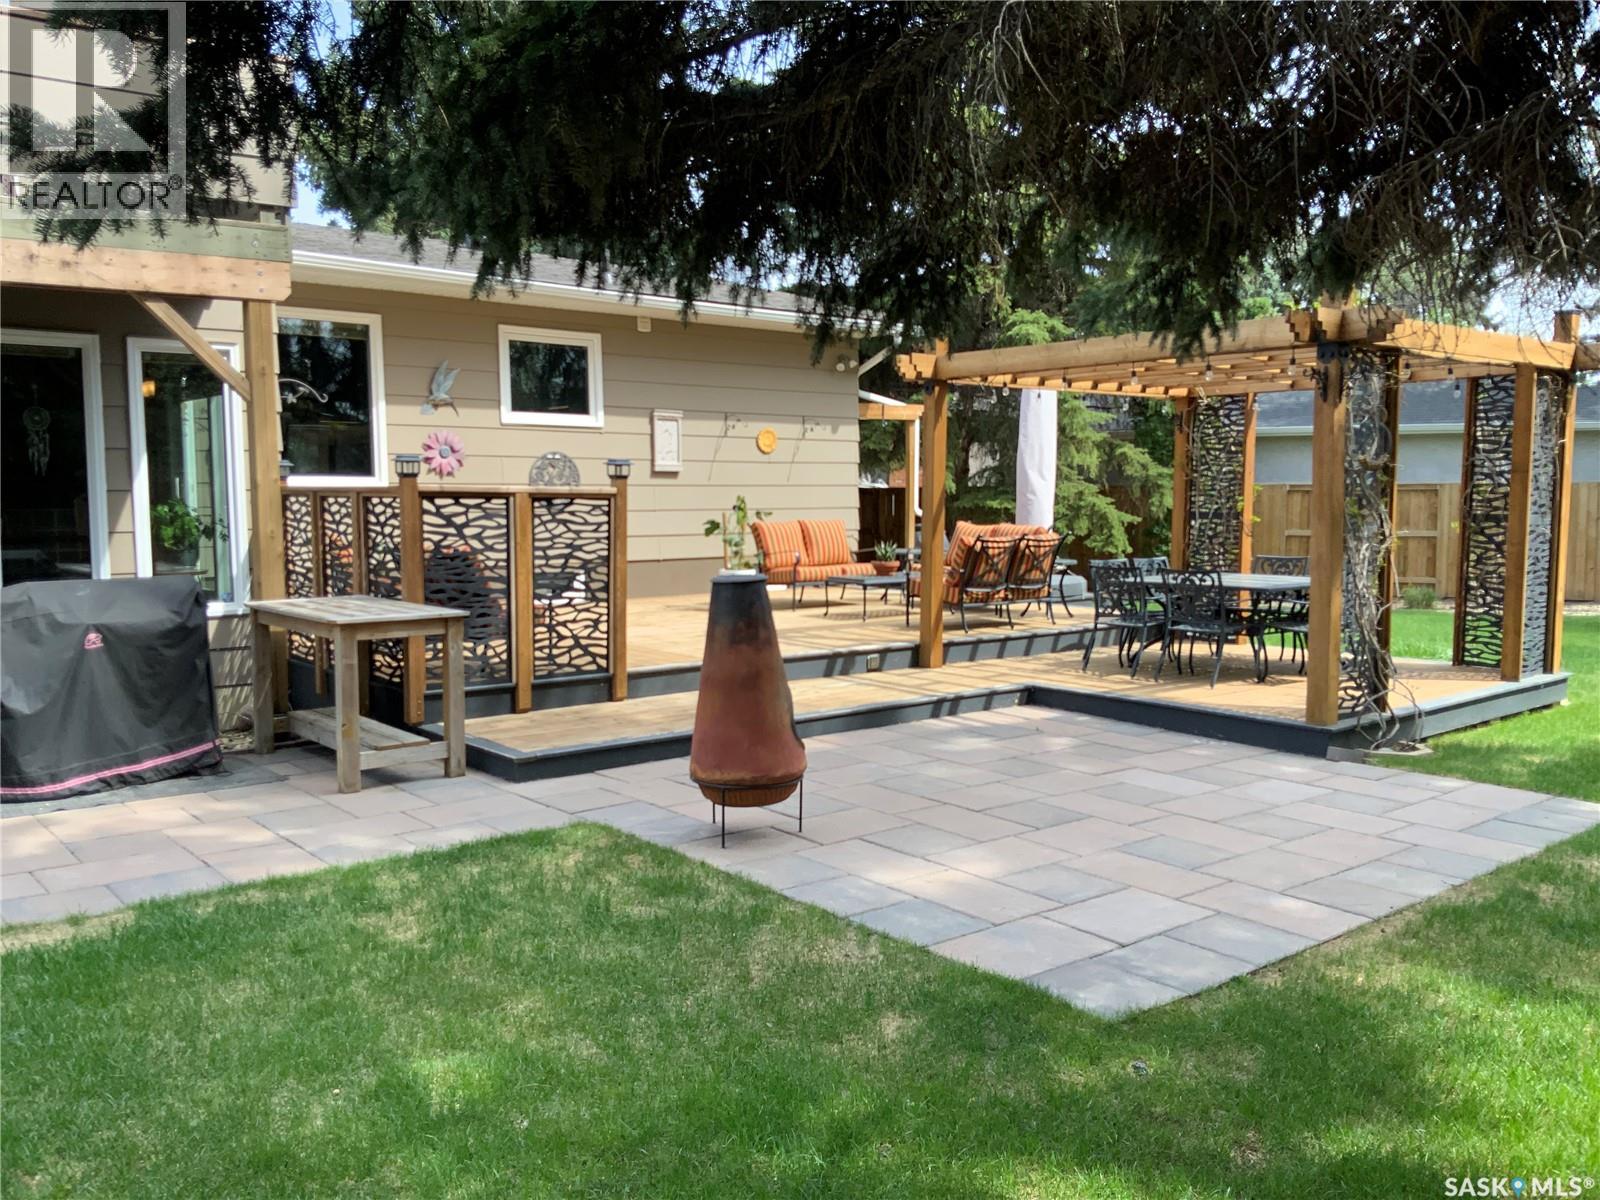
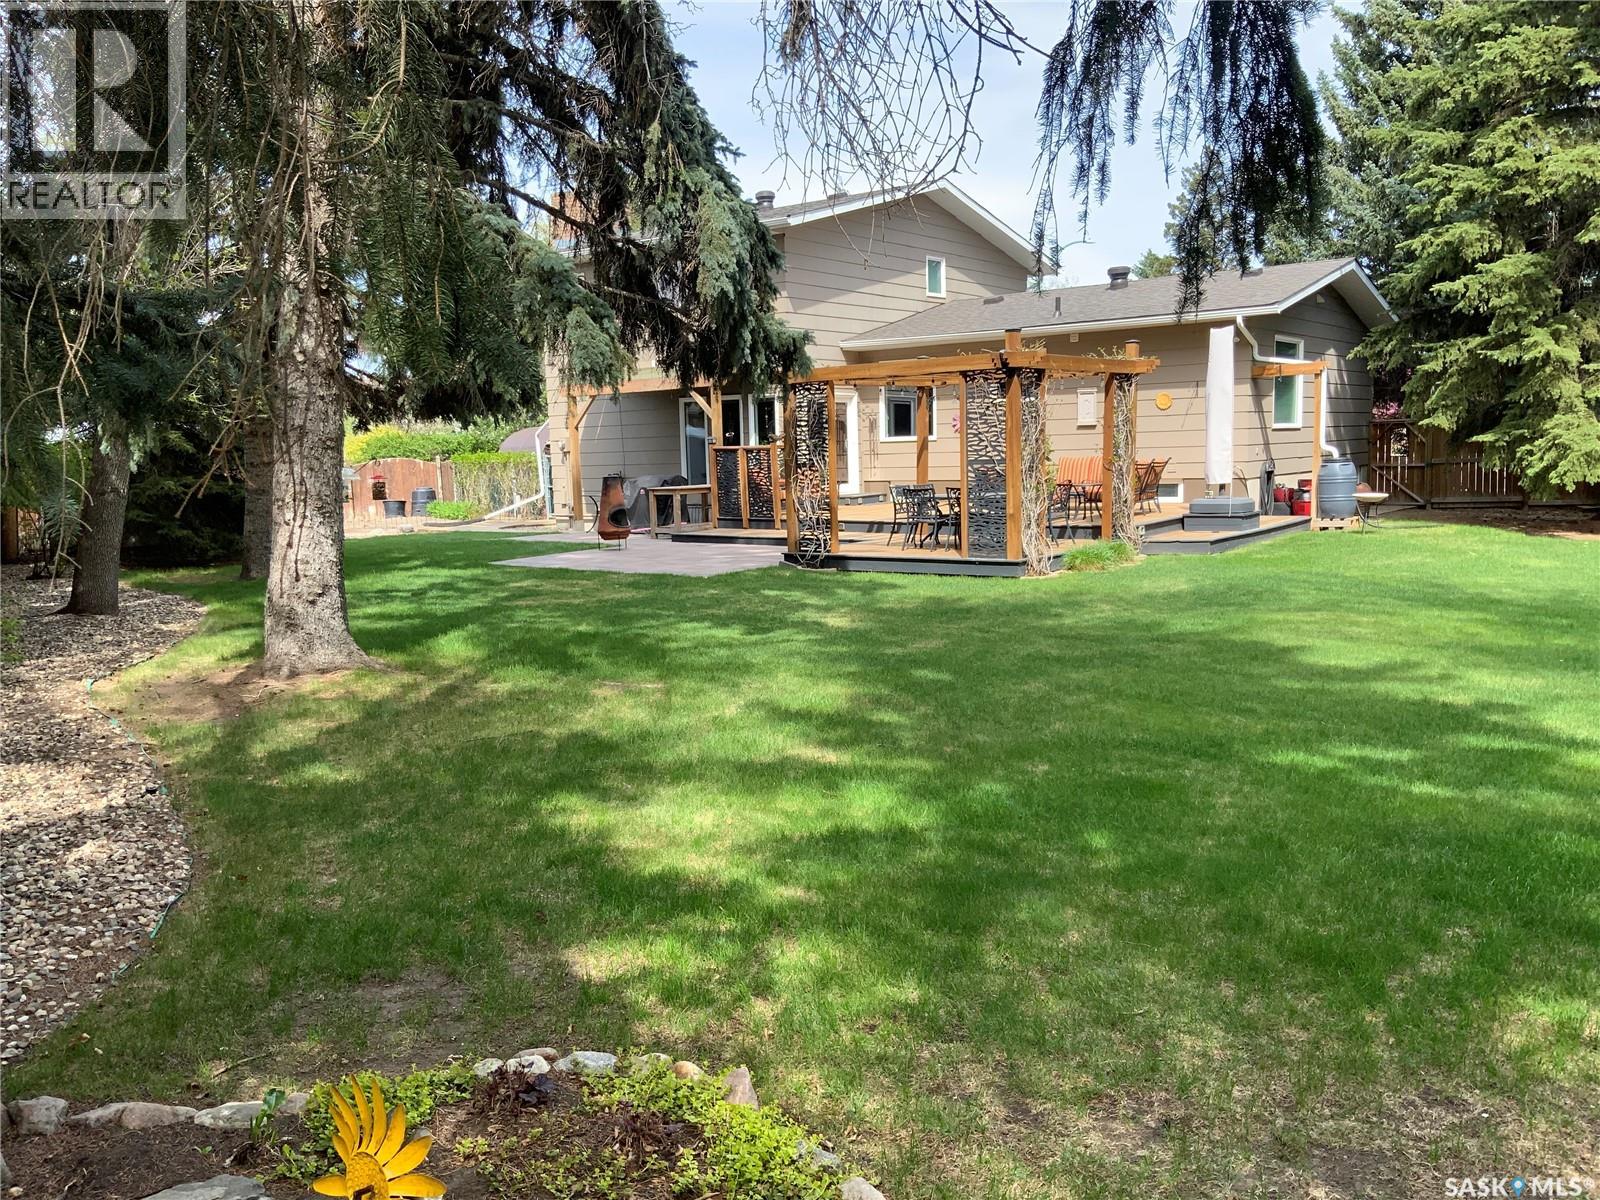
| Structure | Deck, Patio(s) |
Building
| Bathroom Total | 3 |
| Bedrooms Total | 4 |
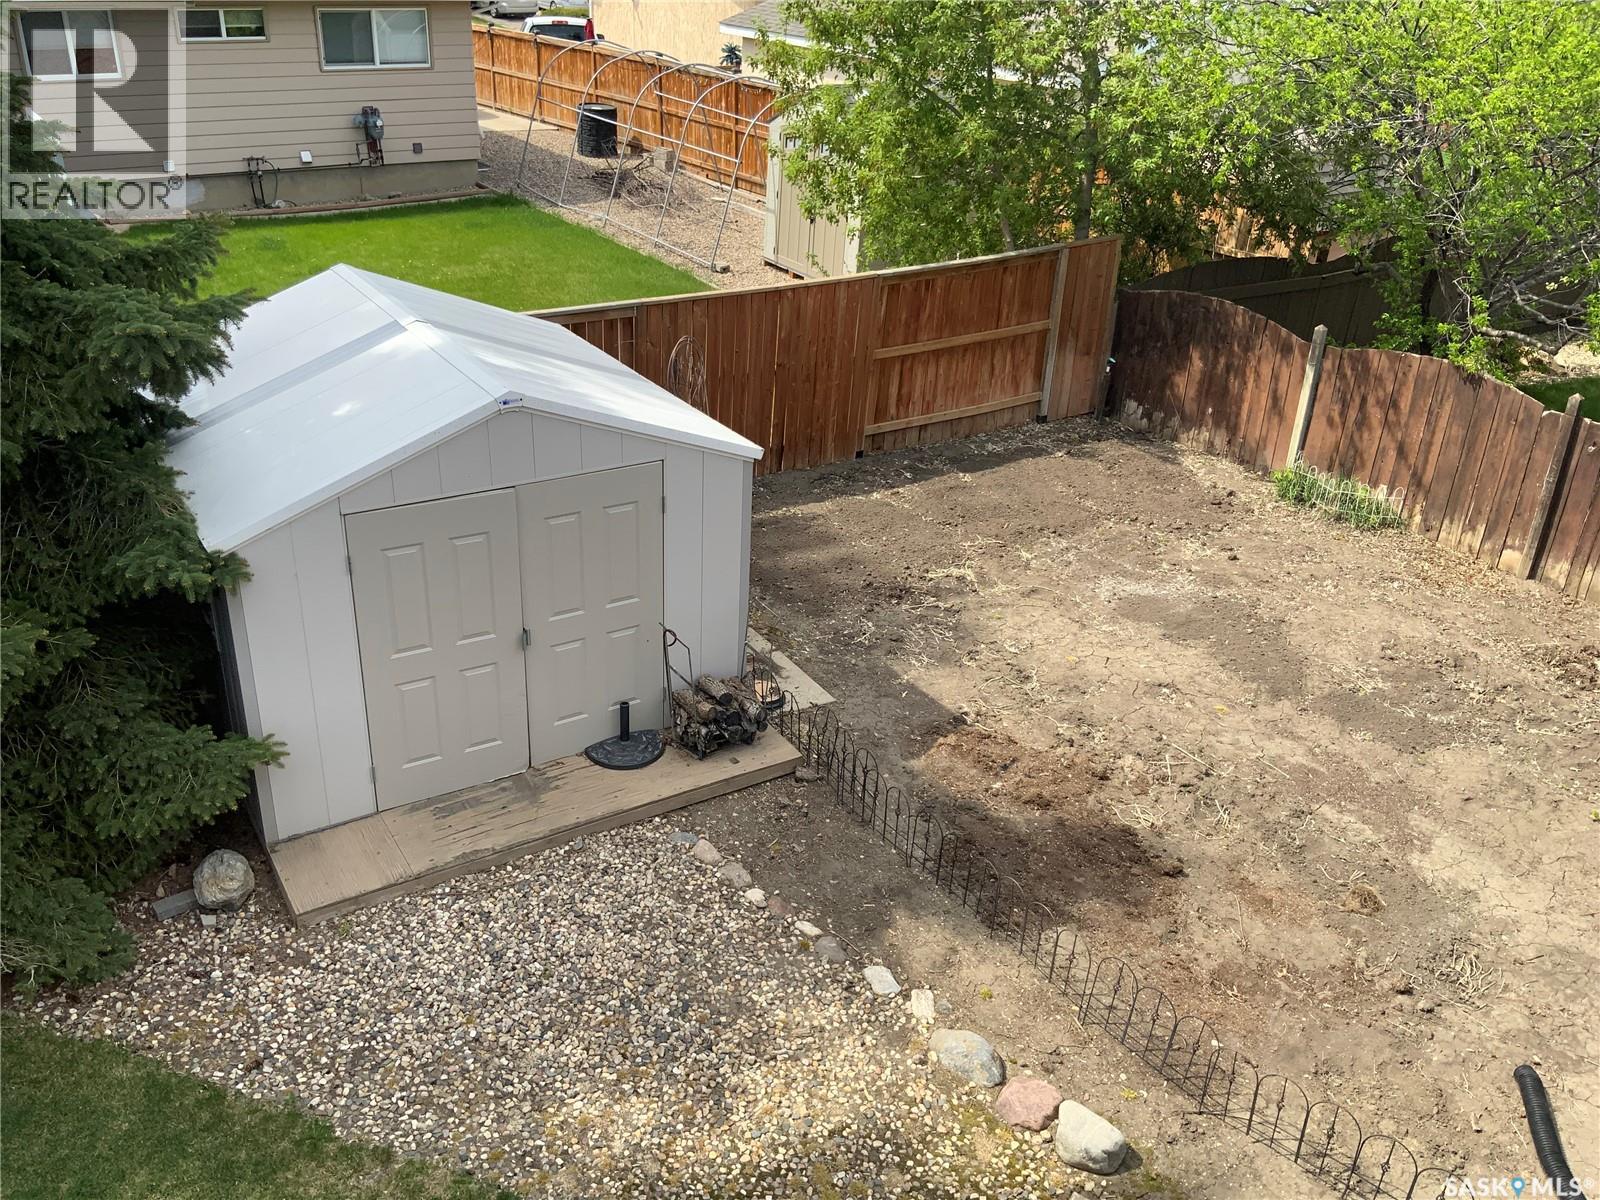
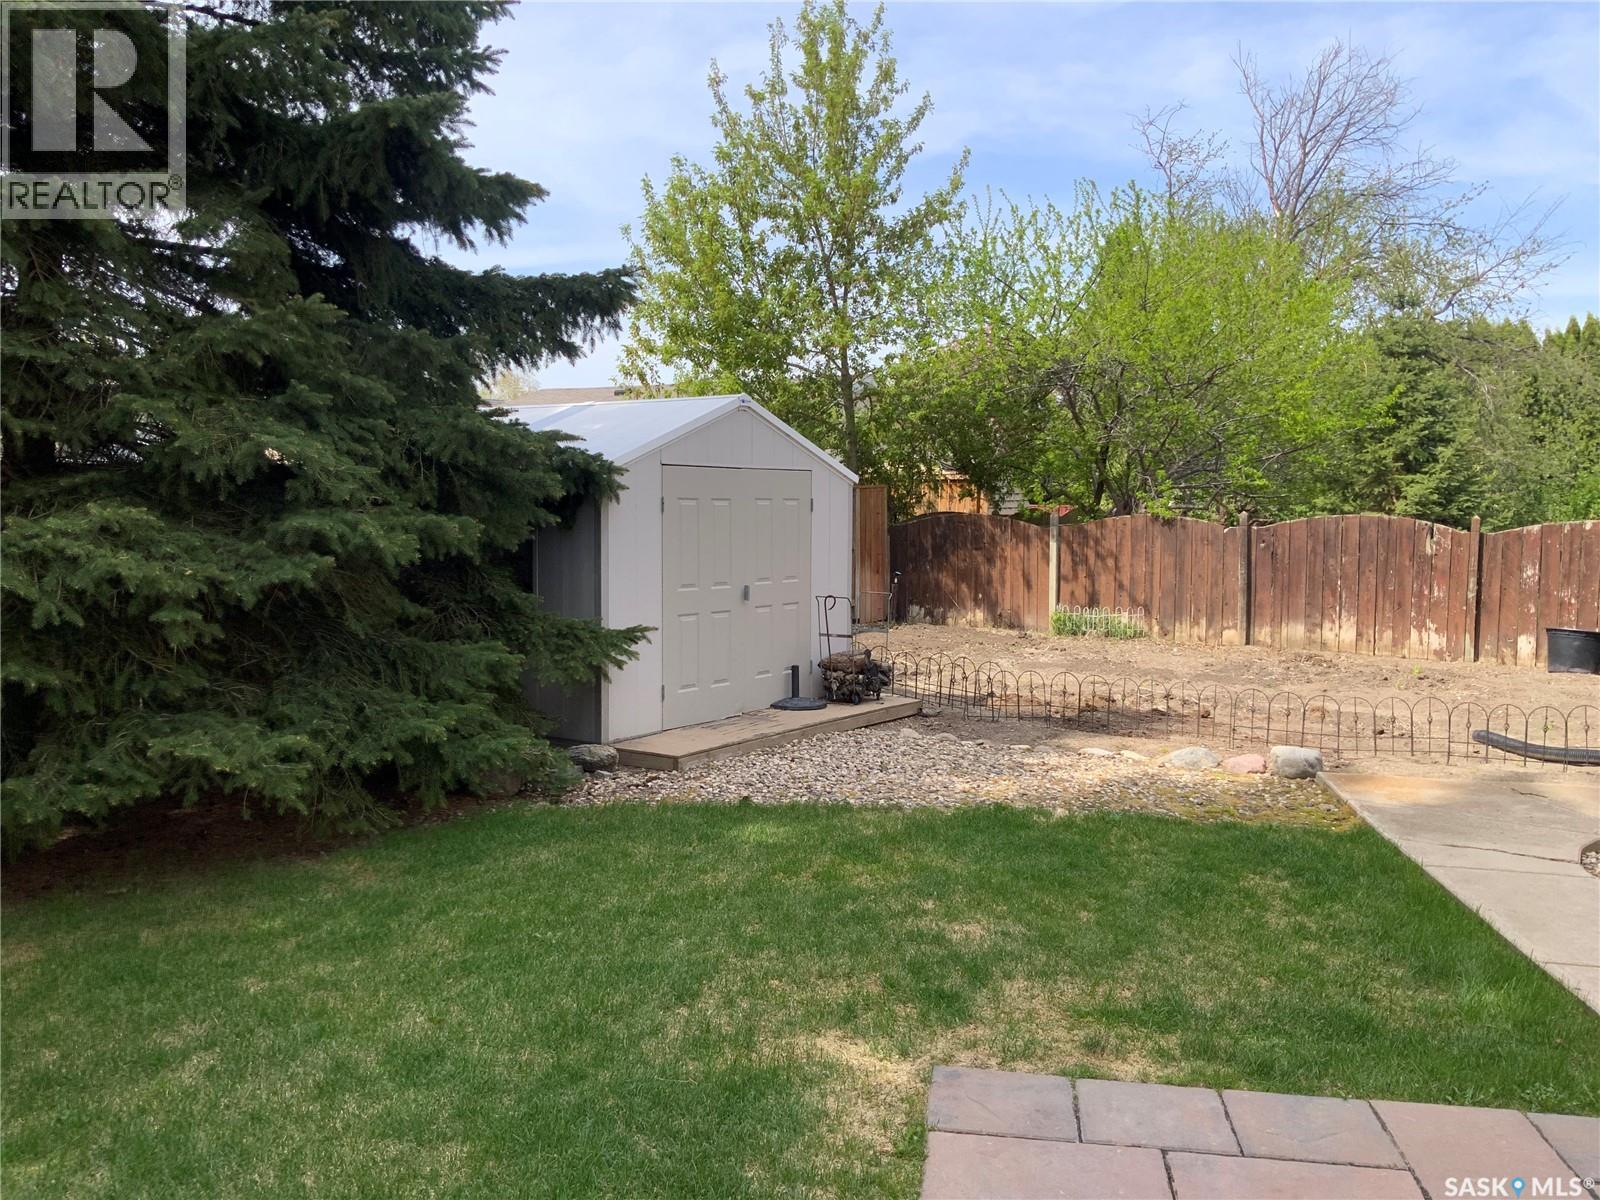
| Appliances | Washer, Refrigerator, Dishwasher, Dryer, Microwave, Alarm System, Window Coverings, Garage Door Opener Remote(s), Storage Shed, Stove |
| Basement Development | Finished |
| Basement Type | Full (finished) |
| Constructed Date | 1979 |
| Construction Style Attachment | Detached |
| Construction Style Split Level | Split Level |
| Cooling Type | Central Air Conditioning |
| Fire Protection | Alarm System |
| Fireplace Fuel | Gas |
| Fireplace Present | Yes |
| Fireplace Type | Conventional |
| Heating Fuel | Natural Gas |
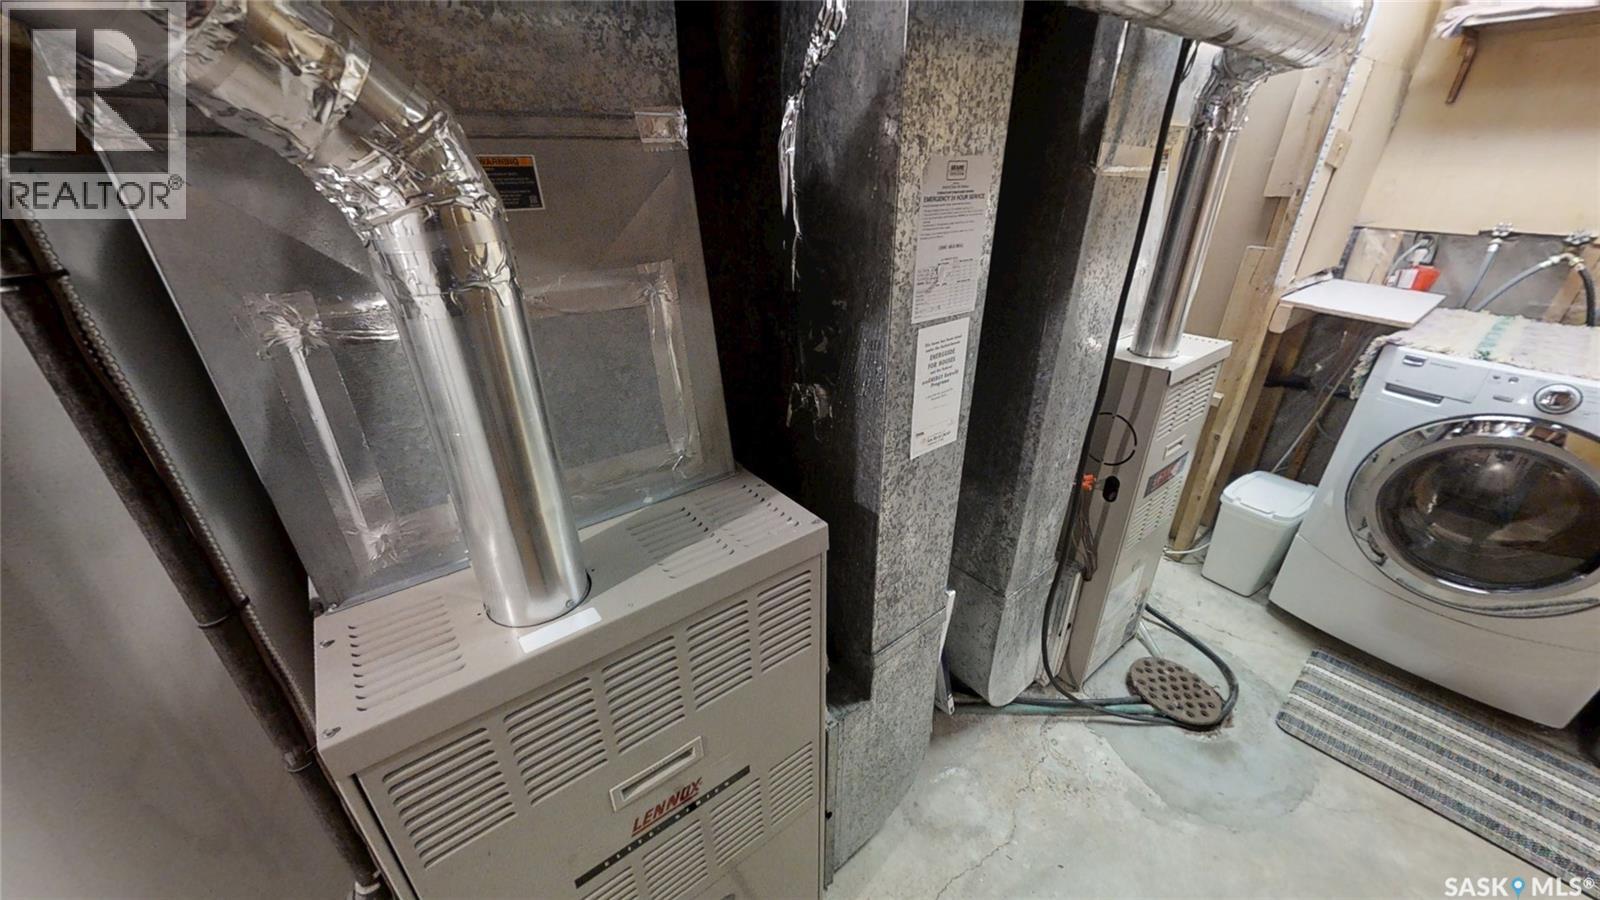
| Heating Type | Forced Air |
| Size Interior | 1,807 Ft2 |
| Type | House |
Parking
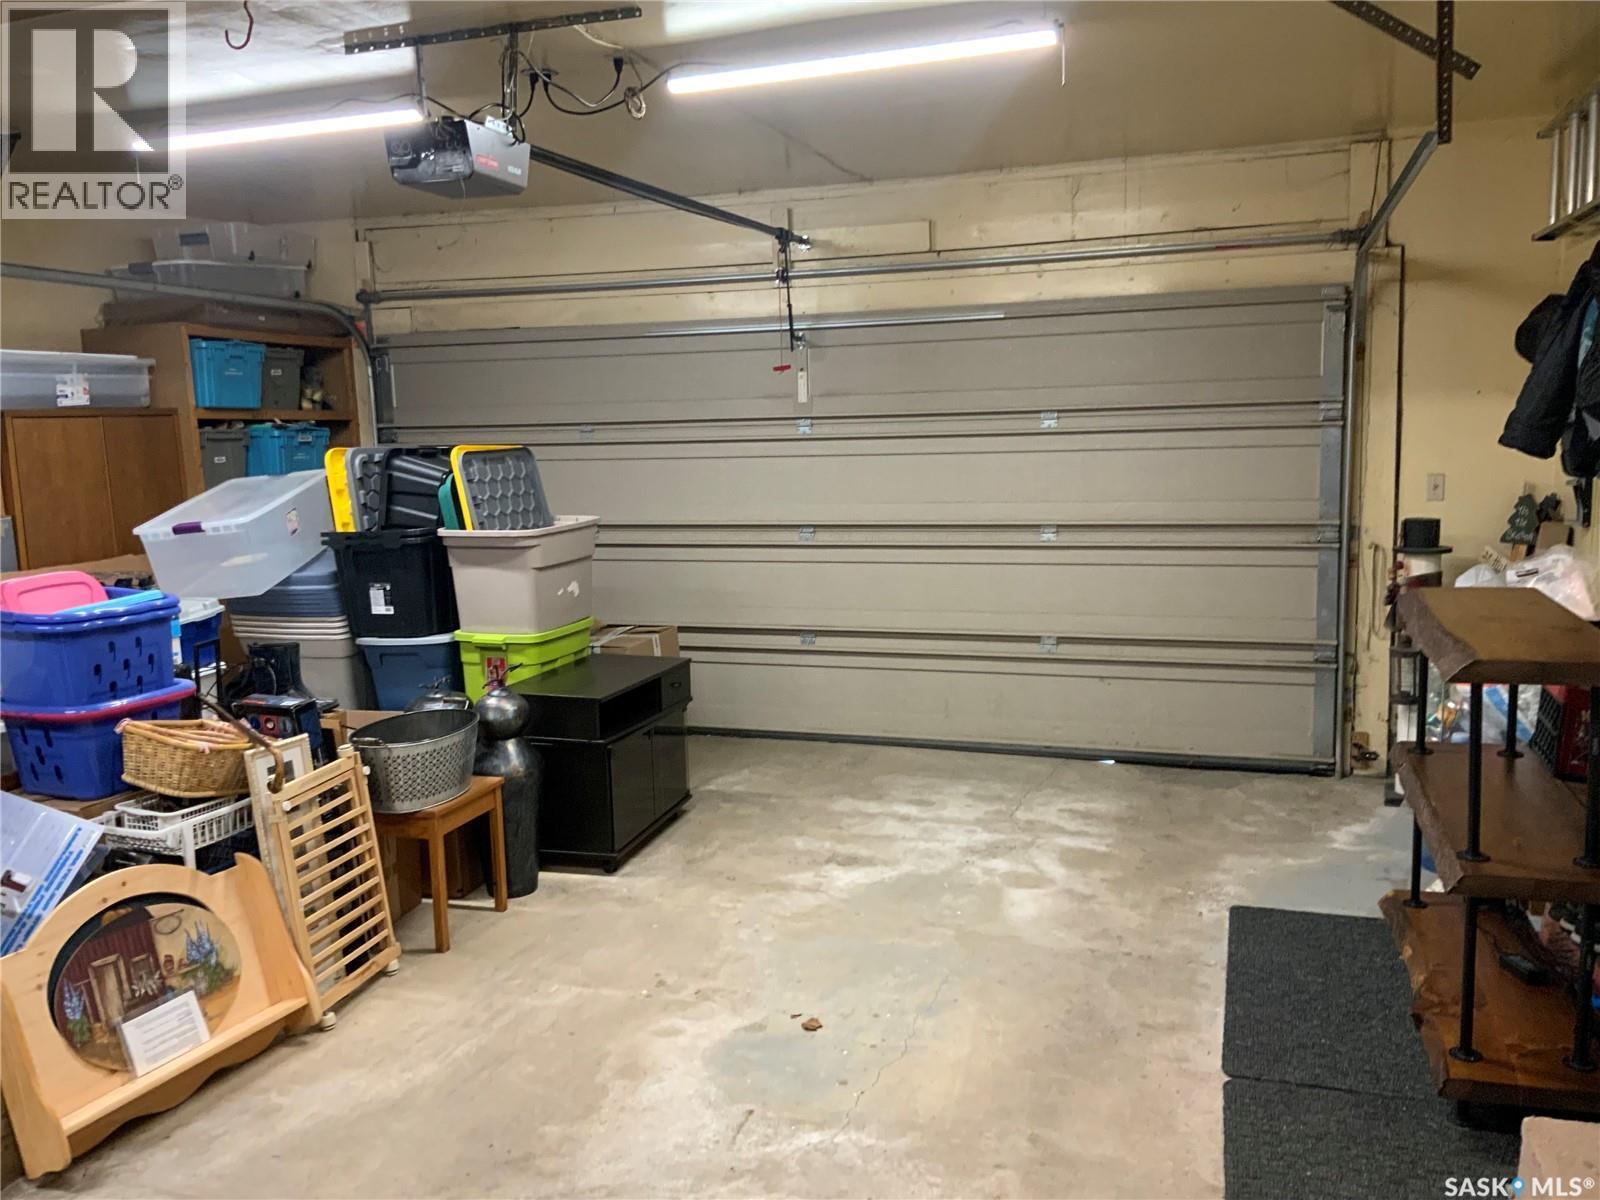
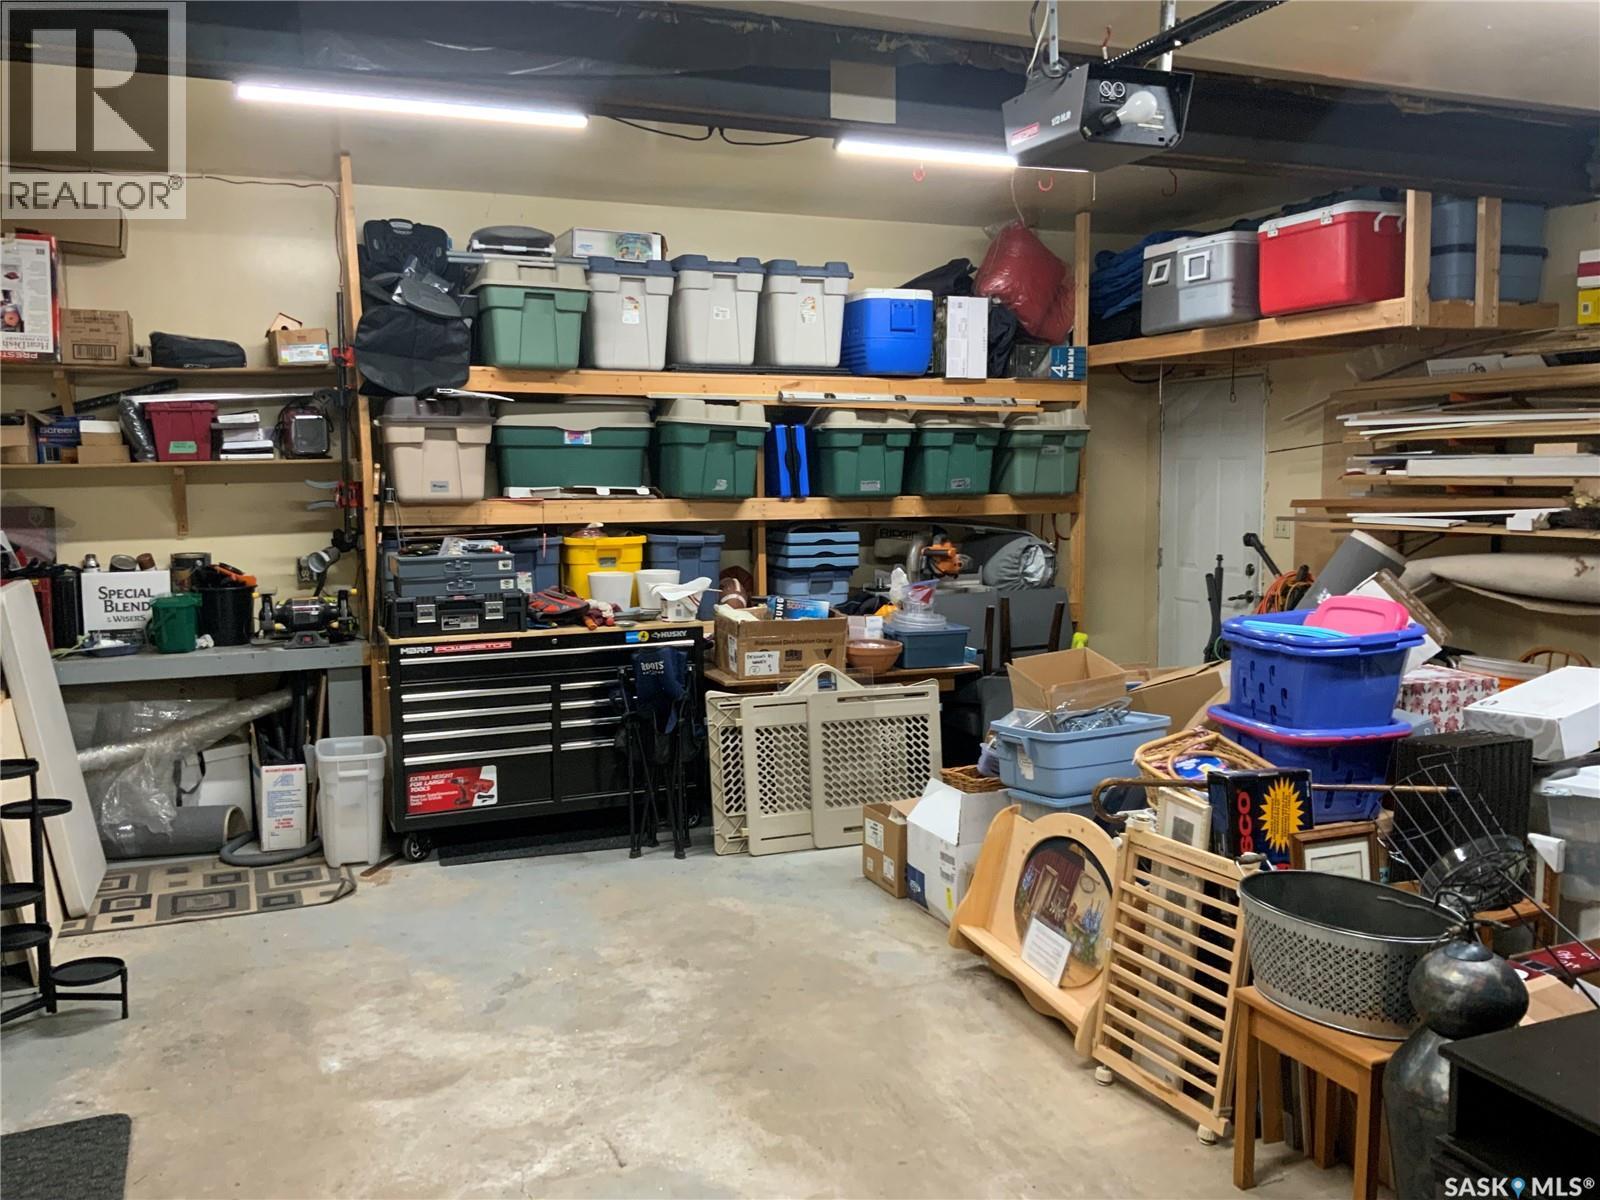
| Attached Garage | |
| R V | |
| Parking Space(s) | 4 |
Land
| Acreage | No |
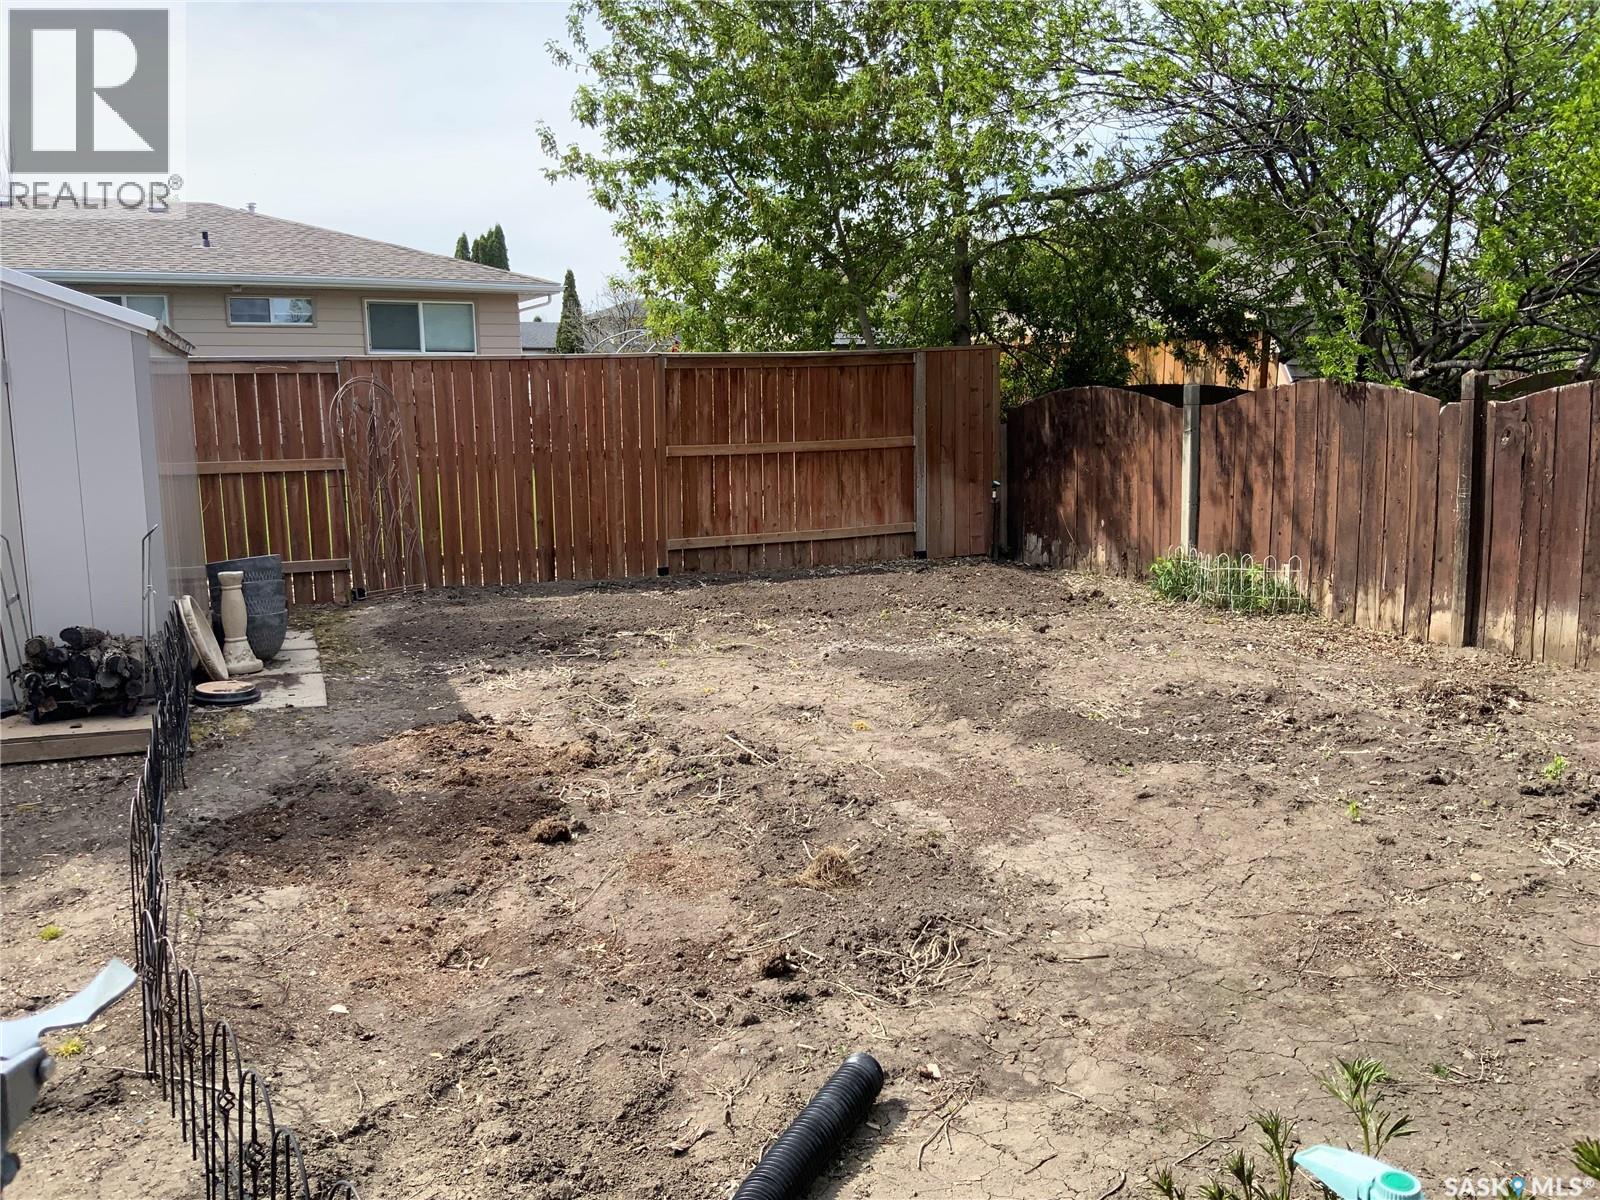
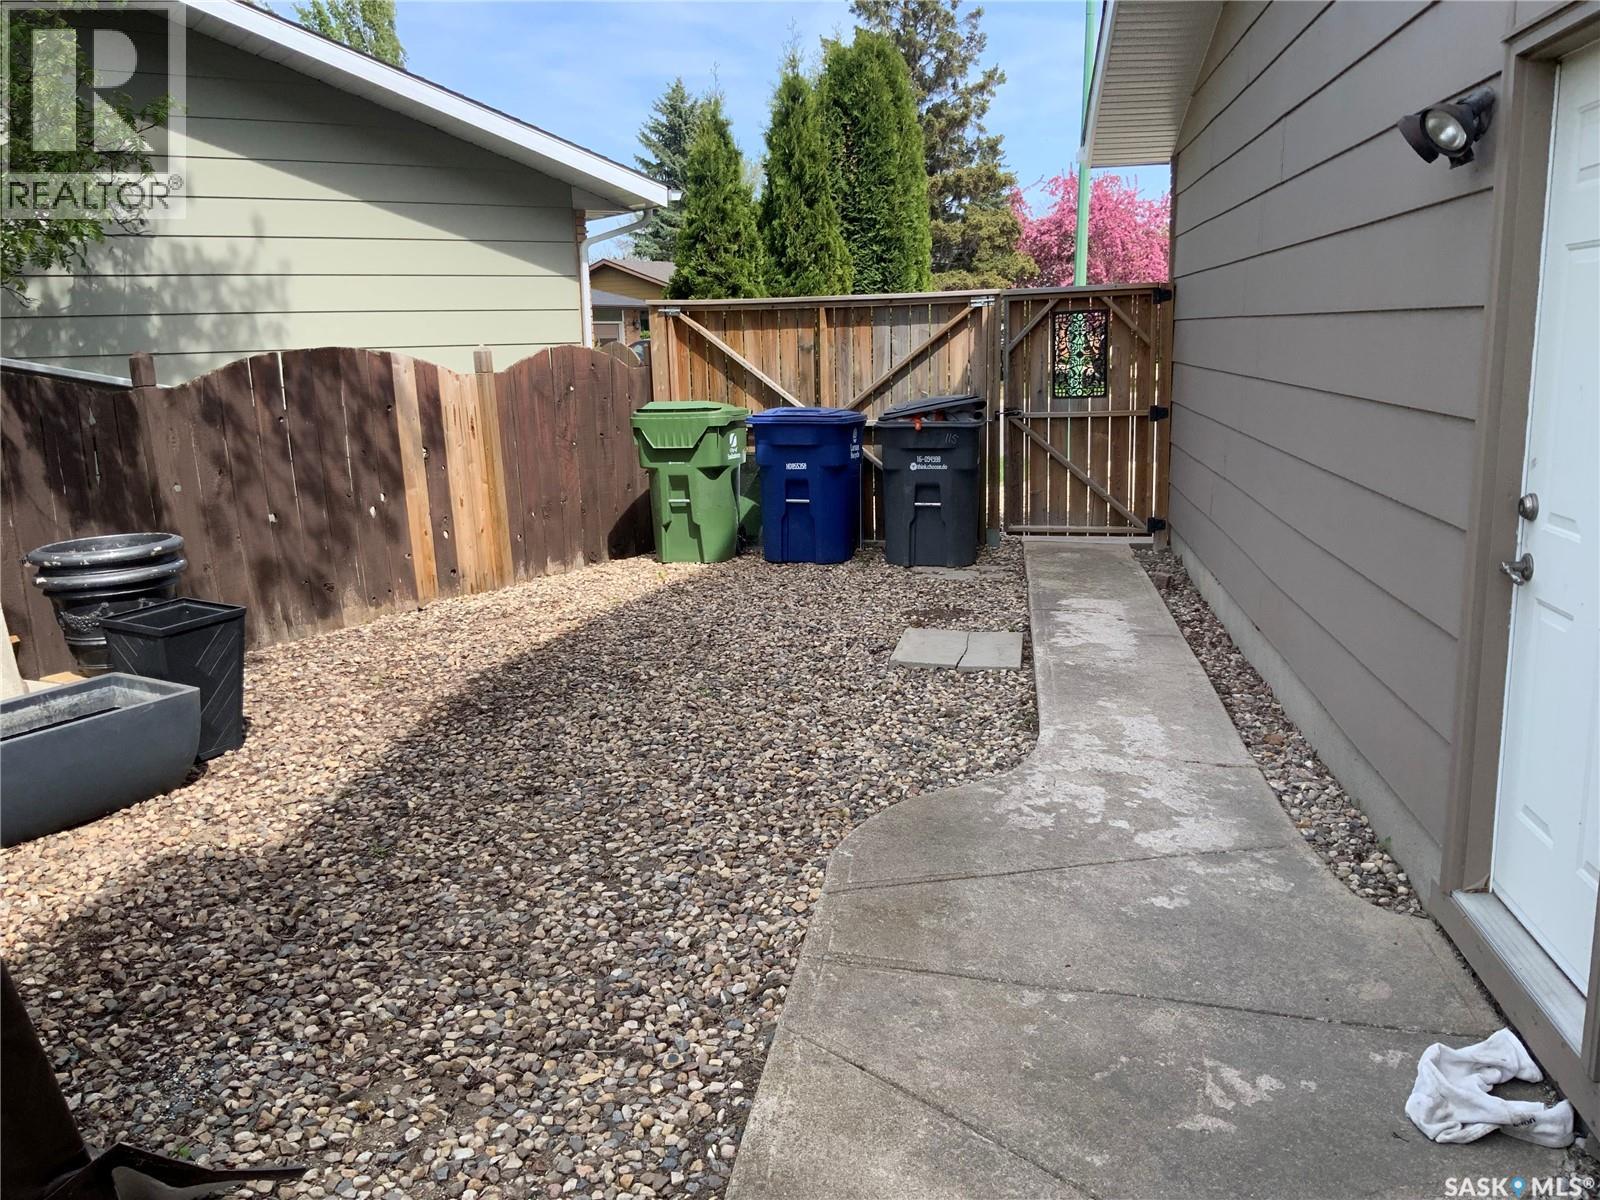
| Fence Type | Fence |
| Landscape Features | Lawn, Underground Sprinkler, Garden Area |
| Size Irregular | 12428.00 |
| Size Total | 12428 Sqft |
| Size Total Text | 12428 Sqft |
Rooms
| Level | Type | Length | Width | Dimensions |
|---|---|---|---|---|
| Second Level | Bedroom | 13'4" x 15'8" | ||
| Second Level | 4pc Ensuite Bath | 5' x 9'2" | ||
| Second Level | Bedroom | 11'8" x 9'2" | ||
| Second Level | Bedroom | 11'8" x 9'2" | ||
| Second Level | 4pc Bathroom | 5' x 10'8" | ||
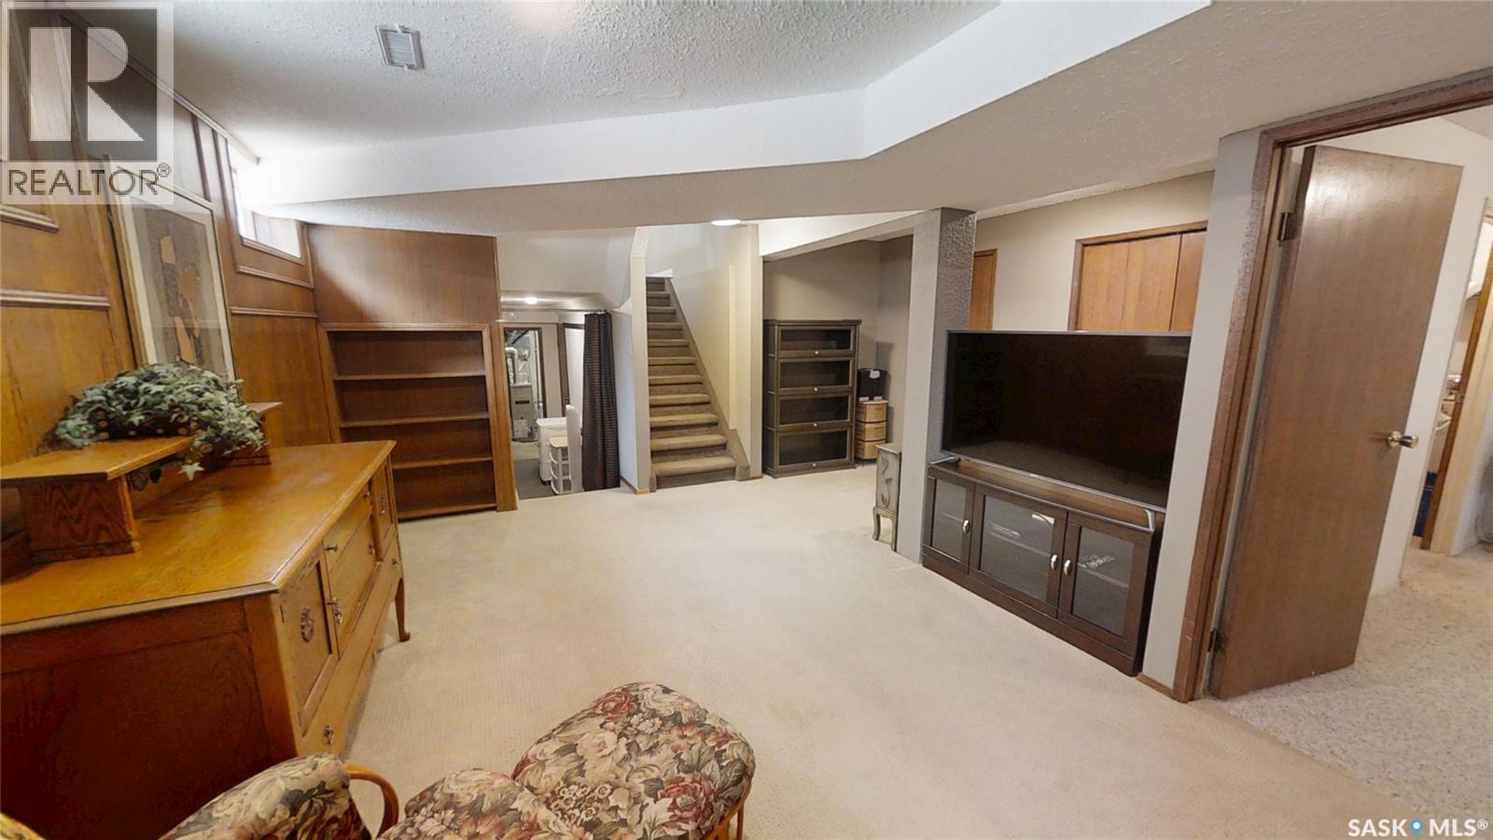
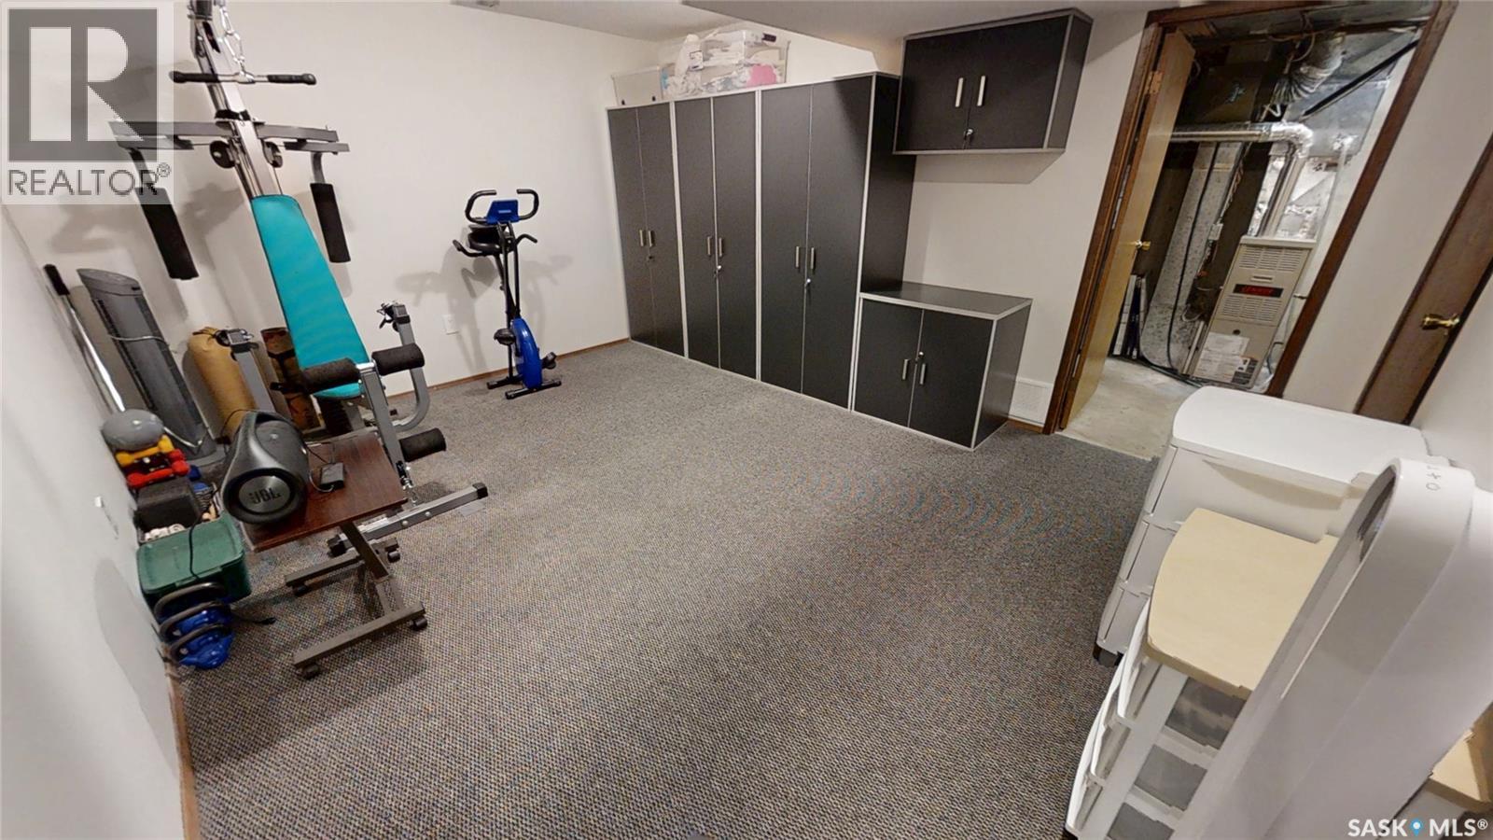
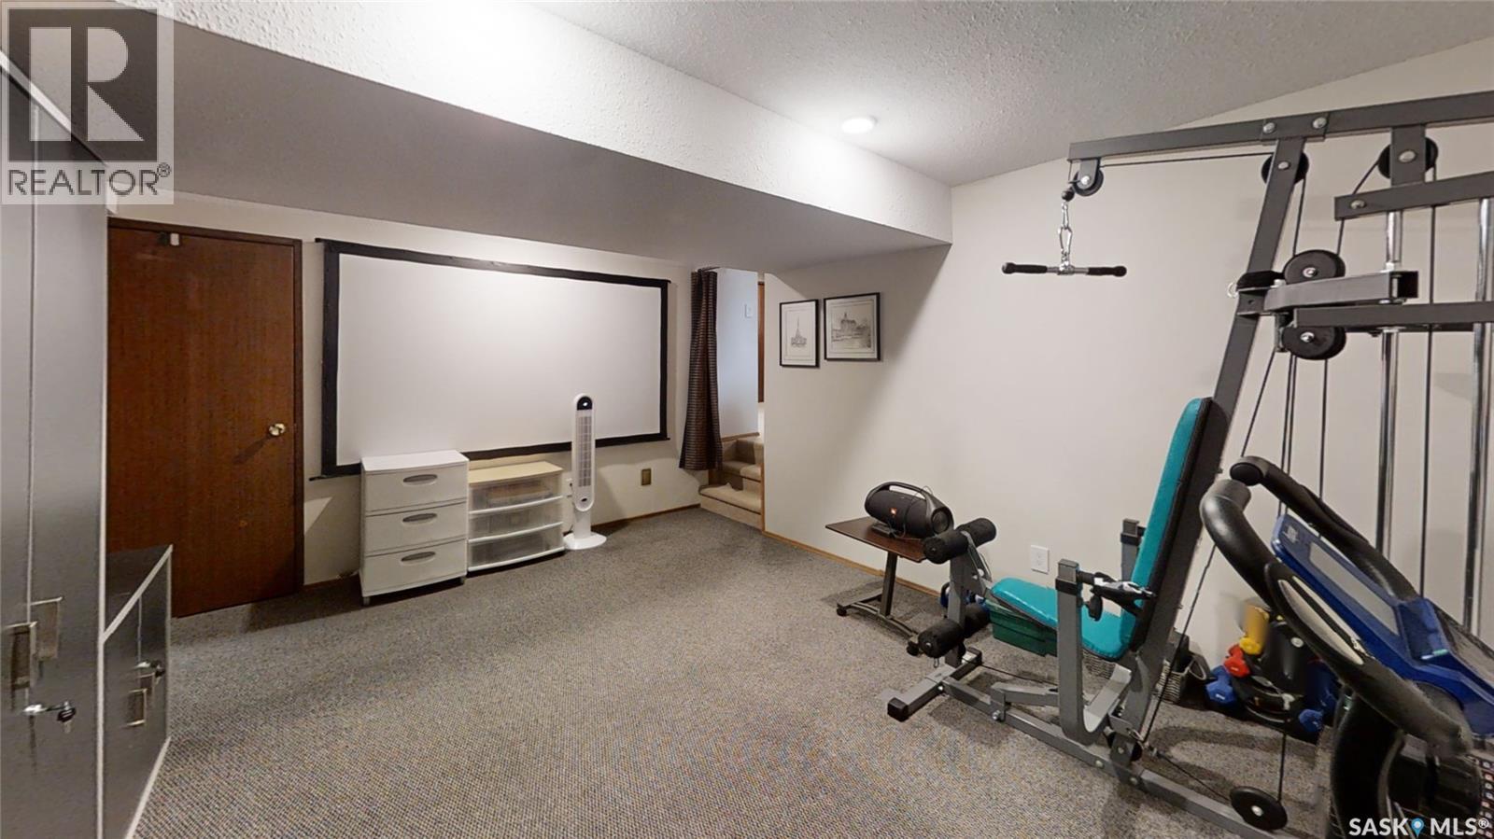
| Third Level | Family Room | 19' x 21' | ||
| Fourth Level | Family Room | 15' x 16' | ||
| Fourth Level | Bedroom | 12' x 11'5" | ||
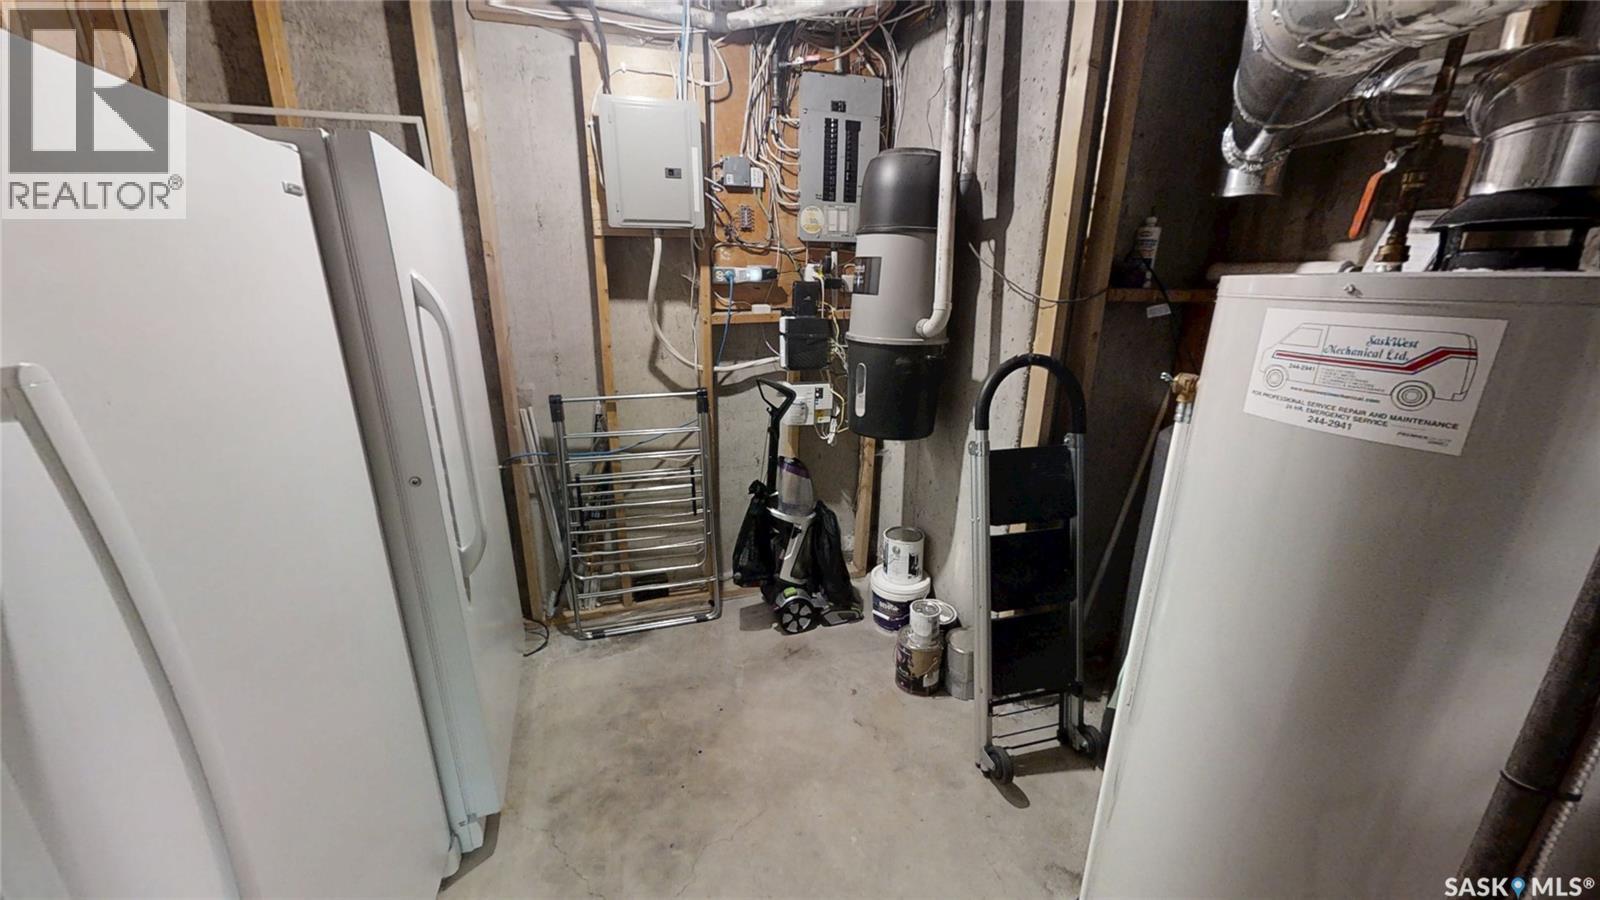
| Fourth Level | Storage | 7' x 8' | ||
| Fourth Level | 3pc Bathroom | 5' x 8' | ||
| Fifth Level | Other | 15' x 12' | ||
| Fifth Level | Laundry Room | 18' x 8' | ||
| Main Level | Living Room | 11'11" x 18' | ||
| Main Level | Dining Room | 12' x 9' | ||
| Main Level | Kitchen | 12 ft | 12 ft x Measurements not available | |
| Main Level | Dining Nook | 7'6" x 8' |



The trademarks REALTOR®, REALTORS®, and the REALTOR® logo are controlled by The Canadian Real Estate Association (CREA) and identify real estate professionals who are members of CREA. The trademarks MLS®, Multiple Listing Service® and the associated logos are owned by The Canadian Real Estate Association (CREA) and identify the quality of services provided by real estate professionals who are members of CREA. The trademark DDF® is owned by The Canadian Real Estate Association (CREA) and identifies CREA's Data Distribution Facility (DDF®)
May 29 2026 01:36:44
Saskatchewan REALTORS® Association
RE/MAX Saskatoon