
267 Upland Drive Regina, Saskatchewan S4R 5H5








$285,000
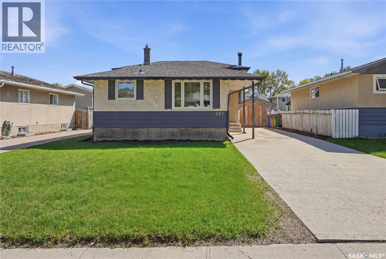
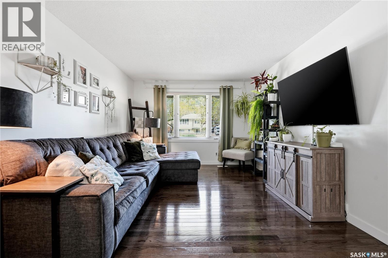
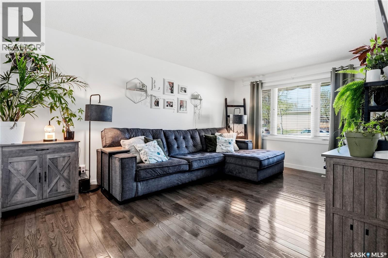
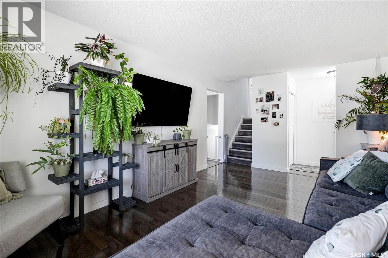
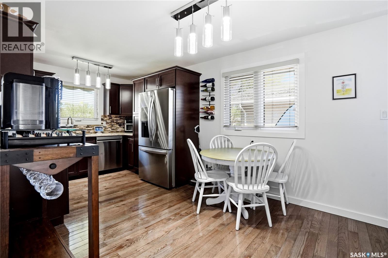
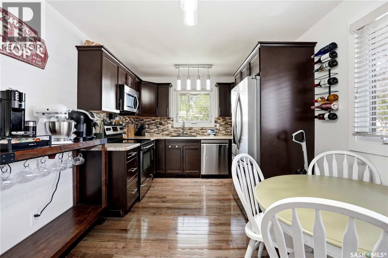
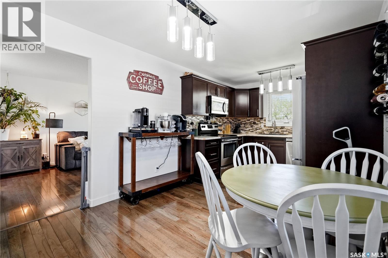
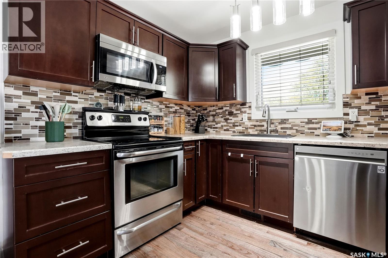
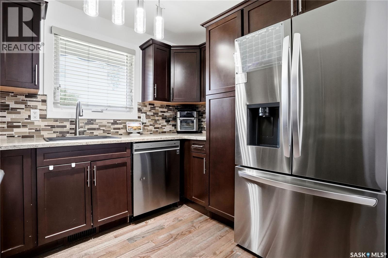
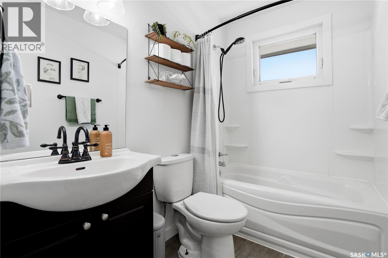
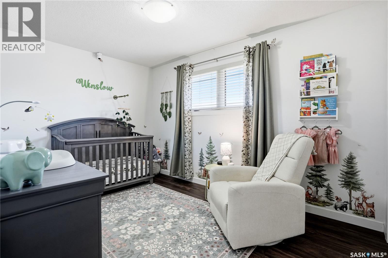
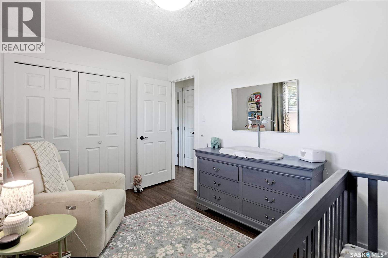
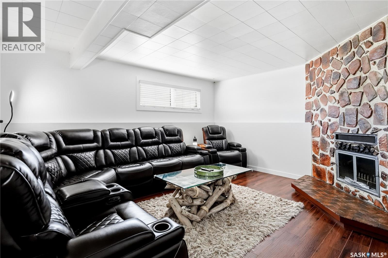
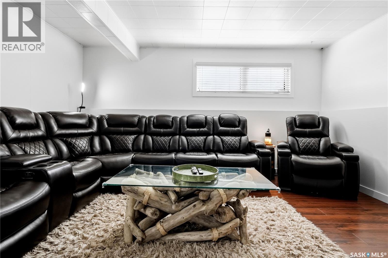
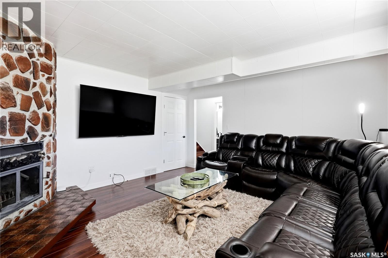
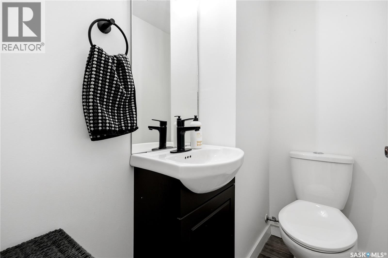
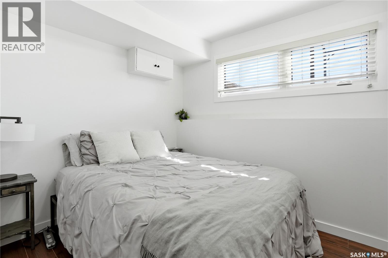
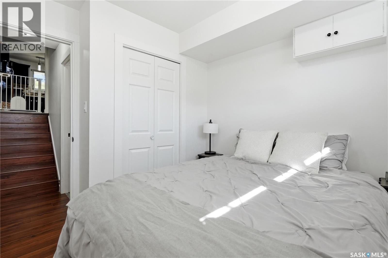
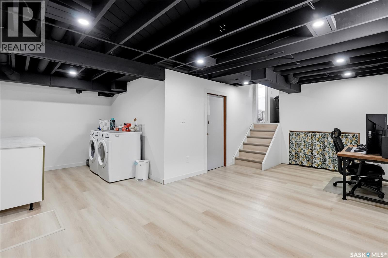
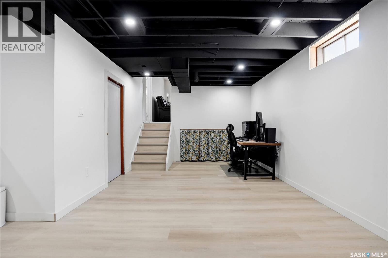
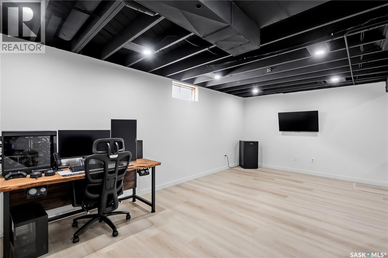
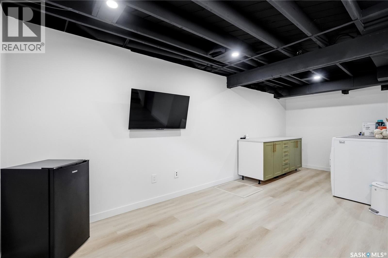
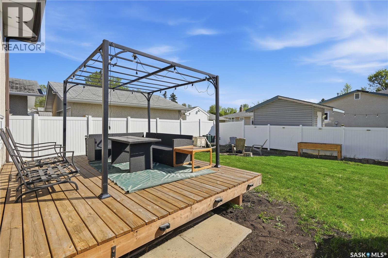
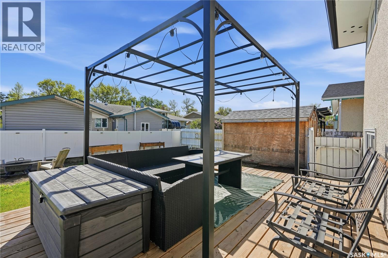
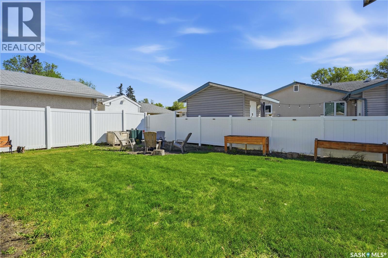
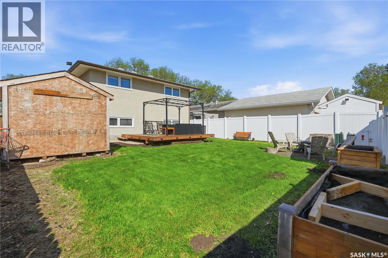
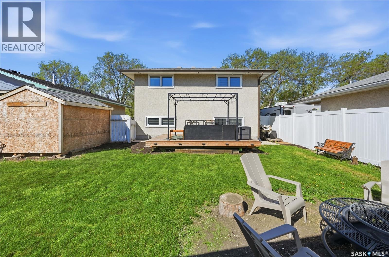
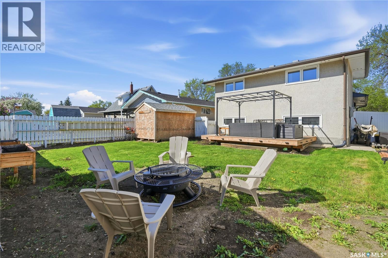
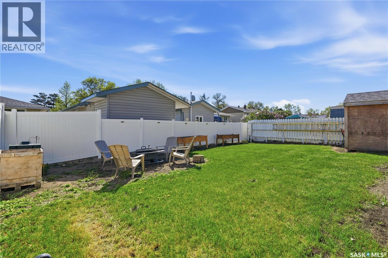
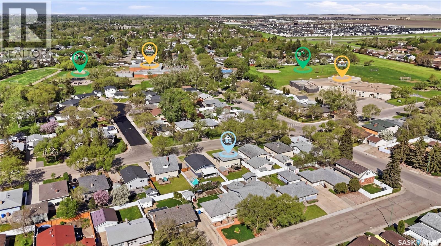
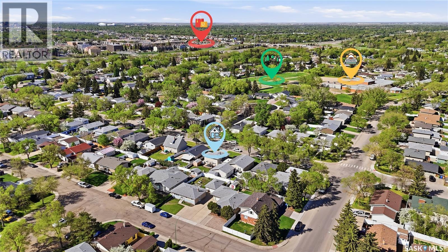
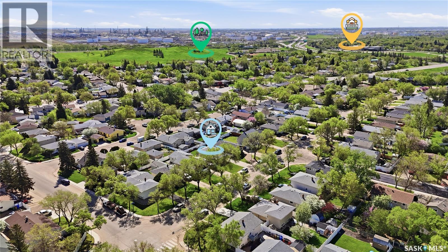
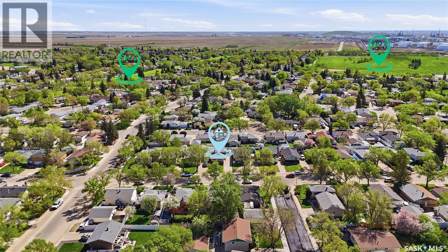
Welcome to 267 Upland Drive, a well cared for 4-level split in the family-friendly neighbourhood of Uplands. This area is known for its parks and walking paths, outdoor rinks, community centre, and three elementary schools, making it an easy place to settle in and feel at home. Inside, the main floor offers a bright and comfortable living space with updated windows, hardwood flooring and an eat-in kitchen designed for everyday living. Warm wood cabinetry, stainless steel appliances, a pantry, and plenty of cupboard and counter space make the kitchen both functional and inviting. Upstairs you’ll find a spacious primary bedroom, a second good sized bedroom, and a full 4-piece bathroom. The lower level features a cozy family room with a stone surround fireplace, an additional bedroom, and a 2-piece bathroom, giving everyone a little extra space to spread out. The basement adds even more room with a recreation area, laundry space with cabinets, and a utility room with plenty of storage. Outside, the fully fenced and landscaped backyard is ready to enjoy with PVC fencing, a fire circle, a good sized shed, and a large deck that’s perfect for summer evenings or morning coffee. Additional features of this home include all appliances, tv mounts, window coverings, high efficiency furnace, and central air conditioning. This home is complete and ready for you to enjoy - call your agent to schedule your showing today. As per the Seller’s direction, all offers will be presented on 06/01/2026 5:30PM. (id:62370)
Property Details
| MLS® Number | SK037490 |
| Property Type | Single Family |
| Neigbourhood | Uplands |
| Features | Rectangular |
| Structure | Patio(s) |
Building
| Bathroom Total | 2 |
| Bedrooms Total | 3 |
| Appliances | Washer, Refrigerator, Dishwasher, Dryer, Microwave, Window Coverings, Stove |
| Basement Development | Finished |
| Basement Type | Partial (finished) |
| Constructed Date | 1972 |
| Construction Style Attachment | Detached |
| Construction Style Split Level | Split Level |
| Cooling Type | Central Air Conditioning |
| Fireplace Fuel | Wood |
| Fireplace Present | Yes |
| Fireplace Type | Conventional |
| Heating Fuel | Natural Gas |
| Heating Type | Forced Air |
| Size Interior | 1,242 Ft2 |
| Type | House |
Parking
| Parking Space(s) | 3 |
Land
| Acreage | No |
| Fence Type | Fence |
| Landscape Features | Lawn, Garden Area |
| Size Frontage | 44 Ft ,9 In |
| Size Irregular | 4493.53 |
| Size Total | 4493.53 Sqft |
| Size Total Text | 4493.53 Sqft |
Rooms
| Level | Type | Length | Width | Dimensions |
|---|---|---|---|---|
| Second Level | Primary Bedroom | 12' x 9' 8" | ||
| Second Level | Bedroom | 12' 9" x 9' | ||
| Second Level | 4pc Bathroom | 9' 7" x 4' 11" | ||
| Basement | Bedroom | 8' 10" x 8' 4" | ||
| Basement | Other | 15' 5" x 14' 2" | ||
| Basement | 2pc Bathroom | 5' 7" x 3' 3" | ||
| Basement | Other | 19' 7" x 10' 8" | ||
| Basement | Laundry Room | 9' 2" x 7' 10" | ||
| Basement | Other | 11' x 9' 3" | ||
| Main Level | Living Room | 16' 8" x 11' 2" | ||
| Main Level | Kitchen | 16' 7" x 9' 6" |



The trademarks REALTOR®, REALTORS®, and the REALTOR® logo are controlled by The Canadian Real Estate Association (CREA) and identify real estate professionals who are members of CREA. The trademarks MLS®, Multiple Listing Service® and the associated logos are owned by The Canadian Real Estate Association (CREA) and identify the quality of services provided by real estate professionals who are members of CREA. The trademark DDF® is owned by The Canadian Real Estate Association (CREA) and identifies CREA's Data Distribution Facility (DDF®)
May 28 2026 11:14:48
Saskatchewan REALTORS® Association
Sutton Group - Results Realty