
242 Fifth Avenue N Yorkton, Saskatchewan S3N 0Z9







$259,000
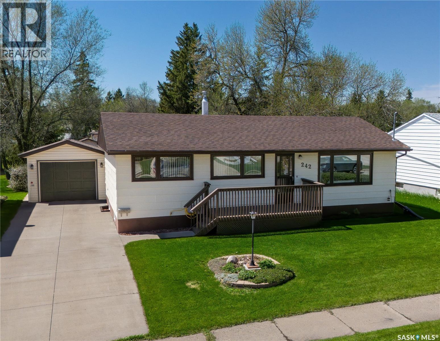
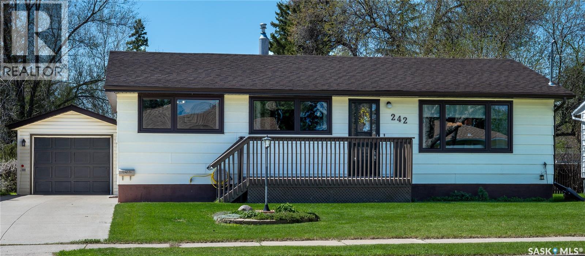
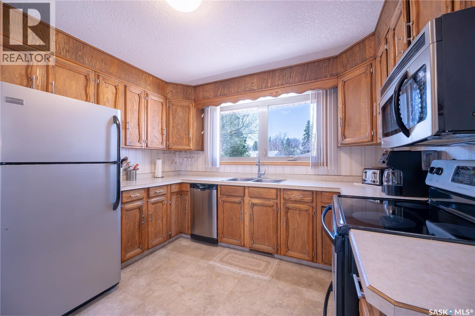
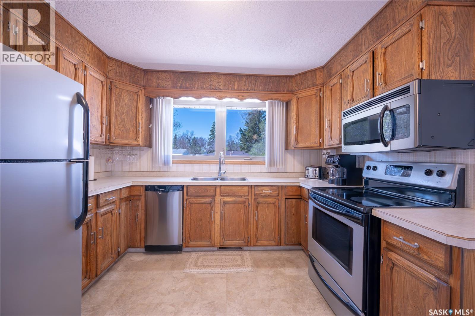
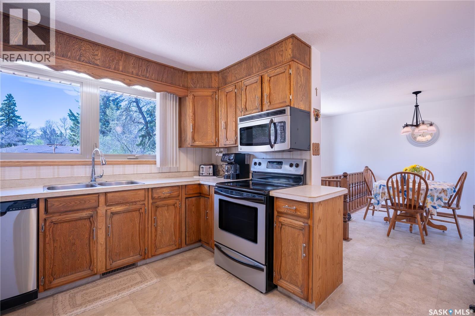
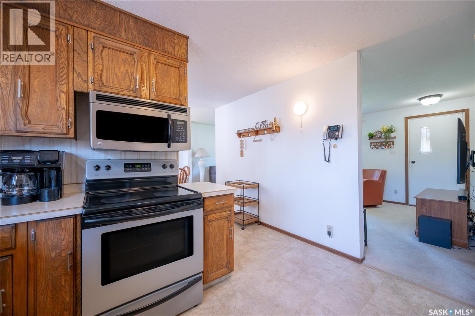
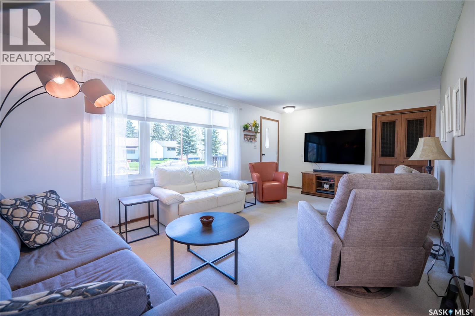
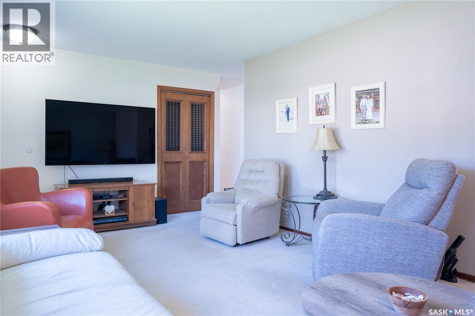
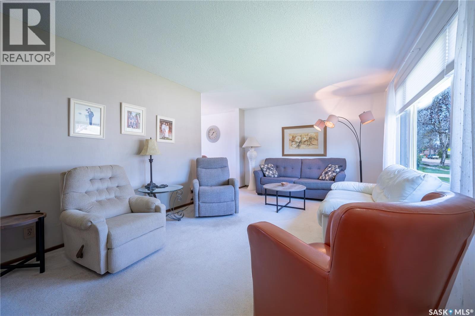
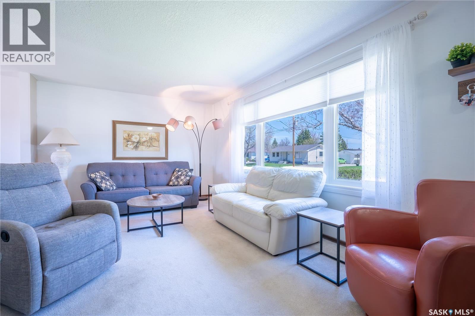
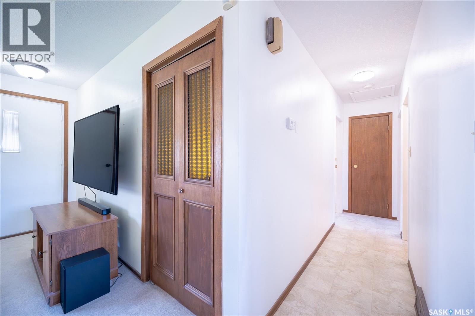
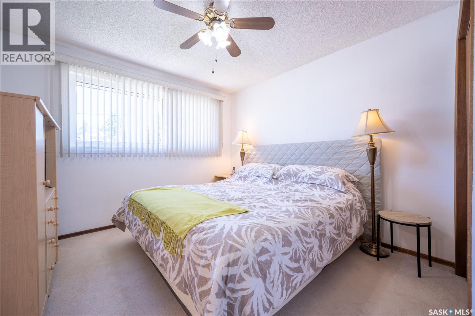
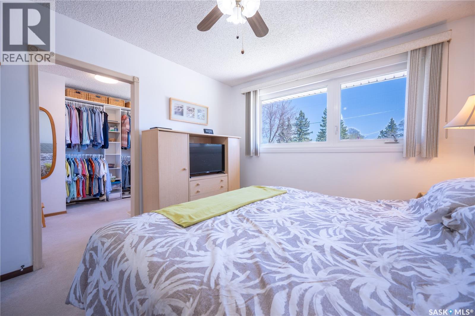
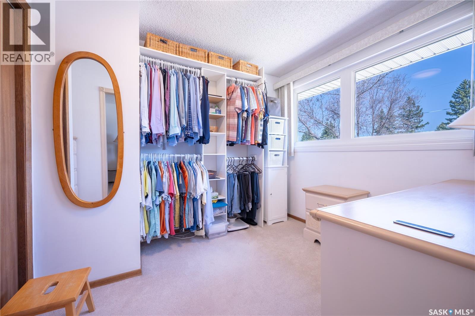
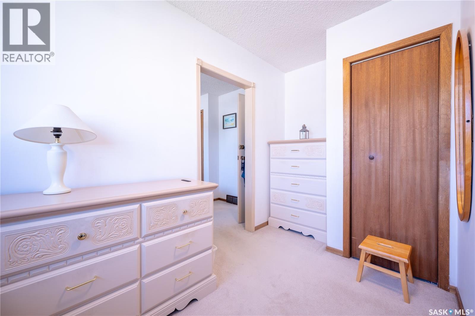
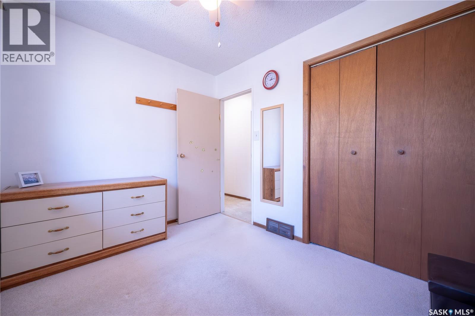
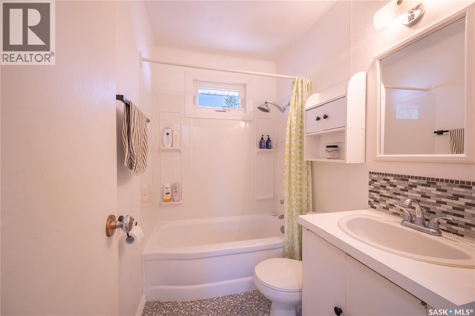
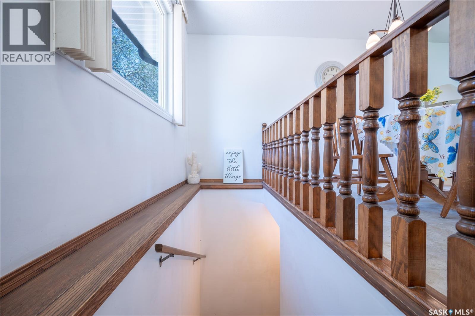
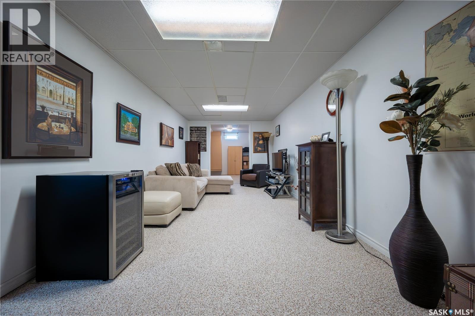
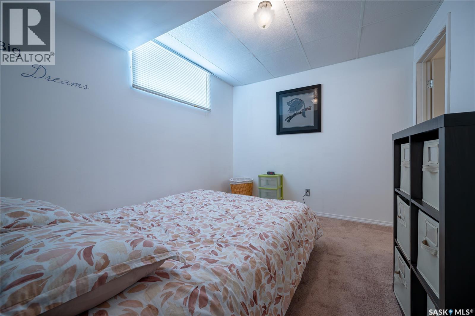
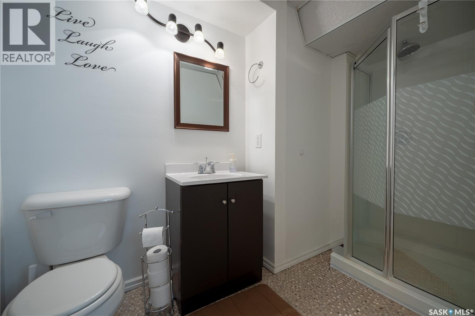
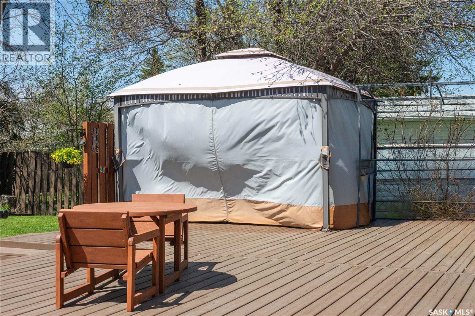
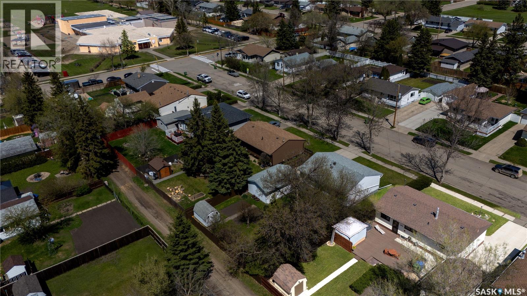
Welcome to this beautifully maintained bungalow located at 242 5th Avenue, just a short walking distance to St. Al’s School. This charming home offers 3 spacious bedrooms and 2 well-appointed bathrooms, making it perfect for families. The master bedroom features an extra-large walk-in closet that could easily be transformed into a fourth bedroom, providing flexible living space to suit your needs. Every aspect of this home has been meticulously cared for, ensuring a warm and inviting atmosphere throughout. The property includes a single detached garage and a large, well-tended yard. Enjoy outdoor living with an oversized deck, a beautifully landscaped garden, and a charming gazebo—ideal for relaxing or entertaining. Mature trees surround the property, offering great privacy and a serene environment. Additionally, two sheds provide ample storage space for all your needs. The home offers both convenience and comfort. Don’t miss this rare opportunity to own a home that combines classic charm with modern functionality and generous outdoor space. Contact your local realtor today to schedule your private showing and see all that this exceptional property has to offer! As per the Seller’s direction, all offers will be presented on 06/01/2026 1:00PM. (id:62370)
Property Details
| MLS® Number | SK037509 |
| Property Type | Single Family |
| Features | Treed, Rectangular, Sump Pump |
| Structure | Deck |
Building
| Bathroom Total | 2 |
| Bedrooms Total | 3 |
| Appliances | Washer, Refrigerator, Dishwasher, Dryer, Microwave, Window Coverings, Garage Door Opener Remote(s), Storage Shed, Stove |
| Architectural Style | Bungalow |
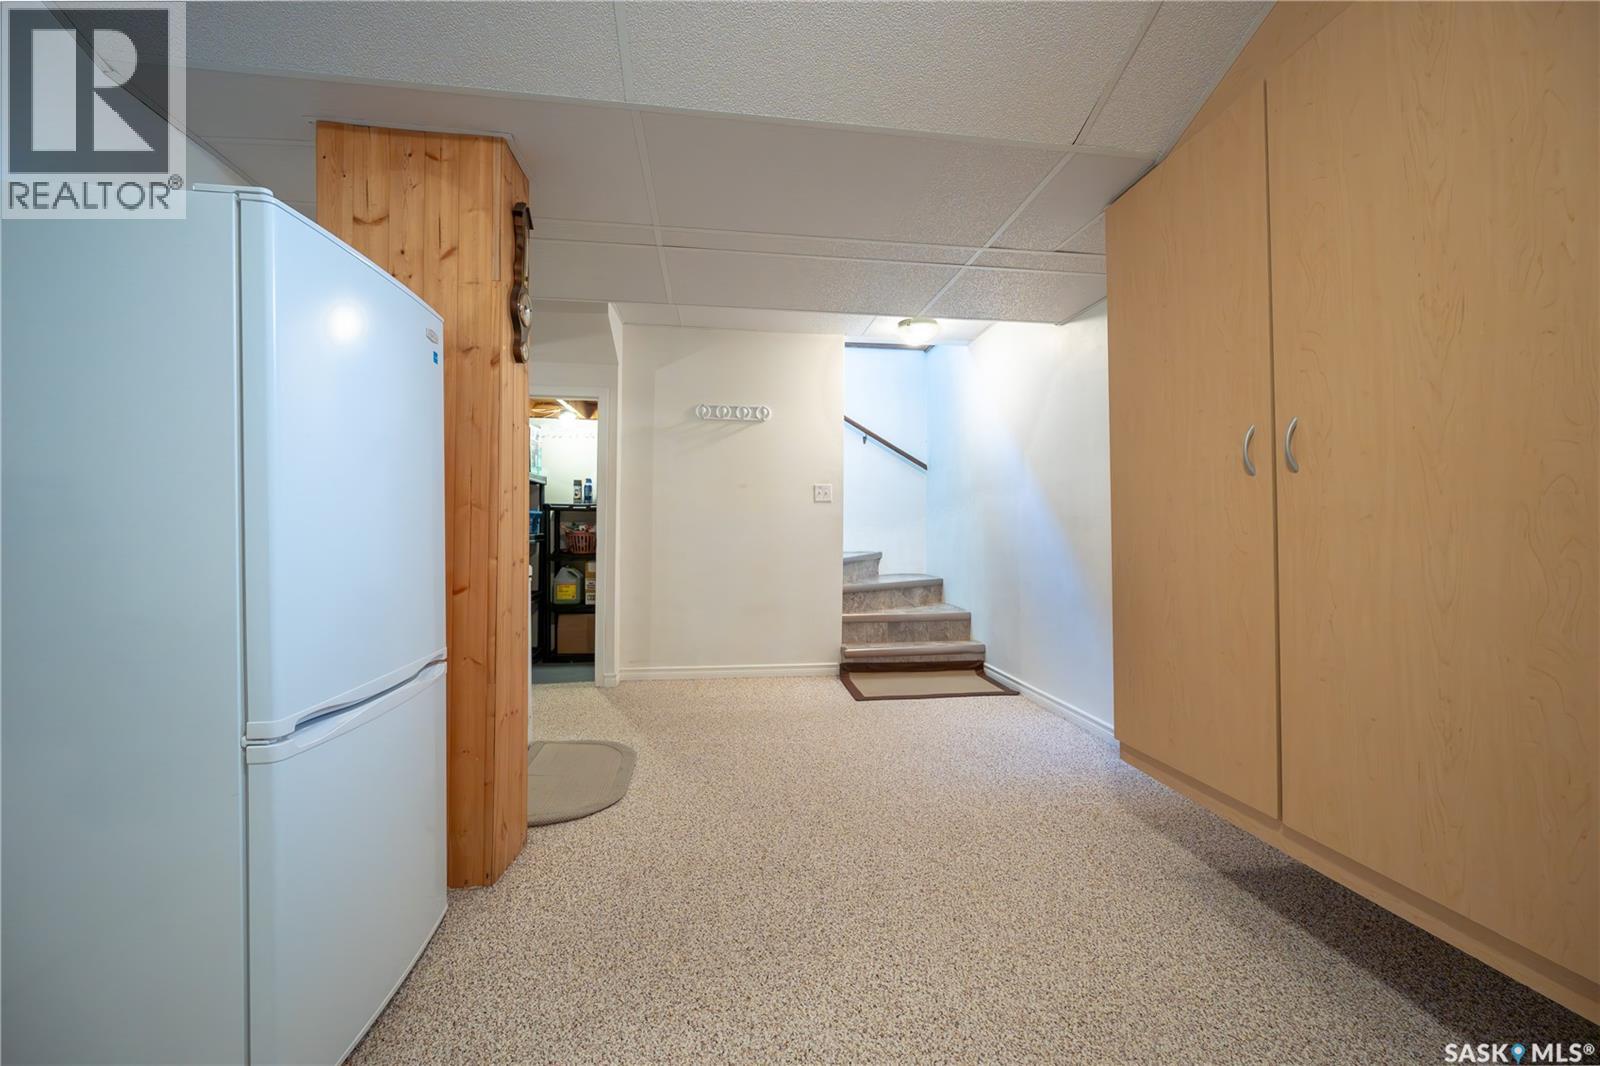
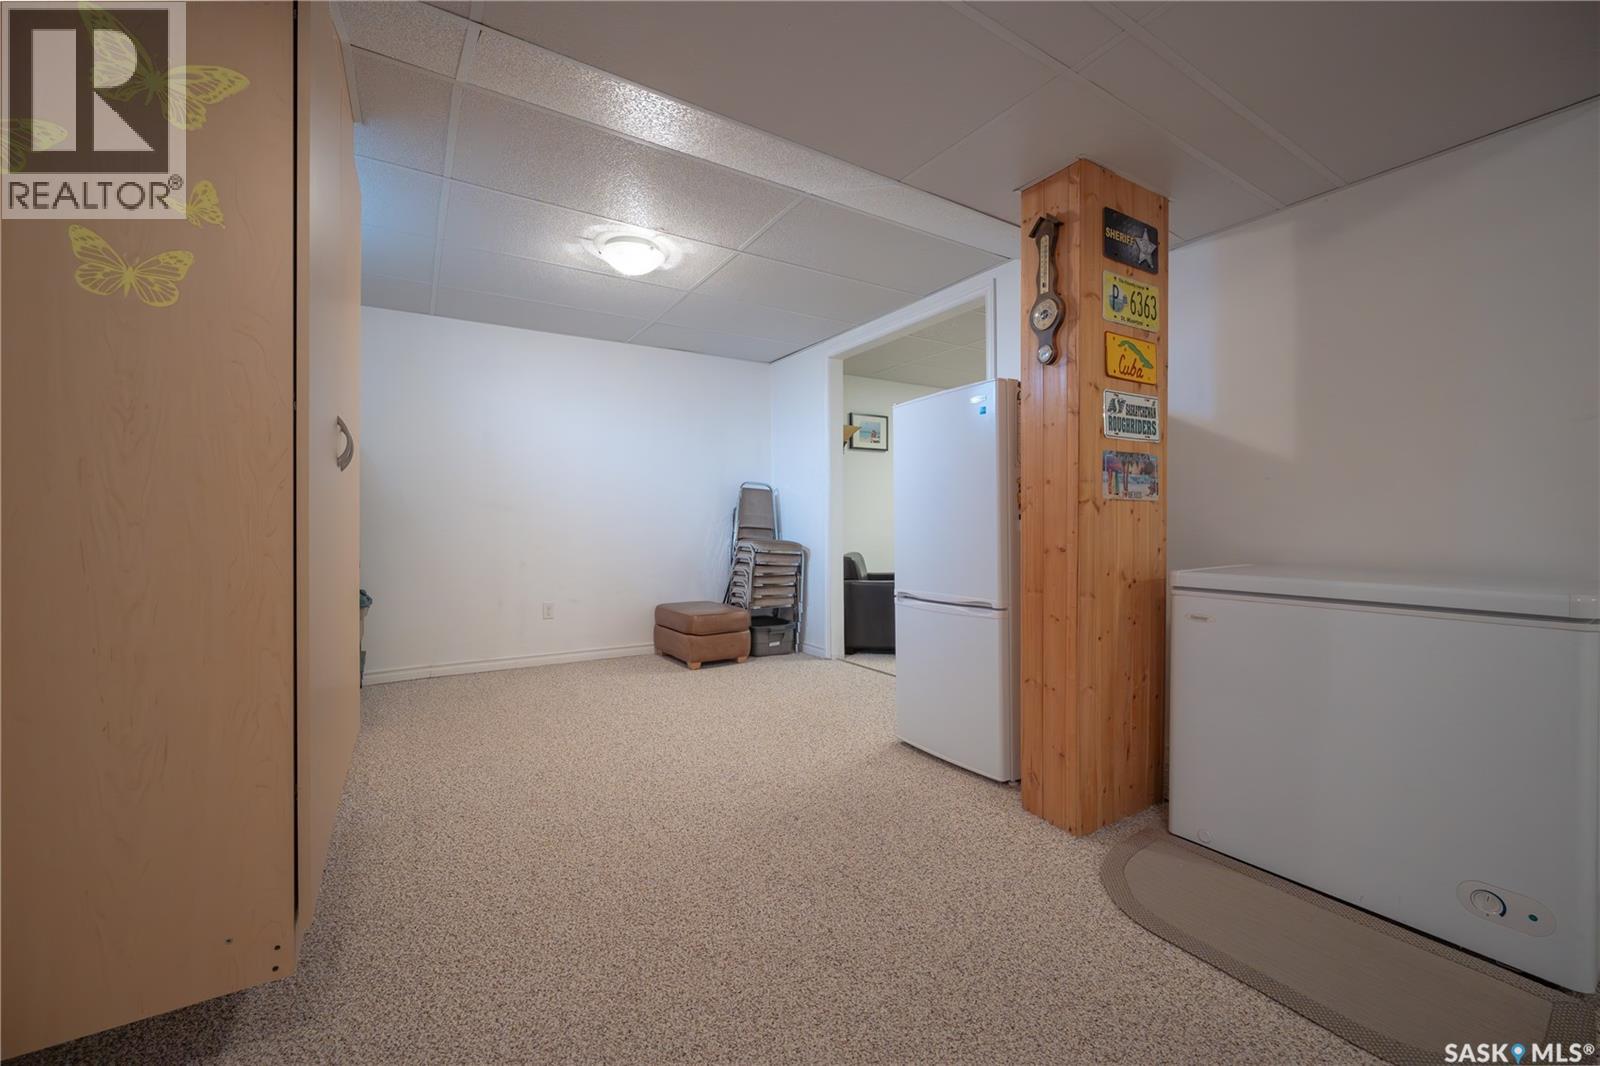
| Basement Development | Finished |
| Basement Type | Full (finished) |
| Constructed Date | 1959 |
| Construction Style Attachment | Detached |
| Cooling Type | Central Air Conditioning |
| Heating Fuel | Natural Gas |
| Heating Type | Forced Air |
| Stories Total | 1 |
| Size Interior | 960 Ft2 |
| Type | House |
Parking
| Detached Garage | |
| Parking Space(s) | 3 |
Land
| Acreage | No |
| Fence Type | Fence |
| Landscape Features | Lawn |
| Size Frontage | 60 Ft |
| Size Irregular | 6930.00 |
| Size Total | 6930 Sqft |
| Size Total Text | 6930 Sqft |
Rooms
| Level | Type | Length | Width | Dimensions |
|---|---|---|---|---|
| Basement | Other | 10 ft ,7 in | 18 ft ,2 in | 10 ft ,7 in x 18 ft ,2 in |
| Basement | Other | 26 ft ,7 in | 10 ft ,1 in | 26 ft ,7 in x 10 ft ,1 in |
| Basement | Bedroom | 10 ft ,8 in | 8 ft ,10 in | 10 ft ,8 in x 8 ft ,10 in |
| Basement | 3pc Bathroom | 5 ft ,1 in | 4 ft ,11 in | 5 ft ,1 in x 4 ft ,11 in |
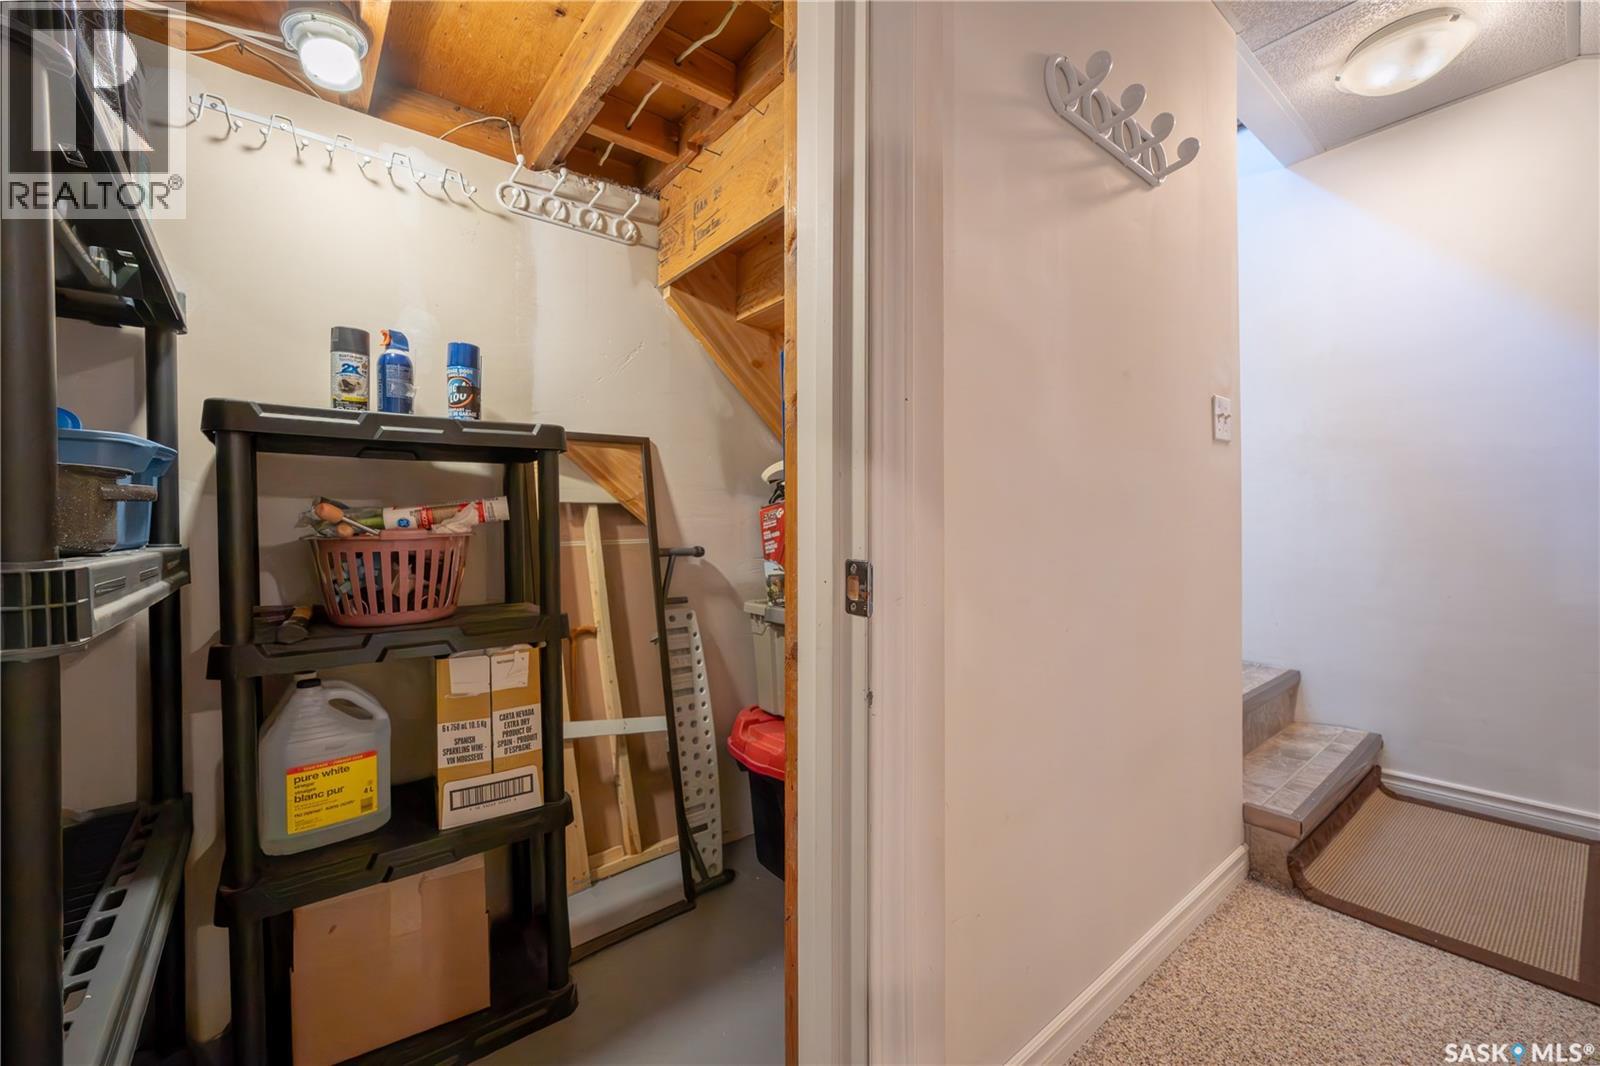
| Basement | Other | 11 ft | 11 ft ,3 in | 11 ft x 11 ft ,3 in |
| Main Level | Living Room | 19 ft ,8 in | 11 ft ,6 in | 19 ft ,8 in x 11 ft ,6 in |
| Main Level | Dining Room | 8 ft ,11 in | 7 ft ,2 in | 8 ft ,11 in x 7 ft ,2 in |
| Main Level | Kitchen | 8 ft | 10 ft ,9 in | 8 ft x 10 ft ,9 in |
| Main Level | Bedroom | 8 ft | 9 ft ,11 in | 8 ft x 9 ft ,11 in |
| Main Level | Bedroom | 10 ft ,6 in | 11 ft ,6 in | 10 ft ,6 in x 11 ft ,6 in |
| Main Level | 4pc Bathroom | 4 ft ,11 in | 6 ft ,9 in | 4 ft ,11 in x 6 ft ,9 in |
| Main Level | Other | 9 ft ,3 in | 8 ft ,3 in | 9 ft ,3 in x 8 ft ,3 in |



The trademarks REALTOR®, REALTORS®, and the REALTOR® logo are controlled by The Canadian Real Estate Association (CREA) and identify real estate professionals who are members of CREA. The trademarks MLS®, Multiple Listing Service® and the associated logos are owned by The Canadian Real Estate Association (CREA) and identify the quality of services provided by real estate professionals who are members of CREA. The trademark DDF® is owned by The Canadian Real Estate Association (CREA) and identifies CREA's Data Distribution Facility (DDF®)
May 29 2026 04:13:46
Saskatchewan REALTORS® Association
Century 21 Able Realty, Century 21 Fusion