
5614 Beacon Place Regina, Saskatchewan S4W 0J7

$574,800
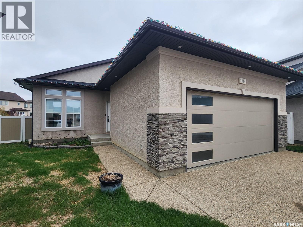
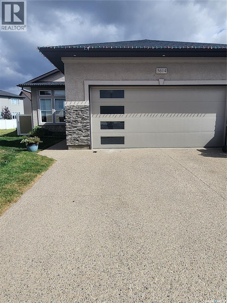
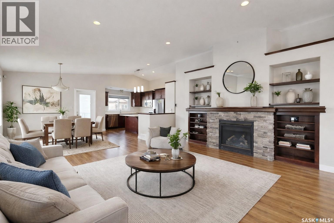
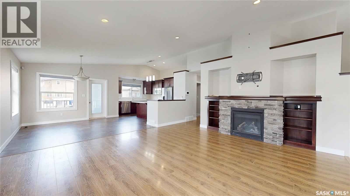
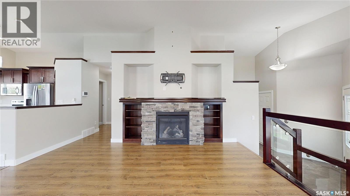
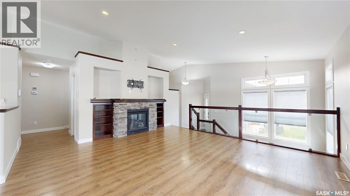
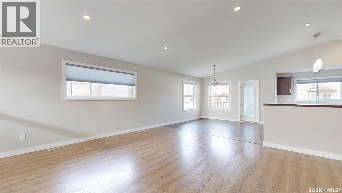
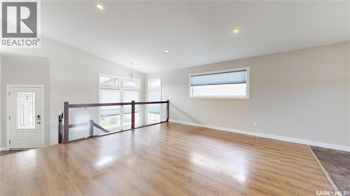
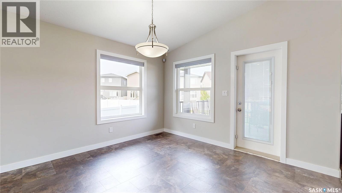
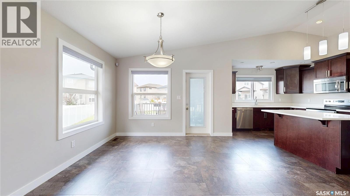
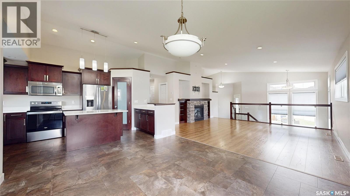
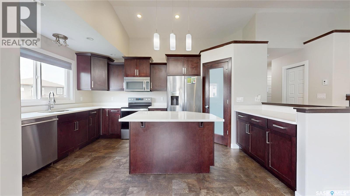
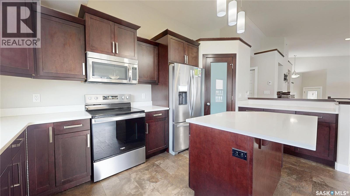
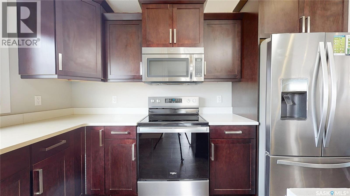
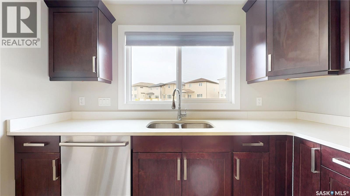
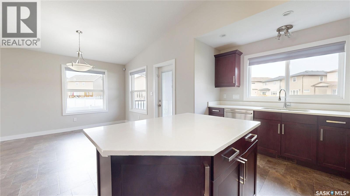
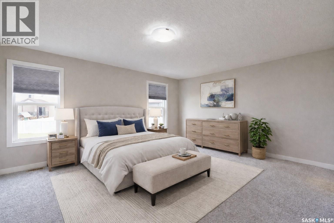
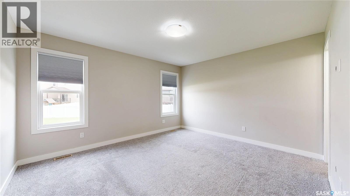
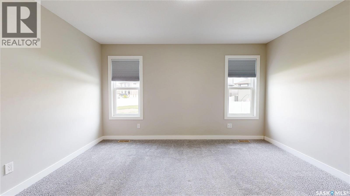
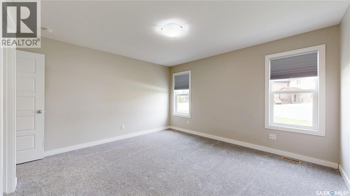
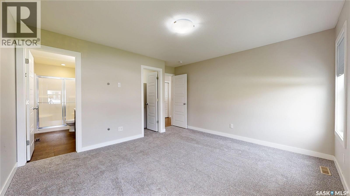
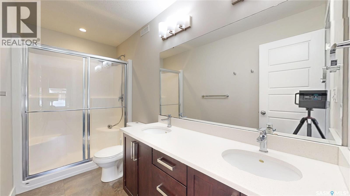
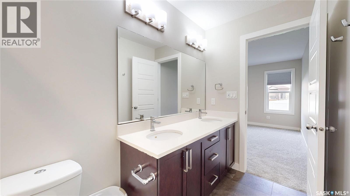
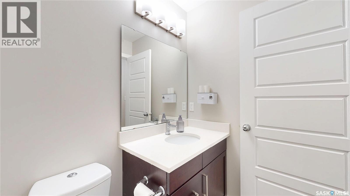
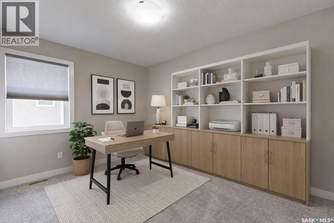
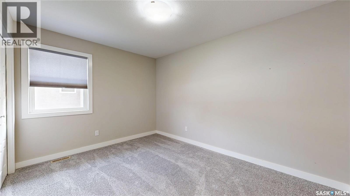
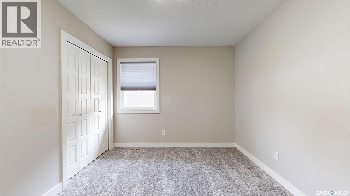
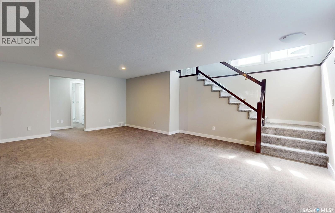
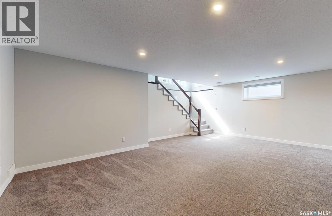
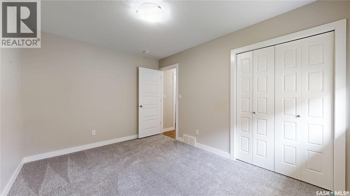
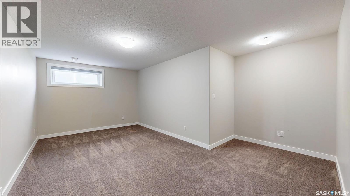
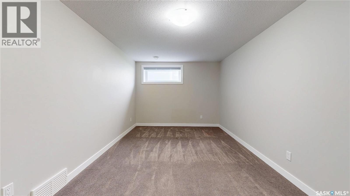
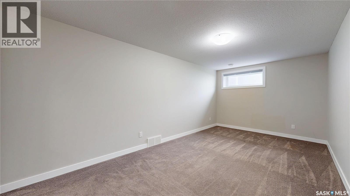
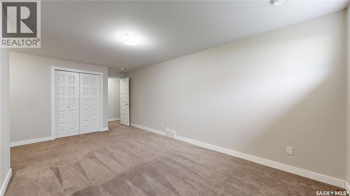
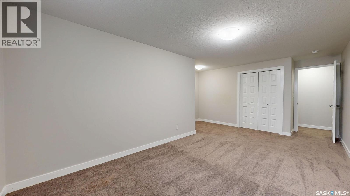
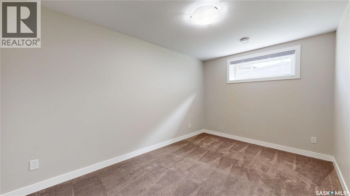
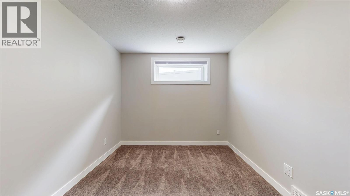
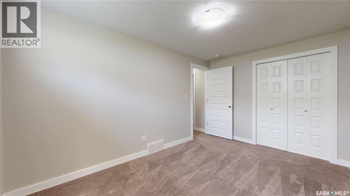
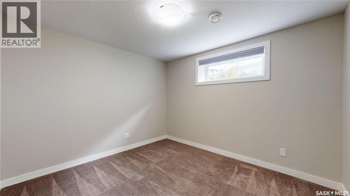
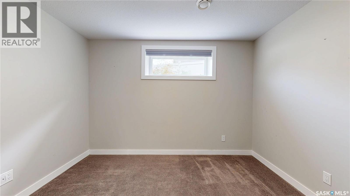
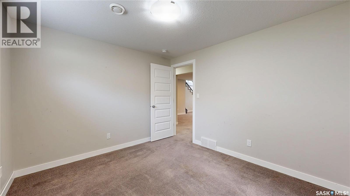
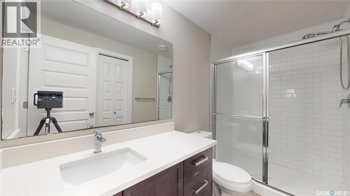
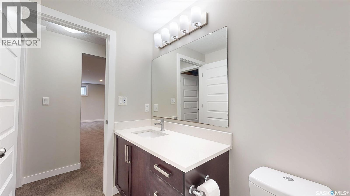
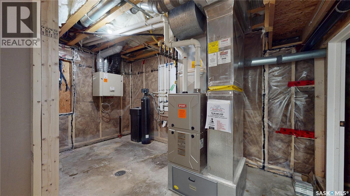
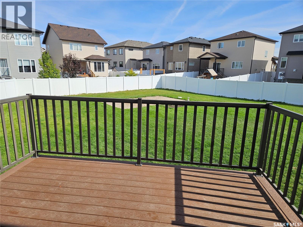
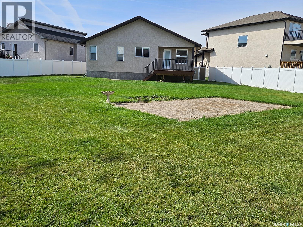
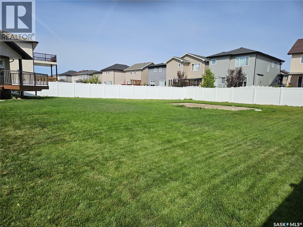
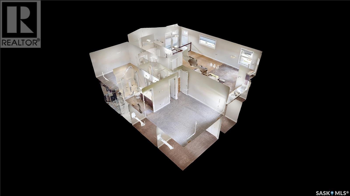
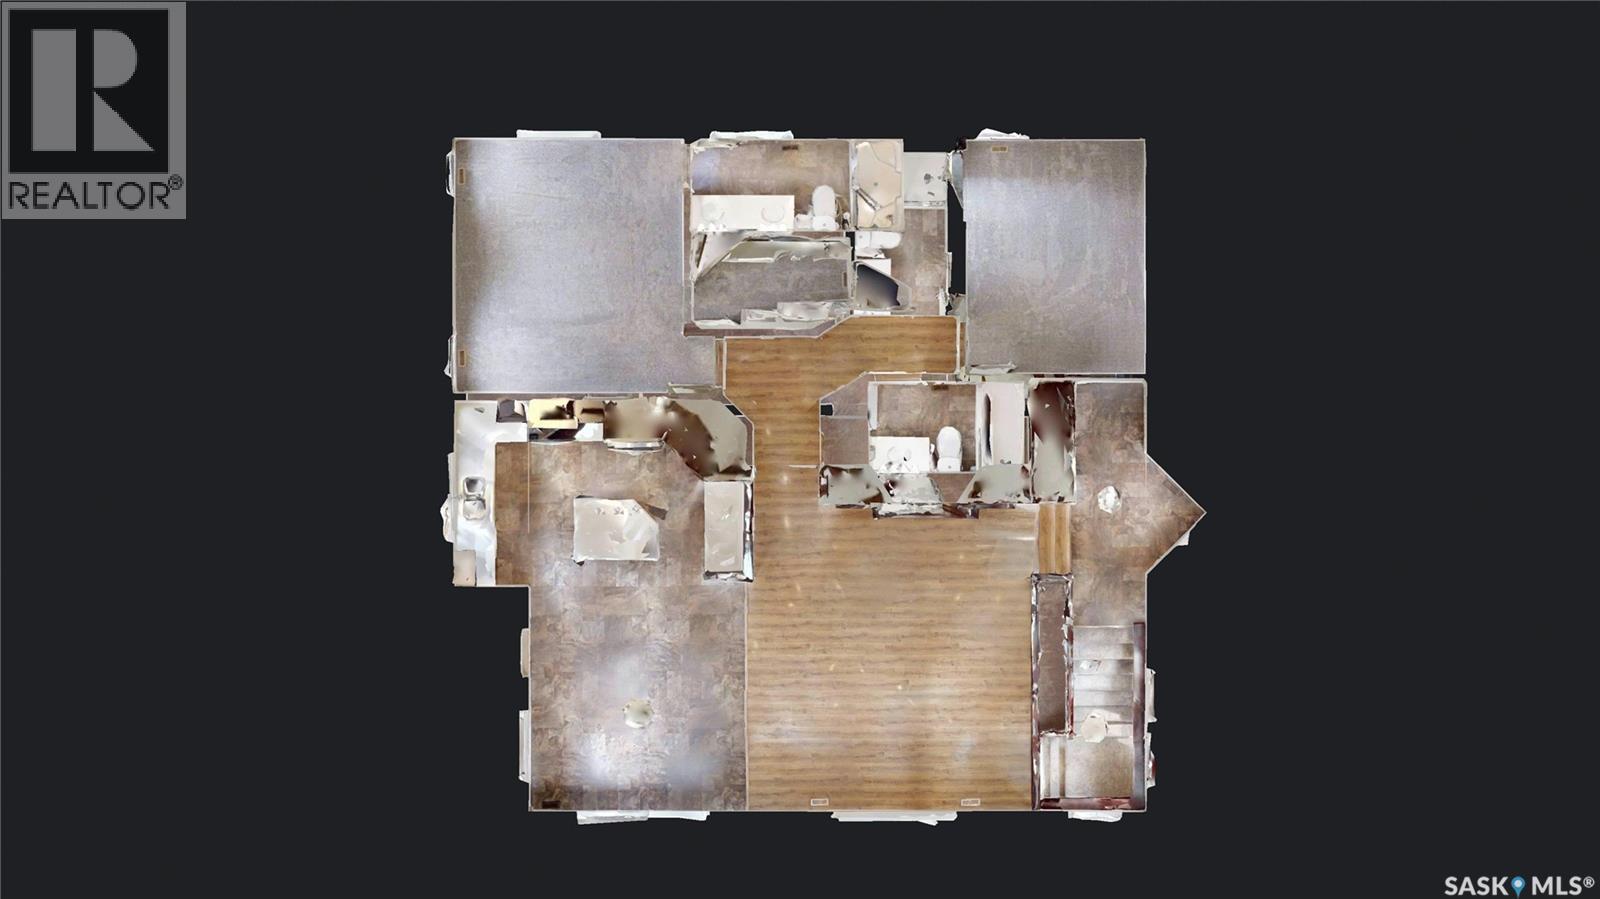
Welcome to your new home! This bungalow, is perfectly tucked away on a quiet bay surrounded by fantastic neighbours and situated on one of the largest lots in the area. From the moment you step inside, you’ll love the bright open-concept design and modern glass-panel railing that adds a spacious and airy feel throughout the home. The kitchen and dining area were made for gathering — whether you’re hosting friends for the big game, entertaining family during the holidays, or simply enjoying everyday life. The primary bedroom easily accommodates a king-size bed and features its own private 3-piece ensuite. A second bedroom and full main bathroom complete the thoughtfully designed main floor. Downstairs offers the perfect blend of comfort and functionality with a large family/recreation space, three generously sized bedrooms, a 4-piece bathroom, and plenty of storage. Fresh paint and brand-new carpet throughout the basement make the entire lower level feel fresh, warm, and move-in ready. Step outside and enjoy your oversized backyard featuring a partially covered deck, fully fenced yard, and a gravel-base pad ready for an above-ground pool — or the perfect spot to create an inviting fire pit area for relaxing summer nights. The oversized double attached garage adds even more convenience and storage. This is Harbour Landing living at its finest — offering space, style, and a true sense of community. Contact your REALTOR® today and see if this could be the perfect place to call home. (id:62370)
Open House
This property has open houses!
12:00 pm
Ends at:1:30 pm
Property Details
| MLS® Number | SK037501 |
| Property Type | Single Family |
| Neigbourhood | Harbour Landing |
| Features | Treed, Irregular Lot Size |
| Structure | Deck, Patio(s) |
Building
| Bathroom Total | 3 |
| Bedrooms Total | 5 |
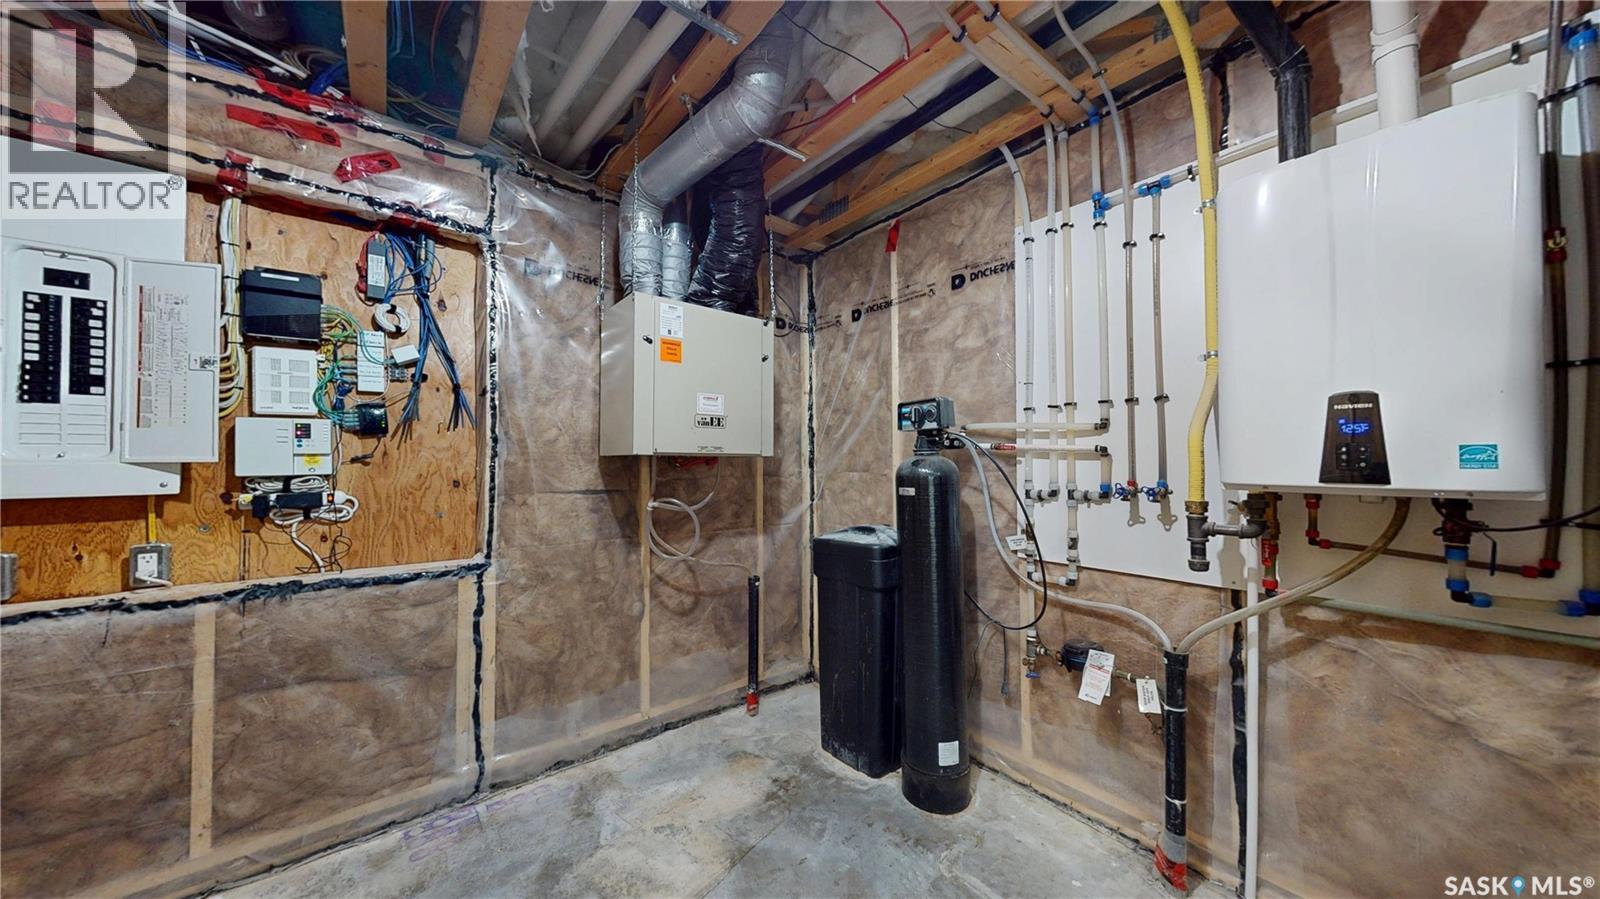
| Appliances | Washer, Refrigerator, Dishwasher, Dryer, Alarm System, Humidifier, Garage Door Opener Remote(s), Stove |
| Architectural Style | Bungalow |
| Basement Development | Finished |
| Basement Type | Full (finished) |
| Constructed Date | 2016 |
| Construction Style Attachment | Detached |
| Cooling Type | Central Air Conditioning, Air Exchanger |
| Fire Protection | Alarm System |
| Fireplace Fuel | Gas |
| Fireplace Present | Yes |
| Fireplace Type | Conventional |
| Heating Fuel | Natural Gas |
| Heating Type | Forced Air |
| Stories Total | 1 |
| Size Interior | 1,436 Ft2 |
| Type | House |
Parking
| Attached Garage | |
| Parking Space(s) | 4 |
Land
| Acreage | No |
| Fence Type | Fence |
| Landscape Features | Lawn |
| Size Irregular | 10936.00 |
| Size Total | 10936 Sqft |
| Size Total Text | 10936 Sqft |
Rooms
| Level | Type | Length | Width | Dimensions |
|---|---|---|---|---|
| Basement | Other | 20'5" x 17'10" | ||
| Basement | Bedroom | 9'10" x 18'1" | ||
| Basement | Bedroom | 13'6" x 8'11" | ||
| Basement | Bedroom | 11'0" x 10'0" | ||
| Basement | 4pc Bathroom | 9'11" x 4'11" | ||
| Basement | Other | 13'11" x 7'7" | ||
| Main Level | Living Room | 15'0" x 17'3" | ||
| Main Level | Dining Room | 12'0" x 12'0" | ||
| Main Level | Kitchen | 15'8" x 10'0" | ||
| Main Level | Primary Bedroom | 12'4" x 13'8" | ||
| Main Level | Bedroom | 9'8" x 12'7" | ||
| Main Level | 4pc Bathroom | 8'3" x 4'11" | ||
| Main Level | 3pc Ensuite Bath | 11'5" x 4'11" |



The trademarks REALTOR®, REALTORS®, and the REALTOR® logo are controlled by The Canadian Real Estate Association (CREA) and identify real estate professionals who are members of CREA. The trademarks MLS®, Multiple Listing Service® and the associated logos are owned by The Canadian Real Estate Association (CREA) and identify the quality of services provided by real estate professionals who are members of CREA. The trademark DDF® is owned by The Canadian Real Estate Association (CREA) and identifies CREA's Data Distribution Facility (DDF®)
May 30 2026 07:41:11
Saskatchewan REALTORS® Association
Exp Realty