
1699 Allbright Crescent Prince Albert, Saskatchewan S6V 7C3

$359,900
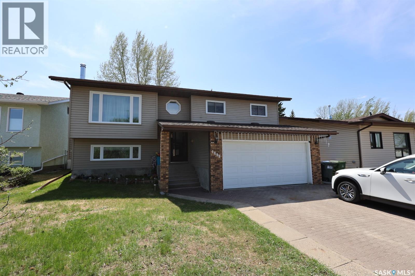
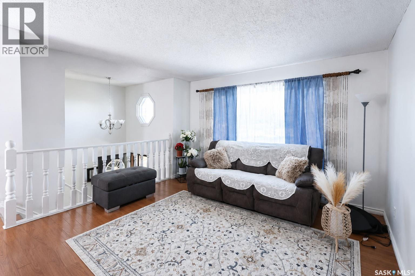
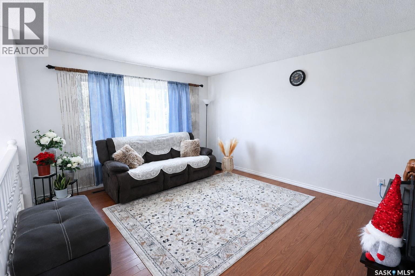
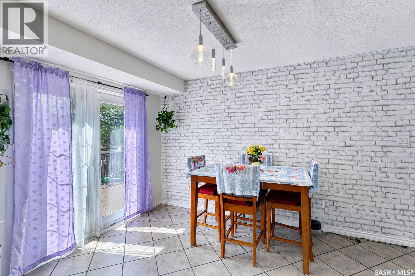
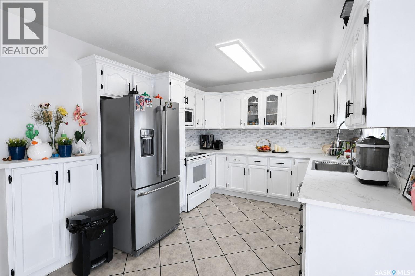
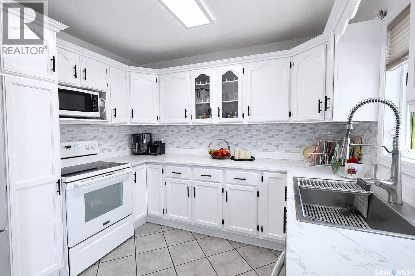
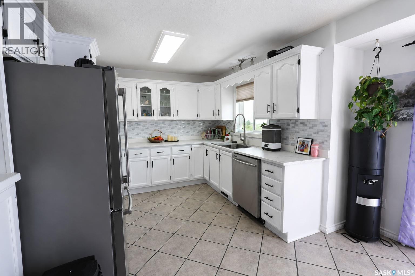
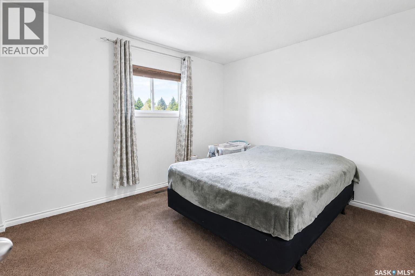
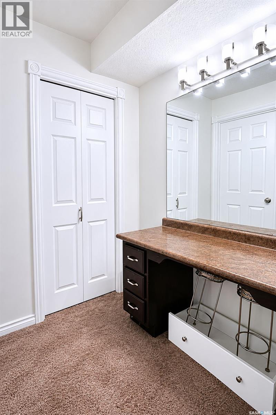
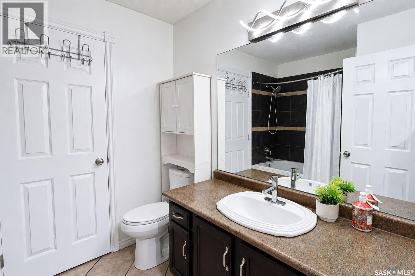
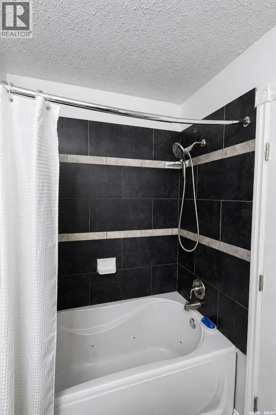
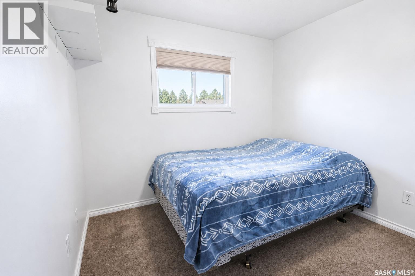
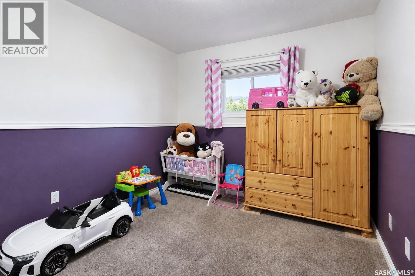
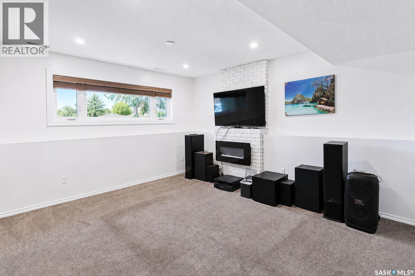
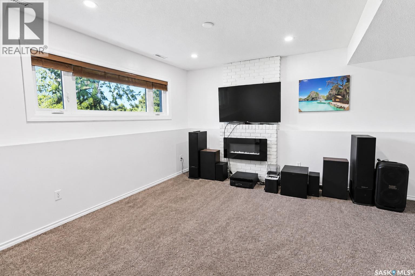
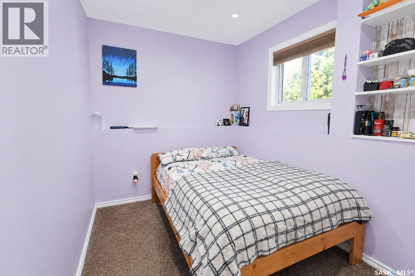
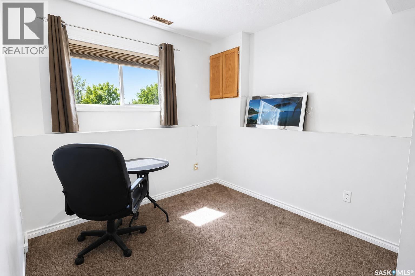
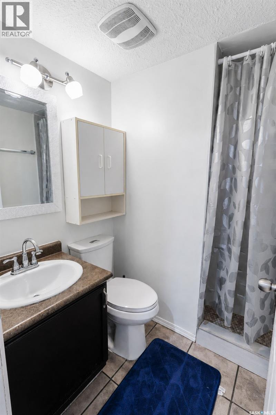
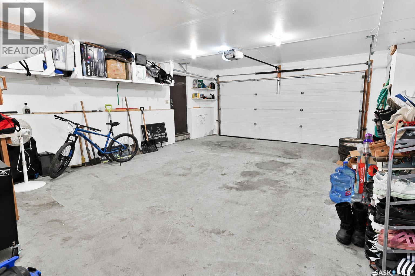
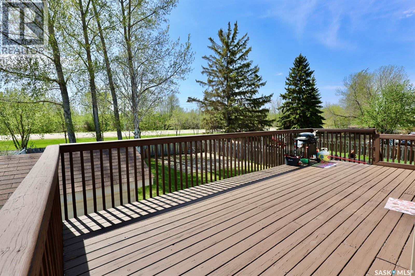
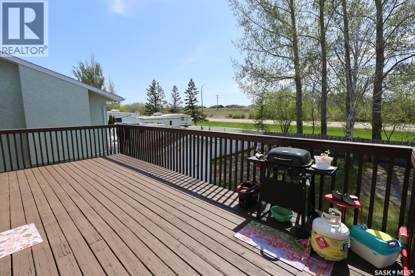
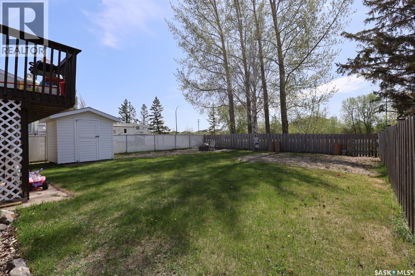
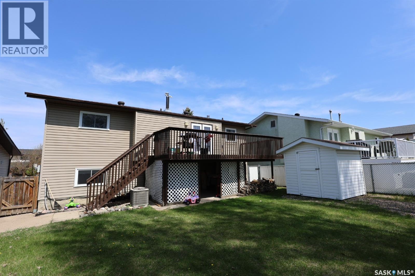
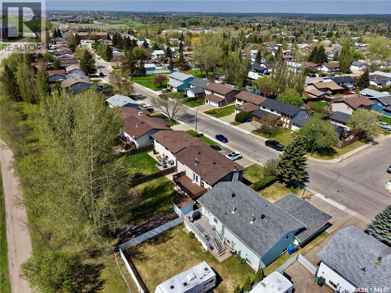
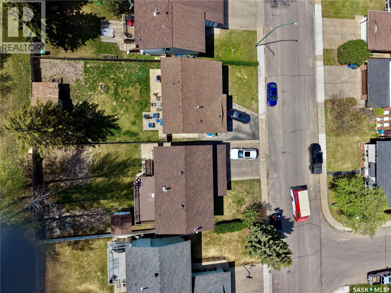
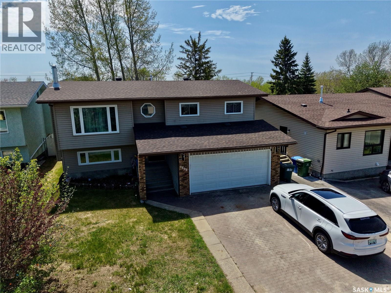
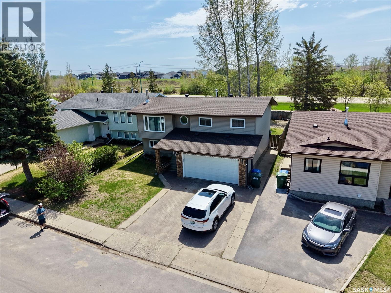
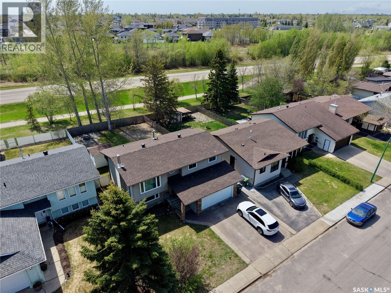
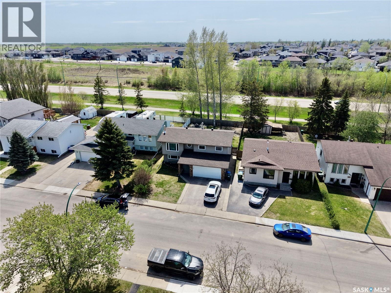
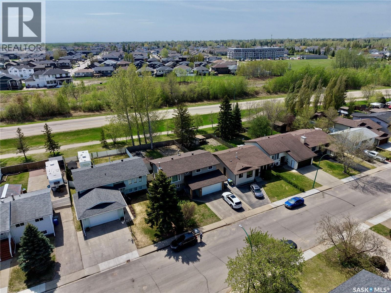
Well maintained bi-level located in a mature River Heights neighbourhood. Constructed in 1985, this home spans 1,047 sq/ft and offers 5 bedrooms and 2 bathrooms as well as new paint throughout. The main level features a refurbished U-shaped kitchen with arborite counters and golden oak cabinets, complemented by ample natural light and deck access off the dining room. Ideal for families with 3 bedrooms upstairs as well as a full bathroom with jack and jill access to the primary bedroom. Ample living space in the basement with two bedrooms, a rec room and a 3-piece bathroom. Step outside to the south-facing deck overlooking the fully fenced yard with under deck storage, a shed and is conveniently backing the Rotary Trail. Additional highlights include an attached double garage, air to air exchanger, central air conditioning, and central vac. A prime location near all amenities, this property is a great opportunity! (id:62370)
Property Details
| MLS® Number | SK037492 |
| Property Type | Single Family |
| Neigbourhood | River Heights PA |
| Features | Treed, Rectangular |
Building
| Bathroom Total | 2 |
| Bedrooms Total | 5 |
| Appliances | Washer, Refrigerator, Dishwasher, Dryer, Microwave, Window Coverings, Garage Door Opener Remote(s), Storage Shed, Stove |
| Architectural Style | Bi-level |
| Basement Development | Finished |
| Basement Type | Full (finished) |
| Constructed Date | 1985 |
| Construction Style Attachment | Detached |
| Cooling Type | Central Air Conditioning, Air Exchanger |
| Heating Fuel | Natural Gas |
| Heating Type | Forced Air |
| Size Interior | 1,047 Ft2 |
| Type | House |
Parking
| Attached Garage | |
| Interlocked | |
| Parking Space(s) | 4 |
Land
| Acreage | No |
| Fence Type | Partially Fenced |
| Landscape Features | Lawn, Underground Sprinkler, Garden Area |
| Size Frontage | 49 Ft ,2 In |
| Size Irregular | 5812.19 |
| Size Total | 5812.19 Sqft |
| Size Total Text | 5812.19 Sqft |
Rooms
| Level | Type | Length | Width | Dimensions |
|---|---|---|---|---|
| Basement | Other | 16'10 x 14'10 | ||
| Basement | Bedroom | 9'8 x 7'10 | ||
| Basement | Laundry Room | 7'3 x 4'0 | ||
| Basement | 3pc Bathroom | 7'5 x 5'0 | ||
| Basement | Bedroom | 9'5 x 8'11 | ||
| Main Level | Living Room | 14'6 x 12'8 | ||
| Main Level | Foyer | 8'7 x 6'10 | ||
| Main Level | Kitchen | 11'6 x 10'0 | ||
| Main Level | Dining Room | 11'10 x 9'7 | ||
| Main Level | Bedroom | 9'5 x 8'3 | ||
| Main Level | 4pc Bathroom | 7'11 x 7'0 | ||
| Main Level | Bedroom | 9'9 x 9'6 | ||
| Main Level | Primary Bedroom | 11'8 x 10'5 | ||
| Main Level | Storage | 5'4 x 5'2 |



The trademarks REALTOR®, REALTORS®, and the REALTOR® logo are controlled by The Canadian Real Estate Association (CREA) and identify real estate professionals who are members of CREA. The trademarks MLS®, Multiple Listing Service® and the associated logos are owned by The Canadian Real Estate Association (CREA) and identify the quality of services provided by real estate professionals who are members of CREA. The trademark DDF® is owned by The Canadian Real Estate Association (CREA) and identifies CREA's Data Distribution Facility (DDF®)
May 30 2026 01:13:47
Saskatchewan REALTORS® Association
Coldwell Banker Signature