
104 1110 Briarwood Road Saskatoon, Saskatchewan S7V 0A1






$629,000Maintenance,
$552.91 Monthly
Maintenance,
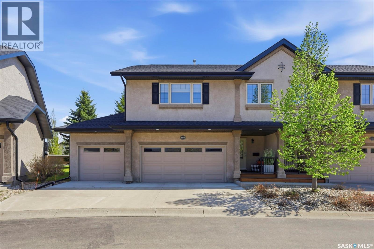
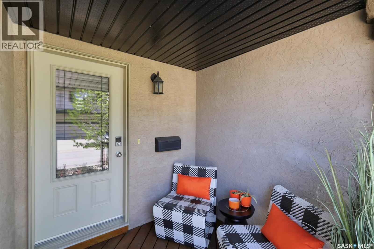
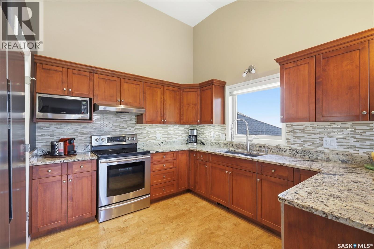
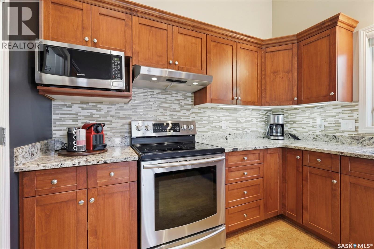
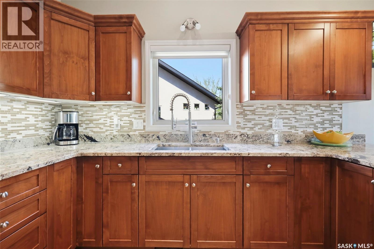
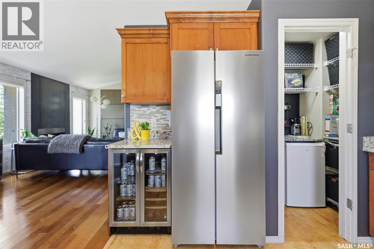
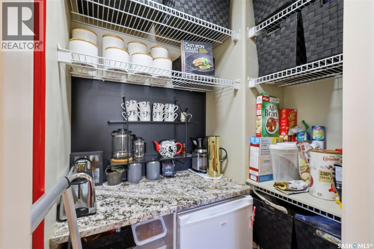
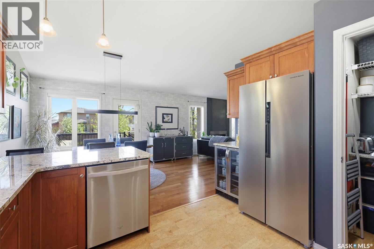
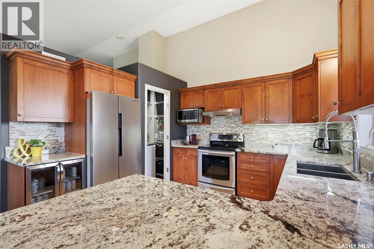
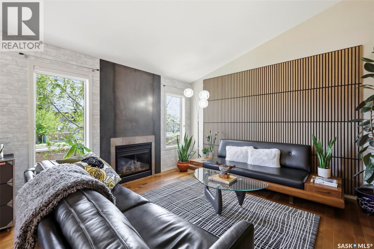
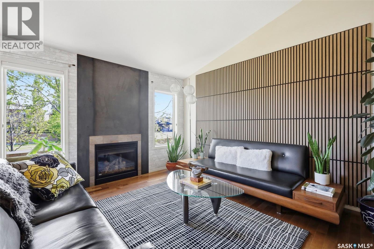
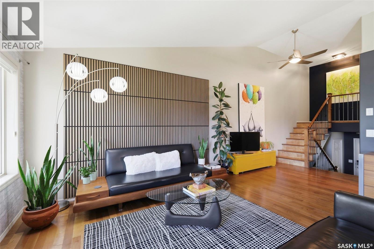
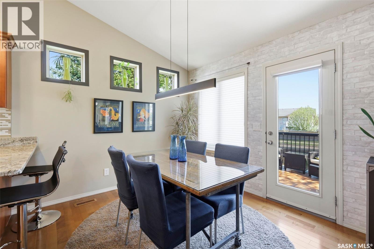
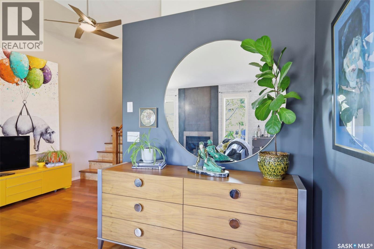
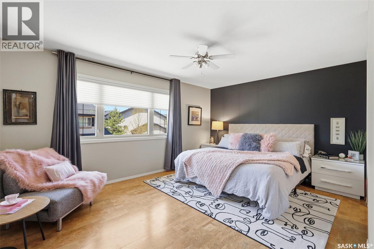
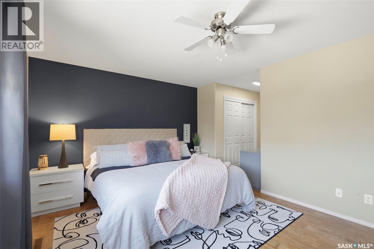
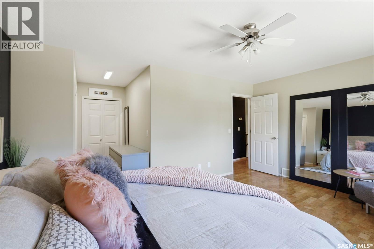
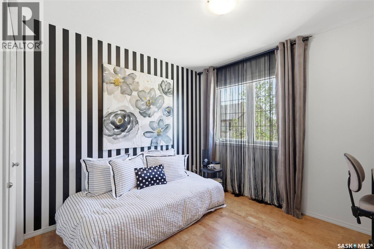
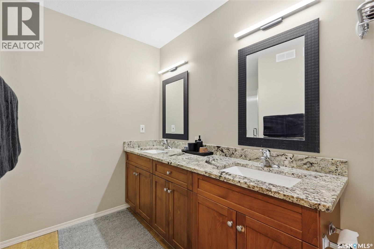
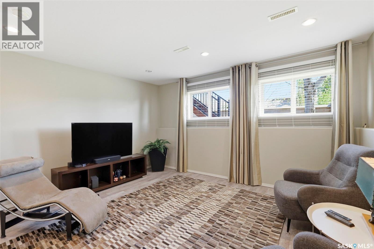
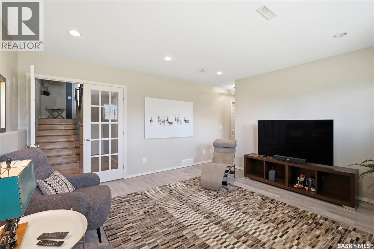
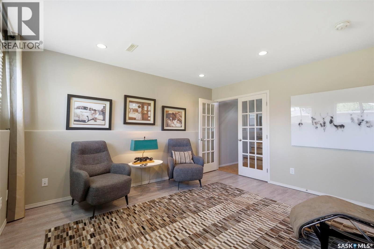
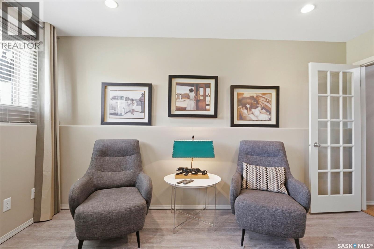
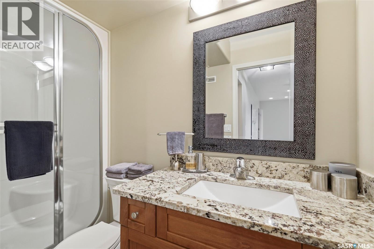
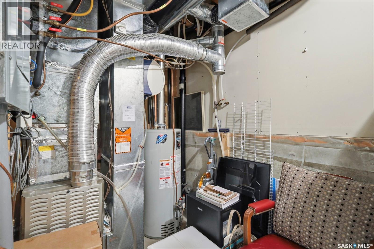
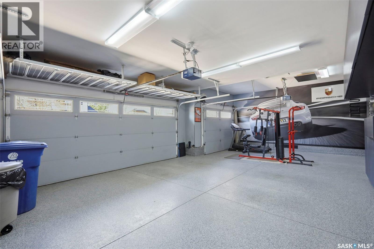
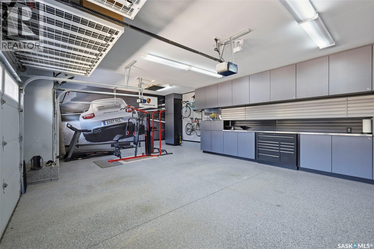
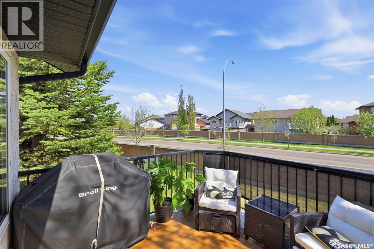
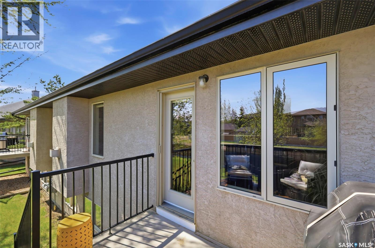
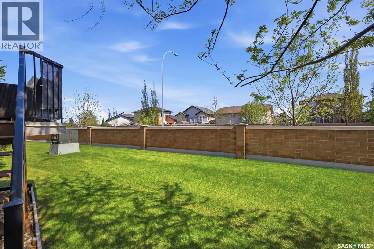
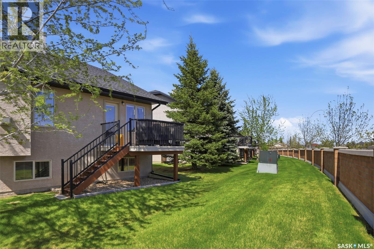
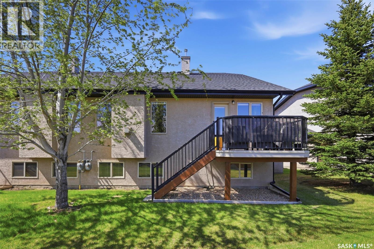
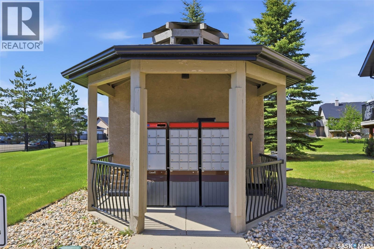
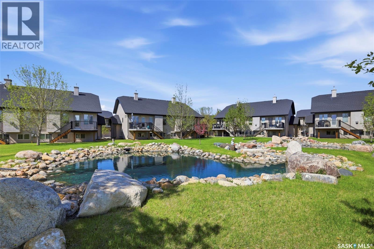
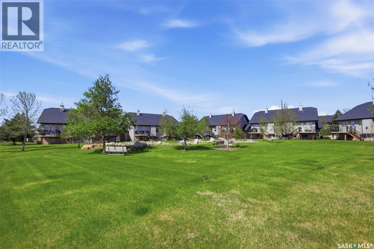
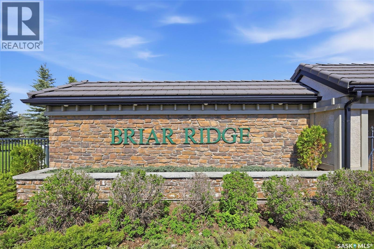
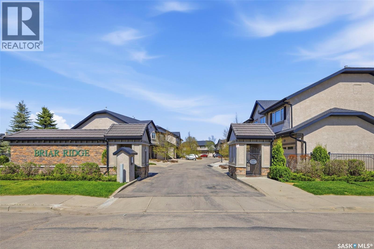
$552.91 MonthlyWelcome to this beautifully maintained 3-bedroom, 2.5-bathroom townhome nestled in an exclusive gated community in the heart of Briarwood. Offering approximately 1,400 sq. ft. of professionally finished living space, this home combines comfort, function, and an unbeatable location. One of the standout features is the rare professionally finished 3-car garage, with total parking for up to 6 vehicles — perfect for families, hobbyists, or anyone needing extra space. Inside, you’ll find thoughtful upgrades throughout, including air conditioning, a cozy gas fireplace, steam shower in the lower level, wine/drinks fridge, kitchen pantry with additional small freezer, natural gas BBQ hookup on the back deck, and all appliances included. The home features beautiful cork flooring in the kitchen, front entry, stairs, and upstairs bedrooms, with rich hardwood flooring in the living and dining areas. A crawl space beneath the front landing provides convenient extra storage. Set within a beautifully landscaped complex of only 18 double units, this property offers a peaceful and private atmosphere rarely found in condo living. The complex backs directly onto the scenic Briarwood Park, while just across the street you’ll find a natural native walking-path park ideal for walking, biking, and dog walking. All of this while still being conveniently close to shopping, restaurants, and everyday amenities (id:62370)
Open House
This property has open houses!
1:00 pm
Ends at:3:00 pm
Property Details
| MLS® Number | SK037531 |
| Property Type | Single Family |
| Neigbourhood | Briarwood |
| Community Features | Pets Allowed |
| Features | Treed, Irregular Lot Size, Balcony |
| Structure | Deck |
Building
| Bathroom Total | 3 |
| Bedrooms Total | 3 |
| Appliances | Washer, Refrigerator, Dishwasher, Dryer, Microwave, Freezer, Oven - Built-in, Window Coverings, Garage Door Opener Remote(s), Hood Fan, Stove |
| Basement Development | Finished |
| Basement Type | Full (finished) |
| Constructed Date | 2006 |
| Construction Style Attachment | Semi-detached |
| Construction Style Split Level | Split Level |
| Cooling Type | Central Air Conditioning |
| Fireplace Fuel | Gas |
| Fireplace Present | Yes |
| Fireplace Type | Conventional |
| Heating Fuel | Natural Gas |
| Heating Type | Forced Air |
| Size Interior | 1,449 Ft2 |
Parking
| Attached Garage | |
| Other | |
| Heated Garage | |
| Parking Space(s) | 6 |
Land
| Acreage | No |
Rooms
| Level | Type | Length | Width | Dimensions |
|---|---|---|---|---|
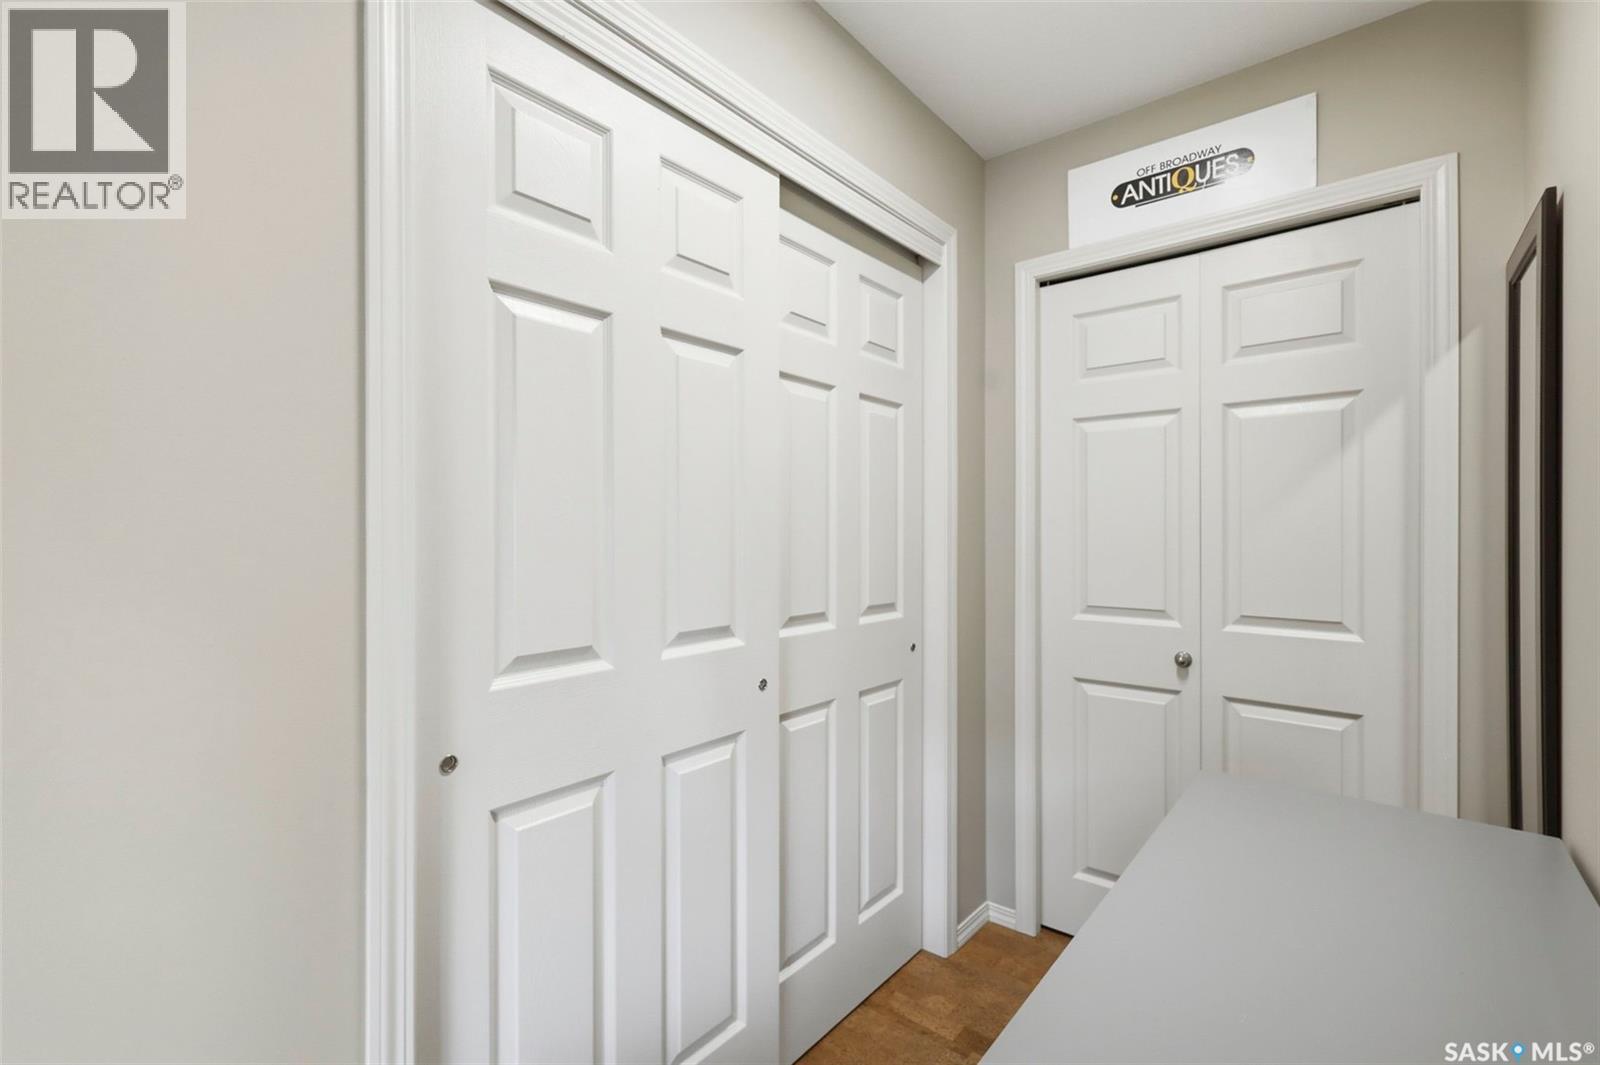
| Second Level | Primary Bedroom | 16 ft ,6 in | 11 ft ,10 in | 16 ft ,6 in x 11 ft ,10 in |
| Second Level | Bedroom | 10 ft ,2 in | 9 ft ,6 in | 10 ft ,2 in x 9 ft ,6 in |
| Second Level | 5pc Bathroom | Measurements not available | ||
| Basement | Family Room | 14 ft ,10 in | 14 ft ,1 in | 14 ft ,10 in x 14 ft ,1 in |
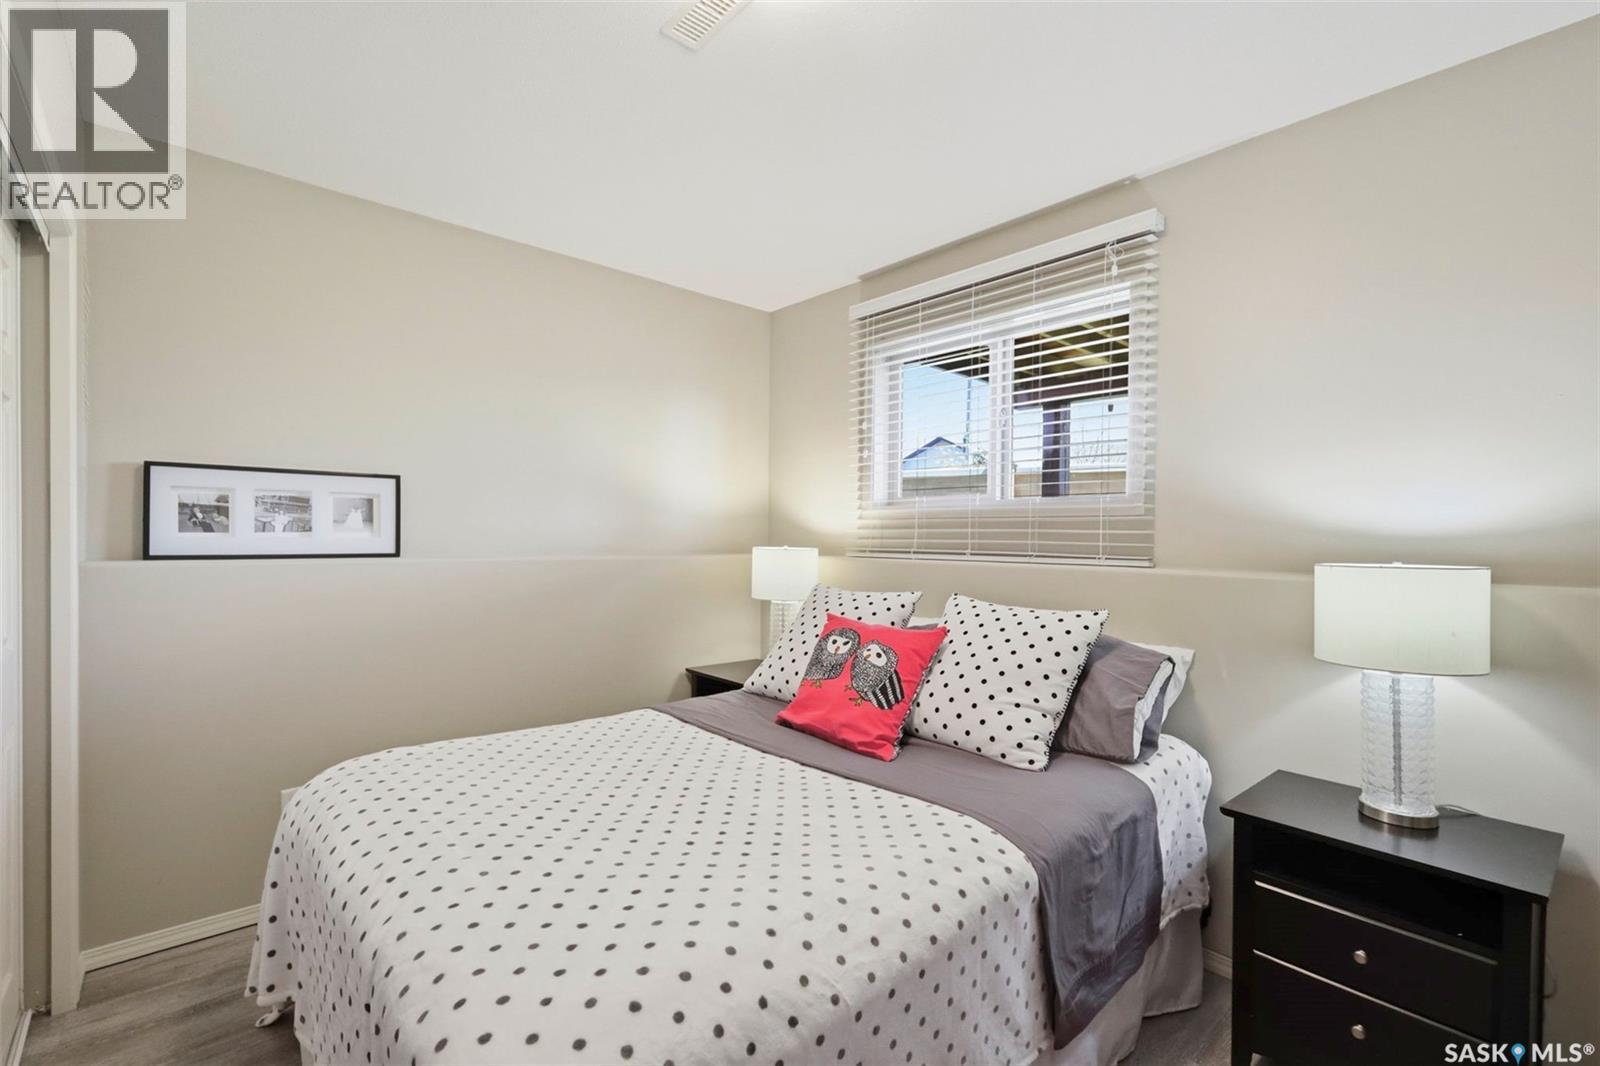
| Basement | Bedroom | 11 ft | 8 ft ,2 in | 11 ft x 8 ft ,2 in |
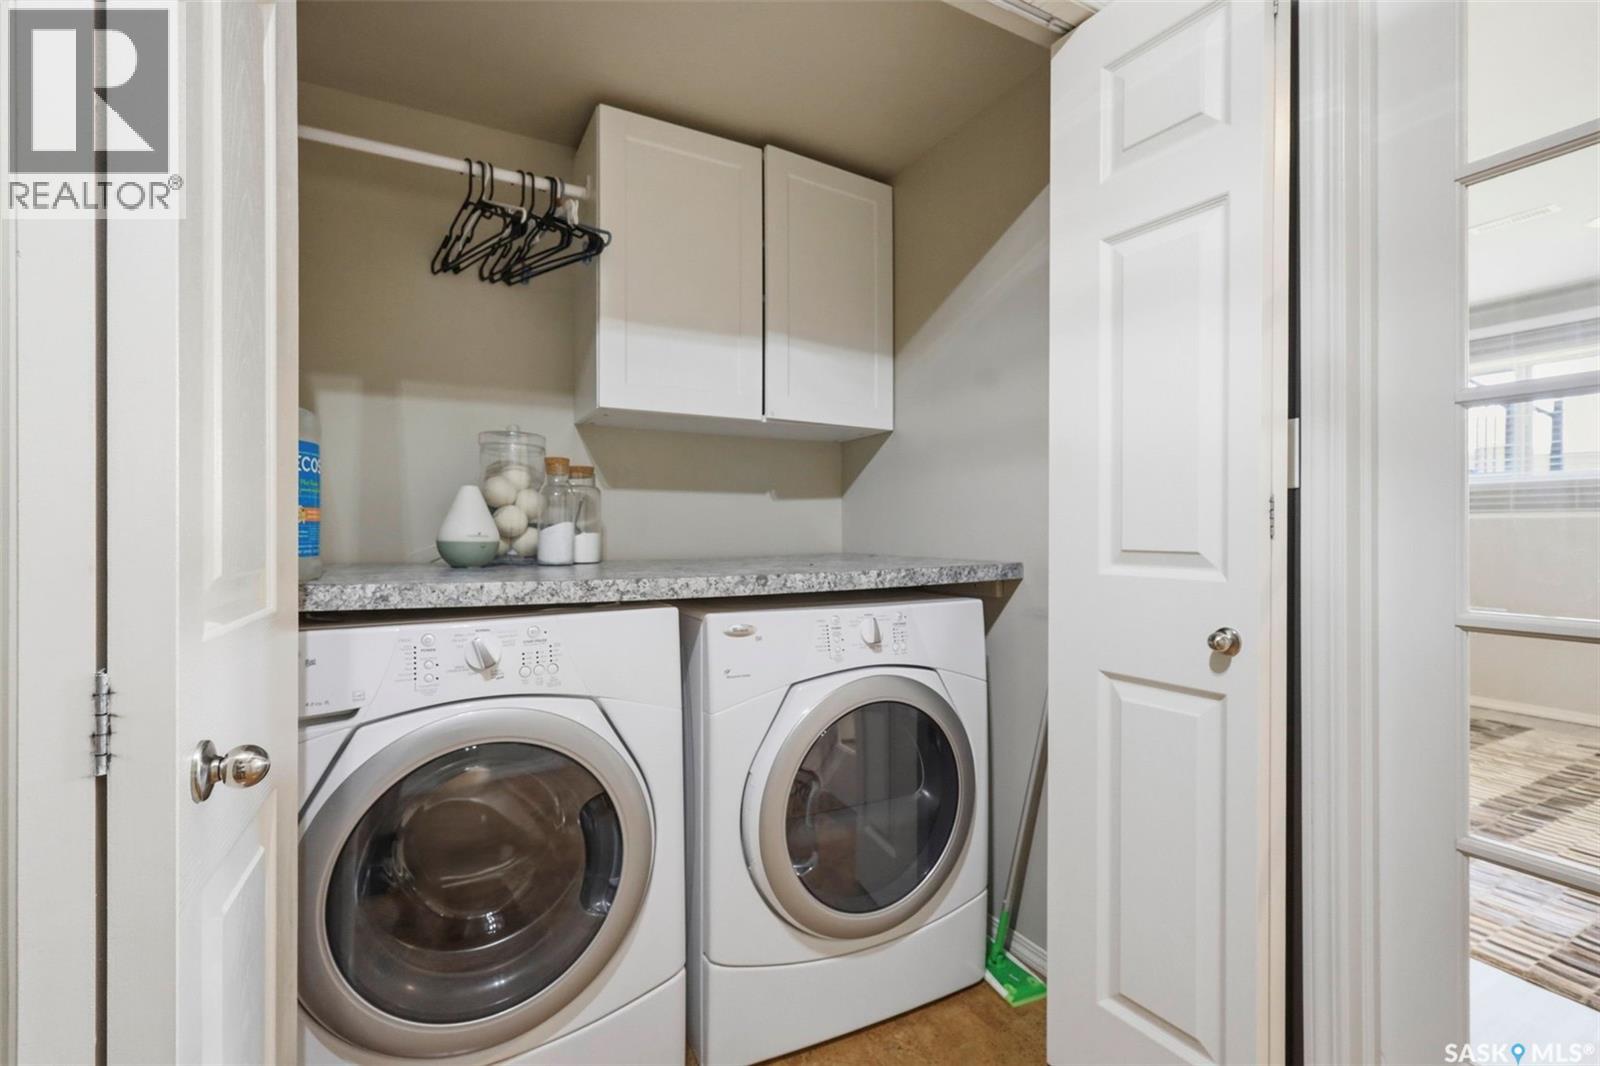
| Basement | Laundry Room | Measurements not available | ||
| Basement | 3pc Bathroom | Measurements not available | ||
| Main Level | Kitchen | 11 ft | 11 ft ,6 in | 11 ft x 11 ft ,6 in |
| Main Level | Living Room | 15 ft ,10 in | 14 ft ,10 in | 15 ft ,10 in x 14 ft ,10 in |
| Main Level | Dining Room | 10 ft | 11 ft ,6 in | 10 ft x 11 ft ,6 in |
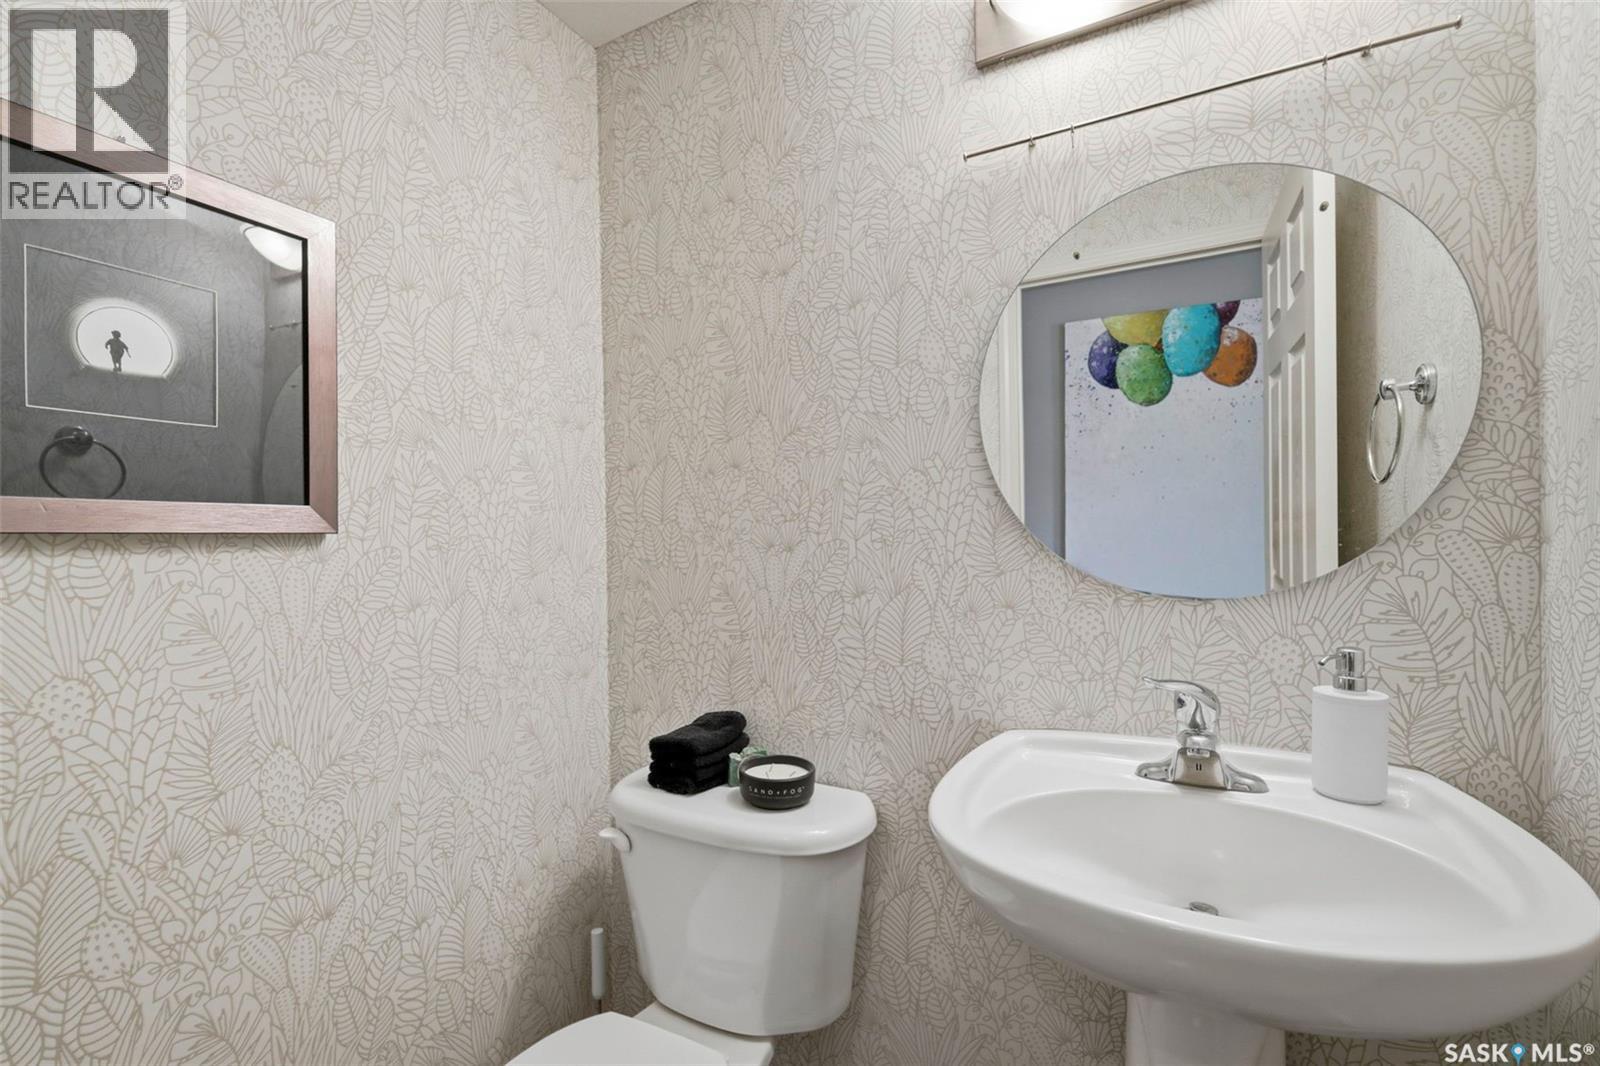
| Main Level | 2pc Bathroom | 5 ft | 5 ft | 5 ft x 5 ft |
| Main Level | Foyer | 8 ft | 5 ft | 8 ft x 5 ft |



The trademarks REALTOR®, REALTORS®, and the REALTOR® logo are controlled by The Canadian Real Estate Association (CREA) and identify real estate professionals who are members of CREA. The trademarks MLS®, Multiple Listing Service® and the associated logos are owned by The Canadian Real Estate Association (CREA) and identify the quality of services provided by real estate professionals who are members of CREA. The trademark DDF® is owned by The Canadian Real Estate Association (CREA) and identifies CREA's Data Distribution Facility (DDF®)
May 29 2026 12:36:40
Saskatchewan REALTORS® Association
Choice Realty Systems