
807 Woodward Avenue Indian Head, Saskatchewan S0G 2K0

$439,900
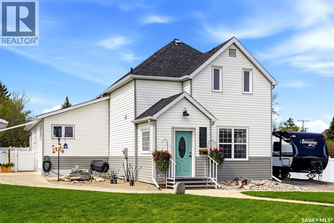
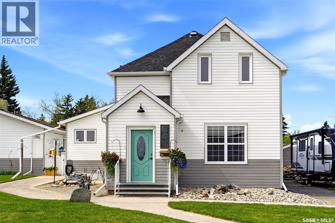
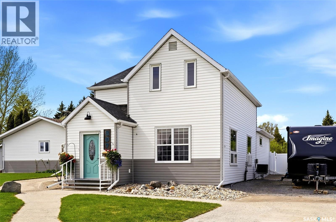
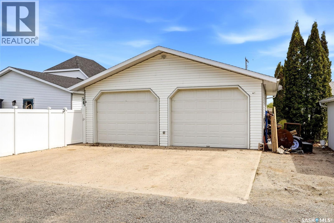
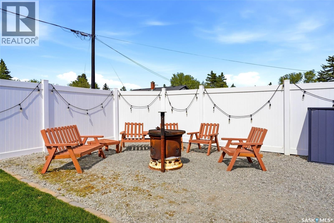
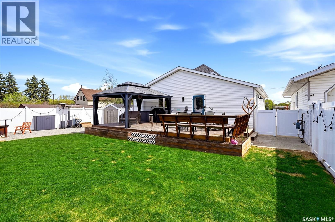
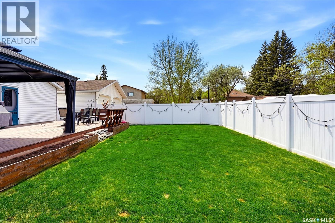
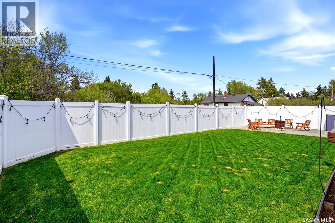
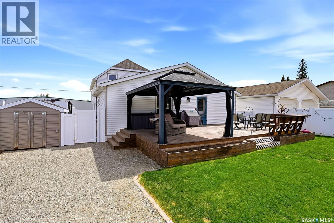
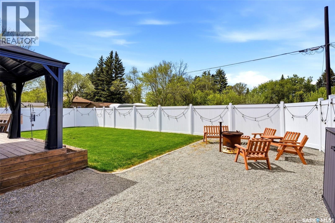
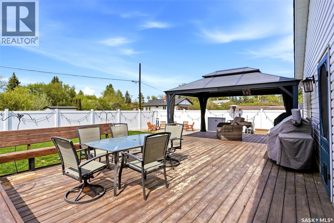
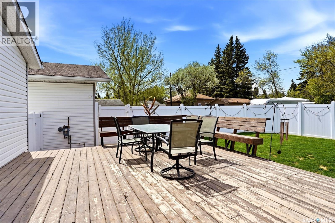
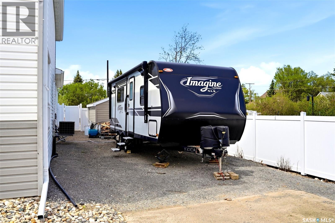
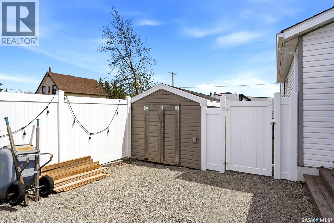
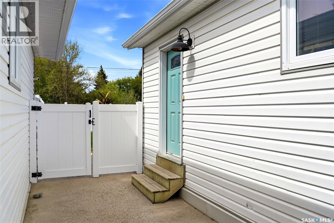
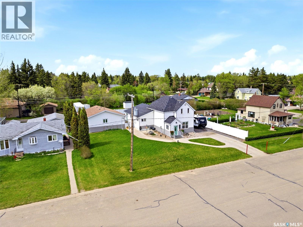
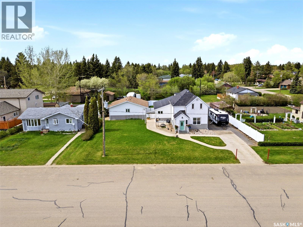
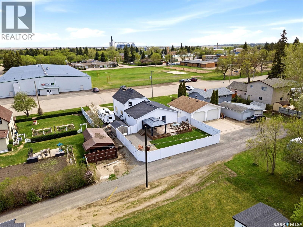
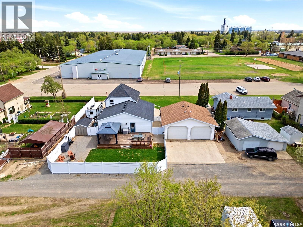
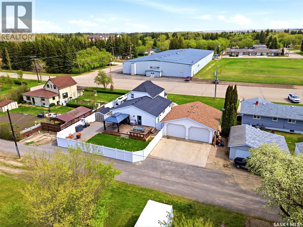
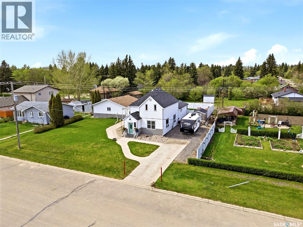
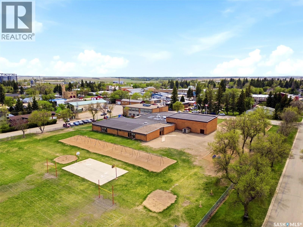
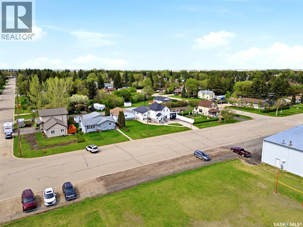
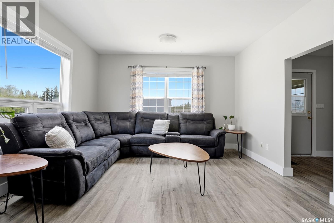
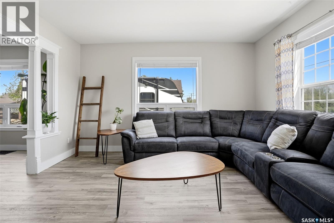
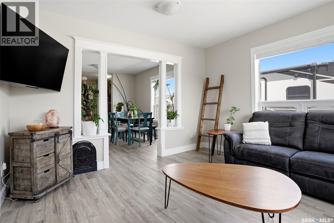
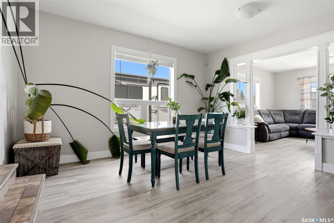
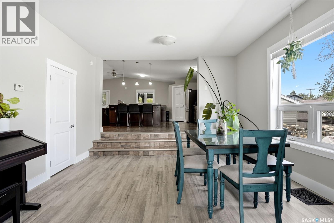
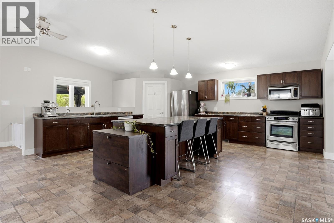
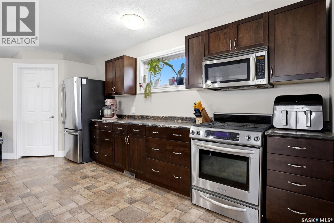
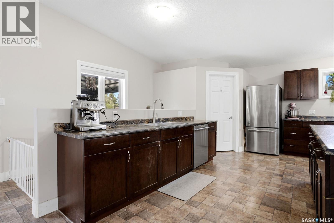
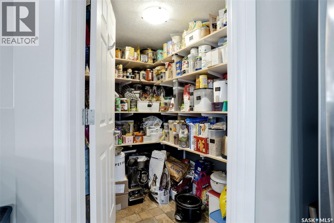
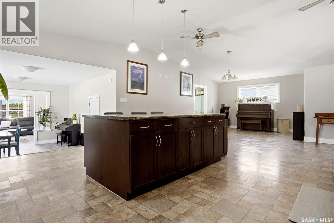
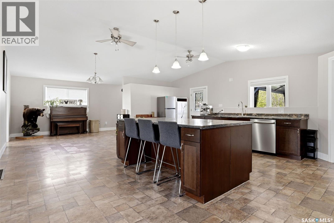
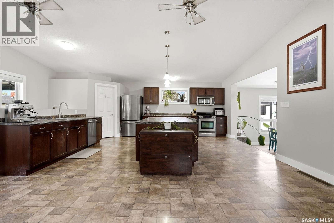
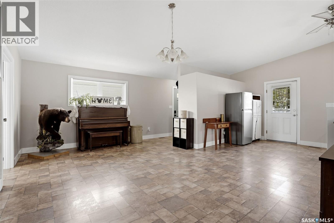
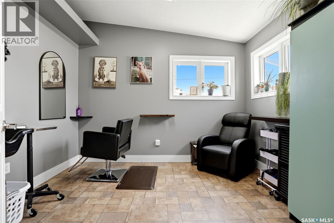
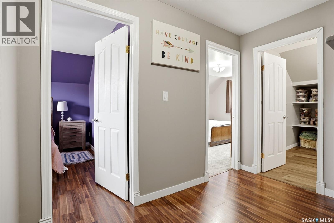
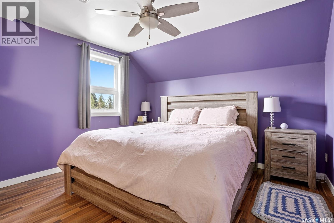
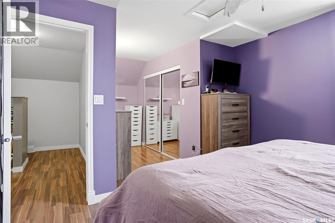
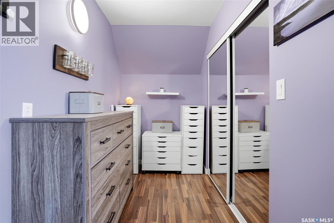
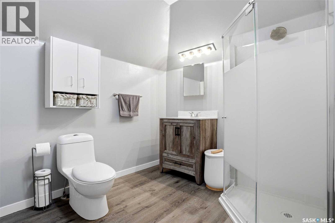
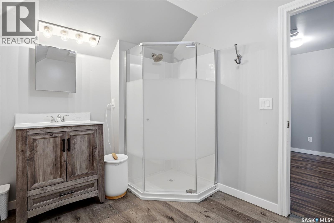
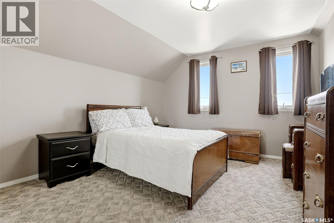
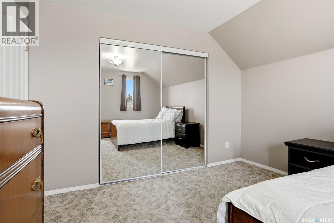
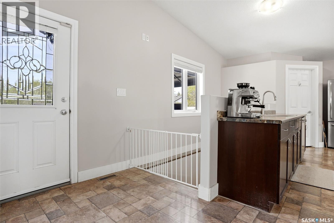
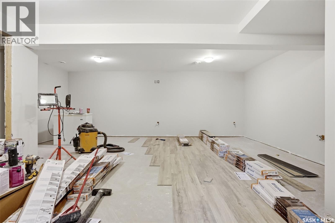
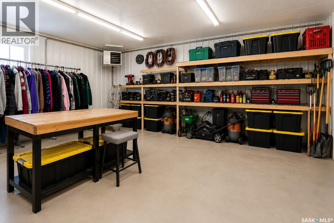
This is the one families grow into and never want to leave. Thoughtfully added onto and fully modernized in 2008, this impressive Indian Head property delivers the space, style, and functionality today's buyers are searching for. Step inside and you're immediately drawn to the chef's kitchen, a true showpiece designed for families who cook, gather, and entertain. A main floor salon/office would be great for someone who does lashes or hair from the home. The updated basement adds flexible living space perfect for movie nights, a playroom, or a home office, while the fenced backyard gives kids and pets room to roam safely. Outside, the property is built for the hobbyist and the hands-on homeowner. The heated 30x30 garage is a dream shop setup prepped for the addition of a boiler heating system and ready for whatever project comes next. The garage doors are 9' high by 12' wide. Bonus features include RV parking with a 30-amp plug, extra parking, and central A/C for those warm Saskatchewan summers. Practical touches round out the package: great yard with included gazebo, a garden, and the seasonal eavestrough lighting stays so the holiday curb appeal is already handled. Indian Head offers excellent schools, a welcoming community, and easy access to Katepwa Lake for summer memories. This property checks every box. Come see it. You won't want to leave. (id:62370)
Property Details
| MLS® Number | SK037320 |
| Property Type | Single Family |
| Features | Treed, Rectangular, Sump Pump |
| Structure | Deck, Patio(s) |
Building
| Bathroom Total | 2 |
| Bedrooms Total | 3 |
| Appliances | Washer, Refrigerator, Dishwasher, Dryer, Microwave, Alarm System, Window Coverings, Garage Door Opener Remote(s), Storage Shed, Stove |
| Architectural Style | 2 Level |
| Basement Development | Finished |
| Basement Type | Partial, Crawl Space (finished) |
| Constructed Date | 1898 |
| Construction Style Attachment | Detached |
| Cooling Type | Central Air Conditioning |
| Fire Protection | Alarm System |
| Heating Fuel | Natural Gas |
| Heating Type | Forced Air |
| Stories Total | 2 |
| Size Interior | 2,194 Ft2 |
| Type | House |
Parking
| Detached Garage | |
| R V | |
| Gravel | |
| Heated Garage | |
| Parking Space(s) | 5 |
Land
| Acreage | No |
| Fence Type | Fence |
| Landscape Features | Lawn, Garden Area |
| Size Frontage | 100 Ft |
| Size Irregular | 0.30 |
| Size Total | 0.3 Ac |
| Size Total Text | 0.3 Ac |
Rooms
| Level | Type | Length | Width | Dimensions |
|---|---|---|---|---|
| Second Level | Bedroom | 11 ft ,10 in | 11 ft ,2 in | 11 ft ,10 in x 11 ft ,2 in |
| Second Level | Bedroom | 14 ft ,1 in | 11 ft ,2 in | 14 ft ,1 in x 11 ft ,2 in |
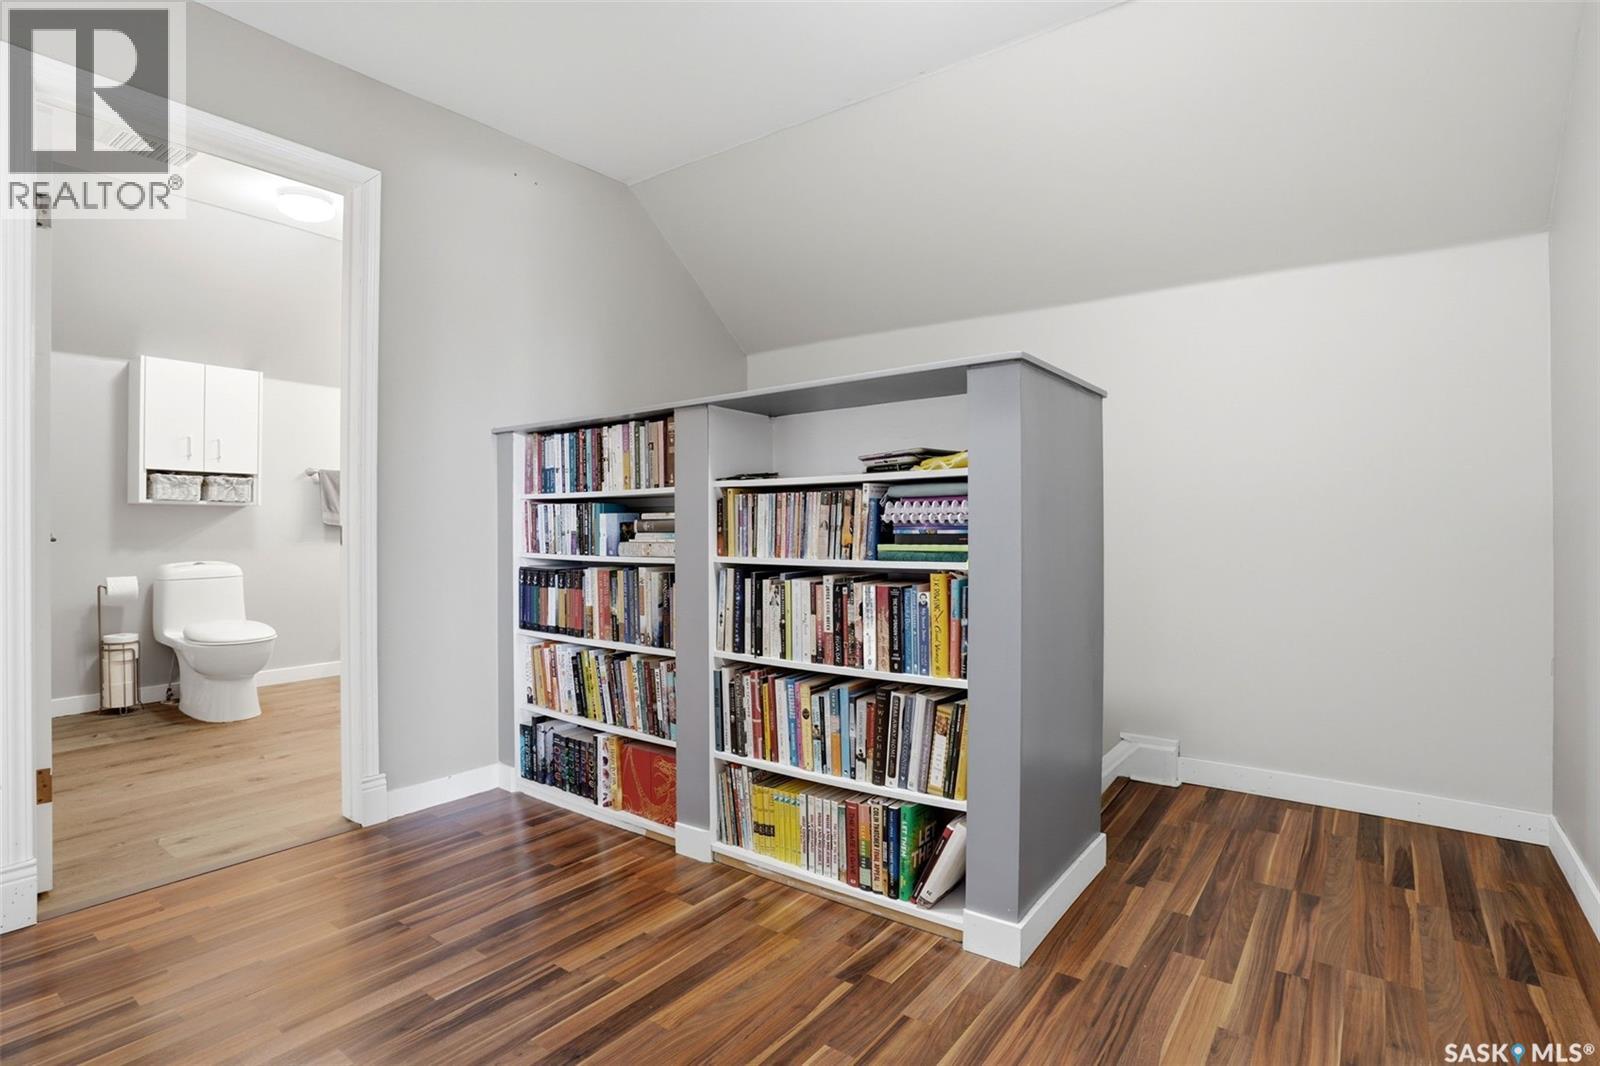
| Second Level | 3pc Bathroom | 7 ft ,8 in | 9 ft ,10 in | 7 ft ,8 in x 9 ft ,10 in |
| Basement | Bedroom | 11 ft ,2 in | 10 ft ,3 in | 11 ft ,2 in x 10 ft ,3 in |
| Basement | Other | 21 ft ,1 in | 20 ft ,7 in | 21 ft ,1 in x 20 ft ,7 in |
| Basement | Storage | 9 ft ,11 in | 10 ft ,10 in | 9 ft ,11 in x 10 ft ,10 in |
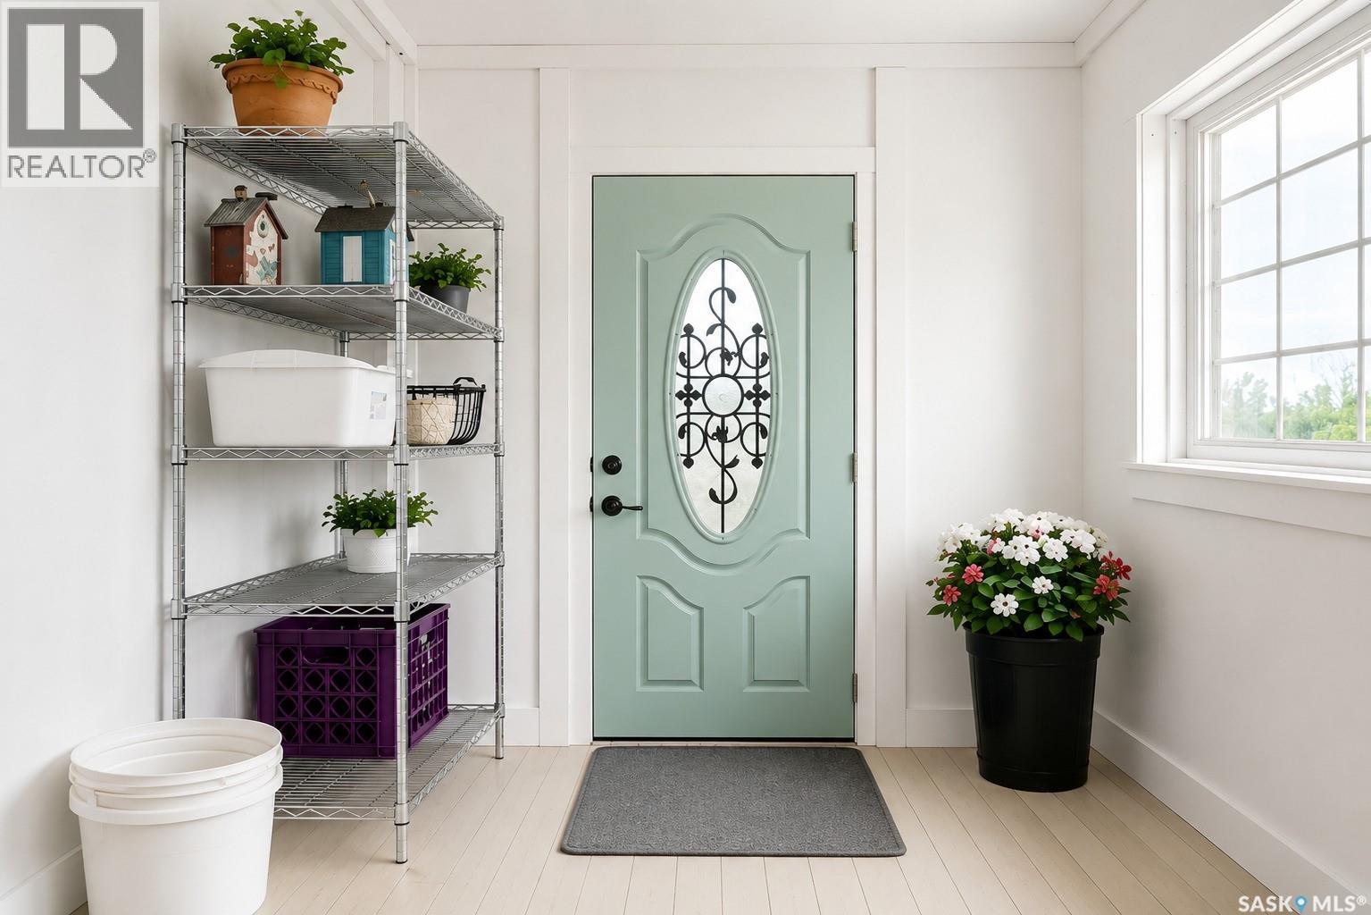
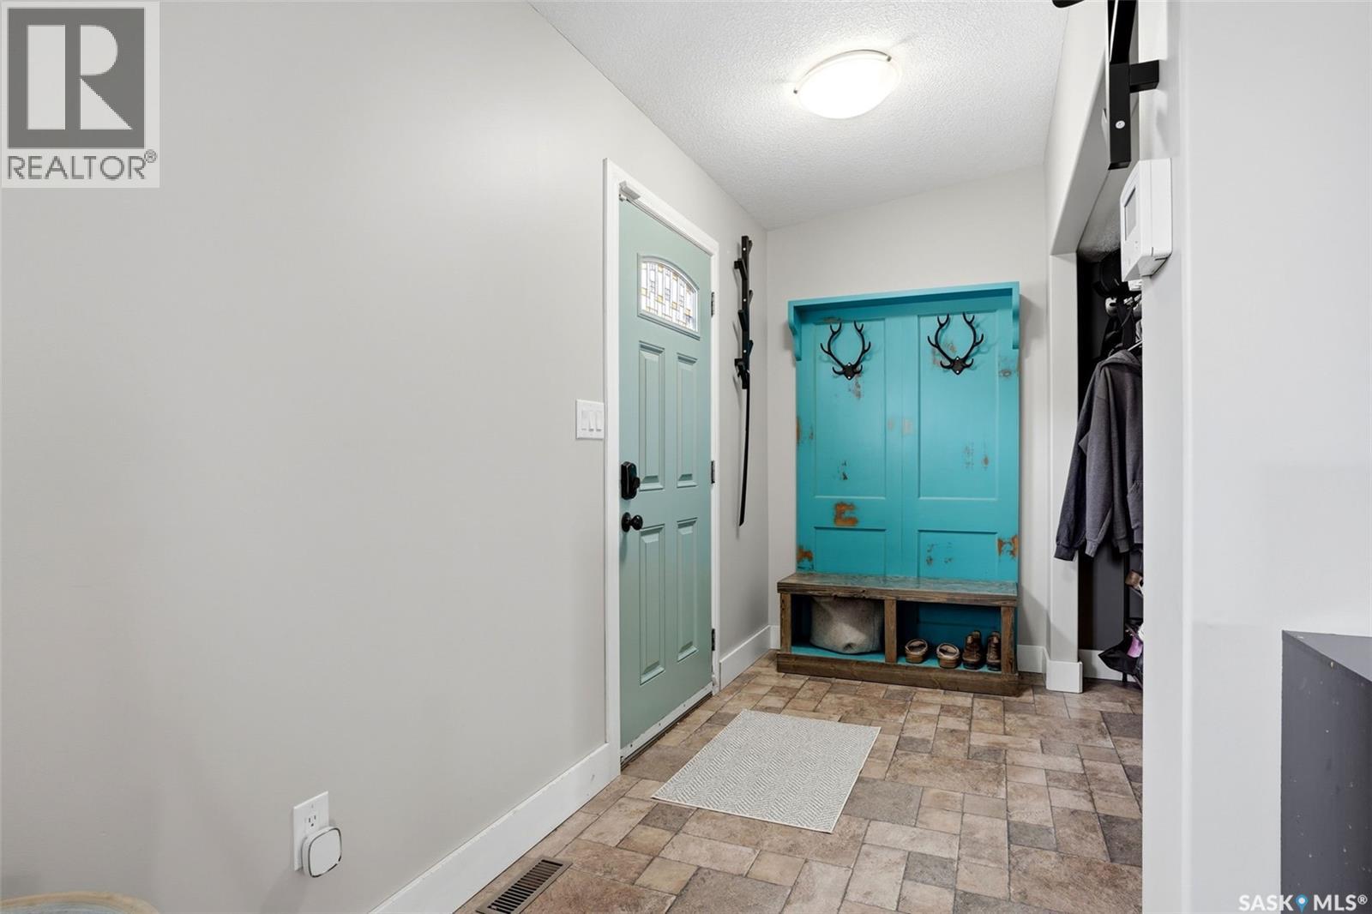
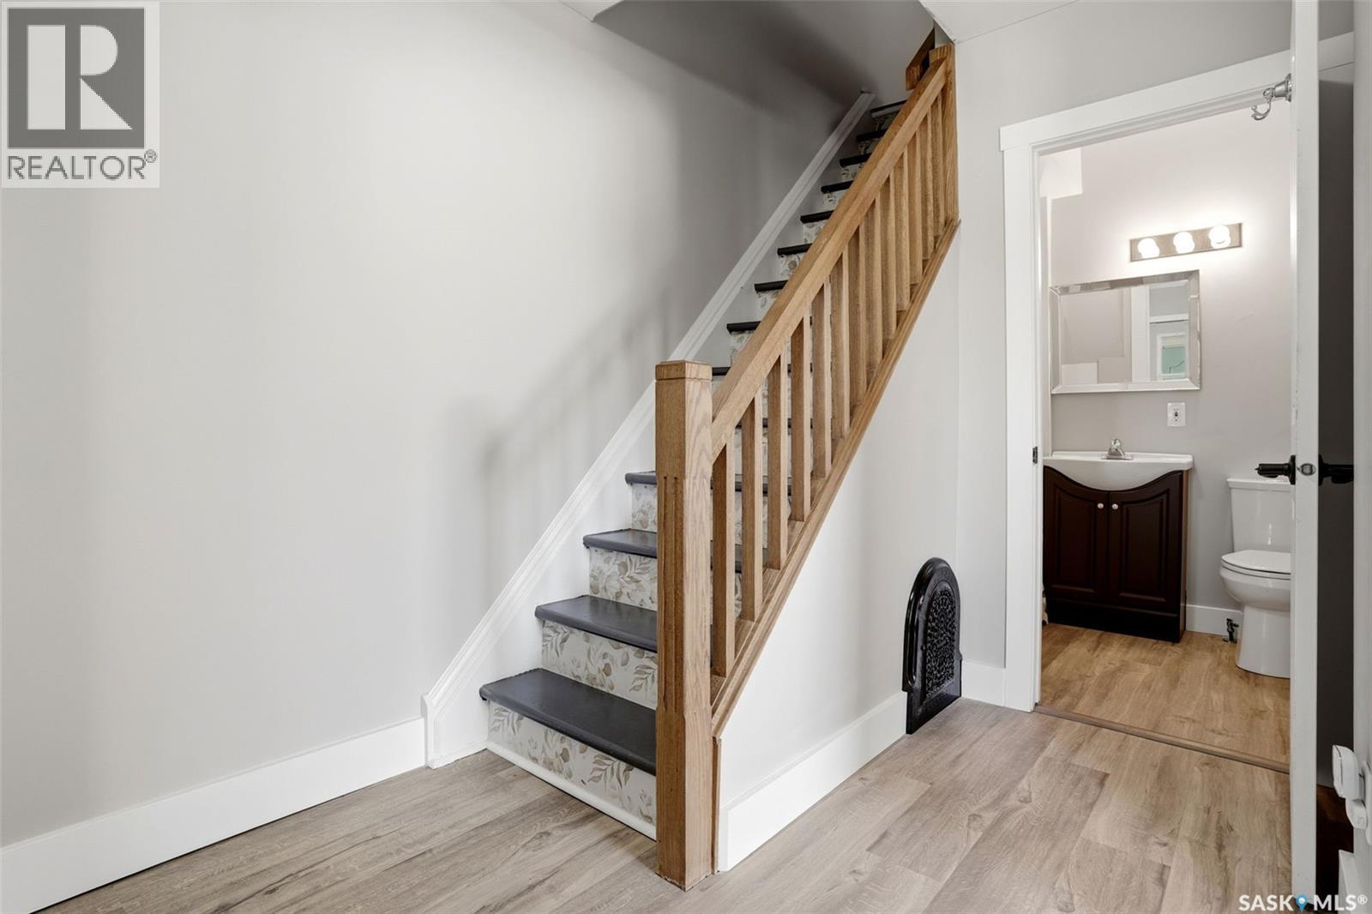
| Main Level | Foyer | 7 ft ,2 in | 9 ft ,4 in | 7 ft ,2 in x 9 ft ,4 in |
| Main Level | Office | 11 ft ,3 in | 10 ft ,2 in | 11 ft ,3 in x 10 ft ,2 in |
| Main Level | Dining Room | 9 ft ,2 in | 10 ft ,2 in | 9 ft ,2 in x 10 ft ,2 in |
| Main Level | Kitchen | 18 ft | 16 ft ,7 in | 18 ft x 16 ft ,7 in |
| Main Level | Dining Room | 13 ft ,3 in | 14 ft ,3 in | 13 ft ,3 in x 14 ft ,3 in |
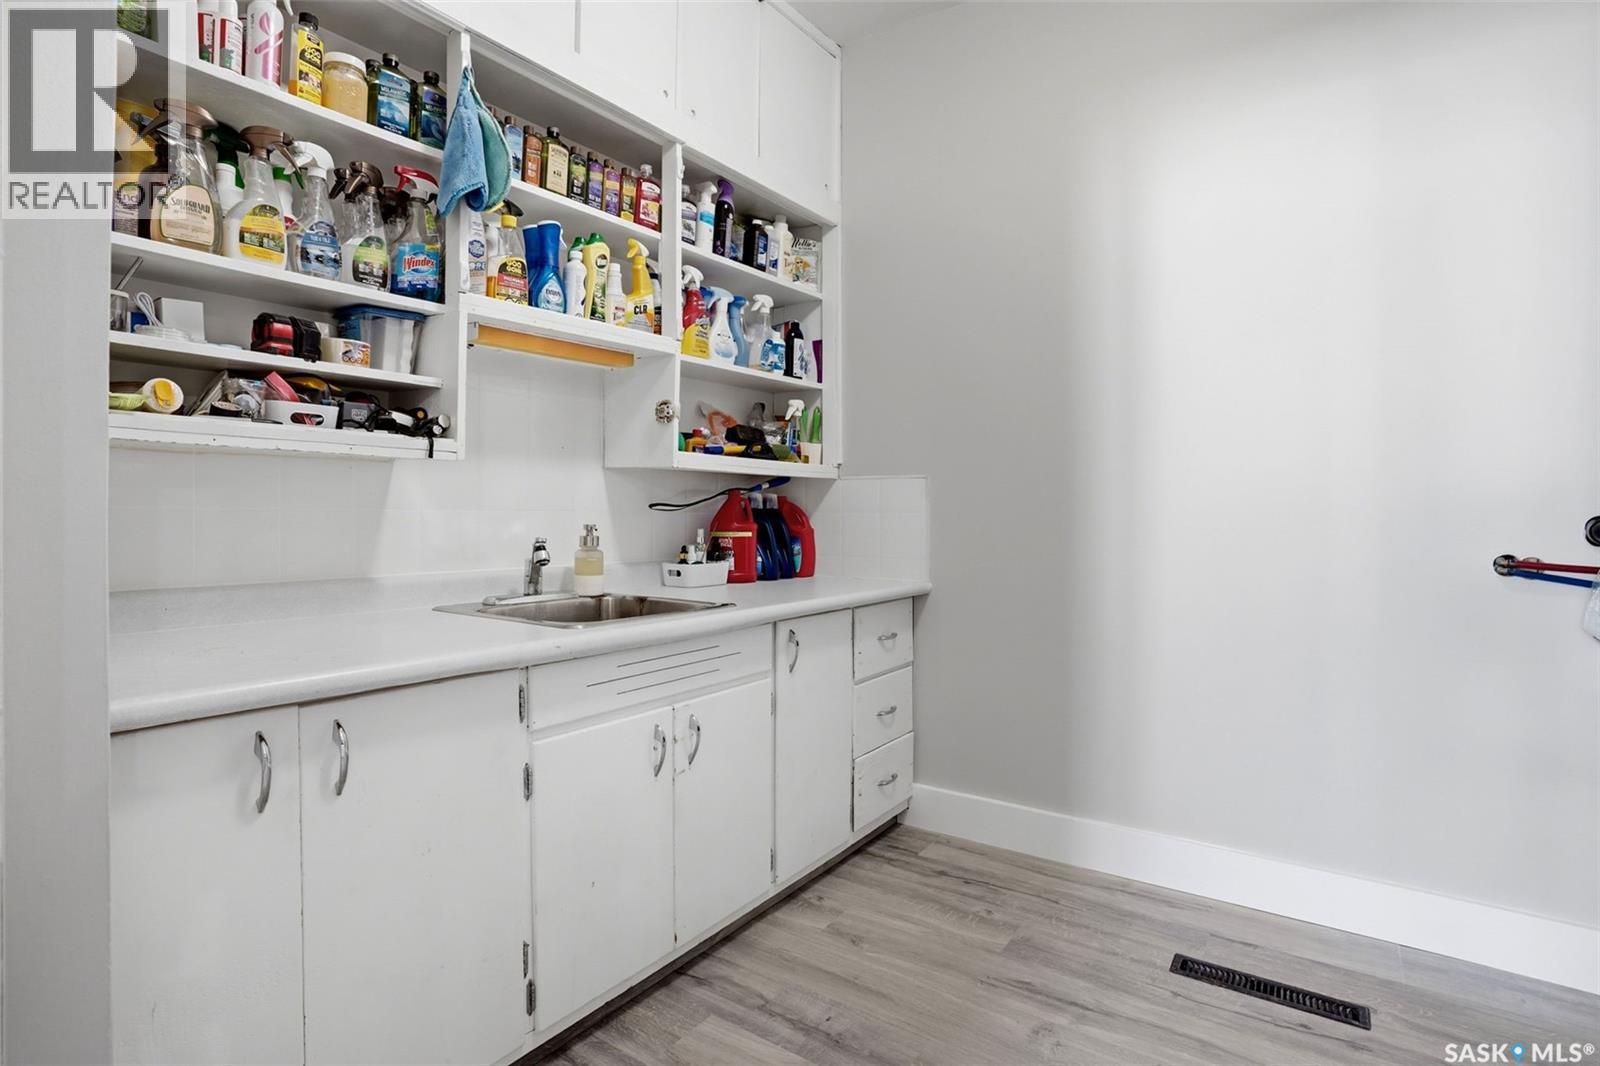
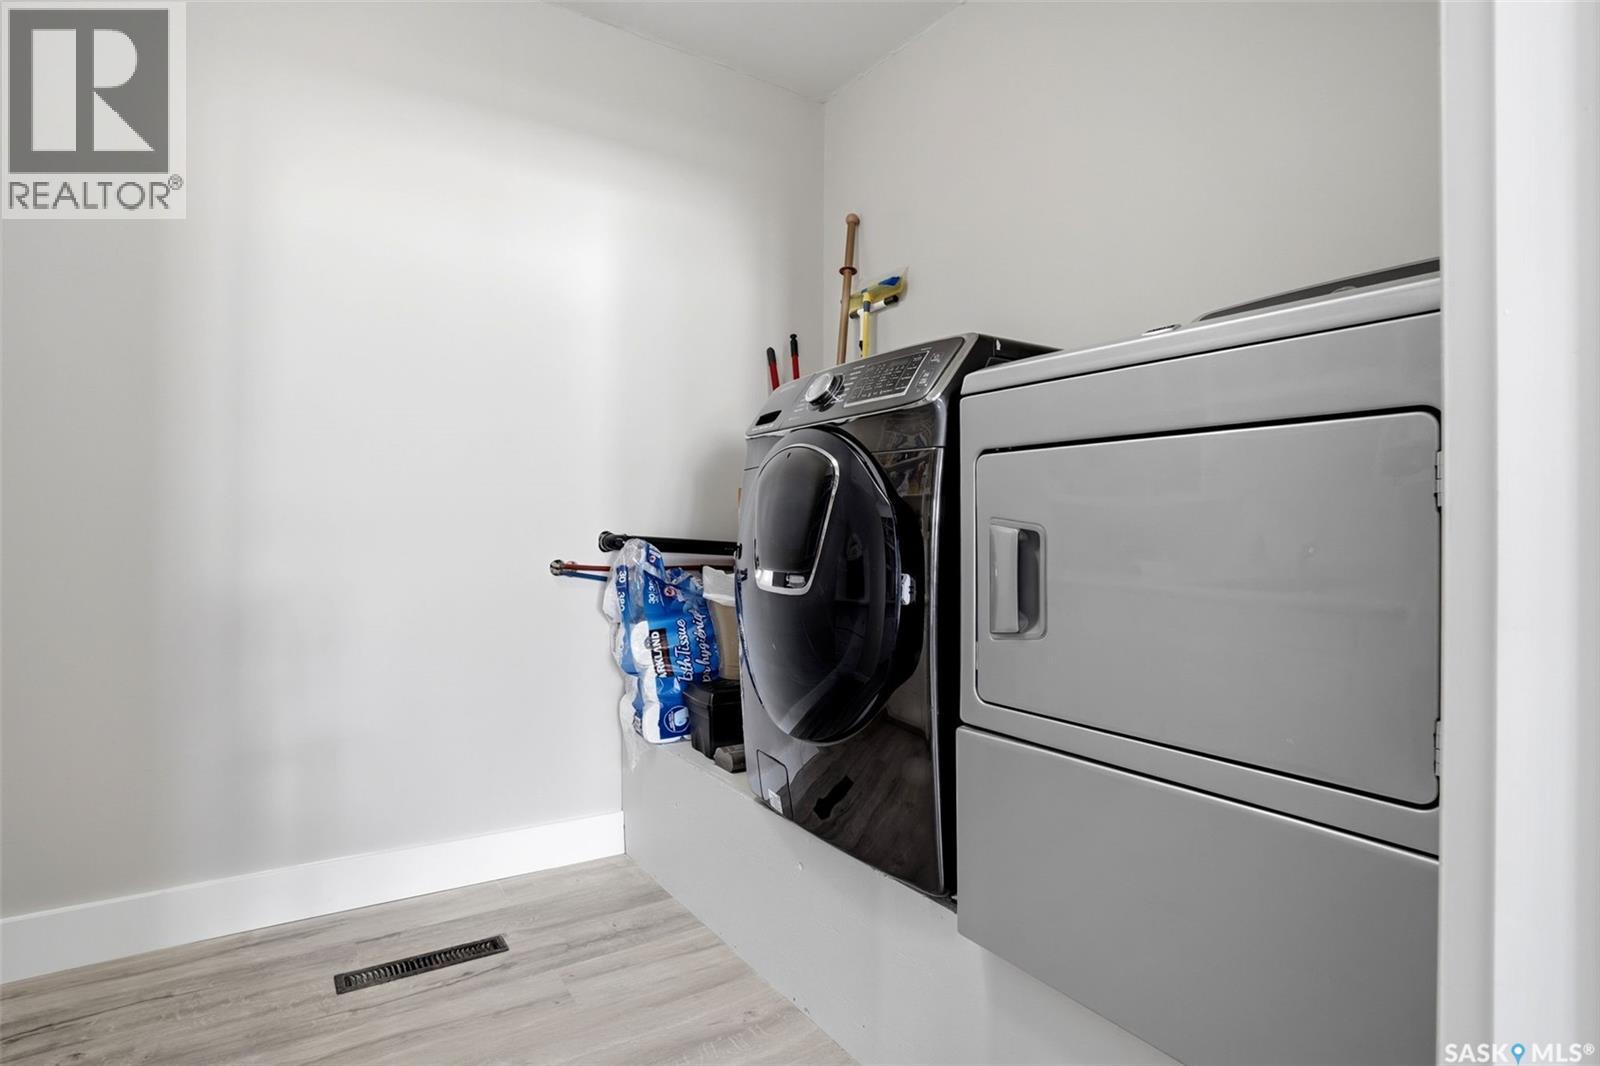
| Main Level | Laundry Room | 7 ft ,5 in | 10 ft ,2 in | 7 ft ,5 in x 10 ft ,2 in |
| Main Level | Living Room | 14 ft ,7 in | 13 ft ,3 in | 14 ft ,7 in x 13 ft ,3 in |
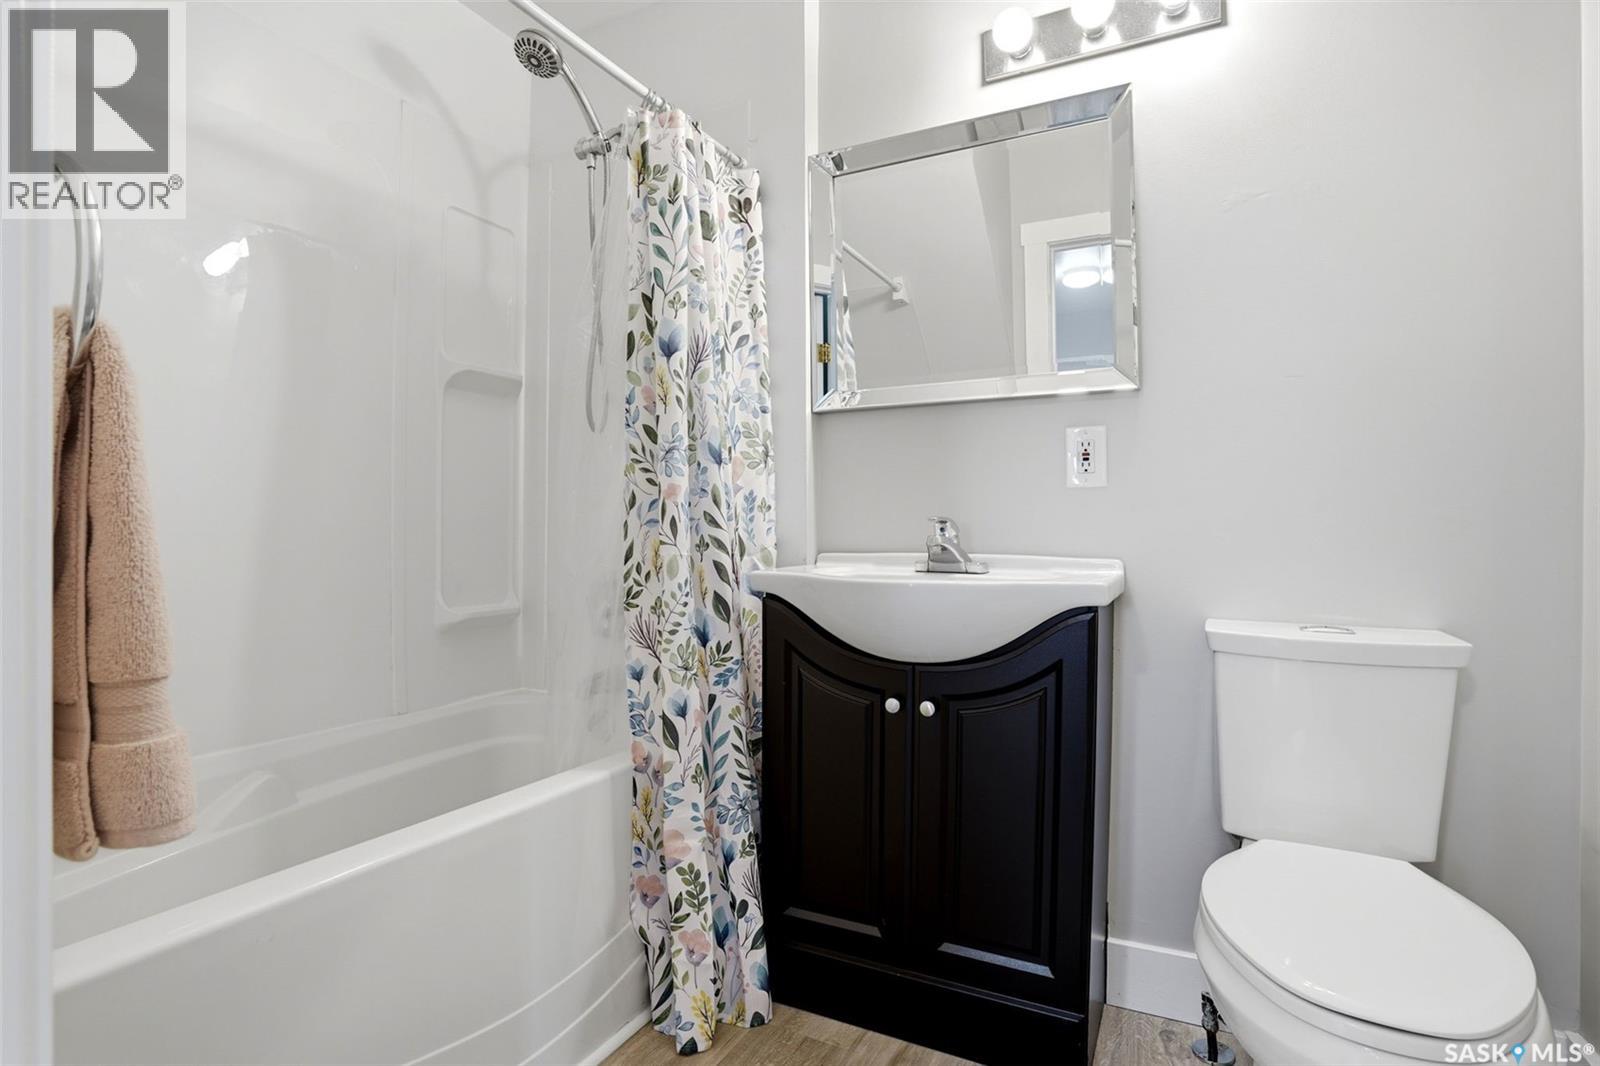
| Main Level | 4pc Bathroom | 7 ft ,6 in | 4 ft ,10 in | 7 ft ,6 in x 4 ft ,10 in |



The trademarks REALTOR®, REALTORS®, and the REALTOR® logo are controlled by The Canadian Real Estate Association (CREA) and identify real estate professionals who are members of CREA. The trademarks MLS®, Multiple Listing Service® and the associated logos are owned by The Canadian Real Estate Association (CREA) and identify the quality of services provided by real estate professionals who are members of CREA. The trademark DDF® is owned by The Canadian Real Estate Association (CREA) and identifies CREA's Data Distribution Facility (DDF®)
May 29 2026 02:15:27
Saskatchewan REALTORS® Association
Authentic Realty Inc.