
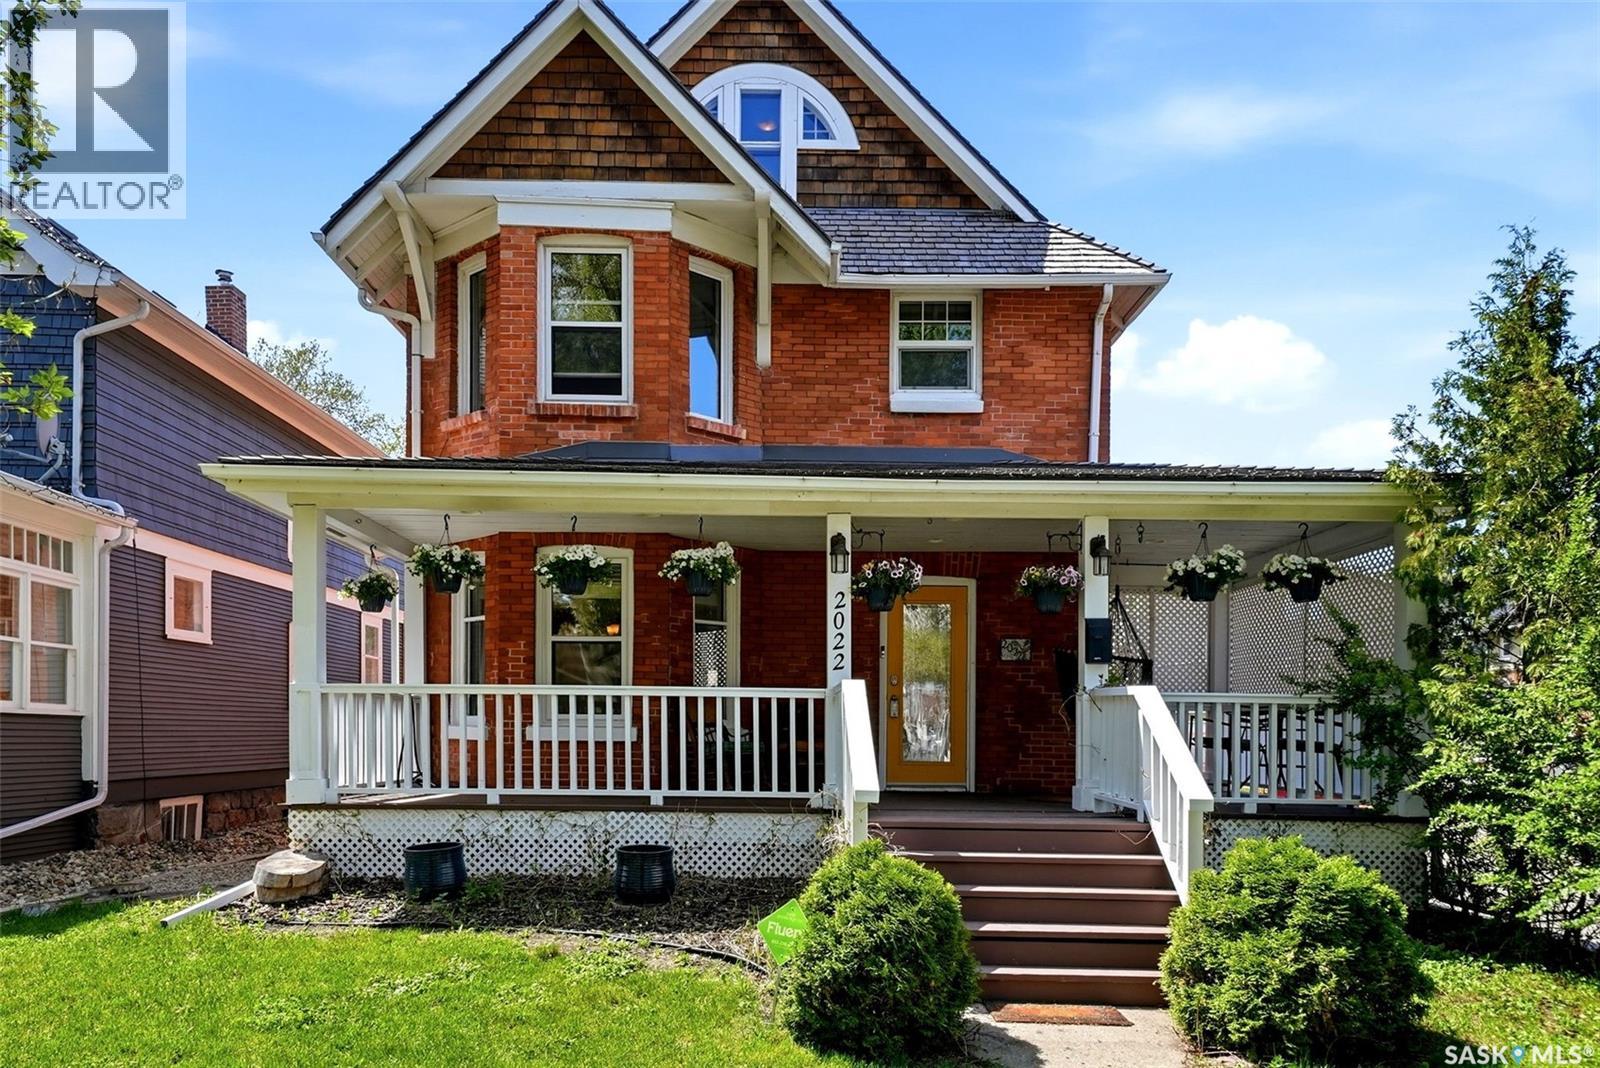
2022 Retallack Street Regina, Saskatchewan S4T 2K2

$449,900
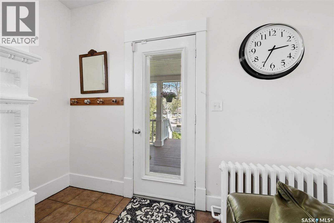
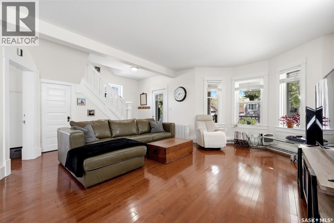
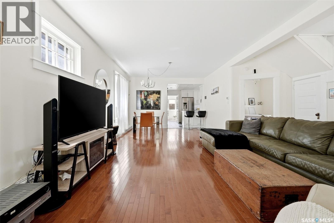
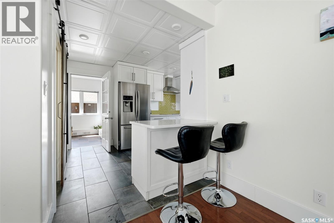
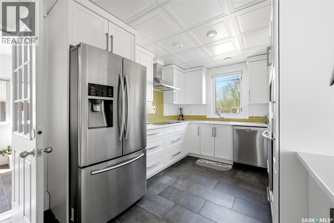
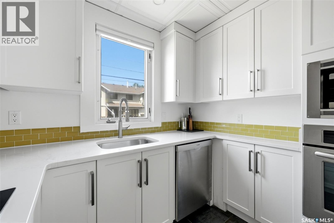
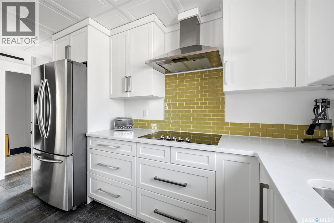
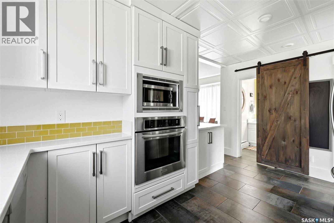
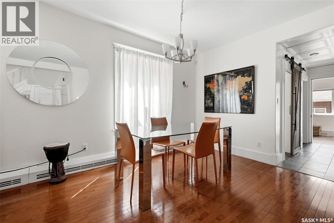
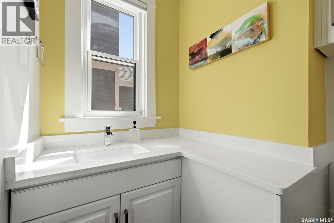
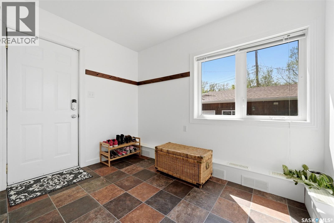
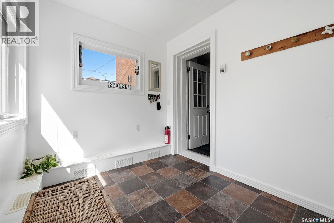
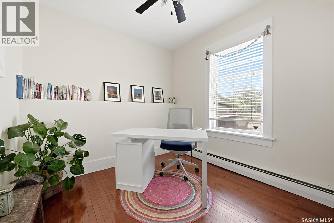
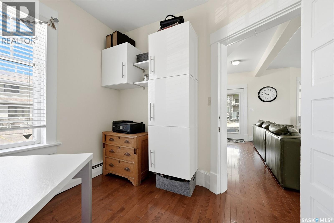
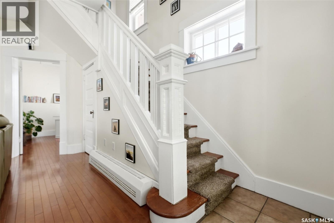
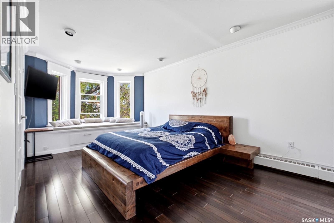
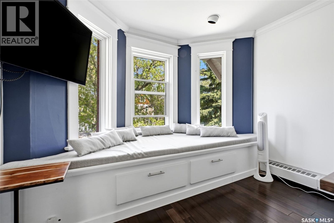
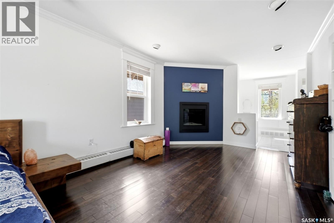
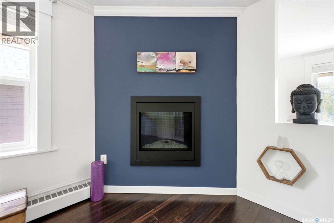
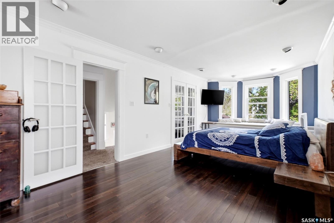
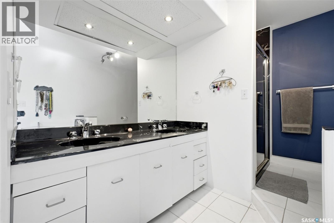
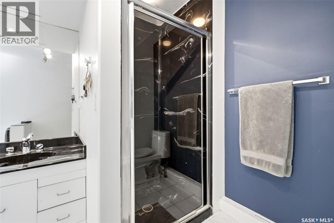
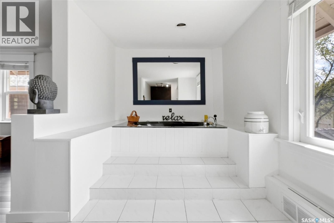
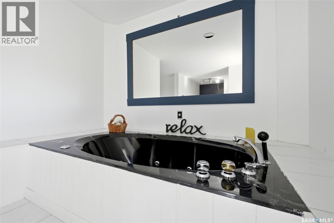
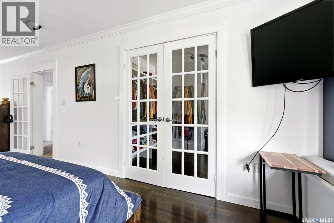
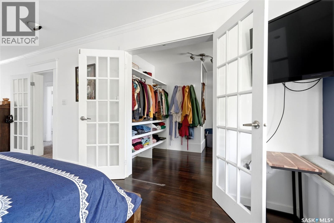
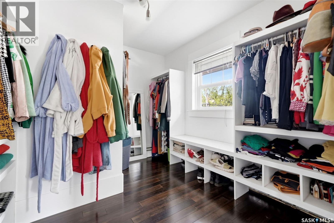
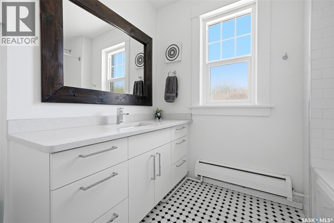
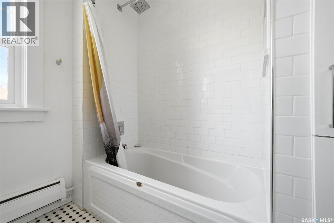
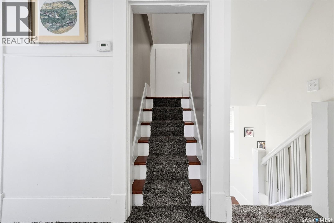
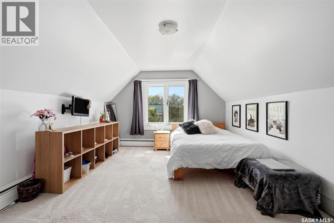
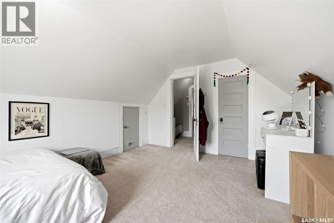
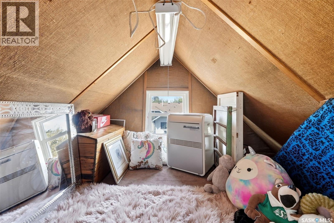
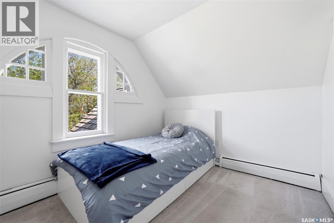
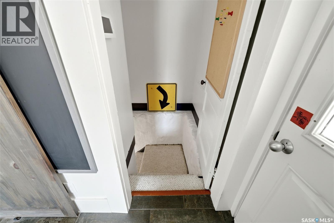
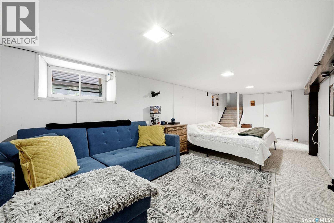
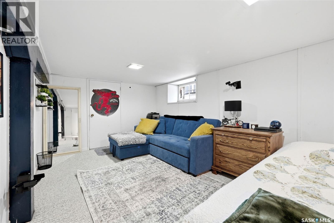
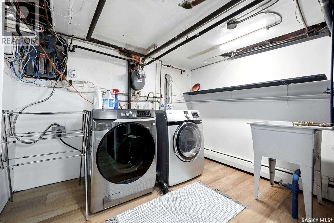
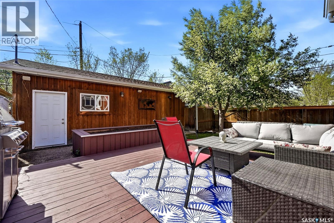
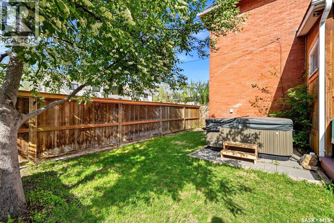
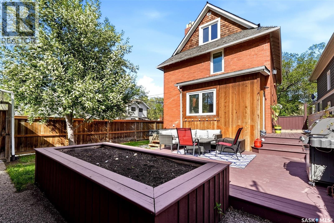
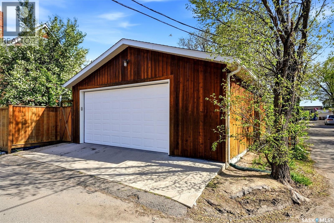
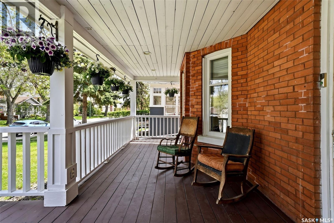
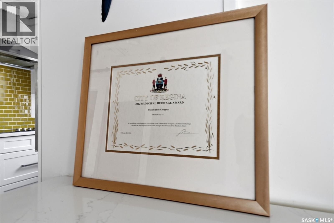
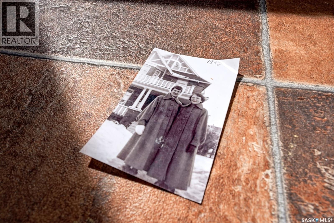
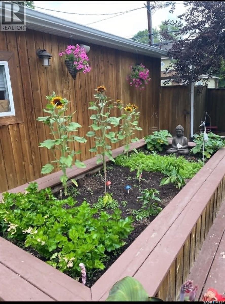
Exceptional home in the heart of Cathedral, offering outstanding character paired with extensive modern updates. Impressive curb appeal with a welcoming front veranda and classic brick exterior, the home offers hardwood flooring, a renovated kitchen with white cabinetry, built-in appliances, subway tile backsplash, custom pull-out pantry, eating bar, and updated bathrooms. Recent improvements include seven new Ecoline windows (2023), significantly improving energy efficiency, fresh neutral paint throughout the majority of the home (2024), masonry restoration with new mortar, and basement wall sealing (2024). The spacious primary suite includes bamboo hardwood flooring, gas fireplace, window seat, executive-sized walk-in closet, and 5-piece ensuite. The third level offers two generous bedrooms connected by a Jack & Jill closet, while the basement provides additional living space and storage flexibility with new flooring in the laundry room area (Fall 2025). The kitchen and main bathroom were renovated in 2019, the second-floor bathroom was updated in 2016, and the home also features a newer washing machine (2026). Outside, enjoy a private backyard with raised garden beds, deck w/ natrual gas bbq hook up, a hot tub featuring a new pump and filters (2026) plus a new control board (2025), newer cedar fencing, and a double detached heated garage (2014) finished in cedar siding. Exceptional Cathedral location within walking distance to local shops, cafés, parks, and downtown amenities. Additional features include a main floor office with built-ins, spacious mudroom, boiler heating system, rough-in plumbing for a future basement bathroom, and a unique secondary staircase from the basement to the living room. This beautifully maintained property offers the perfect balance of timeless character, functionality, and modern comfort in one of Regina’s most sought-after neighbourhoods, with extensive recent upgrades providing exceptional value and everyday livability. (id:62370)
Property Details
| MLS® Number | SK037338 |
| Property Type | Single Family |
| Neigbourhood | Cathedral RG |
| Features | Lane, Rectangular, Sump Pump |
| Structure | Deck |
Building
| Bathroom Total | 3 |
| Bedrooms Total | 4 |
| Appliances | Washer, Refrigerator, Dishwasher, Dryer, Microwave, Oven - Built-in, Window Coverings, Garage Door Opener Remote(s), Stove |
| Architectural Style | 2 Level |
| Basement Development | Finished |
| Basement Type | Full (finished) |
| Constructed Date | 1910 |
| Construction Style Attachment | Detached |
| Cooling Type | Window Air Conditioner |
| Fireplace Fuel | Gas |
| Fireplace Present | Yes |
| Fireplace Type | Conventional |
| Heating Fuel | Natural Gas |
| Heating Type | Baseboard Heaters, Hot Water |
| Stories Total | 3 |
| Size Interior | 2,030 Ft2 |
| Type | House |
Parking
| Detached Garage | |
| R V | |
| Heated Garage | |
| Parking Space(s) | 2 |
Land
| Acreage | No |
| Fence Type | Fence |
| Landscape Features | Lawn, Garden Area |
| Size Irregular | 4686.00 |
| Size Total | 4686 Sqft |
| Size Total Text | 4686 Sqft |
Rooms
| Level | Type | Length | Width | Dimensions |
|---|---|---|---|---|
| Second Level | Primary Bedroom | 25 ft | 10 ft ,7 in | 25 ft x 10 ft ,7 in |
| Second Level | Storage | 9 ft ,3 in | 9 ft ,8 in | 9 ft ,3 in x 9 ft ,8 in |
| Second Level | 5pc Ensuite Bath | 20 ft ,10 in | 8 ft ,1 in | 20 ft ,10 in x 8 ft ,1 in |
| Third Level | Bedroom | 11 ft ,2 in | 8 ft | 11 ft ,2 in x 8 ft |
| Third Level | Bedroom | 15 ft ,8 in | 11 ft ,2 in | 15 ft ,8 in x 11 ft ,2 in |
| Basement | Bedroom | 19 ft ,6 in | 9 ft ,9 in | 19 ft ,6 in x 9 ft ,9 in |
| Basement | Laundry Room | 7 ft ,4 in | 9 ft ,1 in | 7 ft ,4 in x 9 ft ,1 in |
| Basement | Storage | 9 ft ,2 in | 13 ft ,1 in | 9 ft ,2 in x 13 ft ,1 in |
| Basement | Storage | 9 ft ,1 in | 4 ft ,1 in | 9 ft ,1 in x 4 ft ,1 in |
| Main Level | Foyer | 3 ft ,8 in | 6 ft ,8 in | 3 ft ,8 in x 6 ft ,8 in |
| Main Level | Living Room | 16 ft ,3 in | 14 ft ,7 in | 16 ft ,3 in x 14 ft ,7 in |
| Main Level | Dining Room | 13 ft ,1 in | 10 ft ,5 in | 13 ft ,1 in x 10 ft ,5 in |
| Main Level | Kitchen | 14 ft ,5 in | 18 ft ,3 in | 14 ft ,5 in x 18 ft ,3 in |
| Main Level | 2pc Bathroom | 5 ft ,5 in | 4 ft ,11 in | 5 ft ,5 in x 4 ft ,11 in |
| Main Level | Mud Room | 10 ft | 7 ft ,4 in | 10 ft x 7 ft ,4 in |



The trademarks REALTOR®, REALTORS®, and the REALTOR® logo are controlled by The Canadian Real Estate Association (CREA) and identify real estate professionals who are members of CREA. The trademarks MLS®, Multiple Listing Service® and the associated logos are owned by The Canadian Real Estate Association (CREA) and identify the quality of services provided by real estate professionals who are members of CREA. The trademark DDF® is owned by The Canadian Real Estate Association (CREA) and identifies CREA's Data Distribution Facility (DDF®)
August 04 2026 09:12:06
Saskatchewan REALTORS® Association
RE/MAX Crown Real Estate