
19 Pape Drive Humboldt Rm No. 370, Saskatchewan S0K 2A0

$619,900
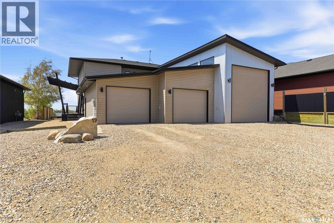
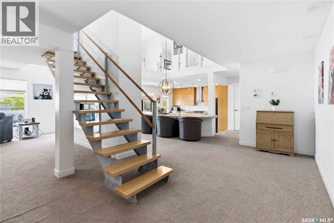
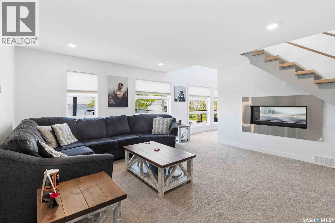
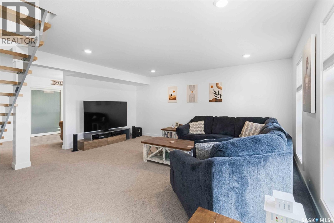
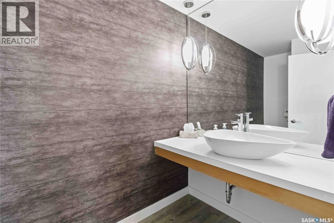
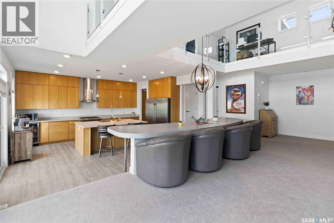
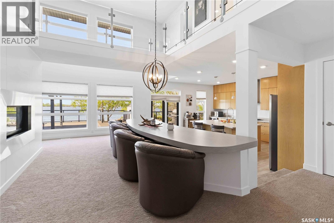
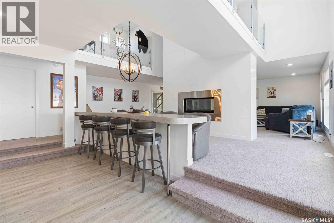
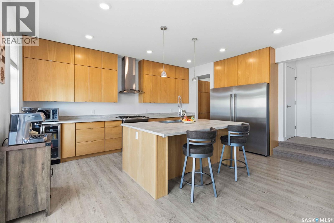
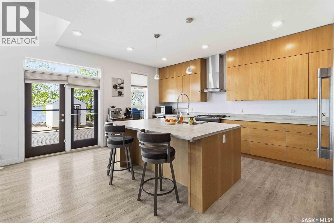
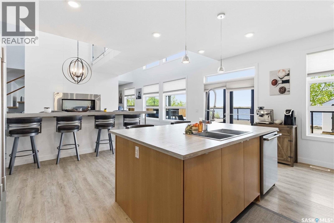
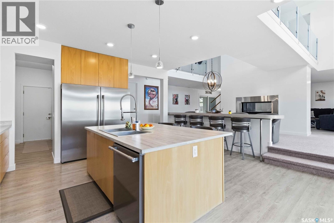
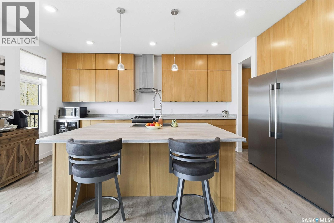
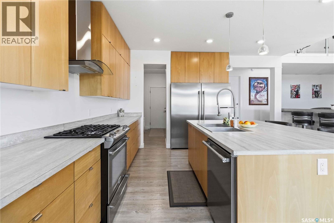
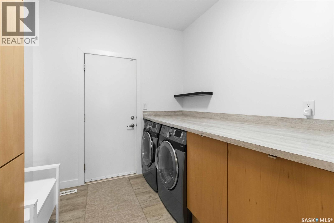
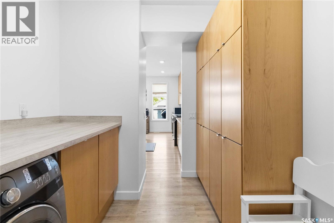
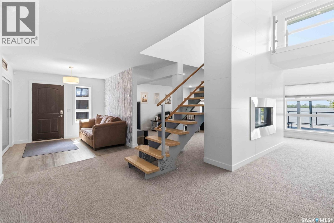
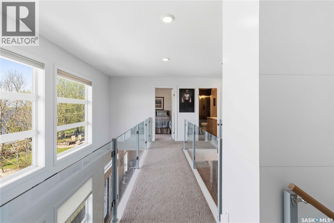
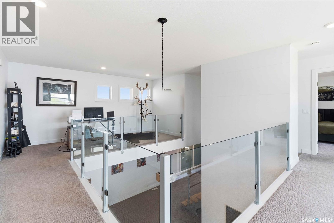
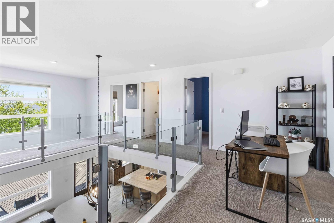
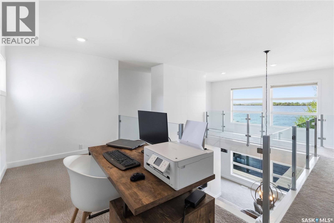
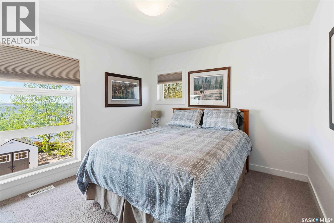
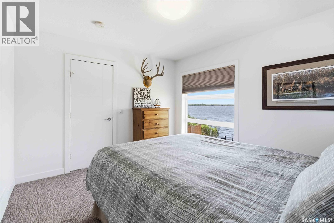
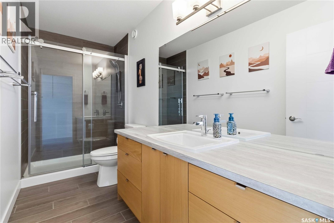
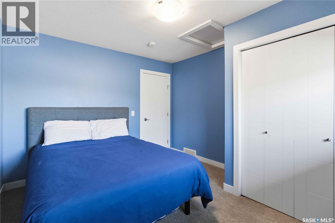
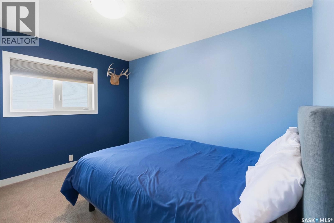
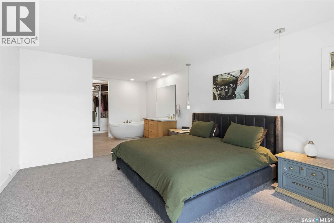
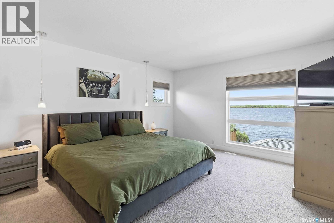
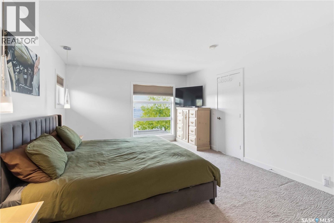
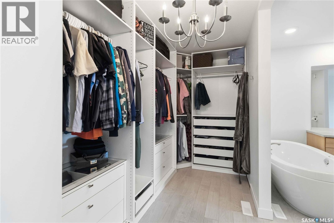
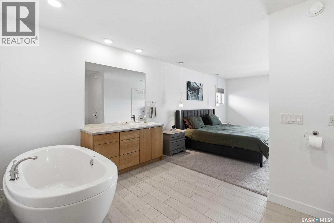
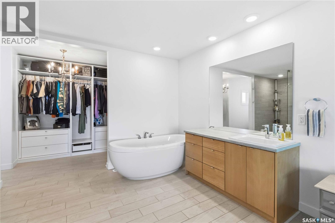
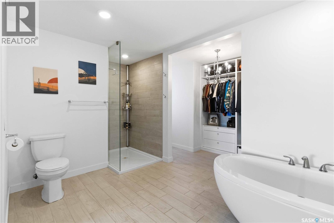
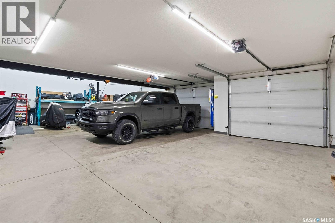
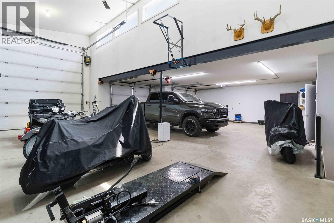
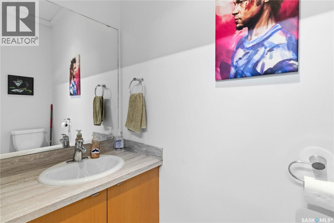
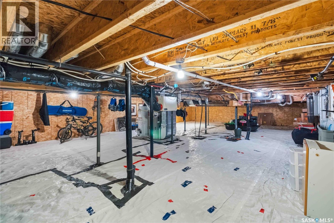
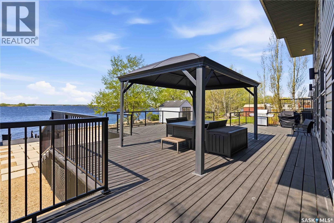
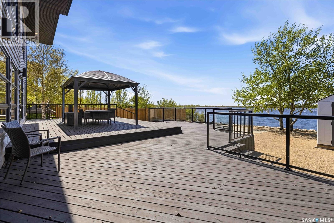
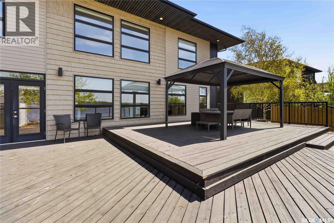
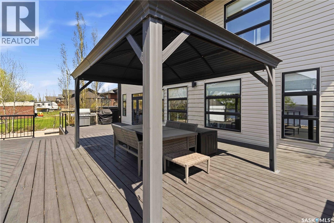
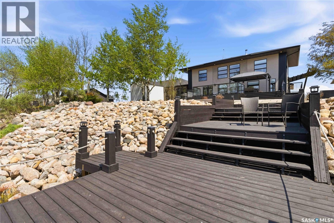
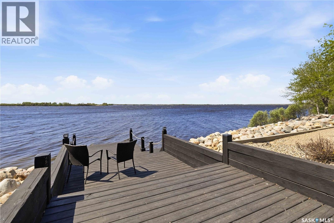
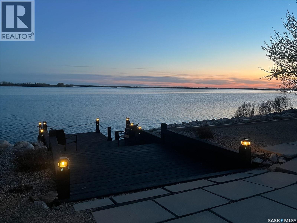
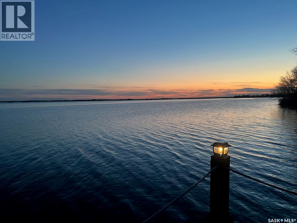
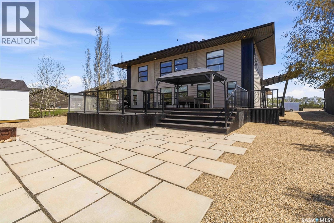
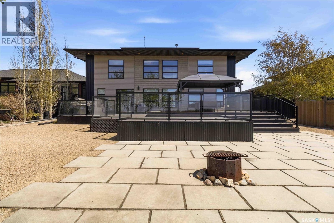
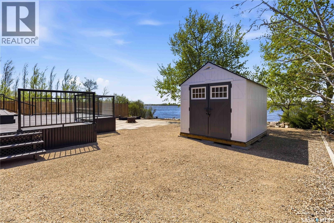
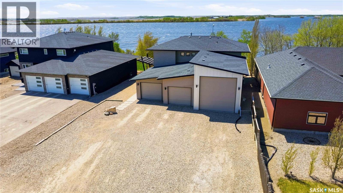
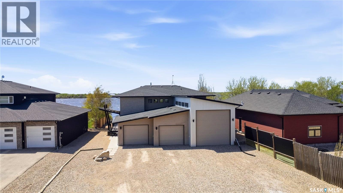
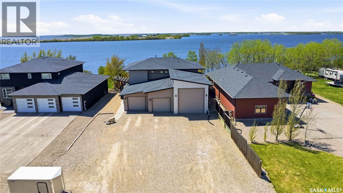
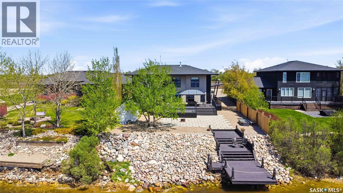
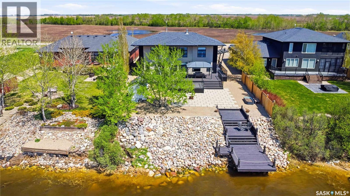
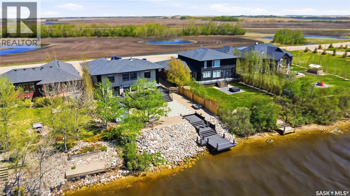
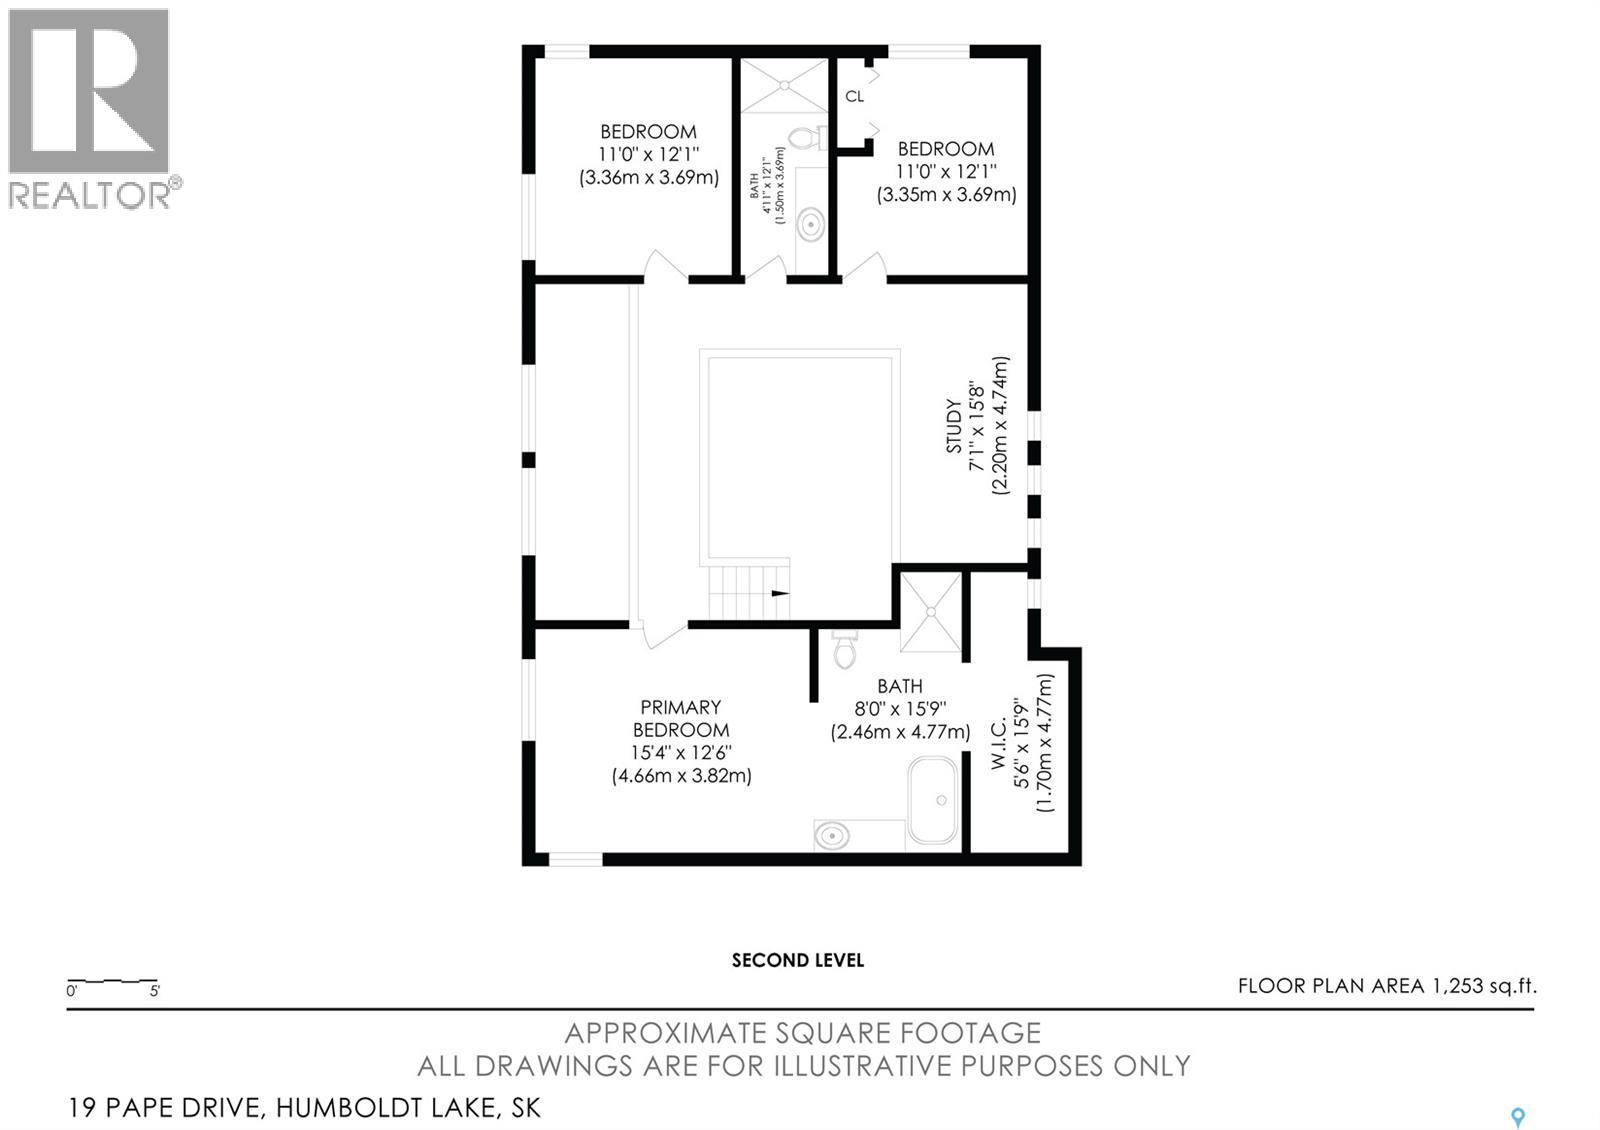
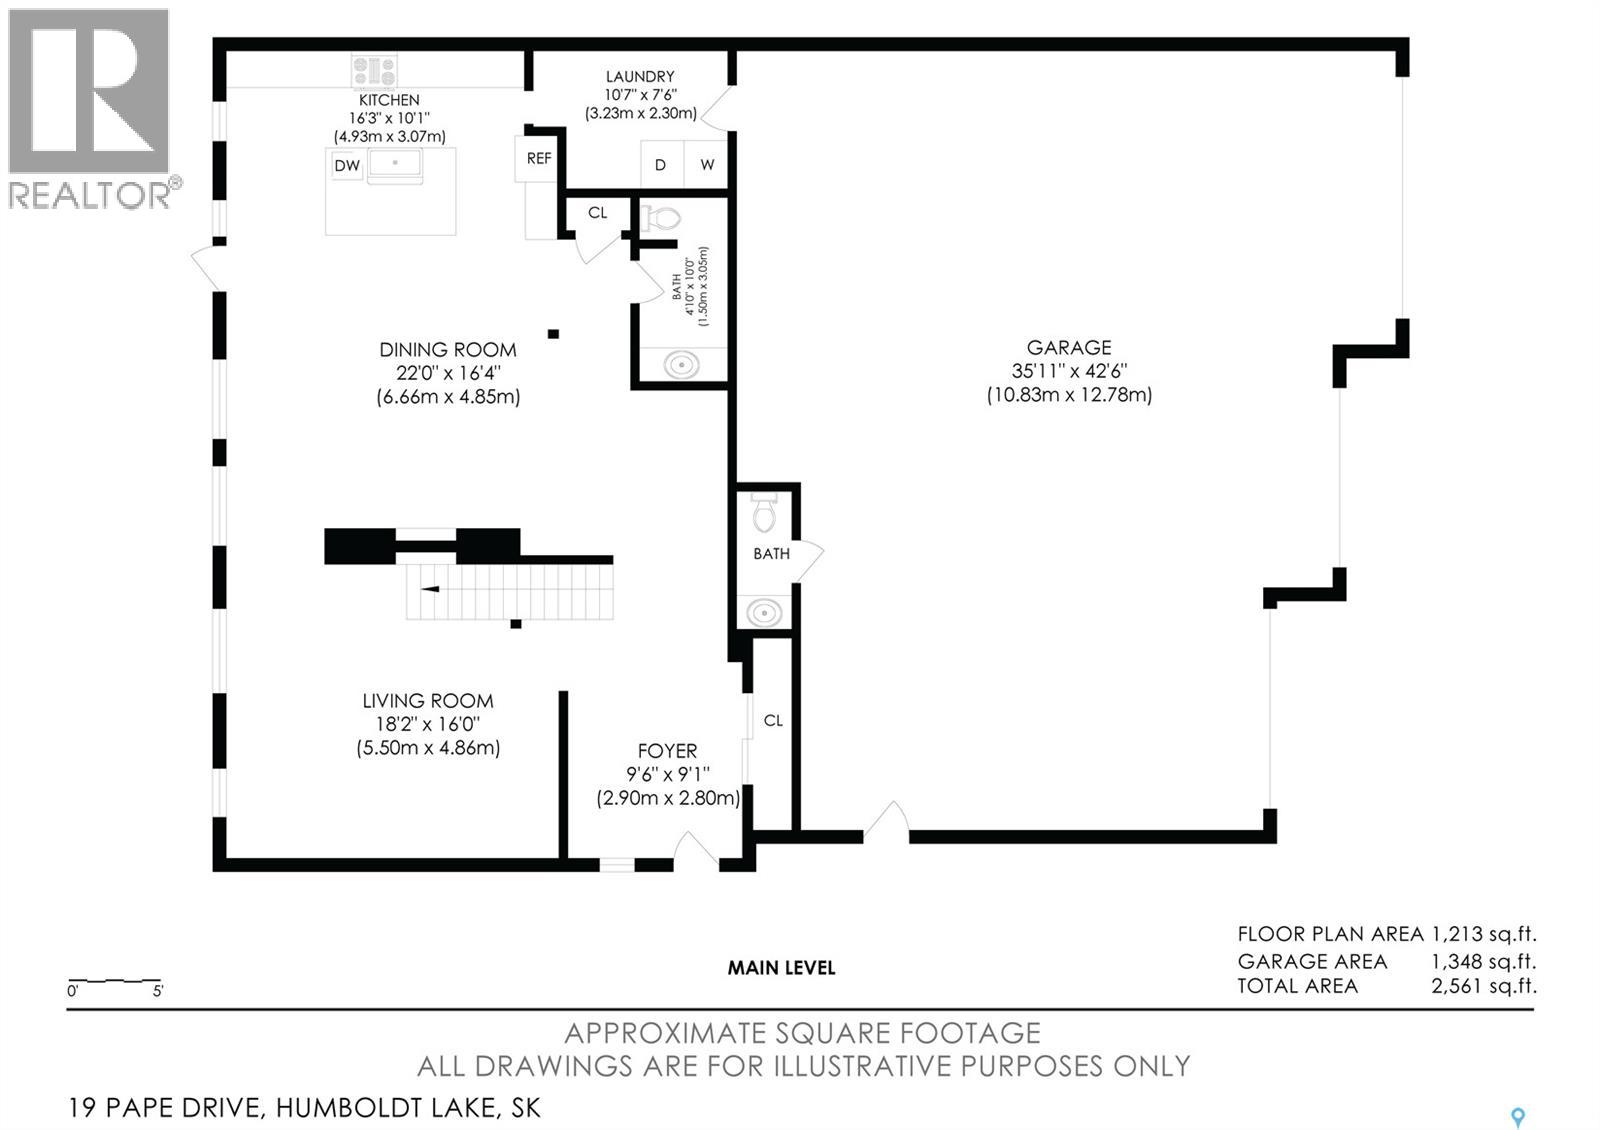
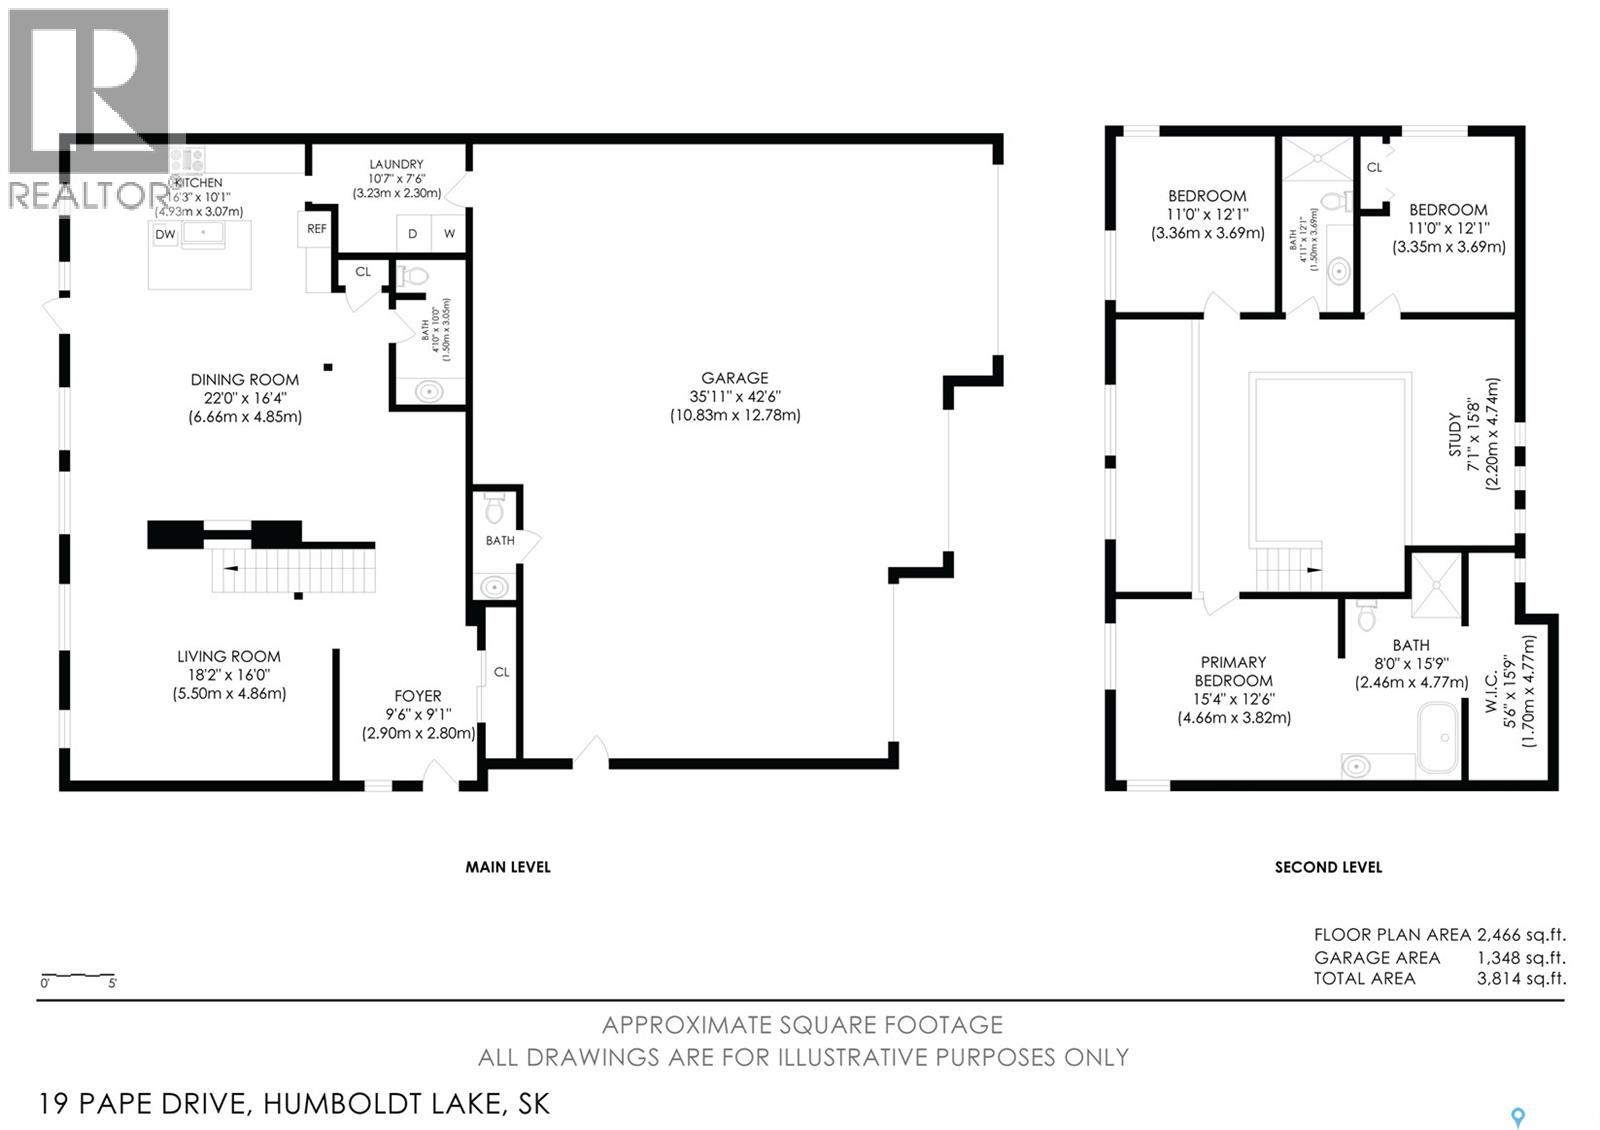
This gorgeous waterfront home boasts stunning views of Humboldt Lake, just five minutes from the city. Built with quality and cared for with pride, it has everything you could want. Step inside to soaring ceilings and a bright, spacious feel. The kitchen offers modern cabinetry, a natural gas stove, quality appliances, and a large island that flows into the dining area, plus a floor-to-ceiling two-sided gas fireplace shared with the living room. A convenient 2-piece bath and plenty of storage are found throughout the main floor. Off the kitchen, a roomy laundry area with extra storage leads to a huge heated 3-bay garage, featuring one bay with a 14-foot door, a 2-piece bath, and crawl space access. Upstairs, the standout primary bedroom includes a massive 4-piece en-suite and walk-in closet, along with two more bedrooms, another 4-piece bath, and a cozy bonus room/study. Large windows showcase the spectacular lake views. The low-maintenance yard is perfect for unwinding on the expansive deck with a gazebo, shed, patio, and firepit. A backup generator is also included. This property is truly a must-see! (id:62370)
Property Details
| MLS® Number | SK037436 |
| Property Type | Single Family |
| Features | Sump Pump |
| Structure | Deck |
| Water Front Type | Waterfront |
Building
| Bathroom Total | 4 |
| Bedrooms Total | 3 |
| Appliances | Washer, Refrigerator, Dishwasher, Dryer, Garburator, Window Coverings, Garage Door Opener Remote(s), Hood Fan, Storage Shed, Stove |
| Architectural Style | 2 Level |
| Basement Development | Unfinished |
| Basement Type | Crawl Space (unfinished) |
| Constructed Date | 2013 |
| Construction Style Attachment | Detached |
| Cooling Type | Central Air Conditioning, Air Exchanger |
| Fireplace Fuel | Gas |
| Fireplace Present | Yes |
| Fireplace Type | Conventional |
| Heating Fuel | Natural Gas |
| Heating Type | Forced Air |
| Stories Total | 2 |
| Size Interior | 2,279 Ft2 |
| Type | House |
Parking
| Attached Garage | |
| Gravel | |
| Heated Garage | |
| Parking Space(s) | 6 |
Land
| Acreage | No |
| Size Frontage | 63 Ft |
| Size Irregular | 63x173 |
| Size Total Text | 63x173 |
Rooms
| Level | Type | Length | Width | Dimensions |
|---|---|---|---|---|
| Second Level | Primary Bedroom | 12'8 x 14'9 | ||
| Second Level | 3pc Bathroom | 4'9 x 11'6 | ||
| Second Level | 4pc Ensuite Bath | 16 ft | 18 ft | 16 ft x 18 ft |
| Second Level | Bedroom | 10'7 x 11'9 | ||
| Second Level | Bedroom | 12 ft | 12 ft x Measurements not available | |
| Second Level | Den | 16 ft | Measurements not available x 16 ft | |
| Main Level | Foyer | 9'5 x 10'8 | ||
| Main Level | Living Room | 15'8 x 17'7 | ||
| Main Level | Dining Room | 17 ft | Measurements not available x 17 ft | |
| Main Level | Kitchen | 11'7 x 15'8 | ||
| Main Level | 2pc Bathroom | X x X | ||
| Main Level | 2pc Bathroom | X x X | ||
| Main Level | Other | 7'5 x 10'6 |



The trademarks REALTOR®, REALTORS®, and the REALTOR® logo are controlled by The Canadian Real Estate Association (CREA) and identify real estate professionals who are members of CREA. The trademarks MLS®, Multiple Listing Service® and the associated logos are owned by The Canadian Real Estate Association (CREA) and identify the quality of services provided by real estate professionals who are members of CREA. The trademark DDF® is owned by The Canadian Real Estate Association (CREA) and identifies CREA's Data Distribution Facility (DDF®)
July 09 2026 12:11:49
Saskatchewan REALTORS® Association
Boyes Group Realty Inc.