
3231 Retallack Street Regina, Saskatchewan S4S 1T7




$359,900
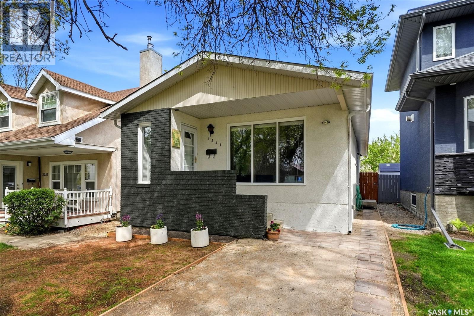
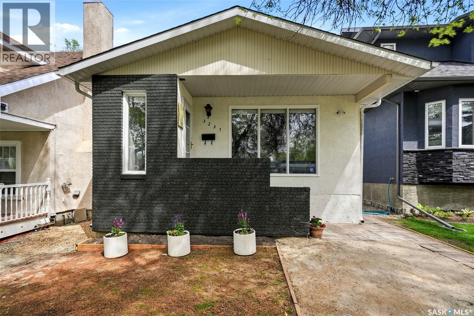
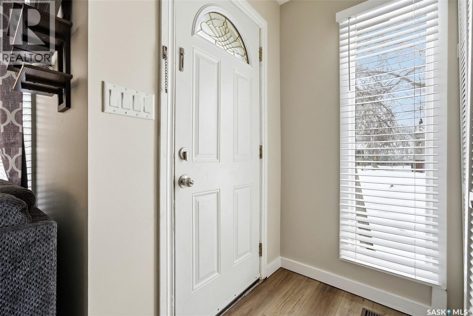
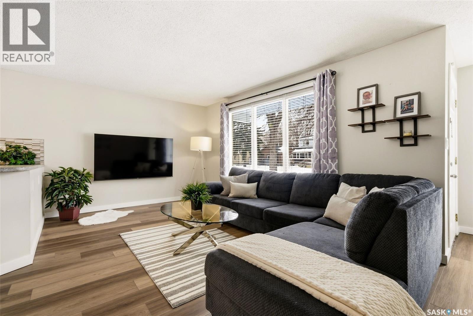
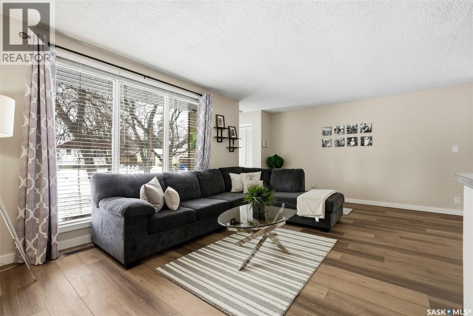
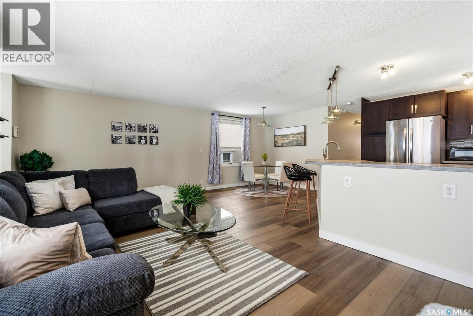
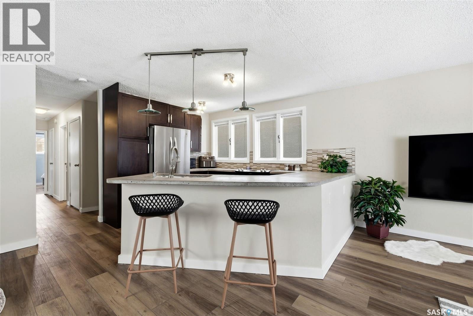
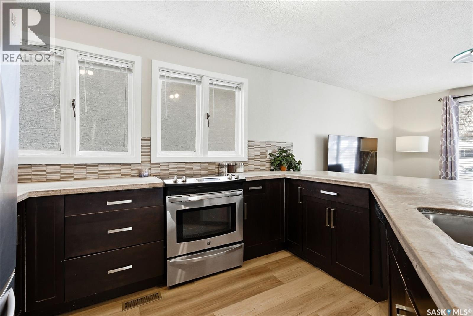
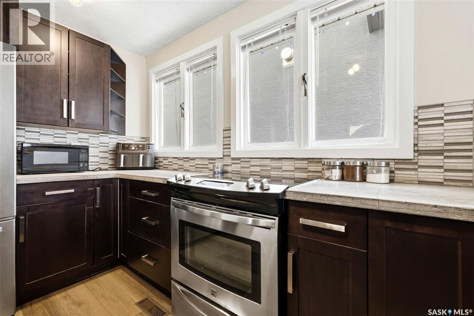
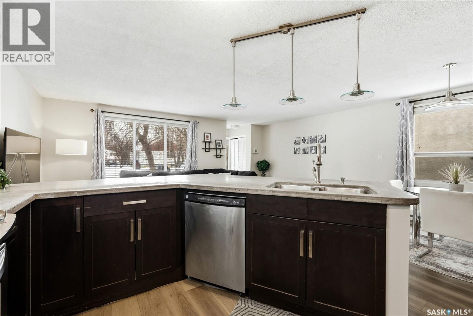
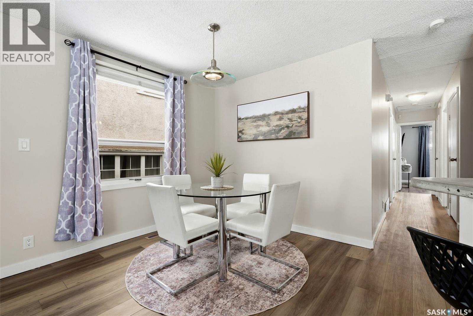
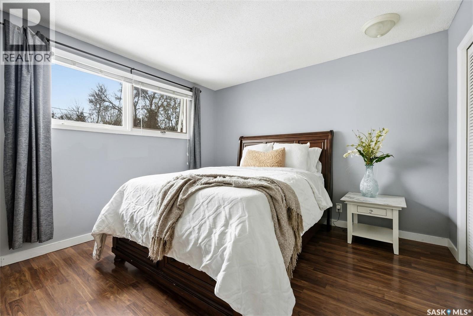
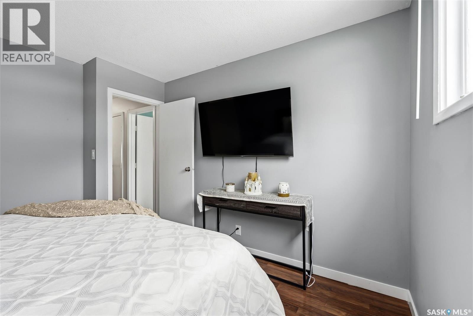
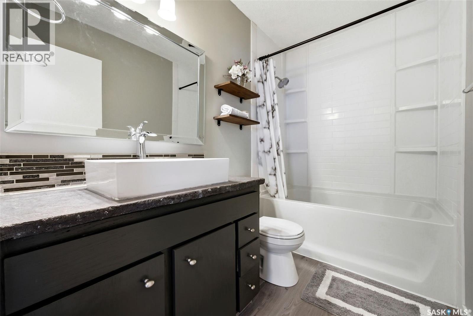
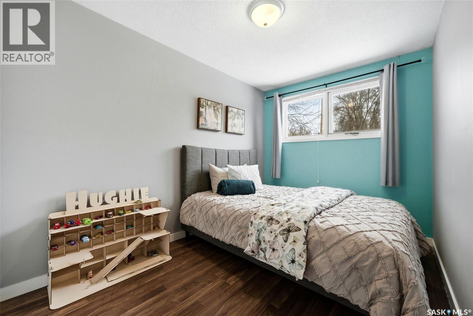
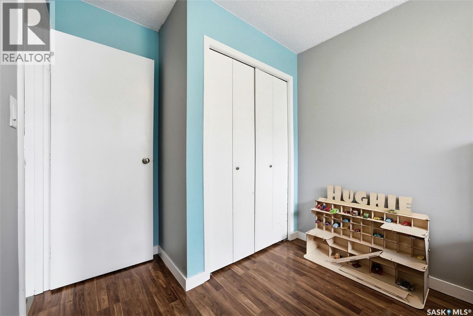
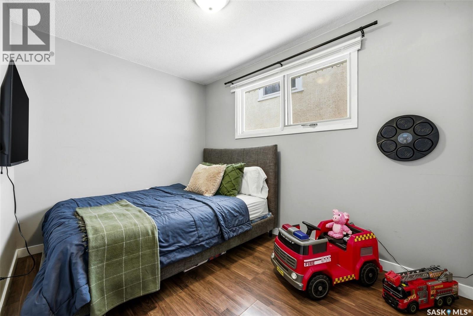
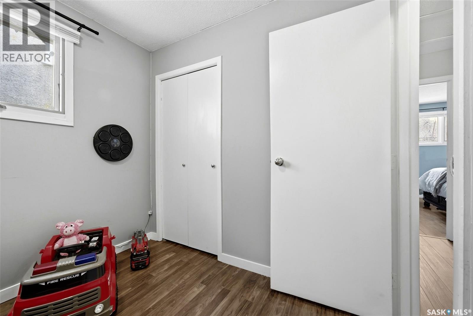
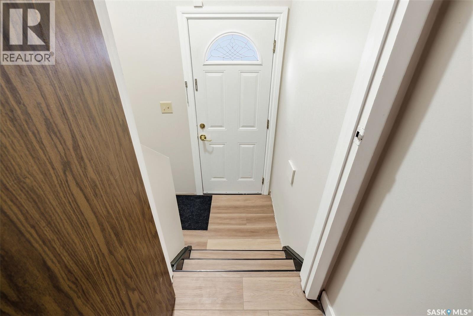
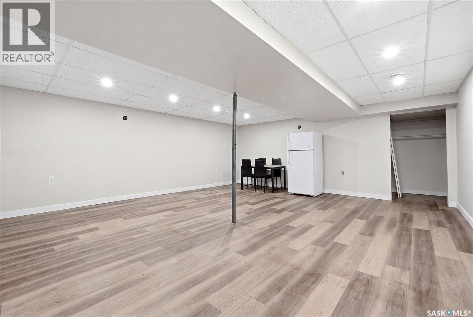
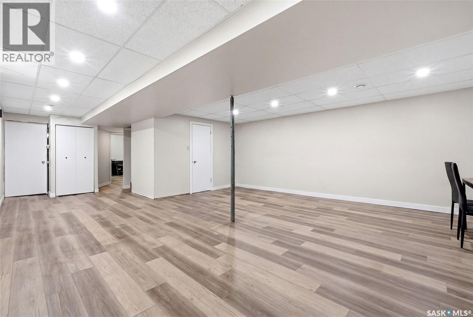
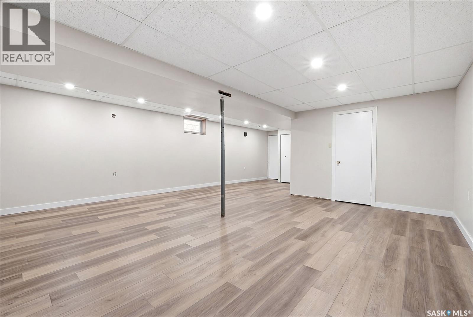
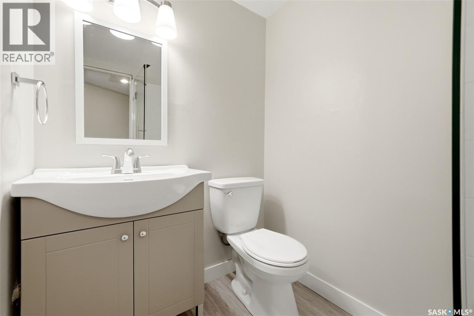
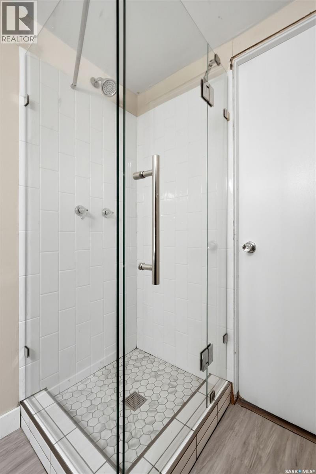
Welcome to this beautifully updated and solid 1,080 sq ft home offering 4 bedrooms and 2 bathrooms in one of Regina’s most desirable neighbourhoods. Just two blocks from Wascana Park and within walking distance to Lakeview Elementary School and the shops along Hill Avenue, this location truly can’t be beat. The bright open-concept main floor featuring new vinyl plank flooring throughout the living, dining, and kitchen areas. The remodelled kitchen offers rich espresso cabinetry, sleek concrete countertops, and plenty of workspace for cooking and entertaining. The updated 4-piece bathroom includes a new tub surround and modern vanity. Downstairs, has recently been remodelled featuring new vinyl plank flooring, paint and trim and a 3-piece bathroom boasting a new vanity, toilet, and tiled shower. There is a direct side entry to access the basement. With its thoughtful updates, flexible layout, and unbeatable location, this home is a fantastic opportunity you won’t want to miss. (id:62370)
Property Details
| MLS® Number | SK037442 |
| Property Type | Single Family |
| Neigbourhood | Lakeview RG |
| Features | Lane, Rectangular, Sump Pump |
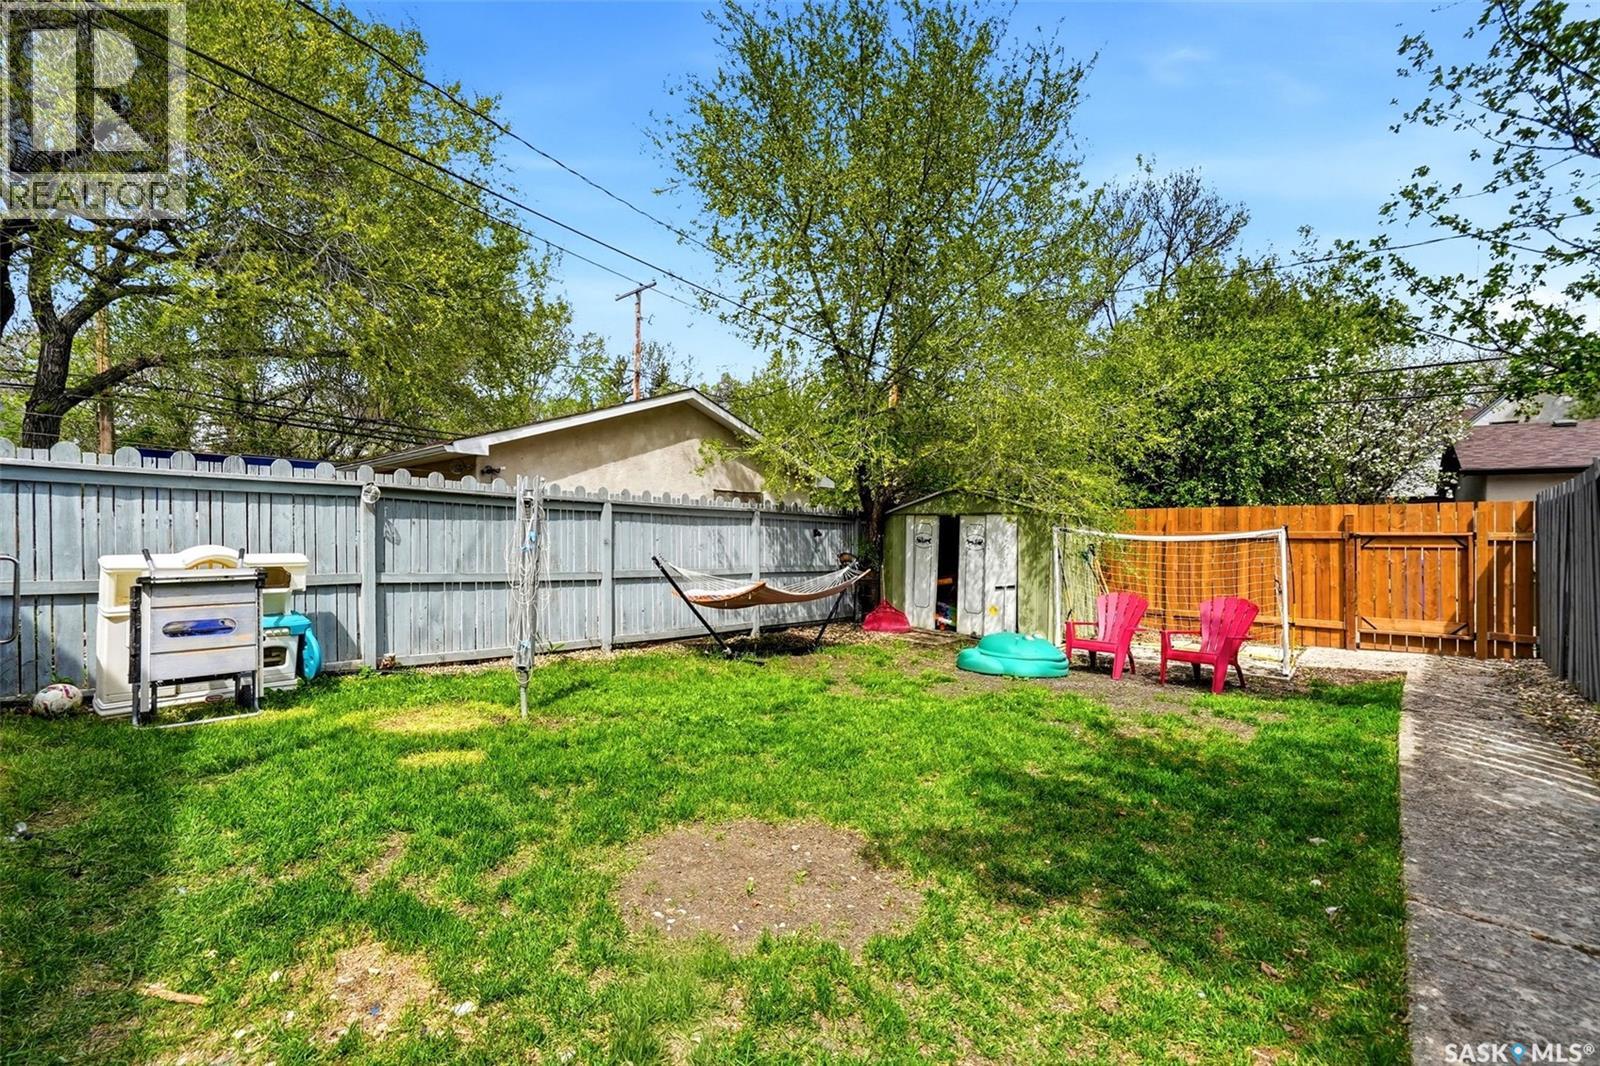
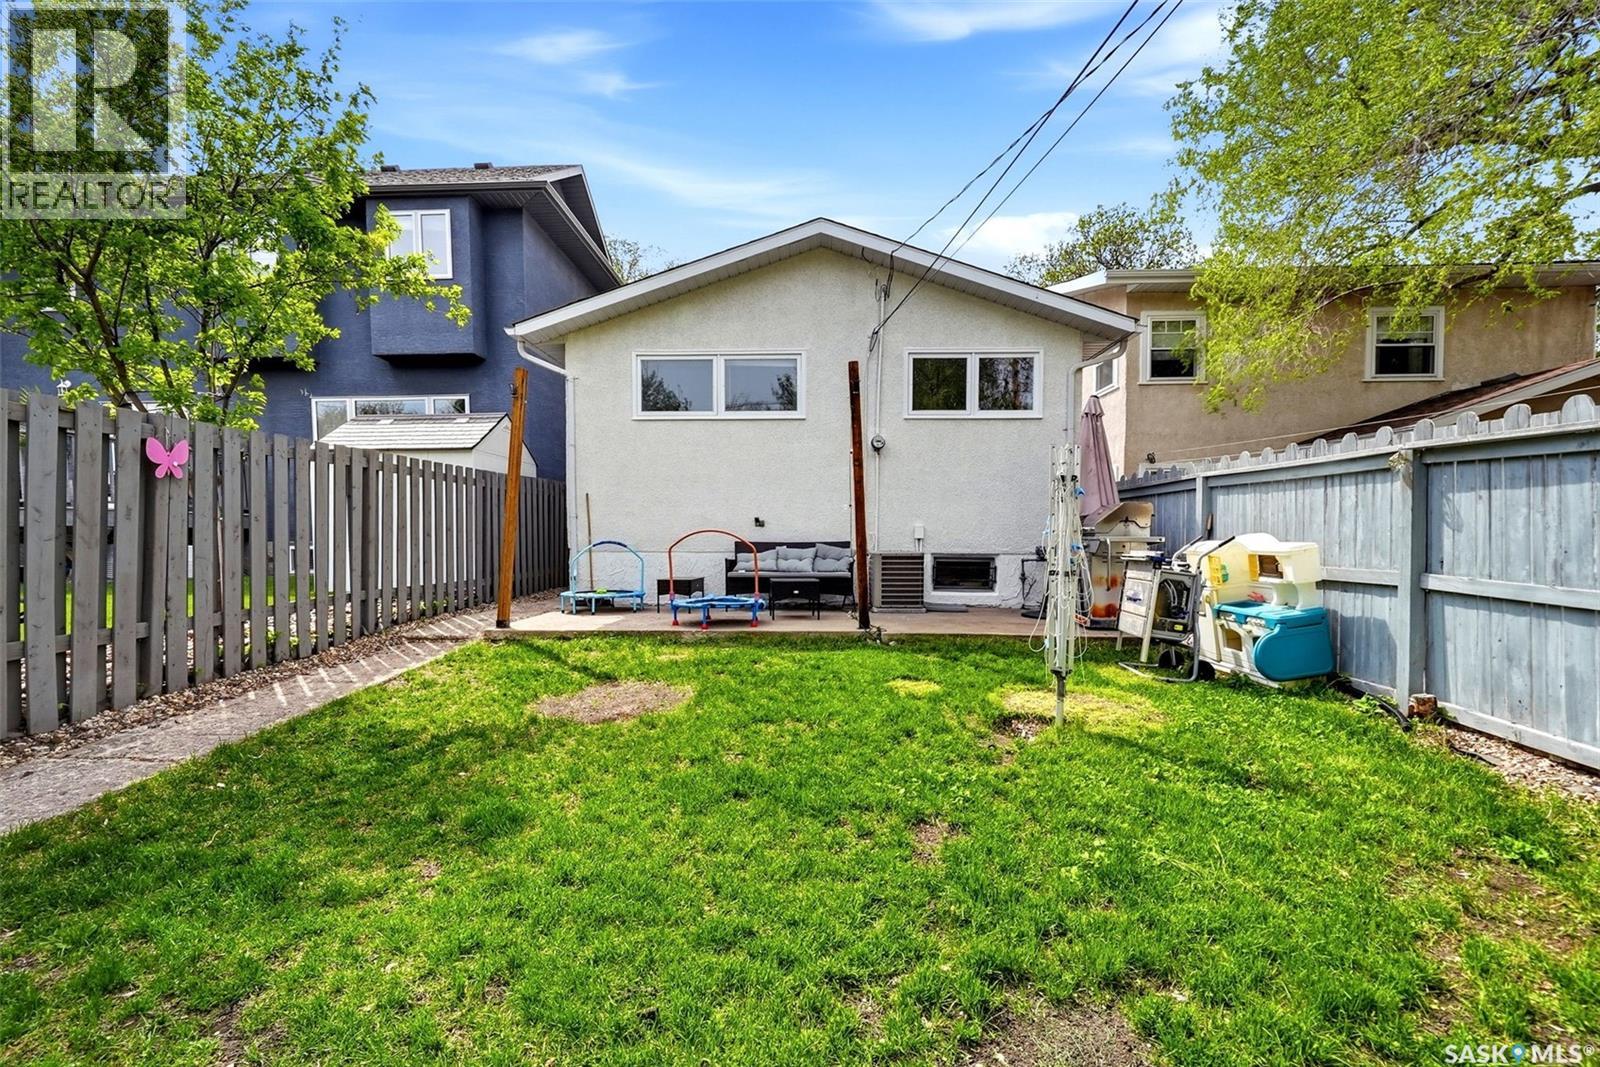
| Structure | Patio(s) |
Building
| Bathroom Total | 2 |
| Bedrooms Total | 4 |
| Appliances | Washer, Refrigerator, Dishwasher, Dryer, Stove |
| Architectural Style | Bungalow |
| Basement Development | Partially Finished |
| Basement Type | Full (partially Finished) |
| Constructed Date | 1973 |
| Construction Style Attachment | Detached |
| Cooling Type | Central Air Conditioning |
| Heating Fuel | Natural Gas |
| Heating Type | Forced Air |
| Stories Total | 1 |
| Size Interior | 1,080 Ft2 |
| Type | House |
Parking
| Parking Space(s) | 2 |
Land
| Acreage | No |
| Fence Type | Fence |
| Landscape Features | Lawn |
| Size Irregular | 3183.00 |
| Size Total | 3183 Sqft |
| Size Total Text | 3183 Sqft |
Rooms
| Level | Type | Length | Width | Dimensions |
|---|---|---|---|---|
| Basement | 3pc Bathroom | Measurements not available | ||
| Basement | Bedroom | 9'9 x 13' | ||
| Basement | Laundry Room | Measurements not available | ||
| Basement | Other | Measurements not available | ||
| Main Level | Living Room | 15' x 10'8 | ||
| Main Level | Kitchen | 9' x 12' | ||
| Main Level | Dining Room | 8'4 x 9' | ||
| Main Level | 4pc Bathroom | Measurements not available | ||
| Main Level | Bedroom | 11'5 x 7'11 | ||
| Main Level | Bedroom | 10'11 x 7'11 | ||
| Main Level | Primary Bedroom | 11'11 x 10'2 |



The trademarks REALTOR®, REALTORS®, and the REALTOR® logo are controlled by The Canadian Real Estate Association (CREA) and identify real estate professionals who are members of CREA. The trademarks MLS®, Multiple Listing Service® and the associated logos are owned by The Canadian Real Estate Association (CREA) and identify the quality of services provided by real estate professionals who are members of CREA. The trademark DDF® is owned by The Canadian Real Estate Association (CREA) and identifies CREA's Data Distribution Facility (DDF®)
May 28 2026 07:14:35
Saskatchewan REALTORS® Association
Jc Realty Regina