
1134 Rempel Place Saskatoon, Saskatchewan S7T 0M2

$589,900
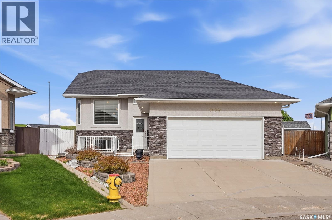
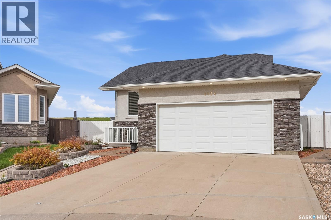
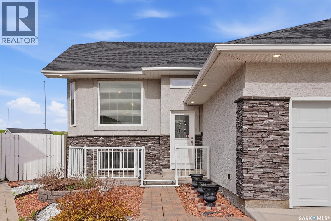
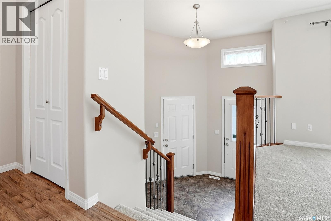
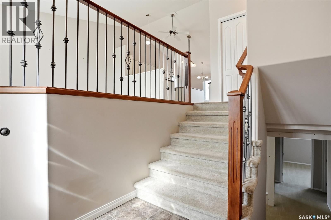
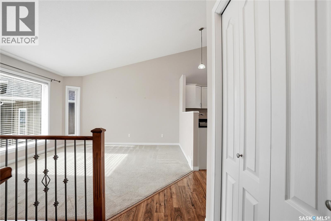
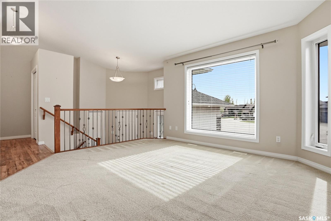
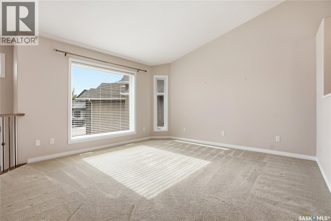
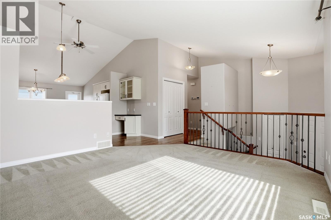
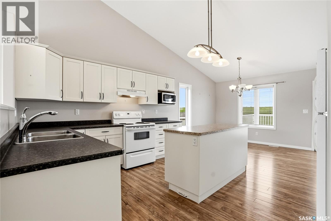
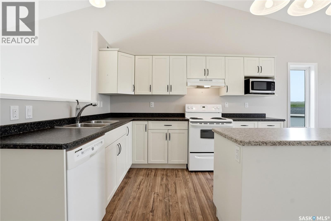
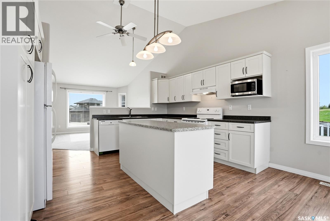
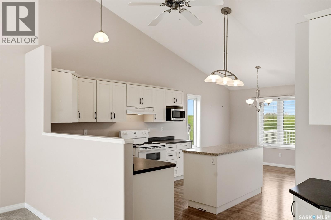
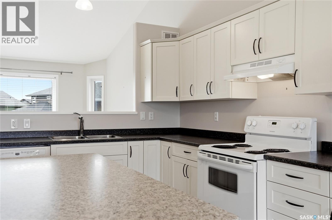
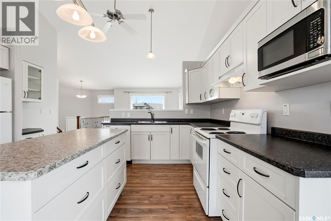
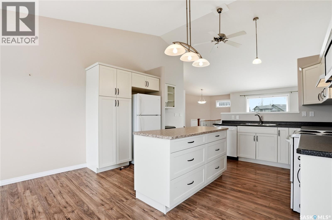
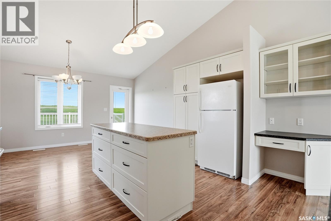
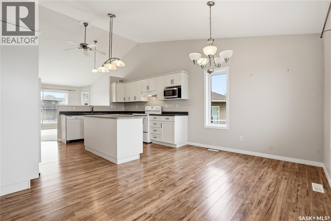
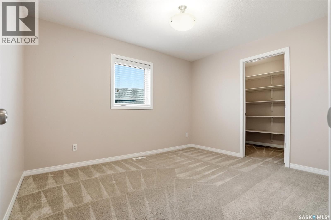
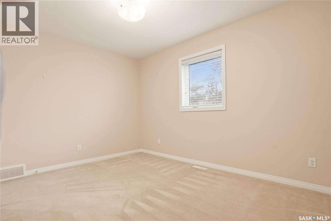
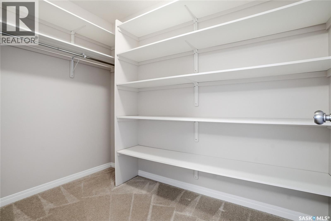
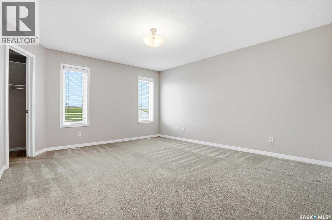
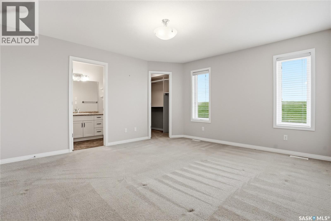
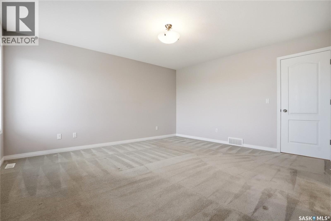
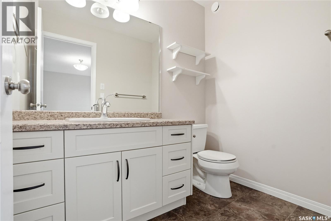
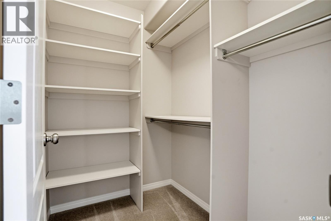
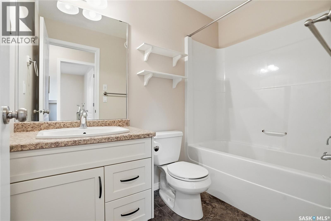
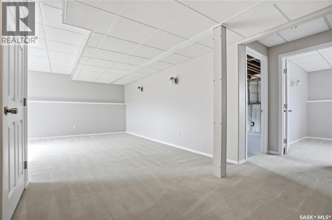
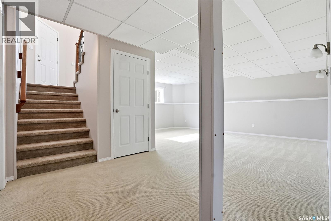
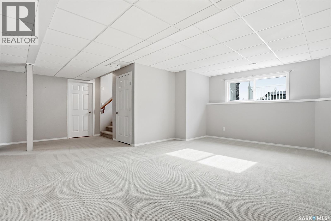
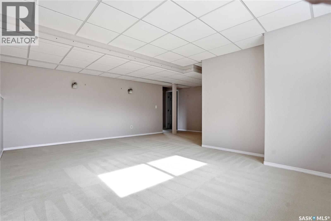
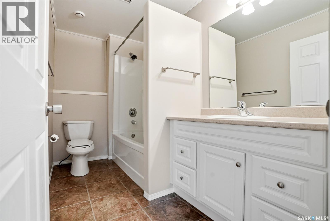
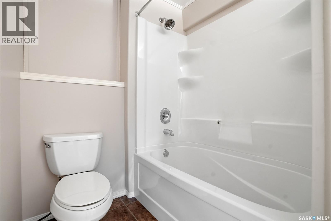
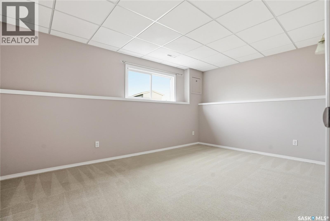
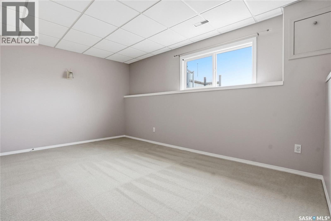
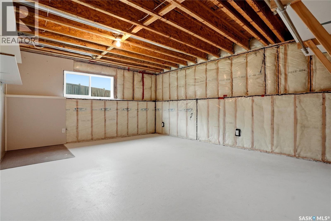
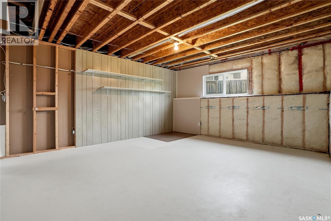
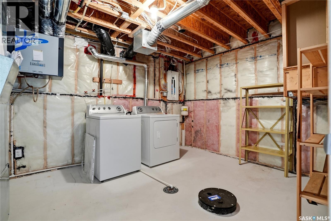
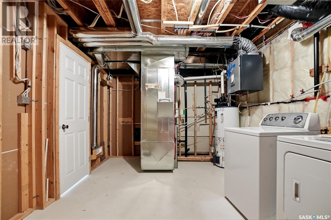
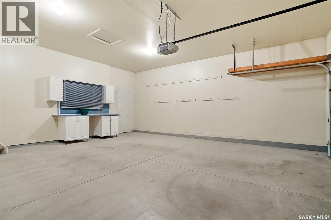
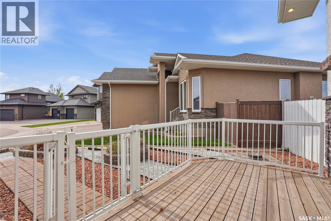
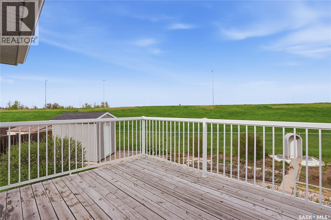
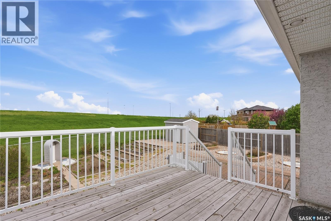
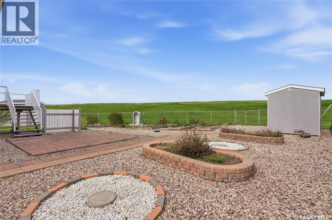
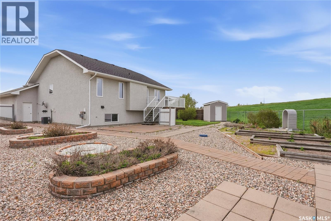
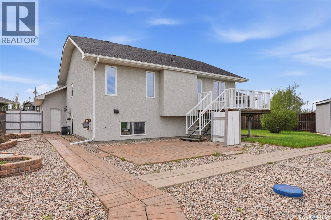
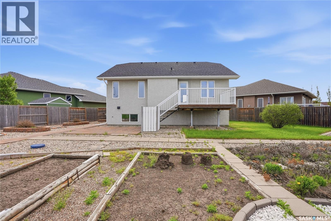
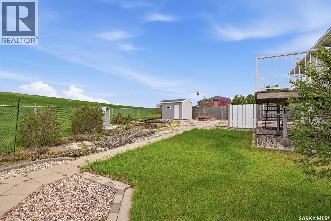
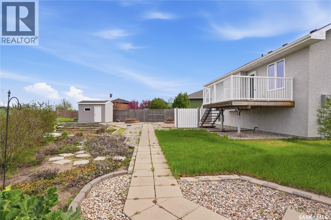
Welcome to 1134 Rempel Place — a well-maintained bi-level tucked away on a quiet cul-de-sac in Saskatoon’s desirable Stonebridge neighbourhood. Offering a bright and functional layout, this home provides comfortable everyday living with excellent space for families, first-time buyers, or those looking for additional room to grow. The main floor features an inviting living room filled with natural light, a spacious kitchen with ample cabinetry and prep space, and an adjoining dining area ideal for everyday meals and entertaining. A generously sized secondary bedroom, 4-piece bathroom, and large primary bedroom complete the main level, with the primary also featuring a convenient 2-piece ensuite. The fully developed basement offers additional living space with a spacious family room, laundry area, another bathroom, and two additional rooms that provide flexibility for bedrooms, office space, hobbies, or guests. Situated on an impressive lot in a sought-after location close to parks, schools, walking paths, shopping, and amenities, this property offers the perfect combination of comfort, functionality, and location. Don’t miss the opportunity to make this Stonebridge home your own! (id:62370)
Open House
This property has open houses!
3:00 pm
Ends at:5:00 pm
Property Details
| MLS® Number | SK037294 |
| Property Type | Single Family |
| Neigbourhood | Stonebridge |
| Features | Cul-de-sac, Double Width Or More Driveway, Sump Pump |
| Structure | Deck |
Building
| Bathroom Total | 3 |
| Bedrooms Total | 4 |
| Appliances | Washer, Refrigerator, Dishwasher, Dryer, Microwave, Window Coverings, Hood Fan, Storage Shed, Stove |
| Architectural Style | Bi-level |
| Basement Development | Partially Finished |
| Basement Type | Full (partially Finished) |
| Constructed Date | 2011 |
| Construction Style Attachment | Detached |
| Cooling Type | Central Air Conditioning |
| Heating Fuel | Natural Gas |
| Heating Type | Forced Air |
| Size Interior | 1,223 Ft2 |
| Type | House |
Parking
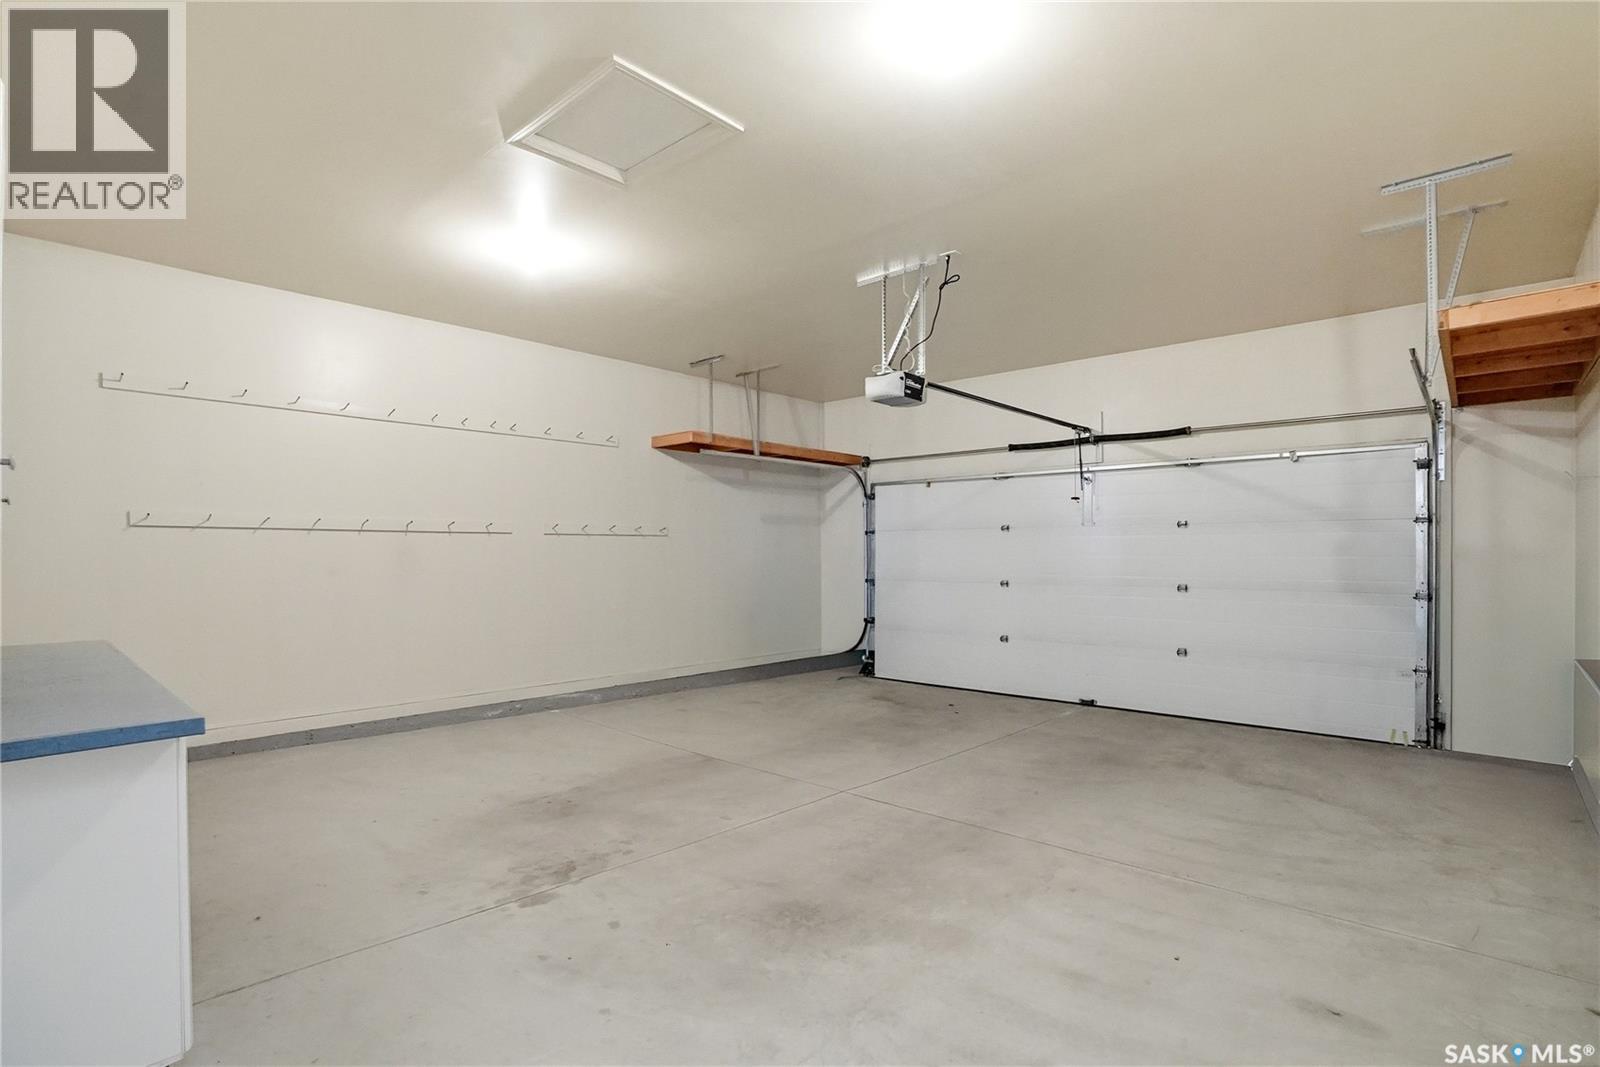
| Attached Garage | |
| Parking Space(s) | 4 |
Land
| Acreage | No |
| Fence Type | Fence |
| Landscape Features | Lawn |
| Size Irregular | 8397.00 |
| Size Total | 8397 Sqft |
| Size Total Text | 8397 Sqft |
Rooms
| Level | Type | Length | Width | Dimensions |
|---|---|---|---|---|
| Basement | Laundry Room | X x X | ||
| Basement | Family Room | 18'10 x 12'11 | ||
| Basement | 4pc Bathroom | X x X | ||
| Basement | Bedroom | 16'09 x 14'03 | ||
| Basement | Bedroom | 14'08 x 10'02 | ||
| Main Level | Kitchen/dining Room | 21'03 x 13'09 | ||
| Main Level | Living Room | 13'05 x 13'10 | ||
| Main Level | Bedroom | 11'11 x 9'11 | ||
| Main Level | 4pc Bathroom | X x X | ||
| Main Level | Primary Bedroom | 13'05 x 14'11 | ||
| Main Level | 2pc Ensuite Bath | X x X |



The trademarks REALTOR®, REALTORS®, and the REALTOR® logo are controlled by The Canadian Real Estate Association (CREA) and identify real estate professionals who are members of CREA. The trademarks MLS®, Multiple Listing Service® and the associated logos are owned by The Canadian Real Estate Association (CREA) and identify the quality of services provided by real estate professionals who are members of CREA. The trademark DDF® is owned by The Canadian Real Estate Association (CREA) and identifies CREA's Data Distribution Facility (DDF®)
May 30 2026 08:00:37
Saskatchewan REALTORS® Association
Coldwell Banker Signature