
124 212 La Ronge Road Saskatoon, Saskatchewan S7K 8E5

$319,000Maintenance,
$456 Monthly
Maintenance,
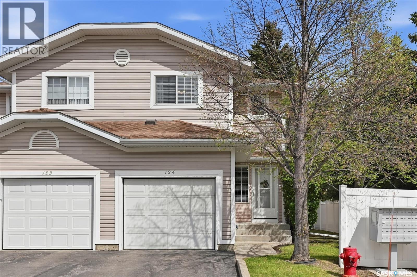
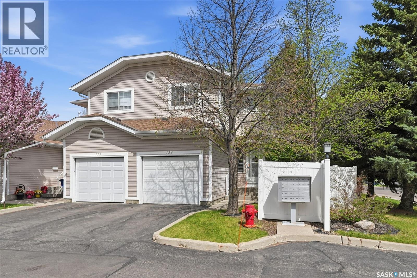
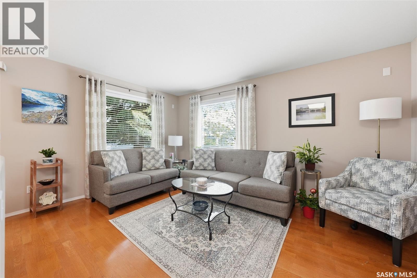
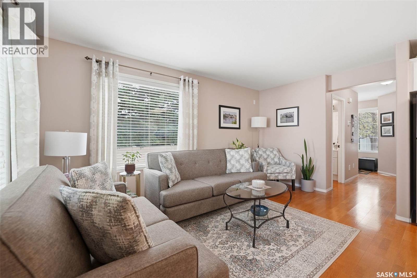
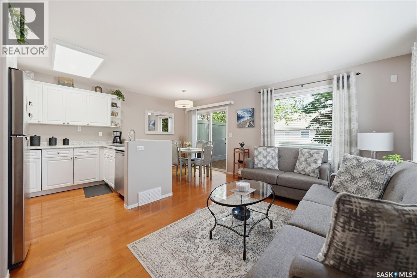
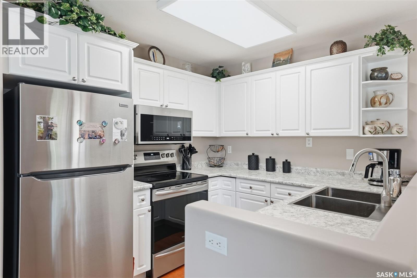
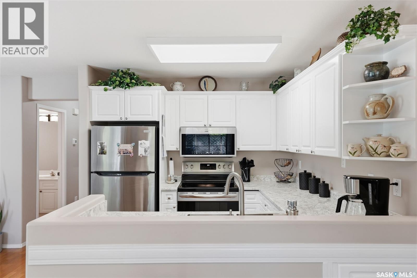
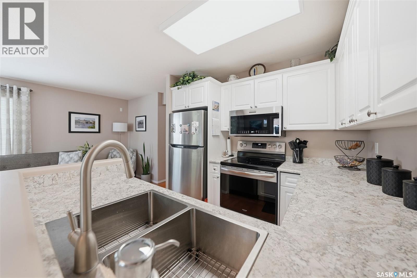
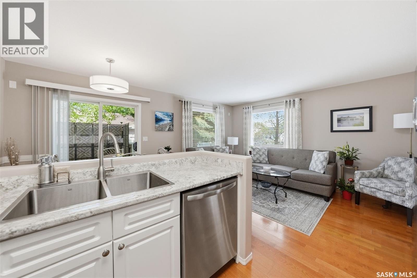
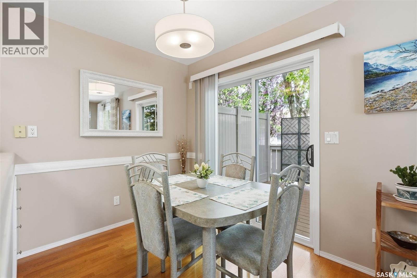
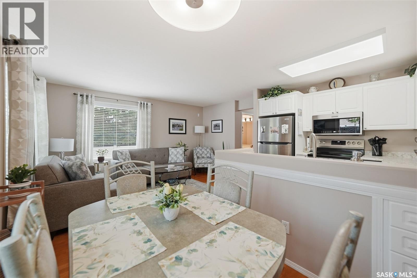
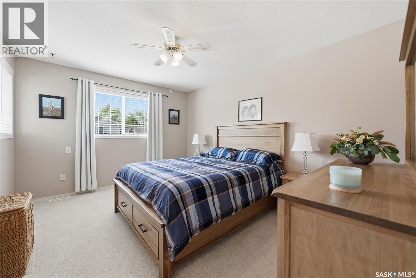
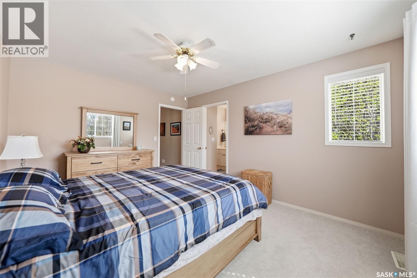
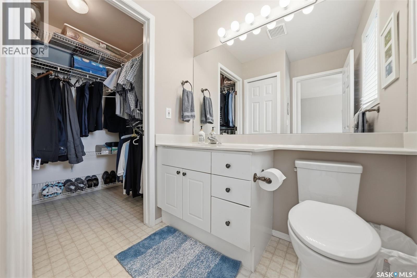
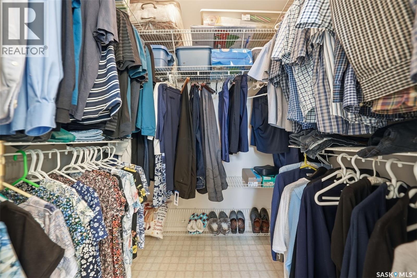
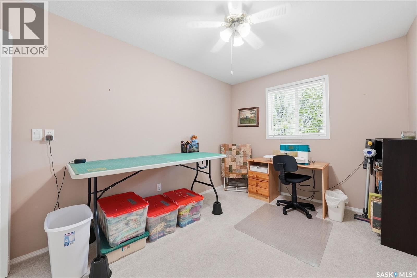
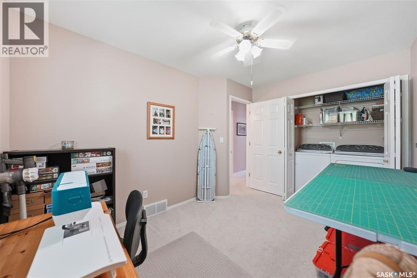
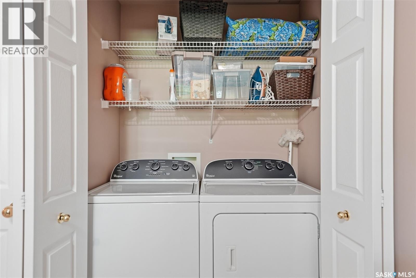
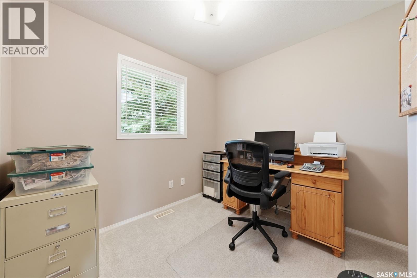
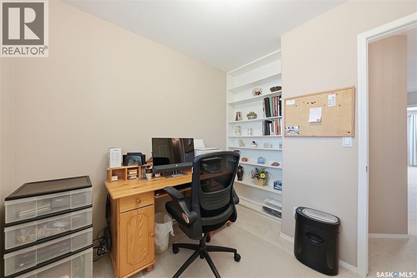
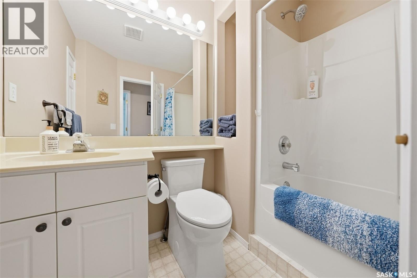
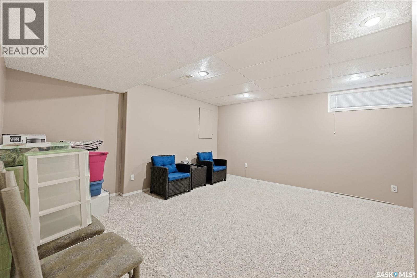
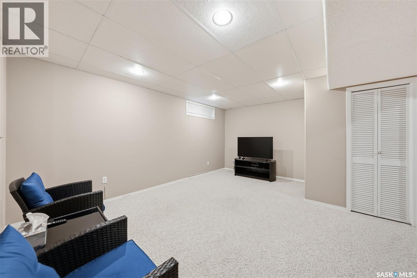
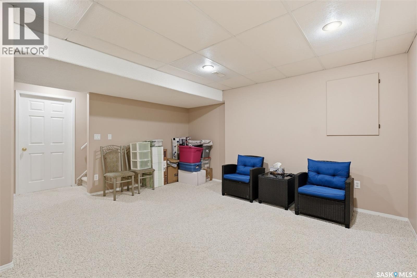
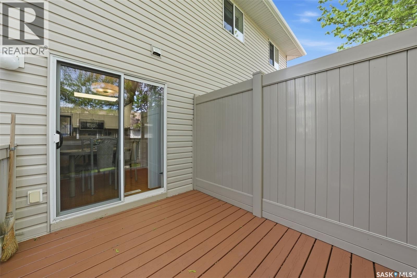
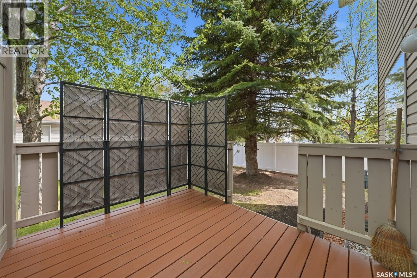
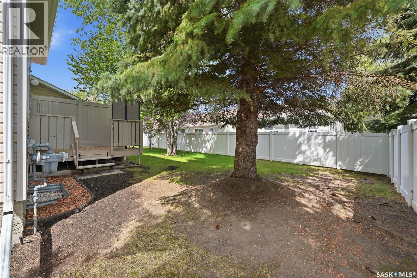
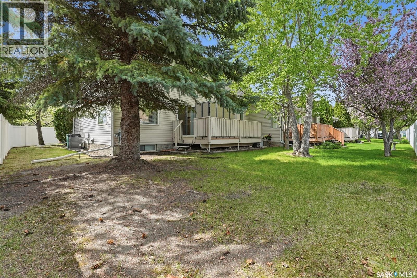
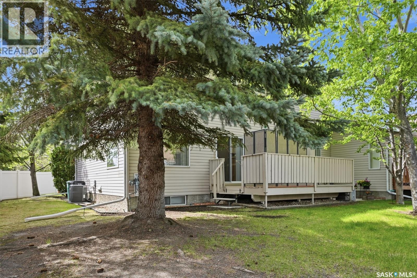
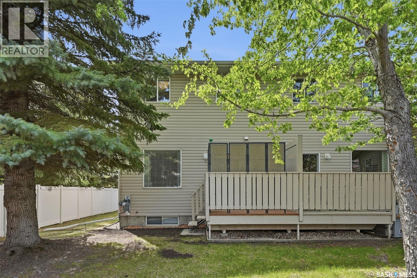
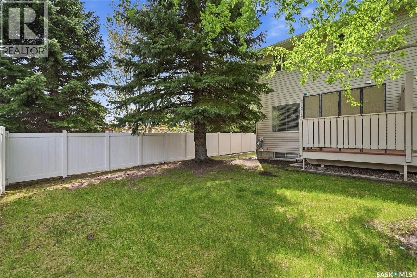
$456 MonthlyWelcome 124-212 La Ronge Road, this well cared for 3-bedroom, 3-bathroom fully finished end-unit condo located in desirable Lawson Heights. The bright main floor features plenty of natural light and patio doors leading to a private deck, perfect for relaxing or entertaining. Upstairs, the spacious primary bedroom offers a walk-in closet and a 3-piece ensuite. Two additional good-sized bedrooms, a 4-piece bathroom, and conveniently located laundry in the third bedroom closet complete the second floor. The fully finished basement provides a generous family room, offering extra living space. Pride of ownership is obvious, show with confidence. As per the Seller’s direction, all offers will be presented on 06/01/2026 12:00PM. (id:62370)
Open House
This property has open houses!
1:30 pm
Ends at:3:00 pm
1:30 pm
Ends at:3:00 pm
Property Details
| MLS® Number | SK037198 |
| Property Type | Single Family |
| Neigbourhood | Lawson Heights |
| Community Features | Pets Not Allowed |
| Features | Treed |
| Structure | Deck |
Building
| Bathroom Total | 3 |
| Bedrooms Total | 3 |
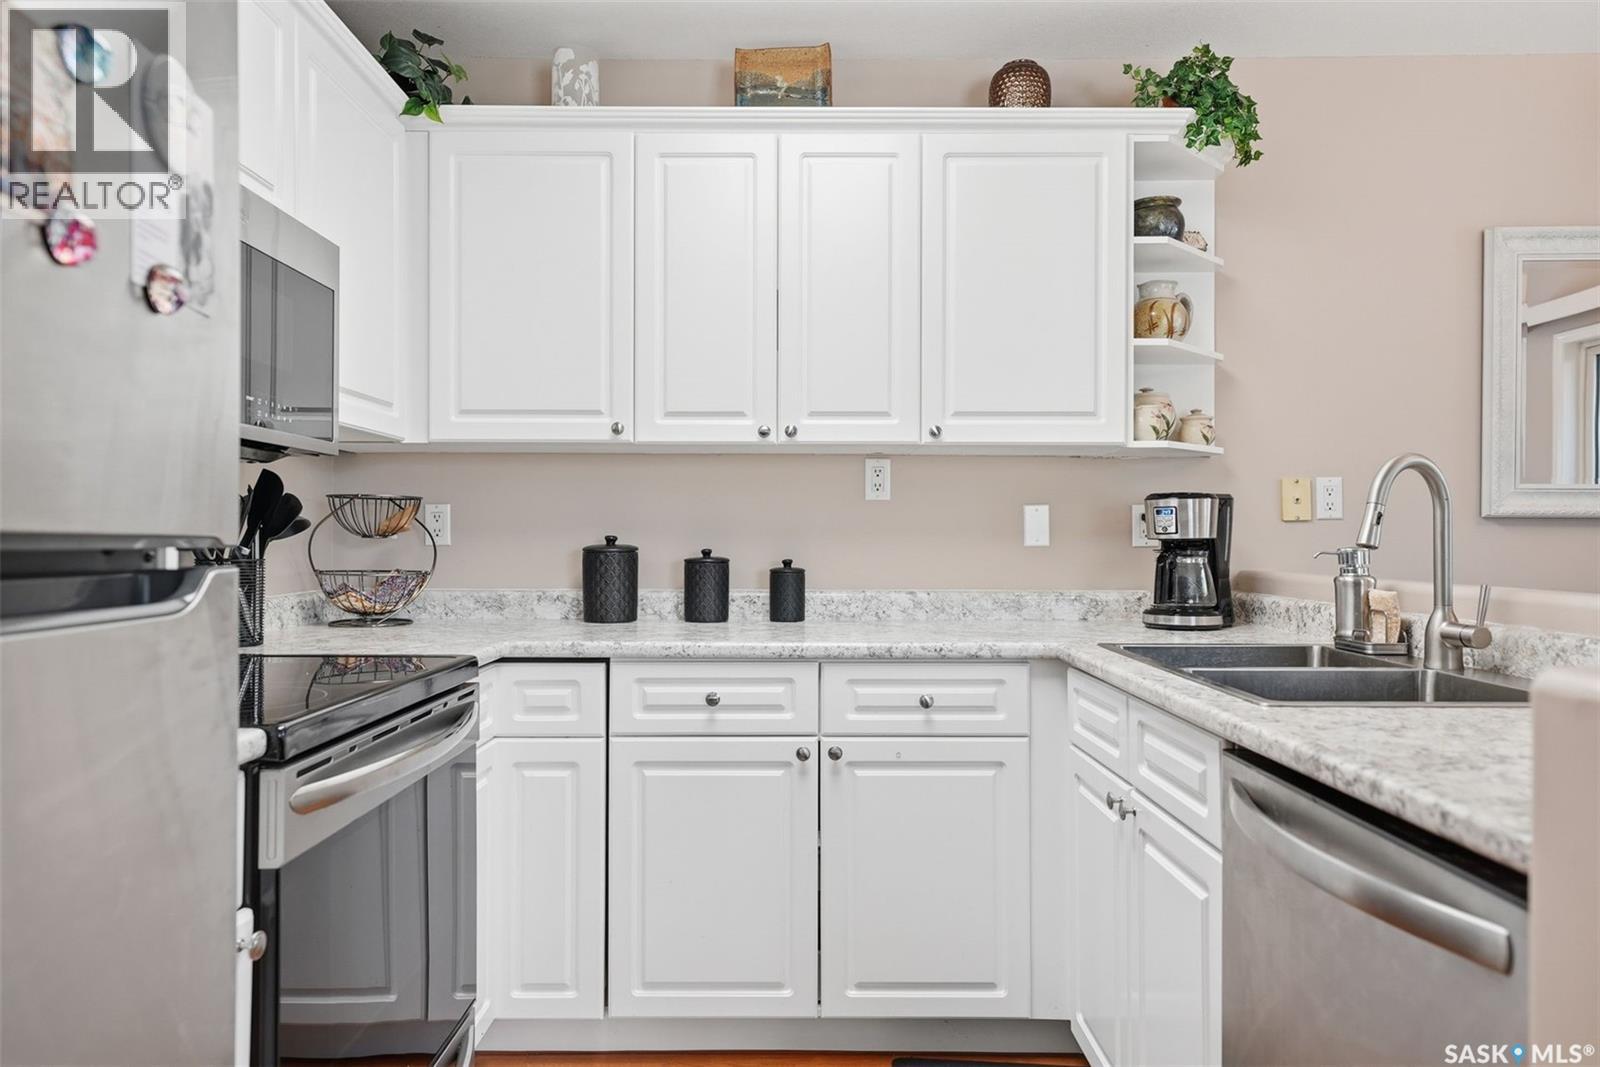
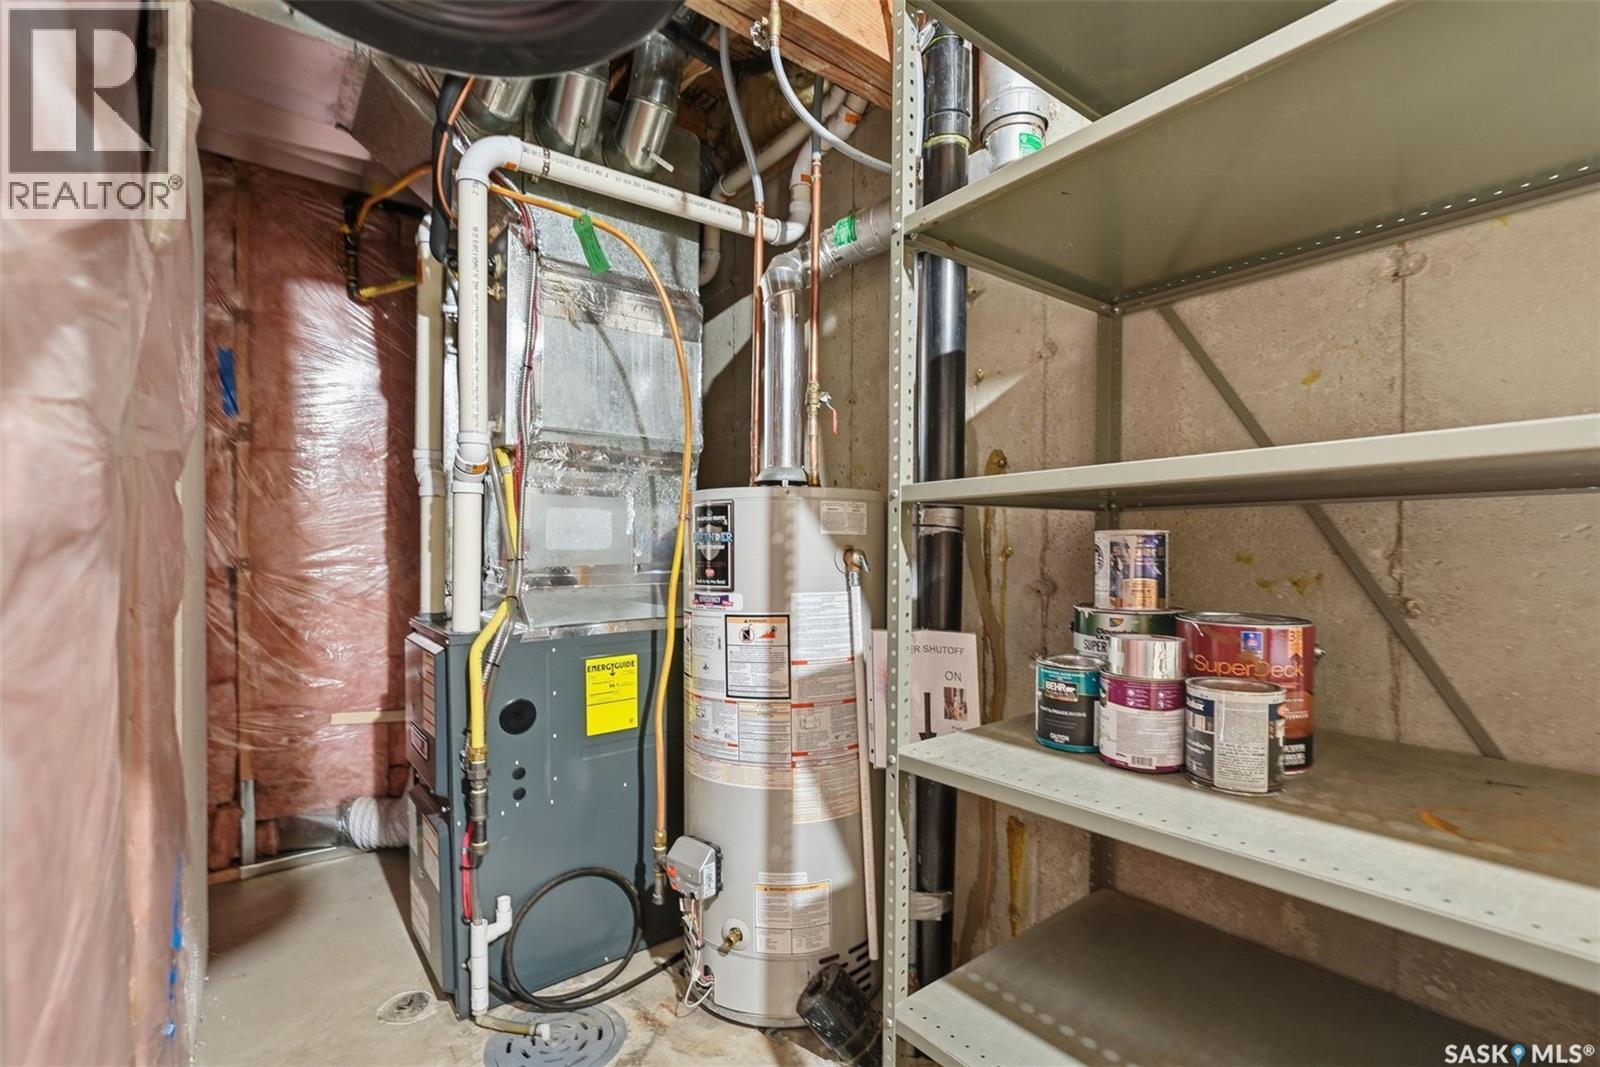
| Appliances | Washer, Refrigerator, Dishwasher, Dryer, Microwave, Window Coverings, Garage Door Opener Remote(s), Stove |
| Architectural Style | 2 Level |
| Basement Development | Finished |
| Basement Type | Full (finished) |
| Constructed Date | 1997 |
| Construction Style Attachment | Attached |
| Cooling Type | Central Air Conditioning |
| Heating Fuel | Natural Gas |
| Heating Type | Forced Air |
| Stories Total | 2 |
| Size Interior | 1,165 Ft2 |
| Type | Row / Townhouse |
Parking
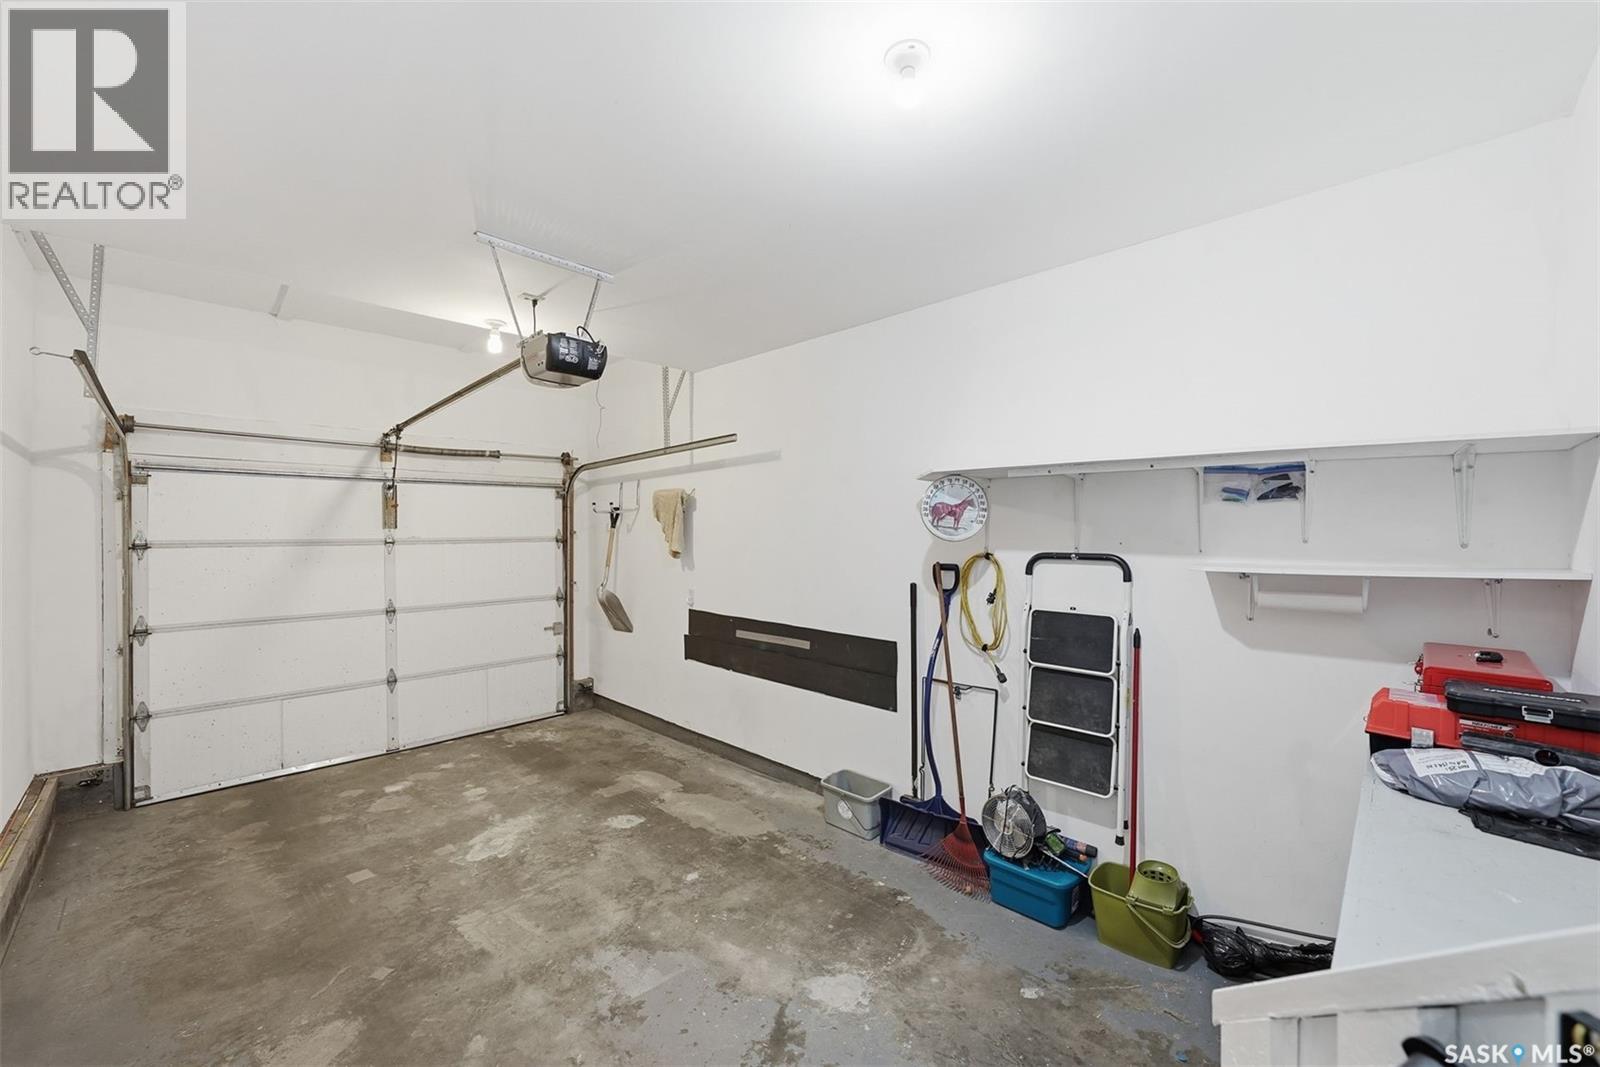
| Attached Garage | |
| Other | |
| Parking Space(s) | 2 |
Land
| Acreage | No |
Rooms
| Level | Type | Length | Width | Dimensions |
|---|---|---|---|---|
| Second Level | Primary Bedroom | 11'11 x 13'7 | ||
| Second Level | 2pc Ensuite Bath | Measurements not available | ||
| Second Level | 4pc Bathroom | Measurements not available | ||
| Second Level | Bedroom | 12'3 x 8'3 | ||
| Second Level | Bedroom | 8'9 x 7'5 | ||
| Basement | Family Room | 13'7 x 14'11 | ||
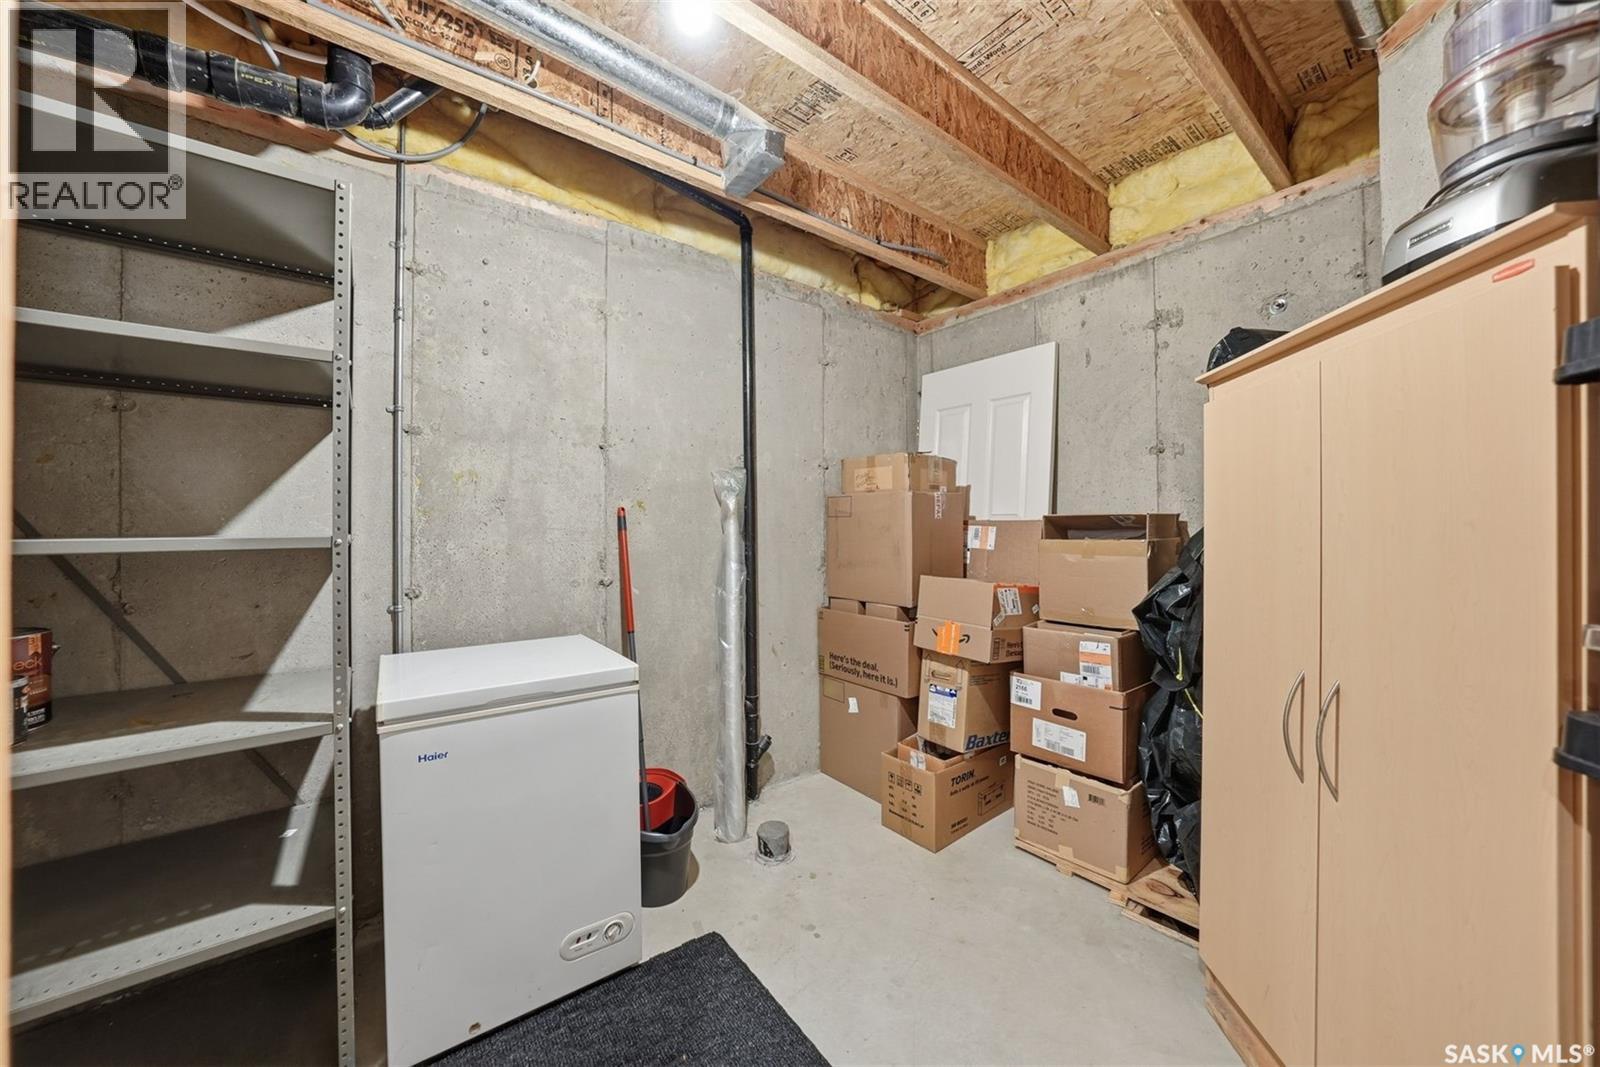
| Basement | Other | Measurements not available | ||
| Main Level | Living Room | 8'8 x 14'10 | ||
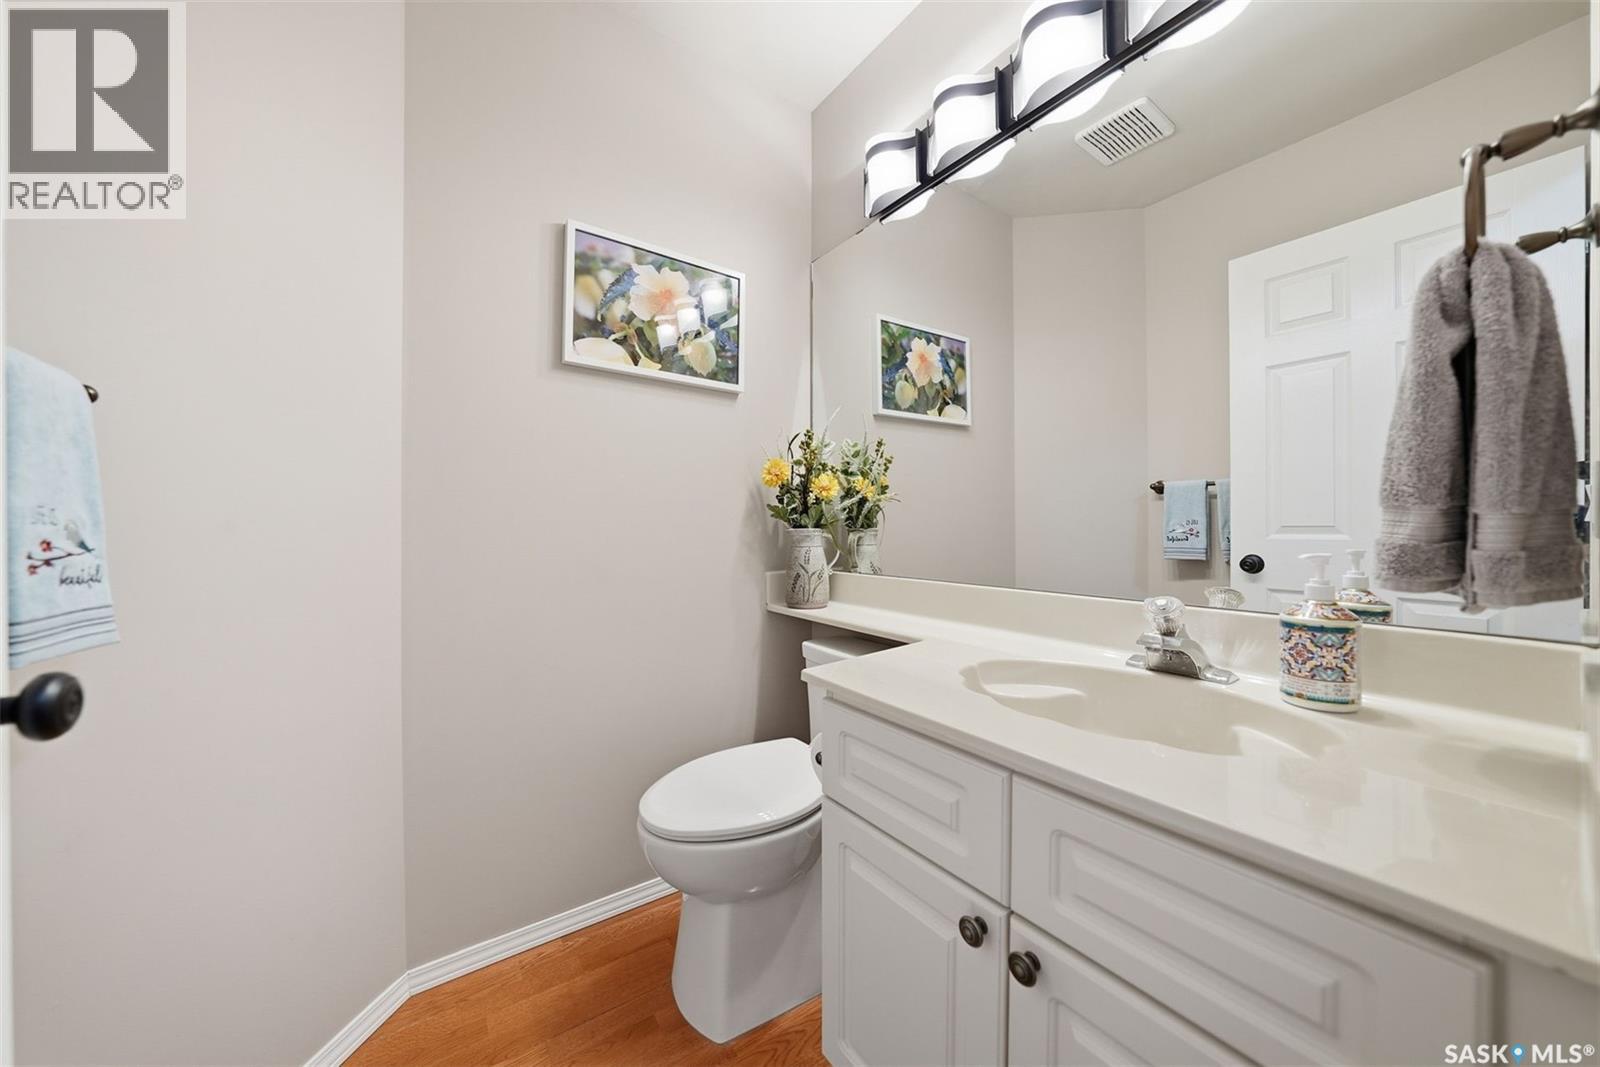
| Main Level | 2pc Bathroom | Measurements not available | ||
| Main Level | Kitchen | 8'0 x 7'4 | ||
| Main Level | Dining Room | 6'11 x 8'6 |



The trademarks REALTOR®, REALTORS®, and the REALTOR® logo are controlled by The Canadian Real Estate Association (CREA) and identify real estate professionals who are members of CREA. The trademarks MLS®, Multiple Listing Service® and the associated logos are owned by The Canadian Real Estate Association (CREA) and identify the quality of services provided by real estate professionals who are members of CREA. The trademark DDF® is owned by The Canadian Real Estate Association (CREA) and identifies CREA's Data Distribution Facility (DDF®)
May 28 2026 07:14:38
Saskatchewan REALTORS® Association
Realty Executives Saskatoon