
311 1022 Hampton Circle Saskatoon, Saskatchewan S7R 0K4



$225,000Maintenance,
$245 Monthly
Maintenance,
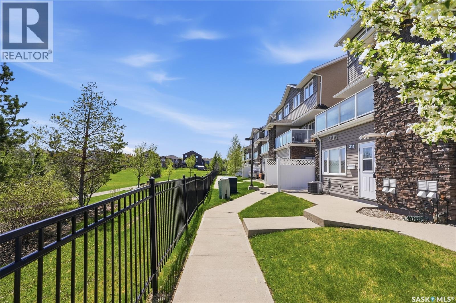
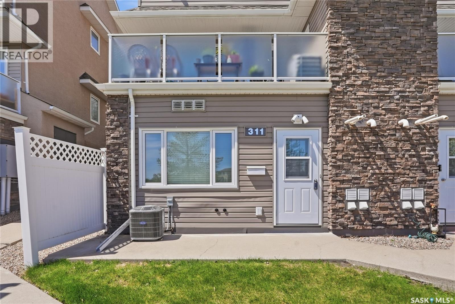
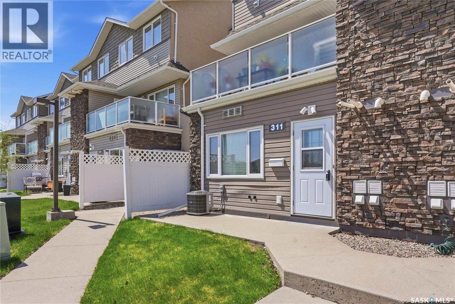
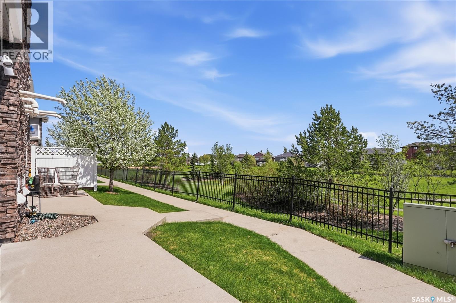
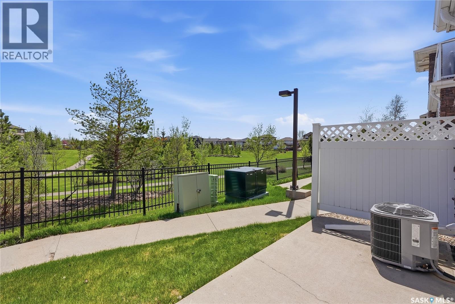
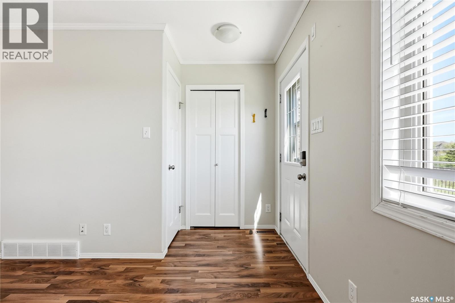
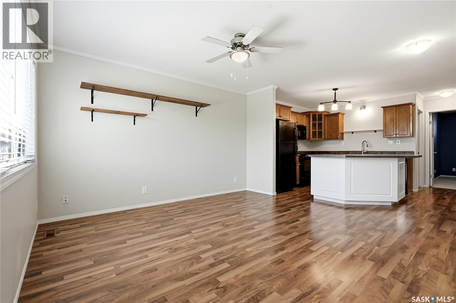
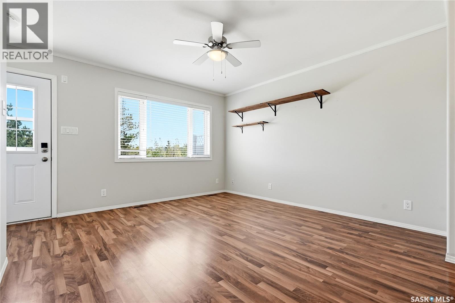
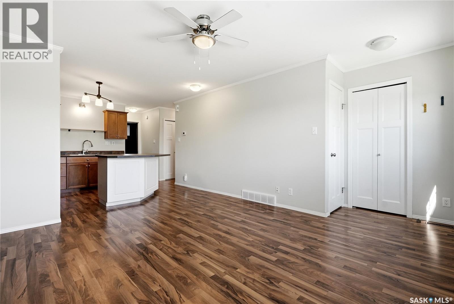
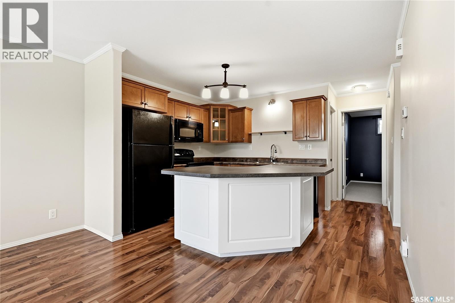
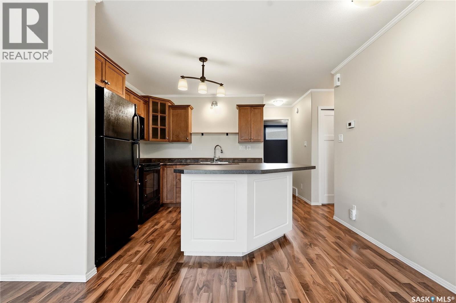
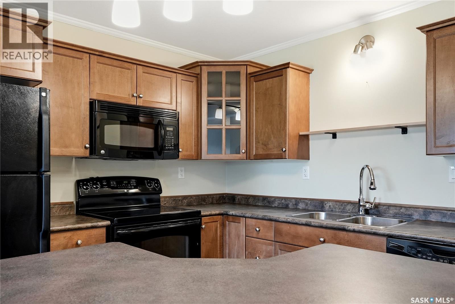
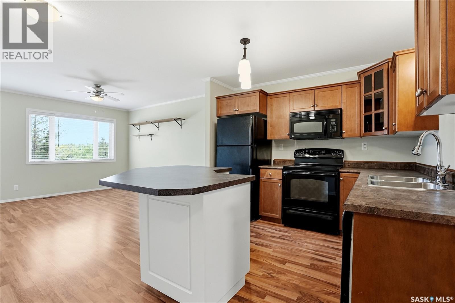
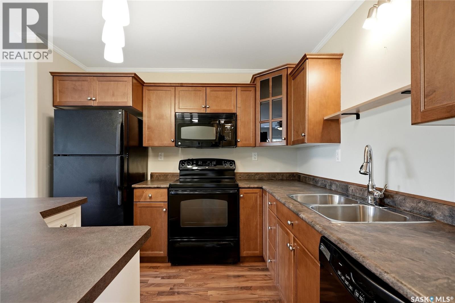
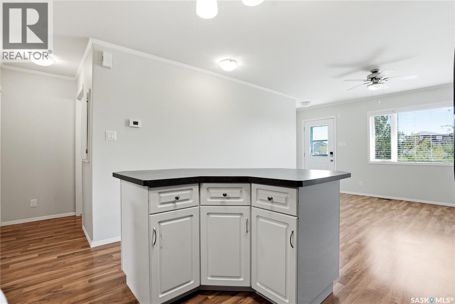
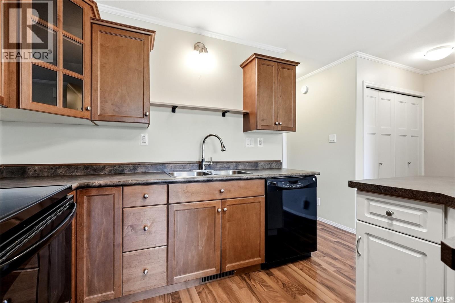
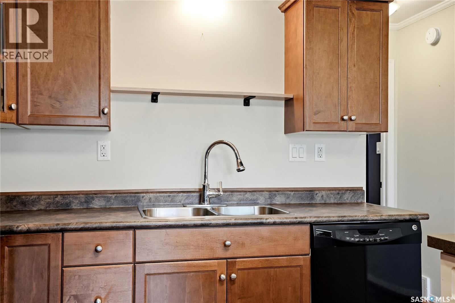
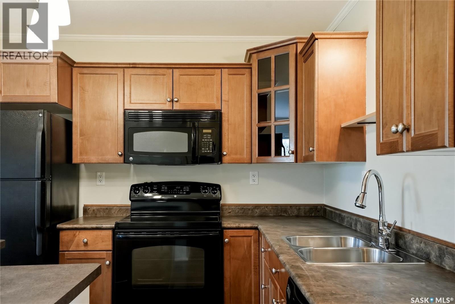
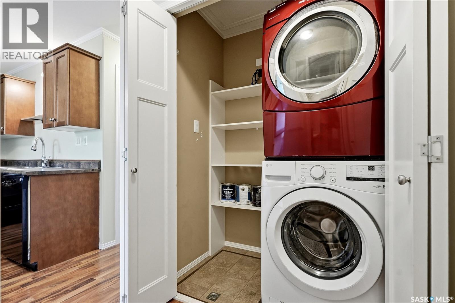
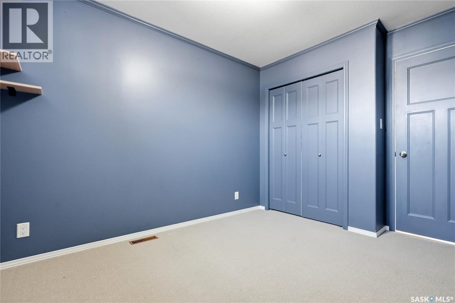
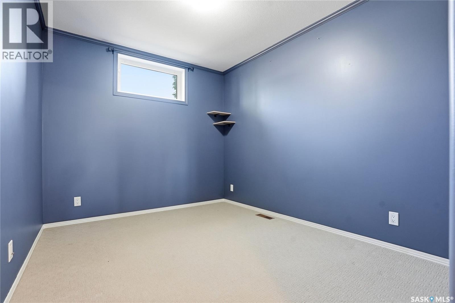
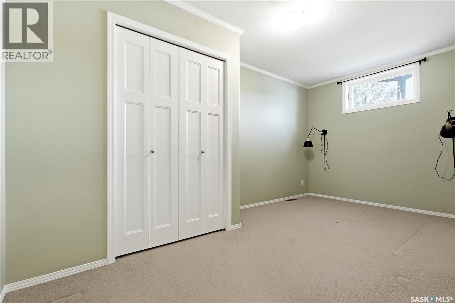
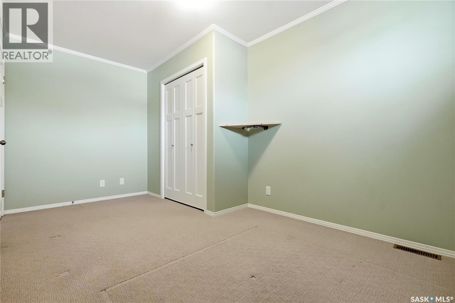
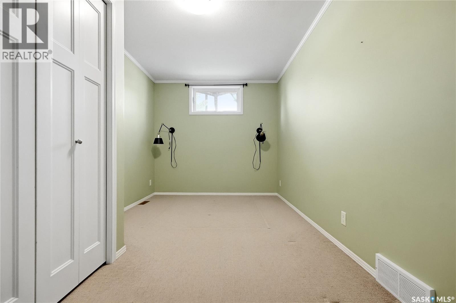
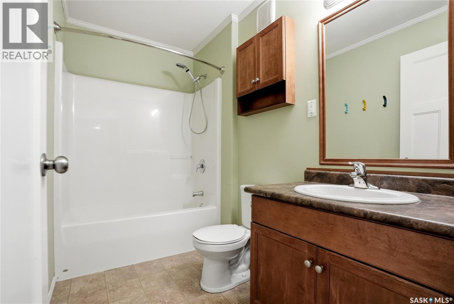
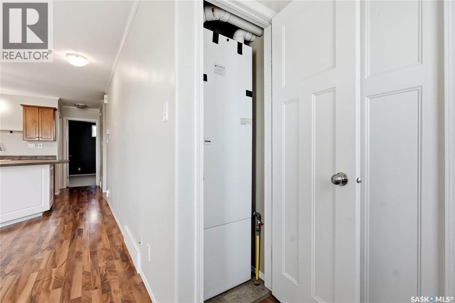
$245 MonthlyWelcome to Unit 311 – 1022 Hampton Circle, a beautifully maintained corner unit ideally located in the heart of Hampton Village. Enjoy your morning coffee or unwind in the evening on the front patio overlooking the picturesque Draggins Car Club Park. This bright and inviting home features an open-concept layout with stylish laminate flooring flowing throughout the living room and kitchen, complemented by an abundance of natural light. The functional kitchen is equipped with a full appliance package, including fridge, stove, microwave hood fan, and dishwasher, while the central island provides additional storage, counter space, and convenient seating. The unit offers two spacious bedrooms with cozy carpet flooring, a well-appointed 4-piece bathroom with maple cabinetry, and the convenience of in-suite stacking laundry with a newer washer. Additional upgrades and features include newer air conditioning, newer hot water heater with expansion tank, newer paint completed in 2024, and one electrified surface parking stall. Perfectly situated within walking distance to parks, schools, shopping centers, and other everyday amenities, this desirable location also offers quick and easy access to Circle Drive, making commuting throughout the city effortless. (id:62370)
Property Details
| MLS® Number | SK037064 |
| Property Type | Single Family |
| Neigbourhood | Hampton Village |
| Community Features | Pets Allowed With Restrictions |
| Features | Treed, Corner Site |
| Structure | Patio(s) |
Building
| Bathroom Total | 1 |
| Bedrooms Total | 2 |
| Appliances | Washer, Refrigerator, Dishwasher, Dryer, Microwave, Stove |
| Basement Development | Not Applicable |
| Basement Type | Crawl Space (not Applicable) |
| Constructed Date | 2012 |
| Construction Style Attachment | Attached |
| Cooling Type | Central Air Conditioning |
| Heating Fuel | Natural Gas |
| Heating Type | Forced Air |
| Size Interior | 760 Ft2 |
| Type | Row / Townhouse |
Parking
| Surfaced | 1 |
| Other | |
| Parking Space(s) | 1 |
Land
| Acreage | No |
Rooms
| Level | Type | Length | Width | Dimensions |
|---|---|---|---|---|
| Main Level | Kitchen | 11 ft | 12 ft ,3 in | 11 ft x 12 ft ,3 in |
| Main Level | Bedroom | 9 ft ,2 in | 15 ft ,6 in | 9 ft ,2 in x 15 ft ,6 in |
| Main Level | Bedroom | 8 ft ,9 in | 10 ft ,8 in | 8 ft ,9 in x 10 ft ,8 in |
| Main Level | 4pc Bathroom | Measurements not available | ||
| Main Level | Laundry Room | Measurements not available |



The trademarks REALTOR®, REALTORS®, and the REALTOR® logo are controlled by The Canadian Real Estate Association (CREA) and identify real estate professionals who are members of CREA. The trademarks MLS®, Multiple Listing Service® and the associated logos are owned by The Canadian Real Estate Association (CREA) and identify the quality of services provided by real estate professionals who are members of CREA. The trademark DDF® is owned by The Canadian Real Estate Association (CREA) and identifies CREA's Data Distribution Facility (DDF®)
May 28 2026 08:15:47
Saskatchewan REALTORS® Association
Derrick Stretch Realty Inc.