
130 901 4th Street S Martensville, Saskatchewan S0K 2T1


$319,900Maintenance,
$455.23 Monthly
Maintenance,
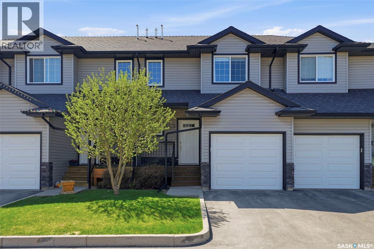
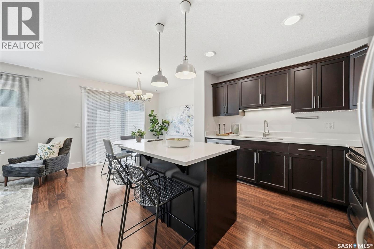
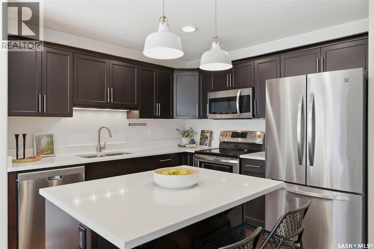
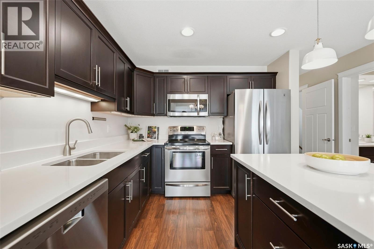
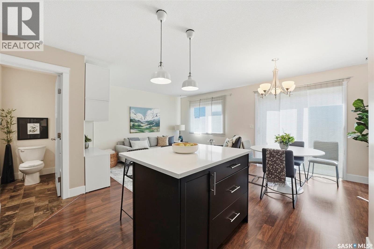
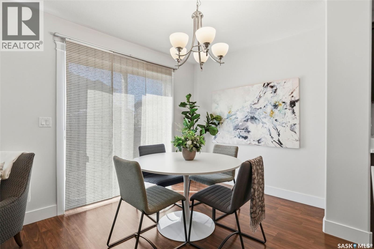
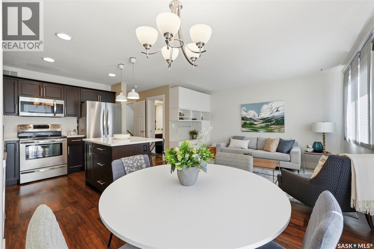
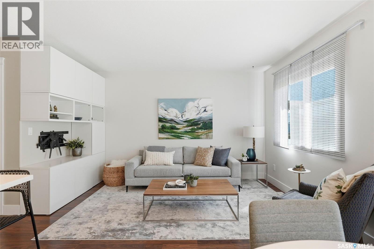
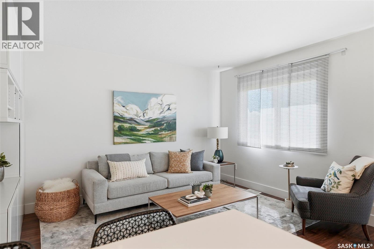
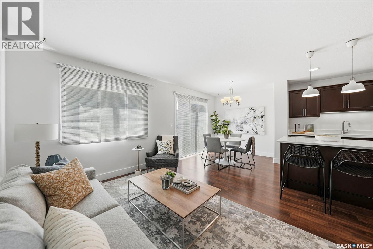
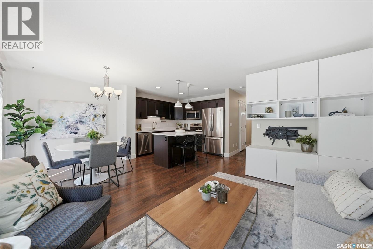
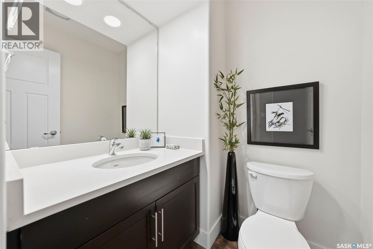
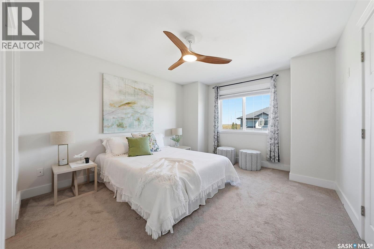
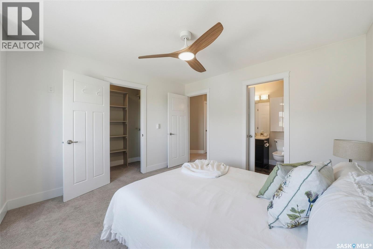
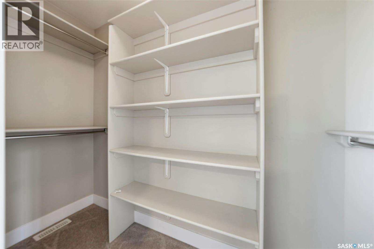
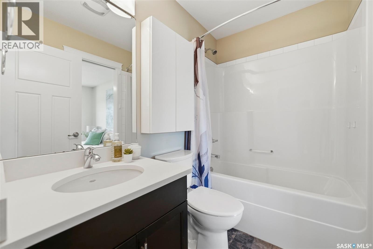
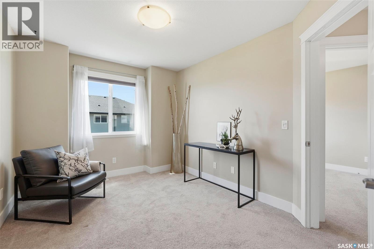
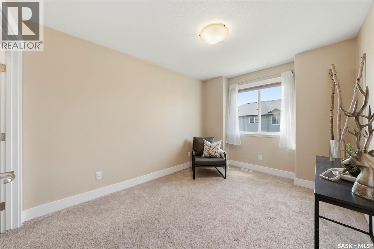
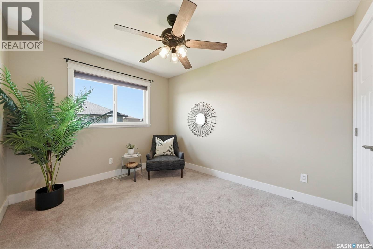
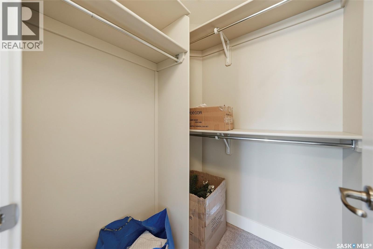
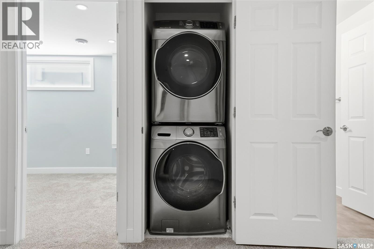
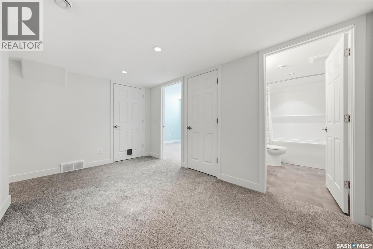
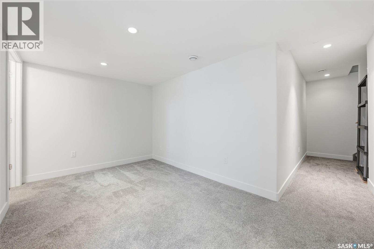
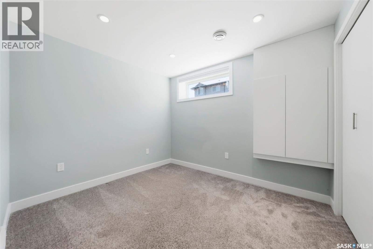
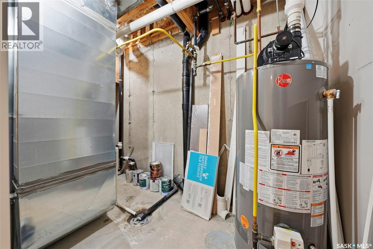
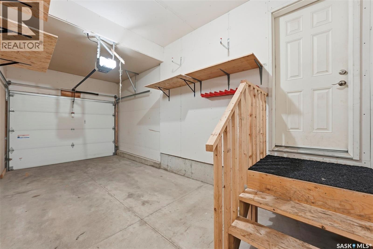
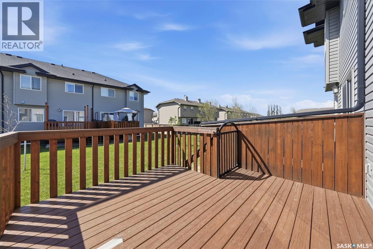
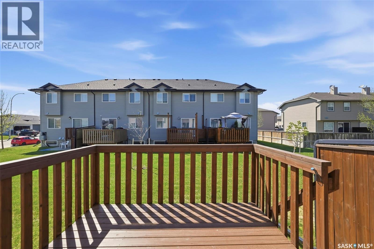
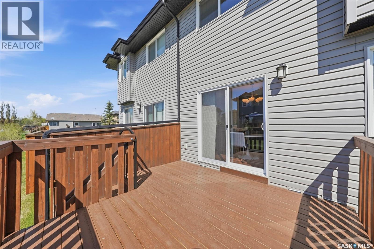
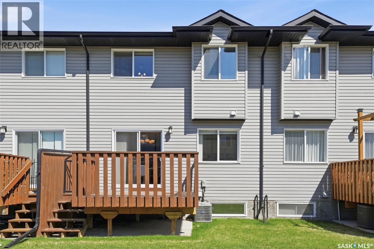
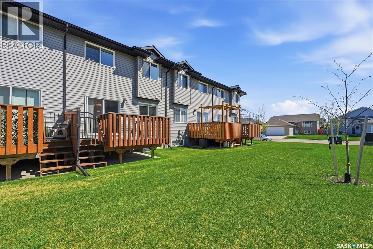
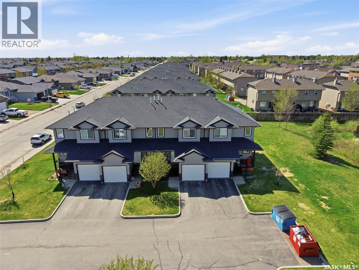
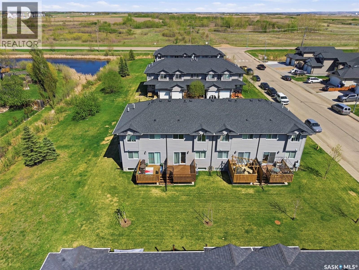
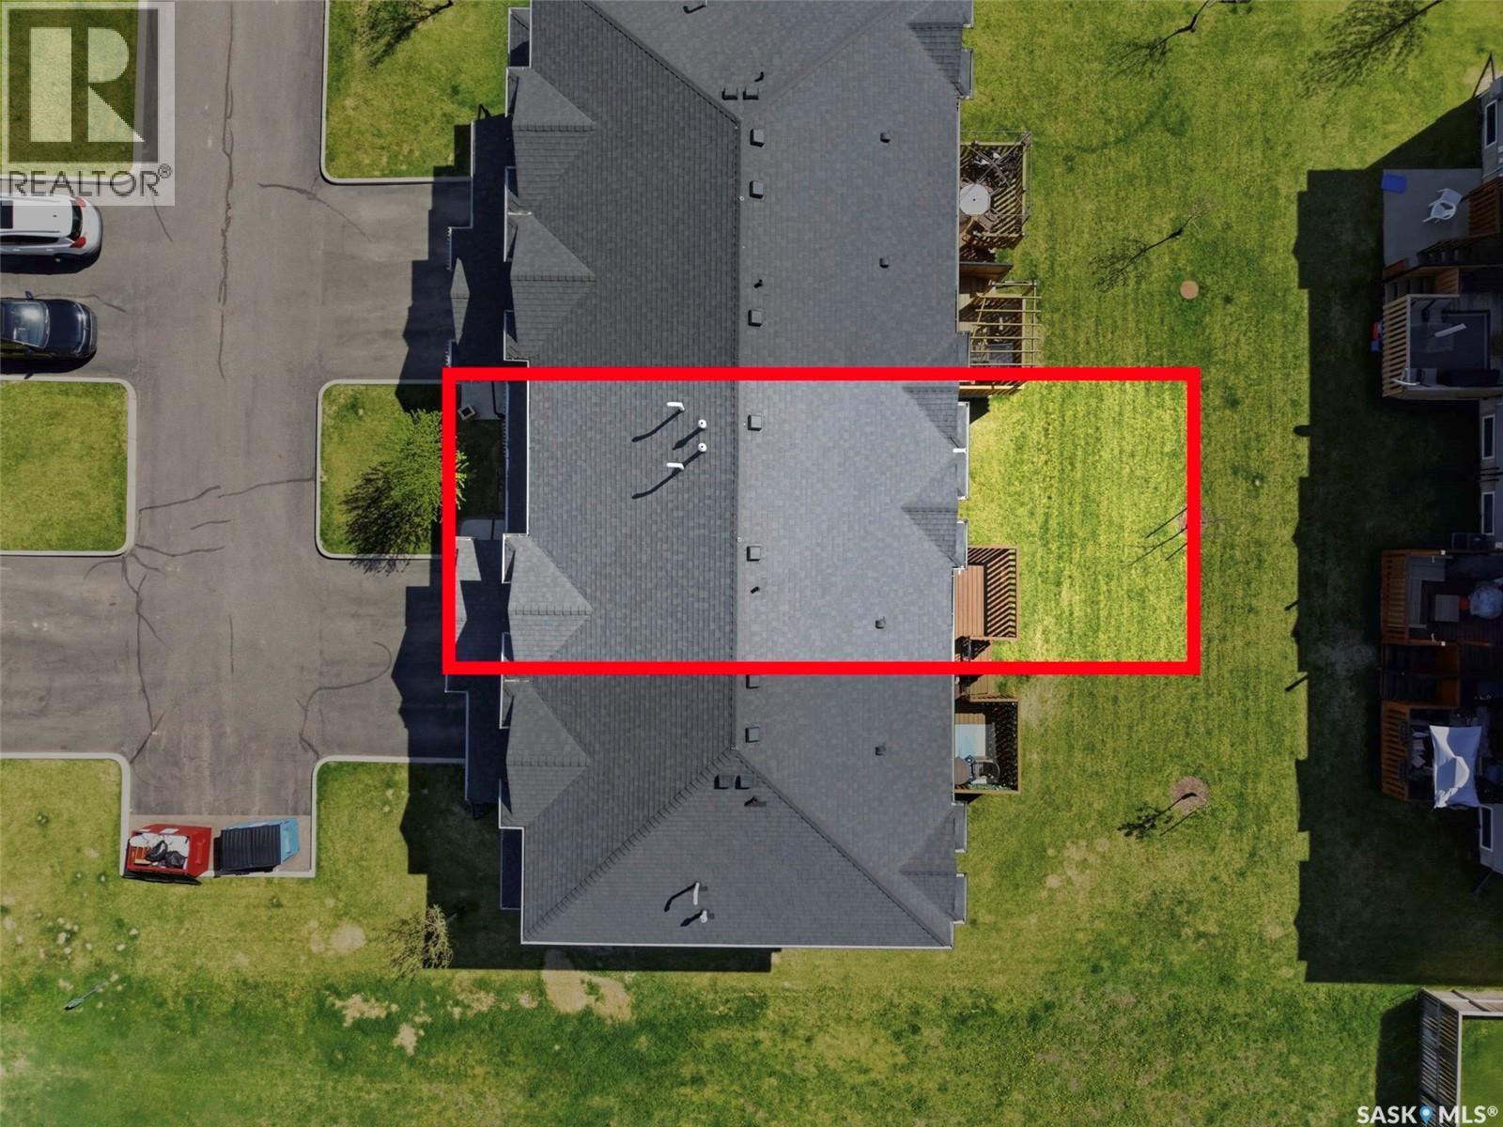
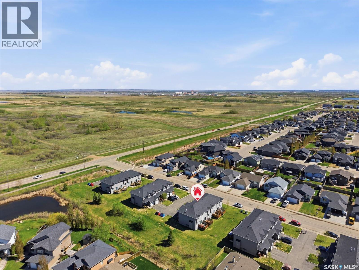
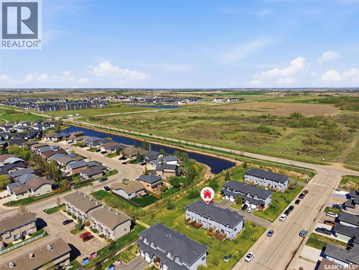
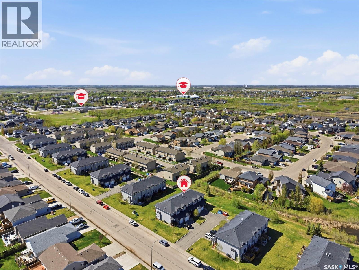
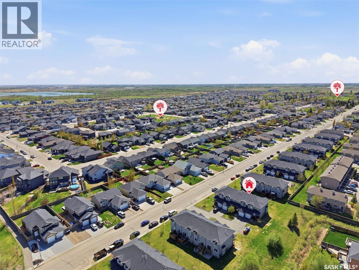
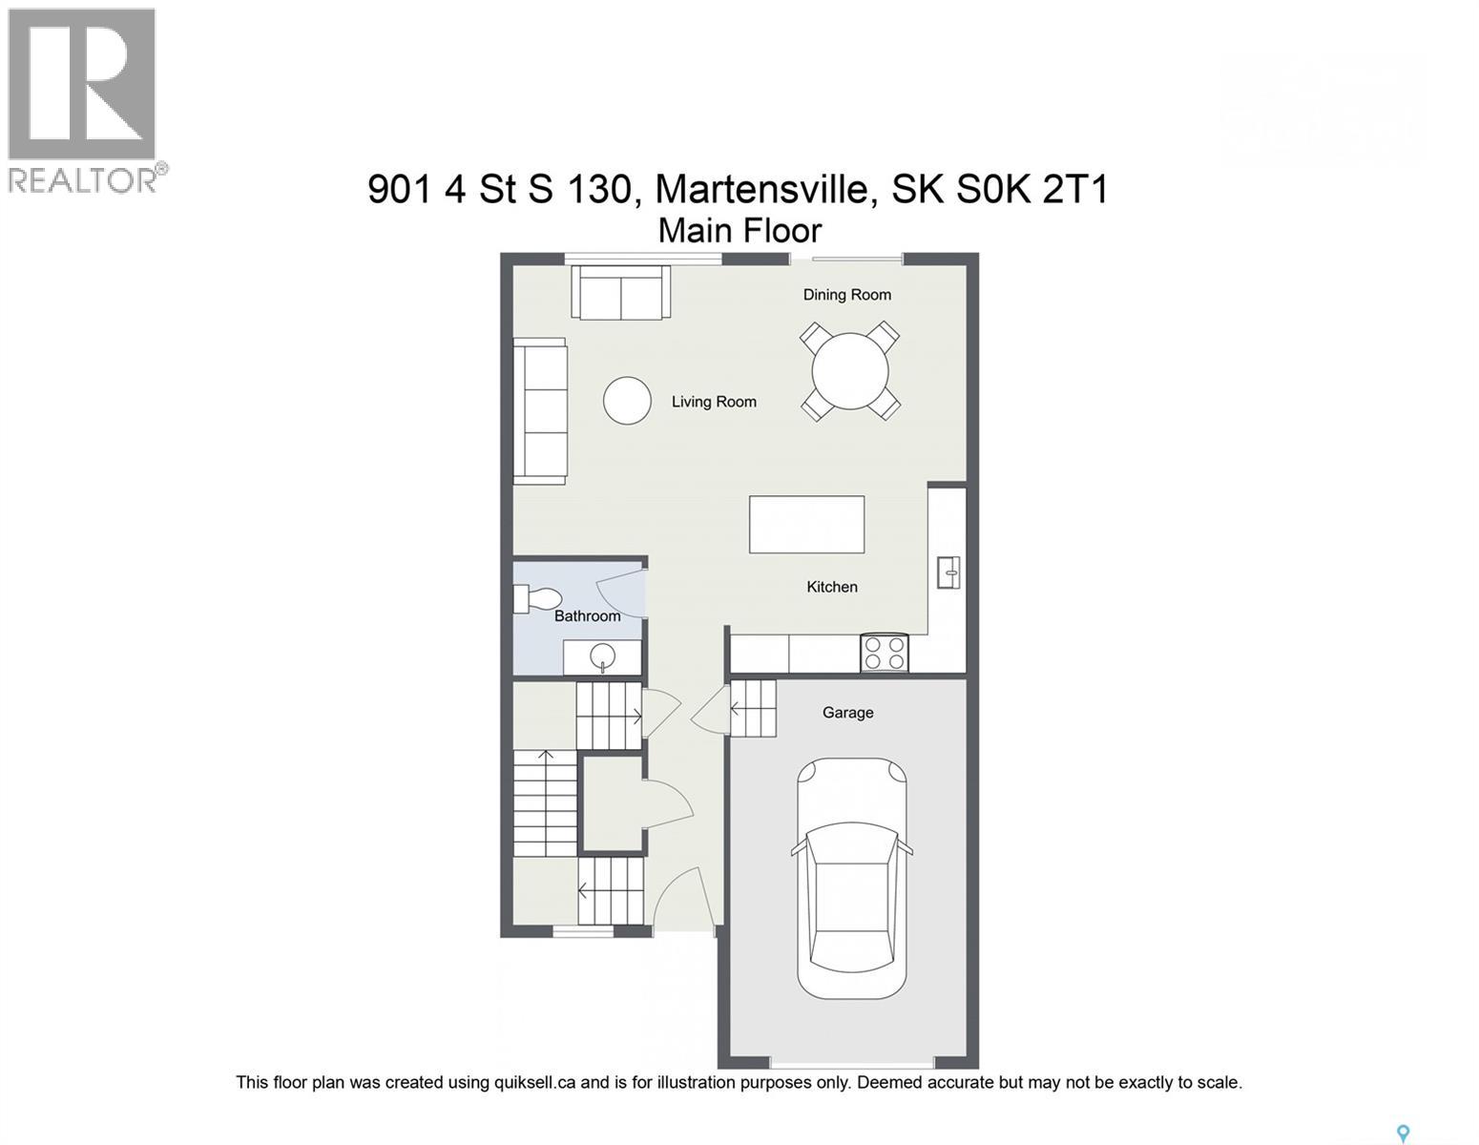
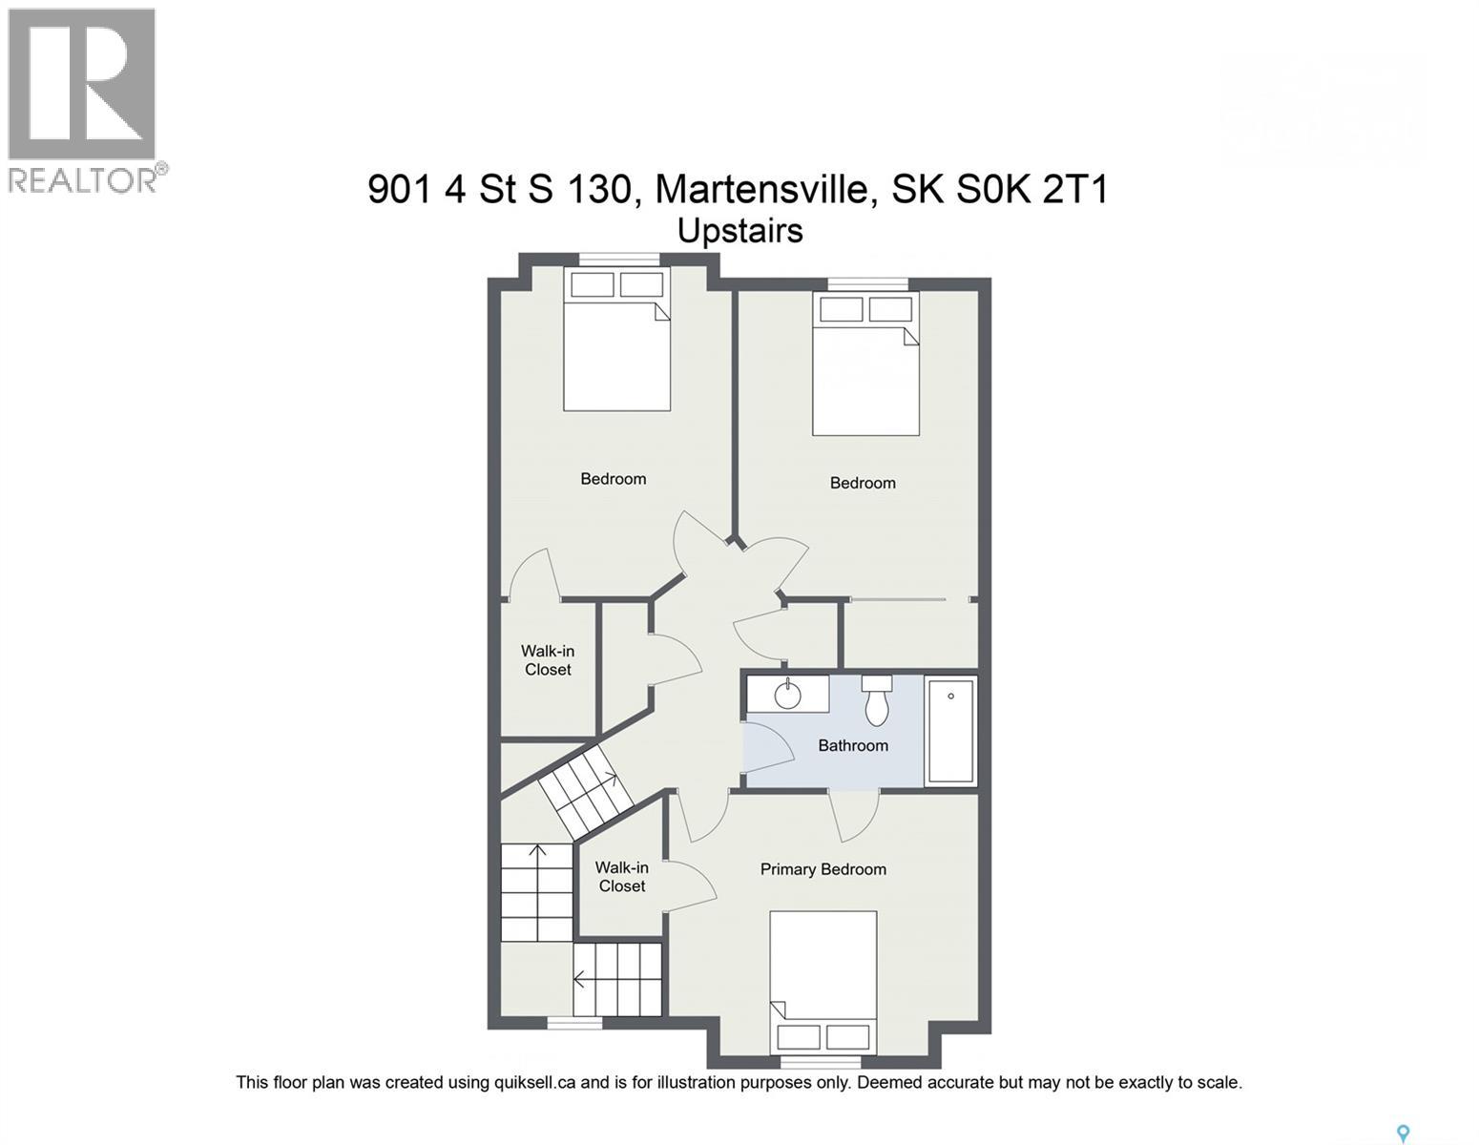
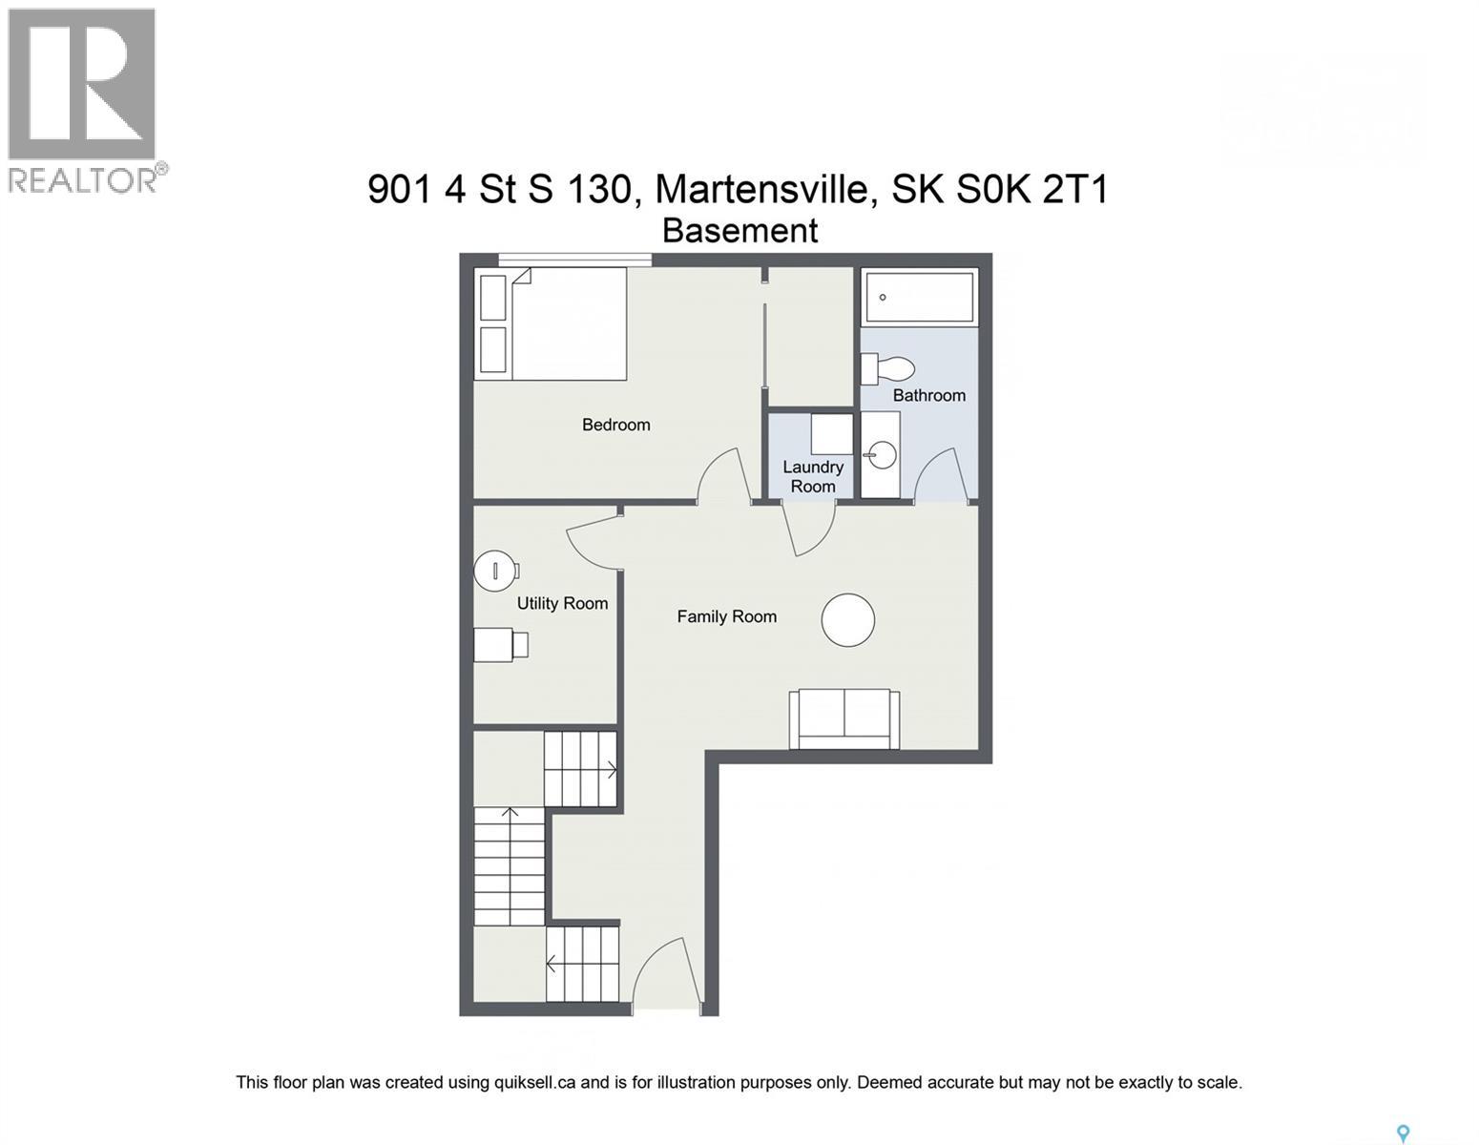
$455.23 MonthlyWelcome to #130 – 901 4th Street South in Martensville’s desirable Stone Point Estates. This fully developed 2-storey townhouse offers 4 bedrooms, 3 bathrooms, and a thoughtful layout designed for comfortable family living. The open-concept main floor features a kitchen with an island eating bar, a built-in entertainment centre in the living room, patio doors to the rear deck from the dining area, and a convenient 2-piece bathroom. Upstairs you’ll find 3 bedrooms, including a spacious primary with walk-in closet and direct access to the 4-piece bath. The professionally developed basement (2024) adds a family room, fourth bedroom, full bathroom, laundry, and additional storage space. Enjoy central air conditioning, an inviting front porch, a rear deck, and an attached single garage and driveway that provide off-street parking for two vehicles. Pets allowed with restrictions. Located near parks, greenspace, walking paths, Valley Manor Elementary, Martensville High School, and many other amenities. Only a 15min drive with easy access to Saskatoon. Presentation of Offers Mon June 1, 2026 at 4pm, please leave open until 7pm. As per the Seller’s direction, all offers will be presented on 06/01/2026 4:00PM. (id:62370)
Property Details
| MLS® Number | SK037319 |
| Property Type | Single Family |
| Community Features | Pets Allowed With Restrictions |
| Features | Treed, Rectangular, Sump Pump |
| Structure | Deck |
Building
| Bathroom Total | 3 |
| Bedrooms Total | 4 |
| Appliances | Washer, Refrigerator, Dishwasher, Dryer, Microwave, Window Coverings, Garage Door Opener Remote(s), Stove |
| Basement Development | Finished |
| Basement Type | Full (finished) |
| Constructed Date | 2012 |
| Construction Style Attachment | Attached |
| Cooling Type | Central Air Conditioning |
| Heating Fuel | Natural Gas |
| Heating Type | Forced Air |
| Size Interior | 1,181 Ft2 |
| Type | Row / Townhouse |
Parking
| Attached Garage | |
| Parking Space(s) | 2 |
Land
| Acreage | No |
| Landscape Features | Lawn, Underground Sprinkler |
Rooms
| Level | Type | Length | Width | Dimensions |
|---|---|---|---|---|
| Second Level | Primary Bedroom | 11'7" x 13'5" | ||
| Second Level | Bedroom | 12'5" x 9'4" | ||
| Second Level | Bedroom | 11'3" x 9'4" | ||
| Second Level | 4pc Bathroom | X x X | ||
| Basement | Family Room | 8'5" x 13'5" | ||
| Basement | Bedroom | 10'1" x 8'11" | ||
| Basement | 4pc Bathroom | X x X | ||
| Basement | Laundry Room | X x X | ||
| Basement | Other | 12'8" x 5'1" | ||
| Main Level | Living Room | 9'6" x 13'2" | ||
| Main Level | Dining Room | 9' x 9' | ||
| Main Level | Kitchen | 9'5" x 10' | ||
| Main Level | 2pc Bathroom | X x X |



The trademarks REALTOR®, REALTORS®, and the REALTOR® logo are controlled by The Canadian Real Estate Association (CREA) and identify real estate professionals who are members of CREA. The trademarks MLS®, Multiple Listing Service® and the associated logos are owned by The Canadian Real Estate Association (CREA) and identify the quality of services provided by real estate professionals who are members of CREA. The trademark DDF® is owned by The Canadian Real Estate Association (CREA) and identifies CREA's Data Distribution Facility (DDF®)
May 28 2026 02:15:07
Saskatchewan REALTORS® Association
Realty Executives Saskatoon