
1204 Boehm Bay N Regina, Saskatchewan S4X 4M2

$489,900
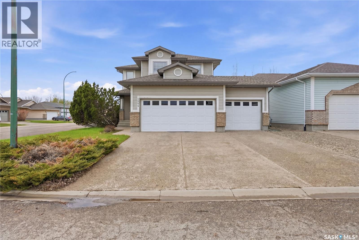
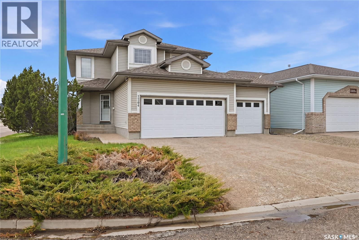
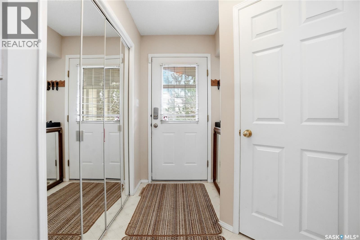
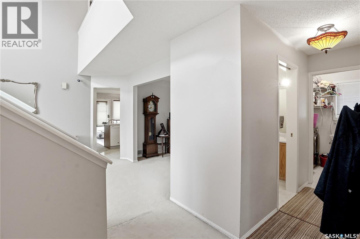
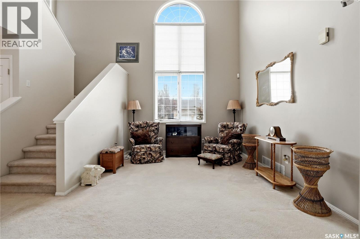
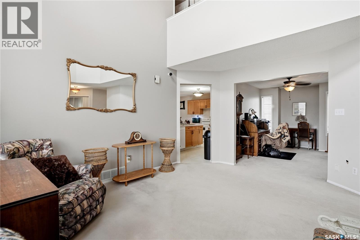
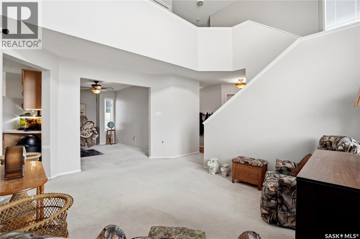
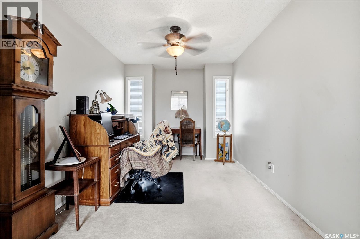
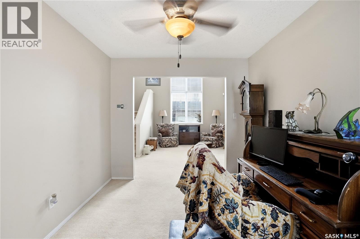
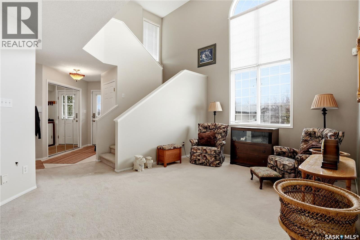
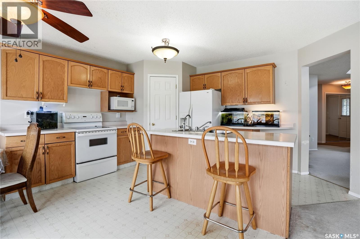
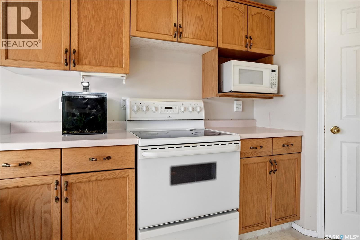
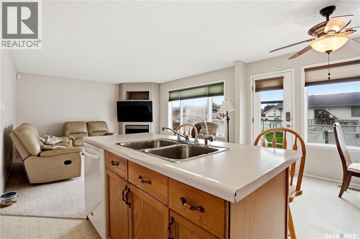
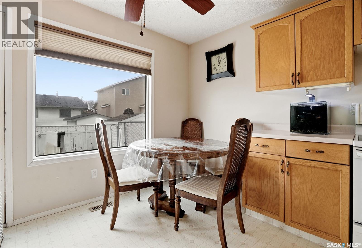
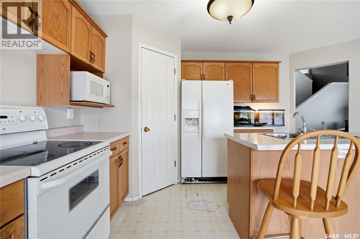
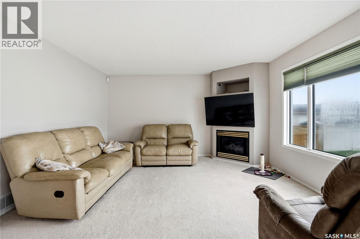
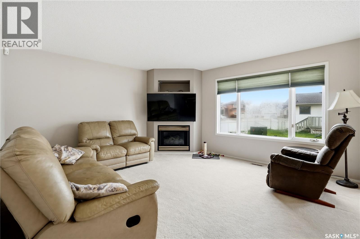
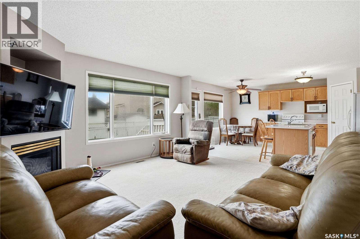
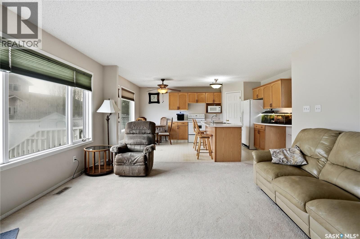
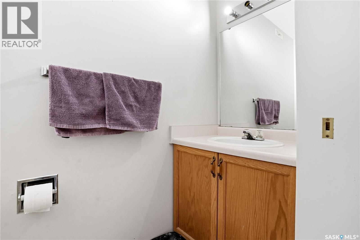
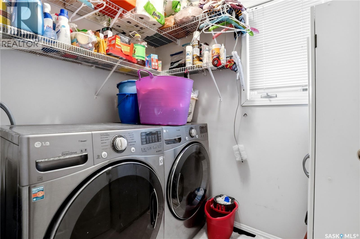
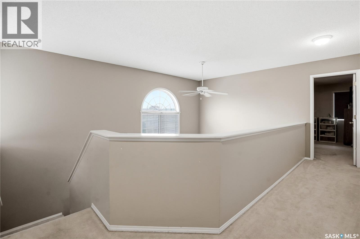
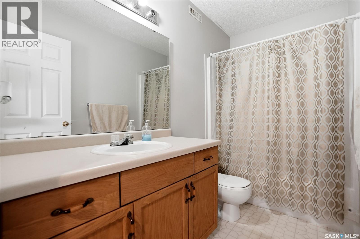
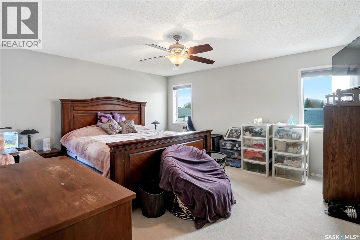
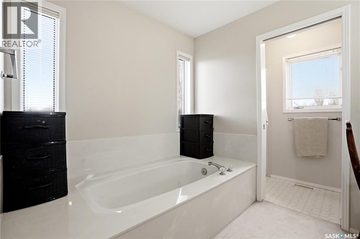
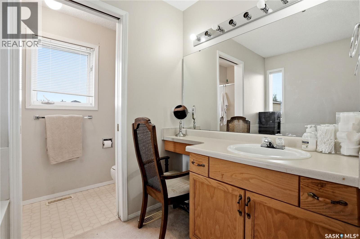
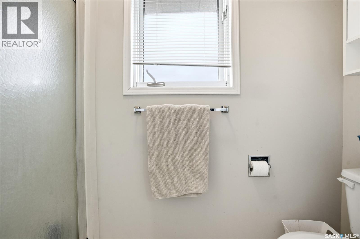
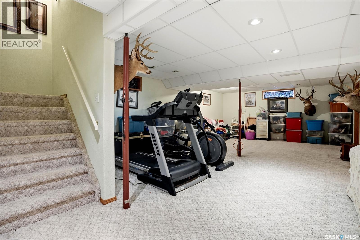
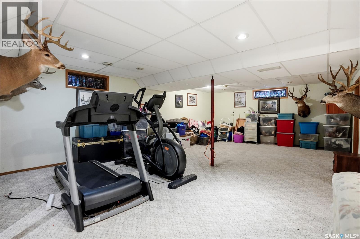
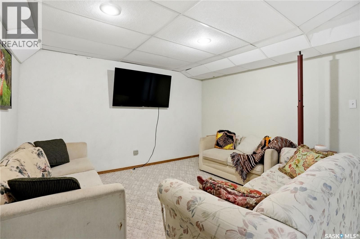
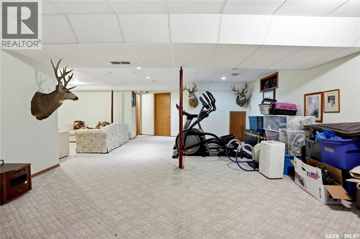
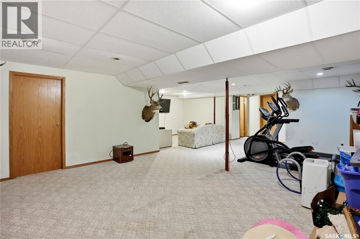
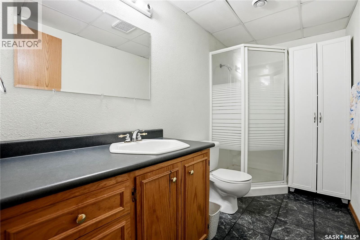
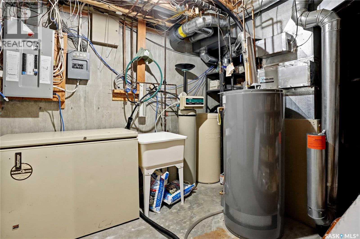
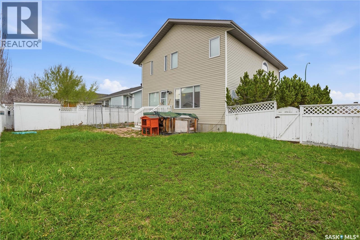
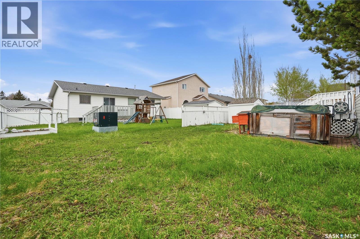
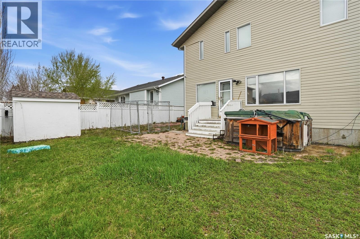
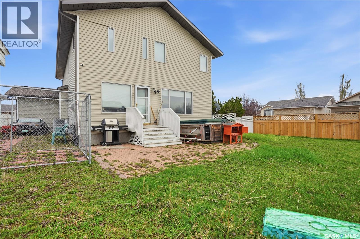
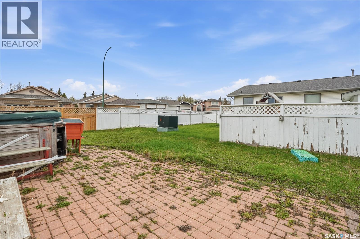
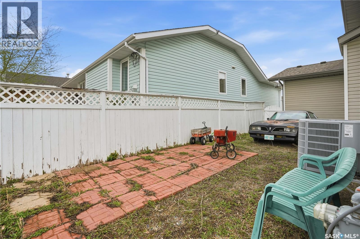
Welcome to 1204 Boehm Bay N, a spacious two-storey home in the heart of Lakeridge offering one of the area’s most functional family layouts. This property features a triple attached garage, four bedrooms on the second floor, four bathrooms, and a fully finished basement with excellent storage throughout. The main floor includes direct garage access, a laundry room with gas dryer hookup (washer/dryer included), a 2-piece bathroom, and a large formal dining room. The kitchen is open to the informal dining and living room areas, creating a practical flow for everyday living and entertaining, with patio doors leading to the backyard. All appliances are included, including the gas stove. Upstairs, you’ll find three spacious secondary bedrooms, a 4-piece main bathroom, and a large primary bedroom complete with a walk-in closet and private 4-piece ensuite. The finished basement offers a large recreation area, an additional bathroom, and enough space to easily accommodate a future fifth bedroom if desired. This home offers solid construction, an outstanding layout, and a great opportunity to add your own cosmetic updates in a highly desirable north-end location. Contact your real estate professional for more information. As per the Seller’s direction, all offers will be presented on 06/02/2026 12:00PM. (id:62370)
Property Details
| MLS® Number | SK037400 |
| Property Type | Single Family |
| Neigbourhood | Lakeridge RG |
| Features | Treed, Corner Site |
| Structure | Patio(s) |
Building
| Bathroom Total | 4 |
| Bedrooms Total | 4 |
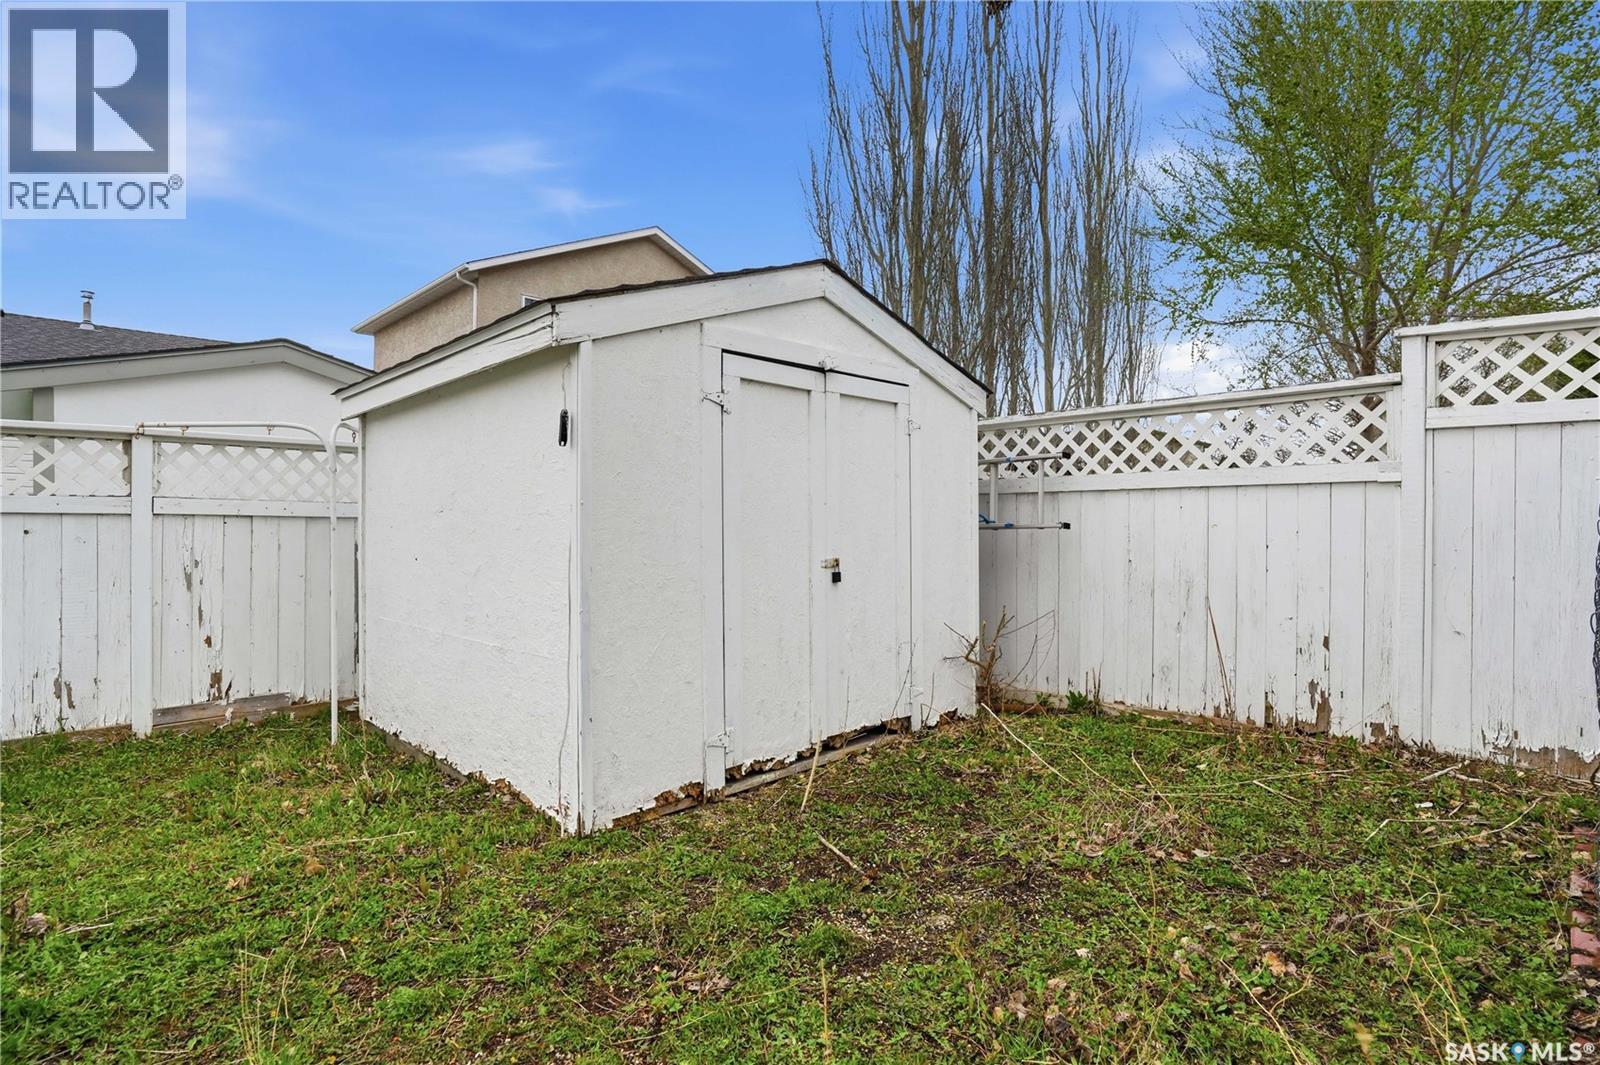
| Appliances | Washer, Refrigerator, Dishwasher, Dryer, Alarm System, Window Coverings, Garage Door Opener Remote(s), Storage Shed, Stove |
| Architectural Style | 2 Level |
| Basement Development | Finished |
| Basement Type | Full (finished) |
| Constructed Date | 1996 |
| Construction Style Attachment | Detached |
| Cooling Type | Central Air Conditioning |
| Fire Protection | Alarm System |
| Fireplace Fuel | Gas |
| Fireplace Present | Yes |
| Fireplace Type | Conventional |
| Heating Fuel | Natural Gas |
| Heating Type | Forced Air |
| Stories Total | 2 |
| Size Interior | 1,932 Ft2 |
| Type | House |
Parking
| Attached Garage | |
| Heated Garage | |
| Parking Space(s) | 6 |
Land
| Acreage | No |
| Fence Type | Fence |
| Landscape Features | Lawn |
| Size Irregular | 5443.00 |
| Size Total | 5443 Sqft |
| Size Total Text | 5443 Sqft |
Rooms
| Level | Type | Length | Width | Dimensions |
|---|---|---|---|---|
| Second Level | Bedroom | 9'3 x 9'9 | ||
| Second Level | Bedroom | 10'1 x 9'11 | ||
| Second Level | Bedroom | 10'2 x 9'5 | ||
| Second Level | 4pc Bathroom | x x x | ||
| Second Level | Primary Bedroom | 17'9 x 14'1 | ||
| Second Level | 4pc Ensuite Bath | x x x | ||
| Basement | Other | 16'11 x 25' | ||
| Basement | 3pc Bathroom | x x x | ||
| Basement | Other | x x x | ||
| Basement | Storage | x x x | ||
| Main Level | Kitchen | 8'1 x 12'0 | ||
| Main Level | Dining Room | 11'5 x 8'8 | ||
| Main Level | Living Room | 14'0 x 25'0 | ||
| Main Level | Family Room | 15'0 x 10'11 | ||
| Main Level | Dining Room | 13'5 x 9'0 | ||
| Main Level | 2pc Bathroom | x x x | ||
| Main Level | Foyer | x x x |



The trademarks REALTOR®, REALTORS®, and the REALTOR® logo are controlled by The Canadian Real Estate Association (CREA) and identify real estate professionals who are members of CREA. The trademarks MLS®, Multiple Listing Service® and the associated logos are owned by The Canadian Real Estate Association (CREA) and identify the quality of services provided by real estate professionals who are members of CREA. The trademark DDF® is owned by The Canadian Real Estate Association (CREA) and identifies CREA's Data Distribution Facility (DDF®)
May 28 2026 02:15:06
Saskatchewan REALTORS® Association
RE/MAX Crown Real Estate