
161 Park Street E Kamsack, Saskatchewan S0A 1S0


$117,000
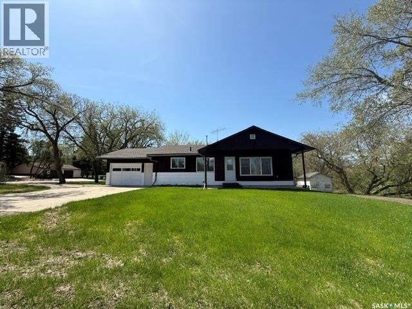
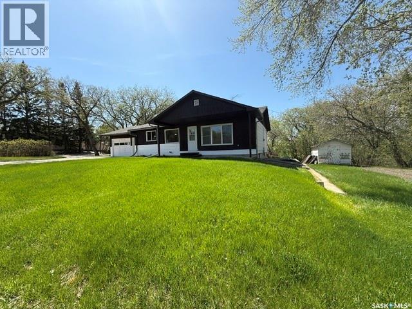
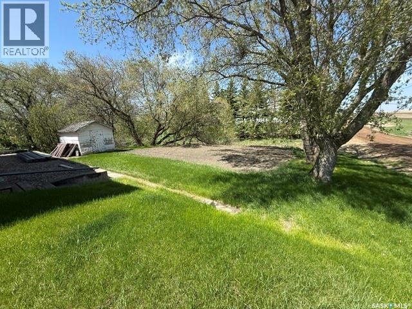
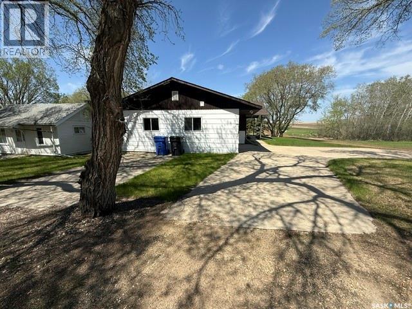
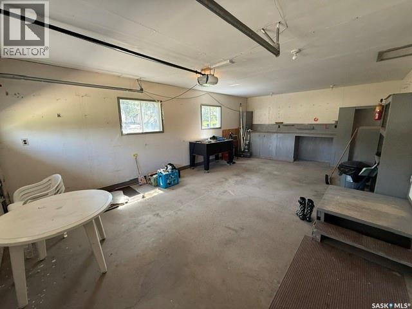
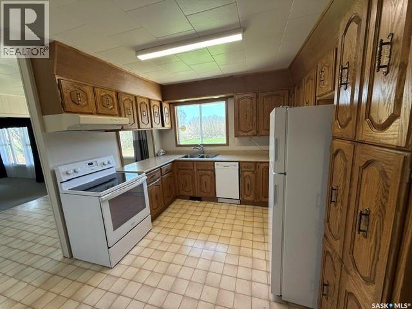
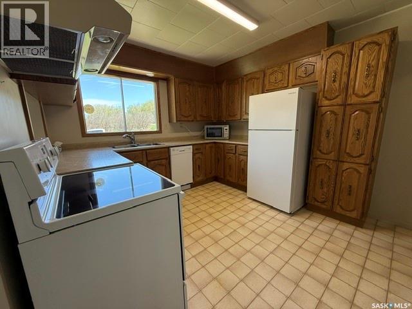
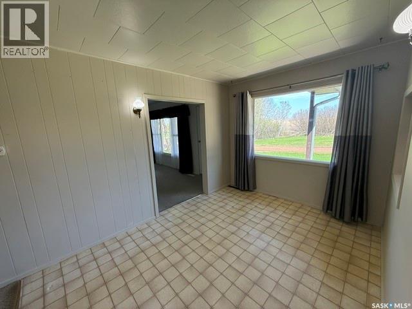
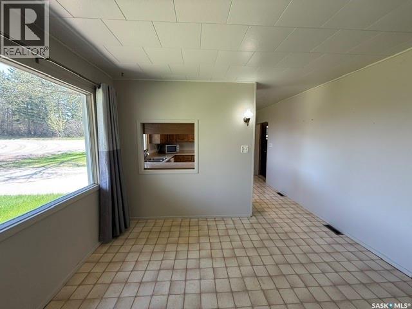
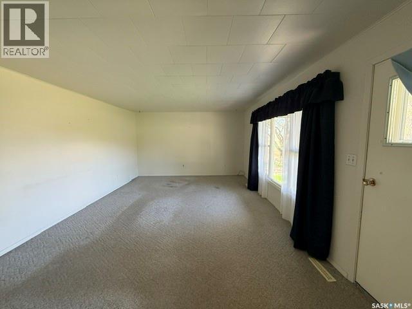
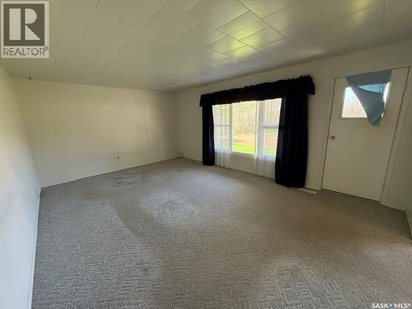
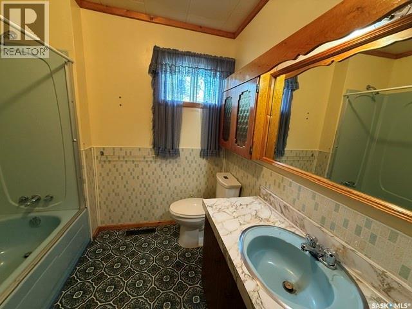
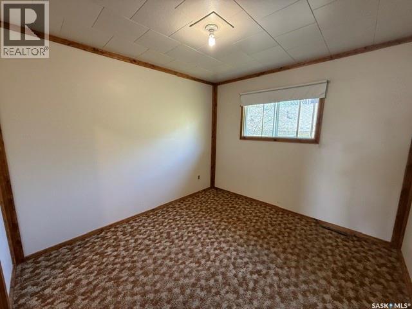
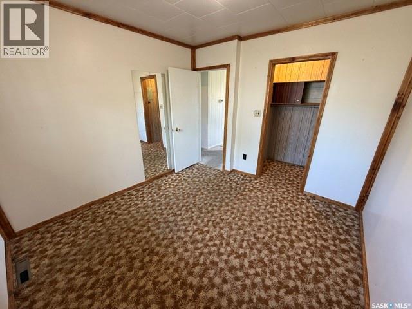
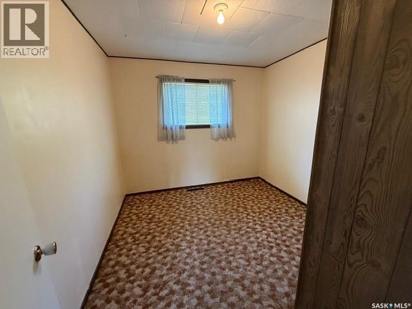
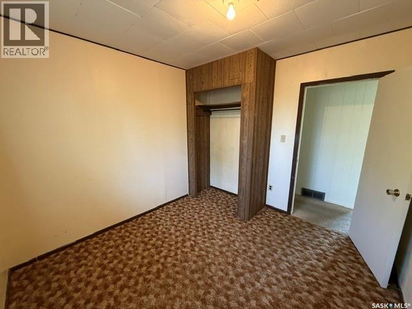
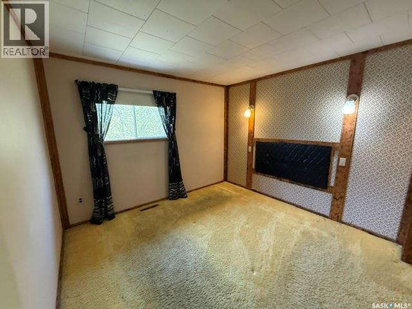
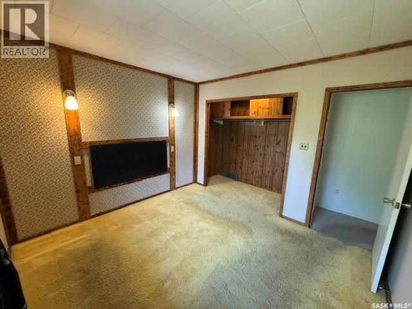
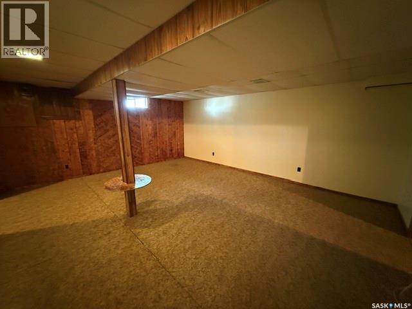
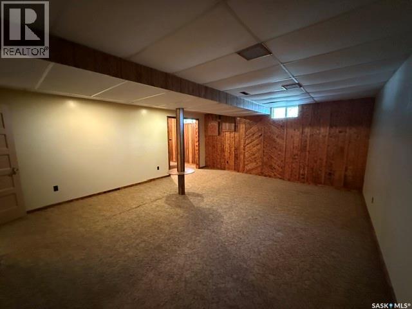
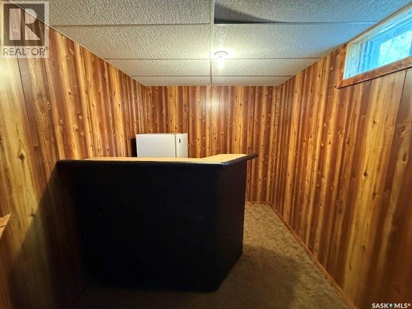
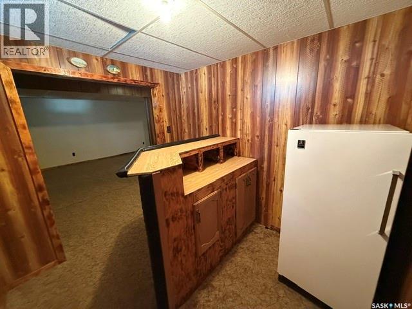
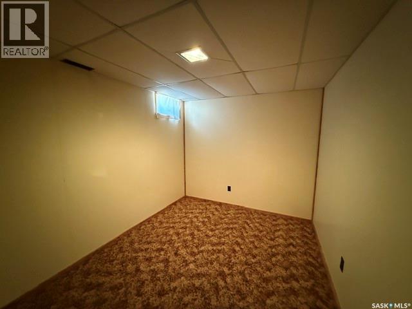
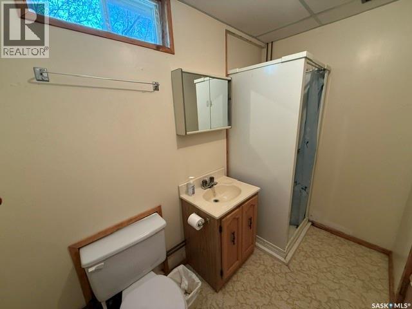
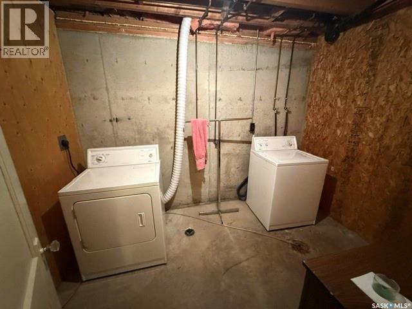
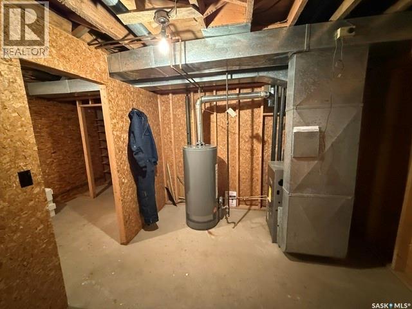
Affordable and full of potential, this inviting 1,120 SF bungalow built in 1973 is the perfect starter home or ideal downsizer, offering a functional layout, generous space, and all the essentials for comfortable everyday living. The main level features 3 well-sized bedrooms with large closets, a full 4-piece bathroom, a bright and practical U-shaped kitchen with recently updated appliances and cupboards, a dedicated dining area, and a spacious living room designed for relaxing or entertaining. Downstairs, the full basement is partially finished and adds exceptional flexibility with a large family room complete with a dry bar area, another oversized room perfect for a home office, hobby space, or guest overflow, an additional 3-piece bathroom, plus separate utility, storage, and laundry rooms for added convenience. Central A/C and a built-in dishwasher add everyday comfort, while outside the corner lot offers a garden area, storage shed, concrete driveways with plenty of parking, and a single attached garage. With great bones, excellent usable space, and just a few minor upgrades needed to make it shine, this well-kept property is a smart, value-packed opportunity to get into the market or enjoy easy, manageable living for years to come. (id:62370)
Property Details
| MLS® Number | SK037385 |
| Property Type | Single Family |
| Features | Corner Site, Rectangular |
Building
| Bathroom Total | 2 |
| Bedrooms Total | 3 |
| Appliances | Washer, Refrigerator, Dishwasher, Dryer, Microwave, Window Coverings, Garage Door Opener Remote(s), Hood Fan, Storage Shed, Stove |
| Architectural Style | Bungalow |
| Basement Development | Partially Finished |
| Basement Type | Full (partially Finished) |
| Constructed Date | 1973 |
| Construction Style Attachment | Detached |
| Cooling Type | Central Air Conditioning |
| Heating Fuel | Natural Gas |
| Heating Type | Forced Air |
| Stories Total | 1 |
| Size Interior | 1,120 Ft2 |
| Type | House |
Parking
| Attached Garage | |
| Parking Pad | |
| Parking Space(s) | 5 |
Land
| Acreage | No |
| Landscape Features | Lawn, Garden Area |
| Size Frontage | 53 Ft |
| Size Irregular | 8215.00 |
| Size Total | 8215 Sqft |
| Size Total Text | 8215 Sqft |
Rooms
| Level | Type | Length | Width | Dimensions |
|---|---|---|---|---|
| Basement | 3pc Bathroom | Measurements not available | ||
| Basement | Office | 11 ft | 8 ft ,5 in | 11 ft x 8 ft ,5 in |
| Basement | Other | 19 ft | 16 ft ,5 in | 19 ft x 16 ft ,5 in |
| Basement | Bonus Room | 8 ft ,5 in | 8 ft | 8 ft ,5 in x 8 ft |
| Basement | Other | 11 ft ,5 in | 10 ft | 11 ft ,5 in x 10 ft |
| Basement | Storage | 16 ft | 7 ft | 16 ft x 7 ft |
| Basement | Laundry Room | Measurements not available | ||
| Main Level | Kitchen | 12 ft | 10 ft | 12 ft x 10 ft |
| Main Level | Dining Room | 12 ft | 8 ft ,5 in | 12 ft x 8 ft ,5 in |
| Main Level | Living Room | 19 ft | 13 ft ,5 in | 19 ft x 13 ft ,5 in |
| Main Level | Primary Bedroom | 10 ft | 9 ft ,5 in | 10 ft x 9 ft ,5 in |
| Main Level | Bedroom | 9 ft ,5 in | 9 ft ,5 in | 9 ft ,5 in x 9 ft ,5 in |
| Main Level | Bedroom | 9 ft ,5 in | 9 ft | 9 ft ,5 in x 9 ft |
| Main Level | Other | 3 ft ,5 in | 3 ft ,5 in | 3 ft ,5 in x 3 ft ,5 in |
| Main Level | 4pc Bathroom | Measurements not available |



The trademarks REALTOR®, REALTORS®, and the REALTOR® logo are controlled by The Canadian Real Estate Association (CREA) and identify real estate professionals who are members of CREA. The trademarks MLS®, Multiple Listing Service® and the associated logos are owned by The Canadian Real Estate Association (CREA) and identify the quality of services provided by real estate professionals who are members of CREA. The trademark DDF® is owned by The Canadian Real Estate Association (CREA) and identifies CREA's Data Distribution Facility (DDF®)
June 11 2026 02:14:58
Saskatchewan REALTORS® Association
Ace Real Estate & Insurance Services Ltd.