
2102 Cumberland Avenue S Saskatoon, Saskatchewan S7J 1Z3


$449,900
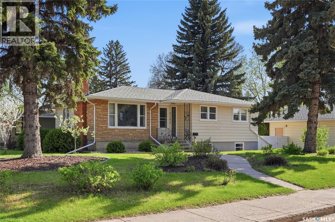
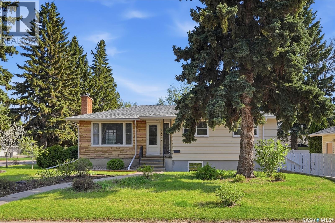
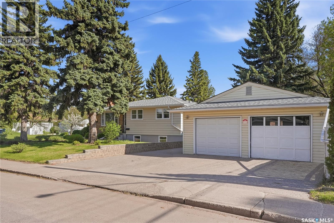
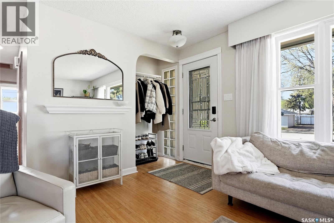
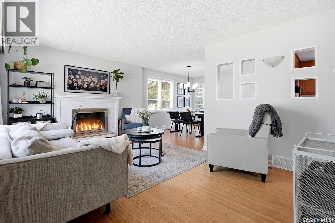
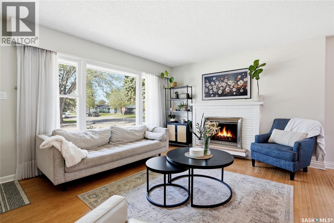
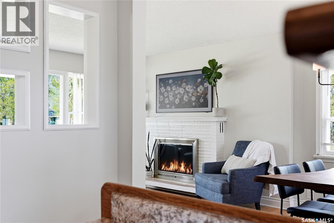
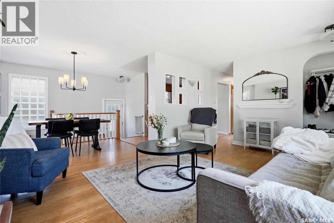
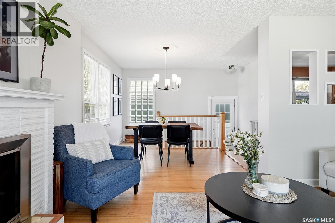
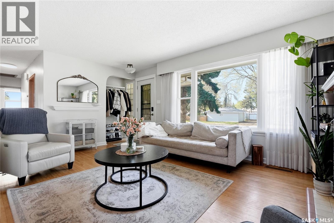
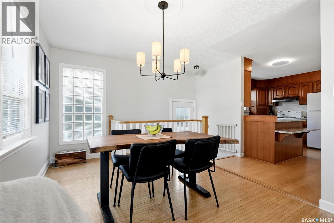
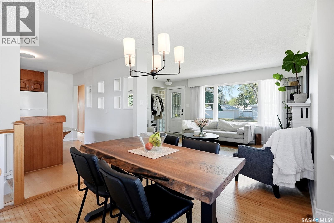
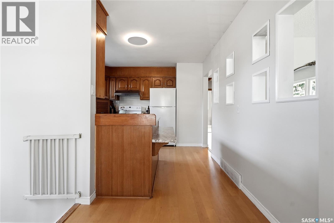
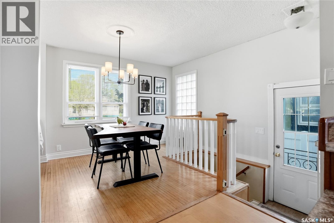
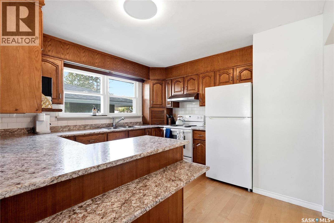
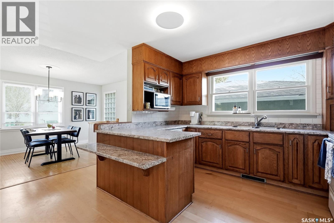
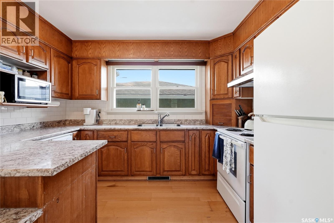
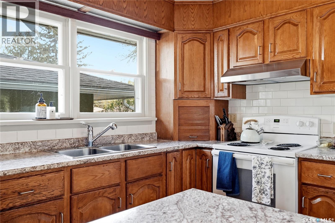
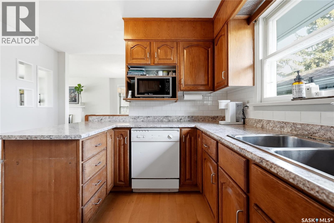
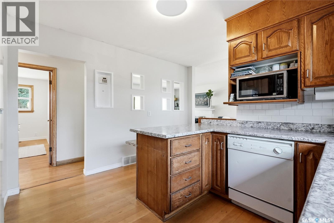
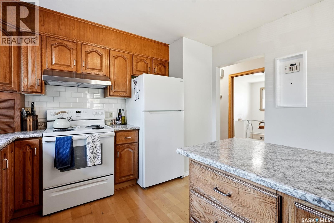
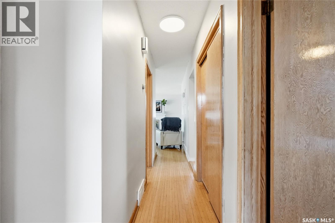
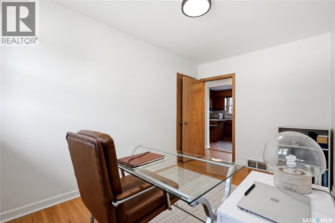
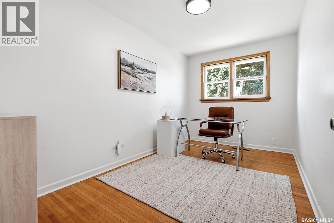
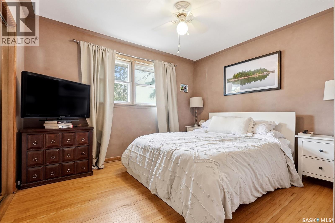
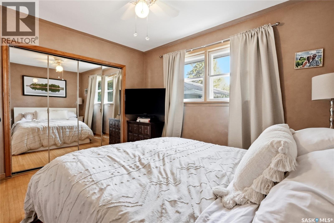
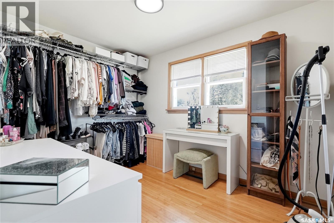
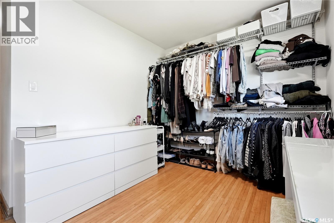
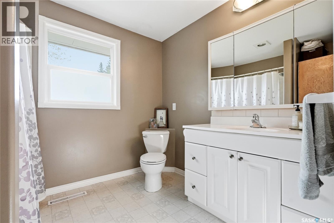
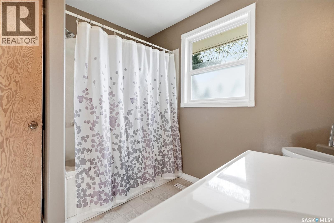
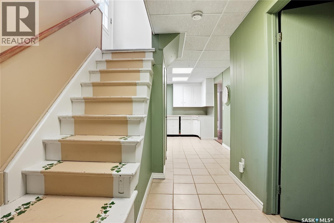
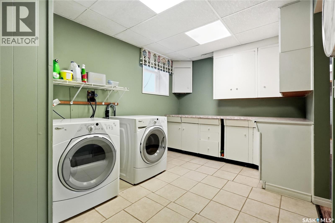
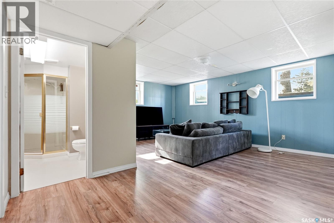
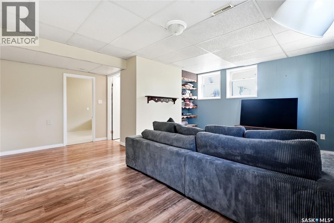
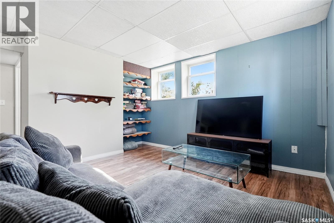
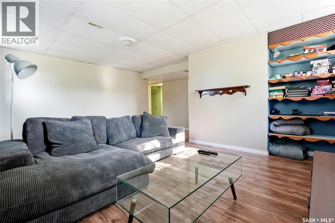
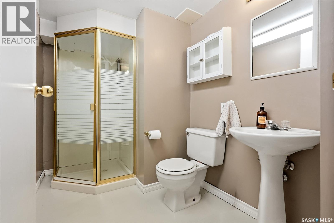
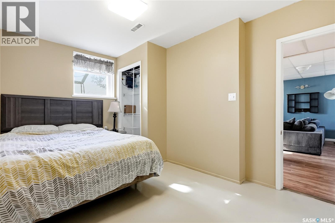
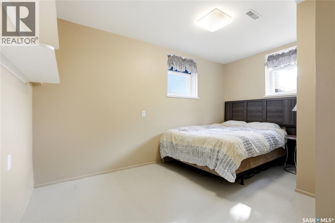
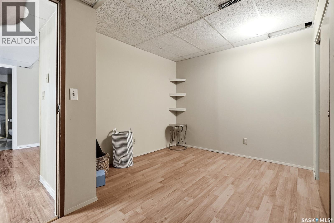
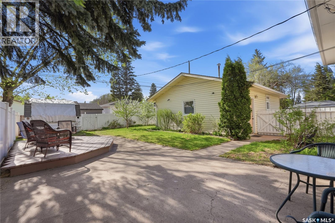
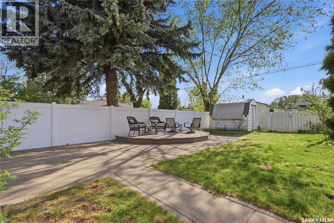
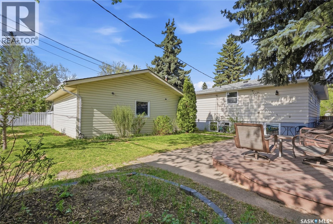
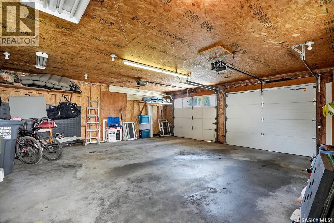
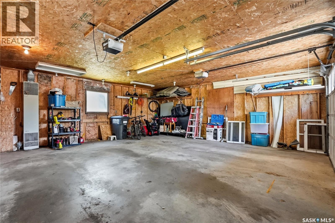
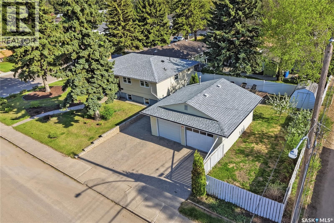
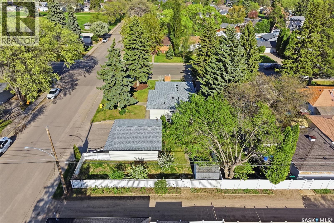
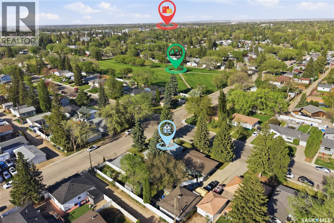
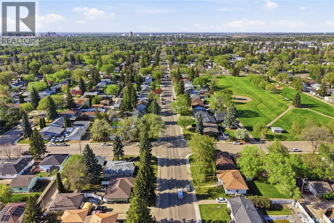
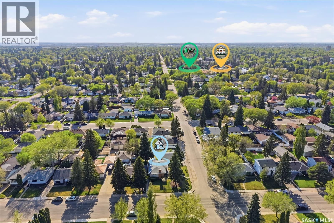
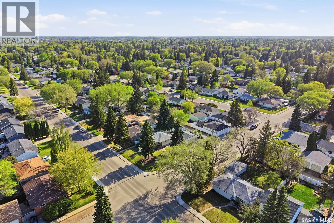
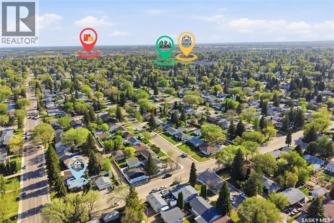
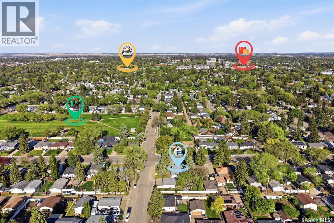
Welcome to 2102 Cumberland Avenue South, a well-kept 1,060 sqft bungalow located in the highly desirable Adelaide/Churchill neighbourhood. Situated on a massive 65 x 123 R2-zoned corner lot, this property offers outstanding space, functionality, and future potential. The main floor features a bright and inviting layout with large windows that fill the living and dining areas with natural light. The kitchen offers great workspace and functionality, while the main floor also includes three bedrooms and a full bathroom. The basement offers a spacious family room, laundry and utility rooms, cold storage, a 3-piece bathroom, one bedroom, and a versatile den that could easily be converted to an additional bedroom. The fully fenced backyard features a patio/deck area, plenty of green space, and a 24' x 24' detached garage. Located close to parks, schools, shopping, and all the amenities of one of Saskatoon’s most established neighbourhoods, this is a fantastic opportunity for families, investors, or anyone looking for a solid home on a premium lot. As per the Seller’s direction, all offers will be presented on 06/01/2026 6:30PM. (id:62370)
Property Details
| MLS® Number | SK037381 |
| Property Type | Single Family |
| Neigbourhood | Adelaide/Churchill |
| Features | Treed, Corner Site, Lane, Rectangular |
| Structure | Patio(s) |
Building
| Bathroom Total | 2 |
| Bedrooms Total | 4 |
| Appliances | Washer, Refrigerator, Dishwasher, Dryer, Microwave, Window Coverings, Garage Door Opener Remote(s), Hood Fan, Storage Shed, Stove |
| Architectural Style | Bungalow |
| Basement Development | Finished |
| Basement Type | Full (finished) |
| Constructed Date | 1956 |
| Construction Style Attachment | Detached |
| Fireplace Fuel | Wood |
| Fireplace Present | Yes |
| Fireplace Type | Conventional |
| Heating Fuel | Natural Gas |
| Heating Type | Forced Air |
| Stories Total | 1 |
| Size Interior | 1,060 Ft2 |
| Type | House |
Parking
| Detached Garage | |
| Parking Space(s) | 4 |
Land
| Acreage | No |
| Fence Type | Fence |
| Landscape Features | Lawn |
| Size Frontage | 66 Ft |
| Size Irregular | 66x120 |
| Size Total Text | 66x120 |
Rooms
| Level | Type | Length | Width | Dimensions |
|---|---|---|---|---|
| Basement | Family Room | 12' x 17'7" | ||
| Basement | Bedroom | 8'1" x 13'3" | ||
| Basement | Den | 9'3" x 11'6" | ||
| Basement | Laundry Room | 8'7" x 14'7" | ||
| Basement | Other | 8'3" x 10' | ||
| Basement | Storage | 5'1" x 7'9" | ||
| Basement | 3pc Bathroom | X x X | ||
| Main Level | Living Room | 11'6" x 13'2" | ||
| Main Level | Dining Room | 7'4" x 9'4" | ||
| Main Level | Kitchen | 11'1" x 11'5" | ||
| Main Level | Bedroom | 8'1" x 13' | ||
| Main Level | Bedroom | 8'5" x 11' | ||
| Main Level | Bedroom | 10' x 12' | ||
| Main Level | 4pc Bathroom | X x X |



The trademarks REALTOR®, REALTORS®, and the REALTOR® logo are controlled by The Canadian Real Estate Association (CREA) and identify real estate professionals who are members of CREA. The trademarks MLS®, Multiple Listing Service® and the associated logos are owned by The Canadian Real Estate Association (CREA) and identify the quality of services provided by real estate professionals who are members of CREA. The trademark DDF® is owned by The Canadian Real Estate Association (CREA) and identifies CREA's Data Distribution Facility (DDF®)
May 28 2026 02:15:07
Saskatchewan REALTORS® Association
Trcg The Realty Consultants Group