
1304 Broadway Avenue Saskatoon, Saskatchewan S7H 2A6


$220,000
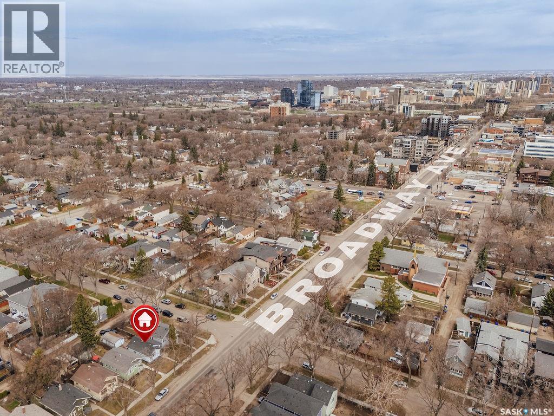
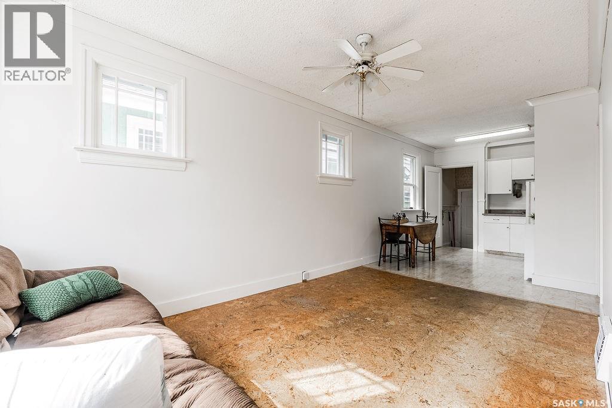
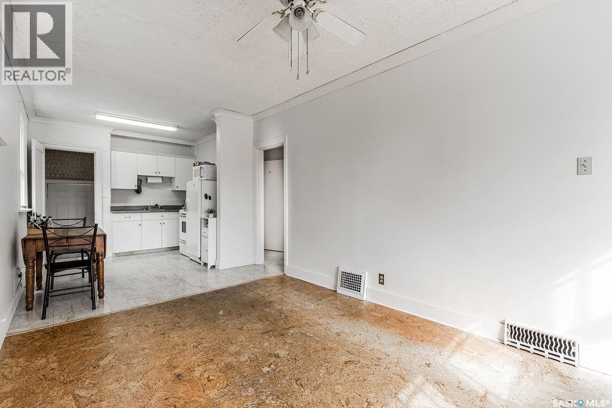
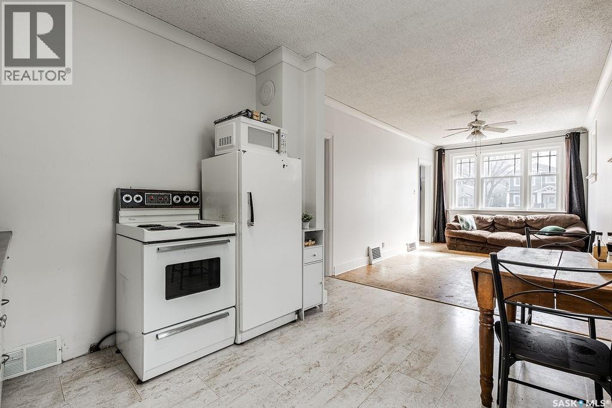
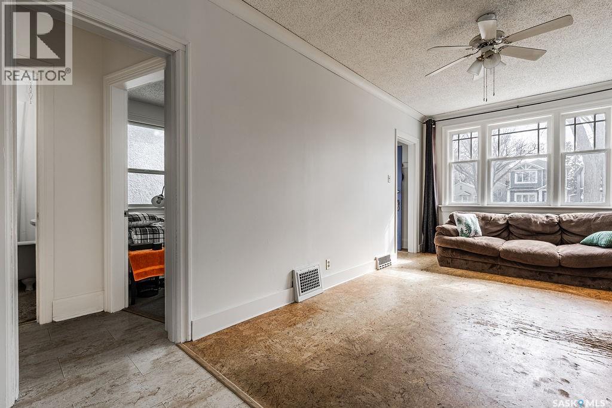
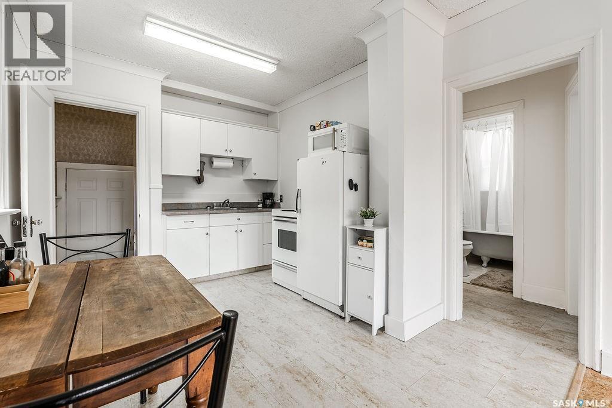
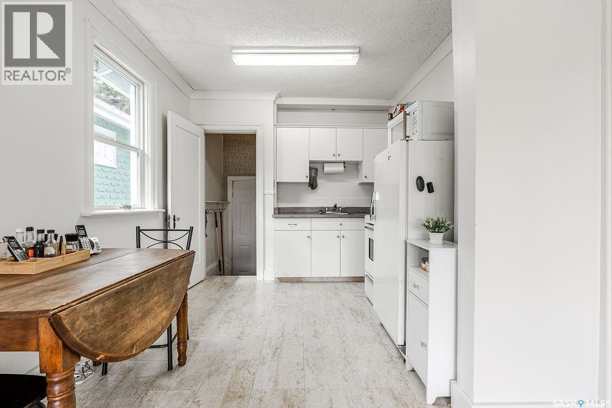
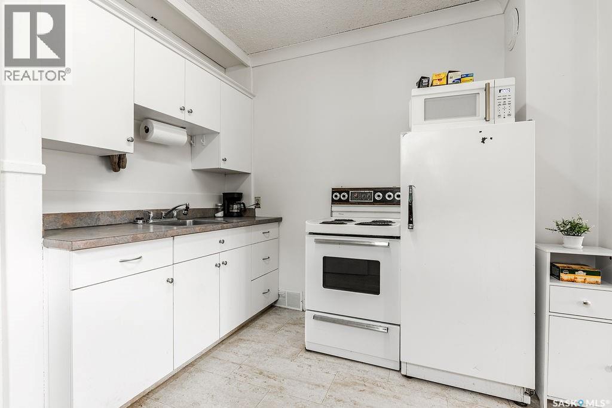
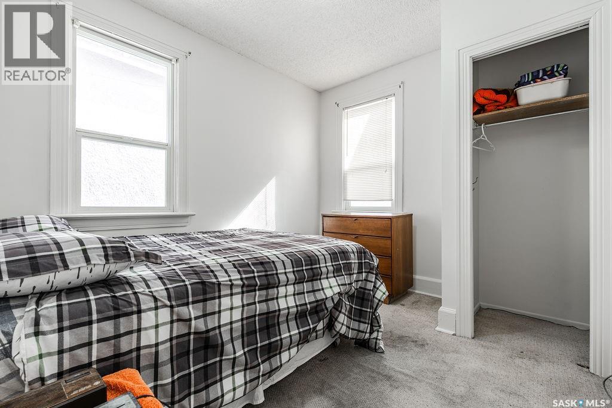
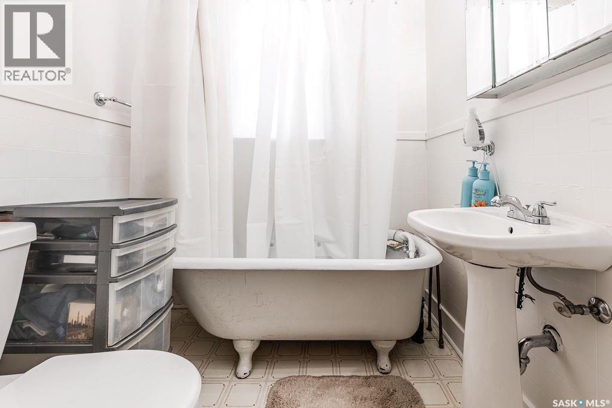
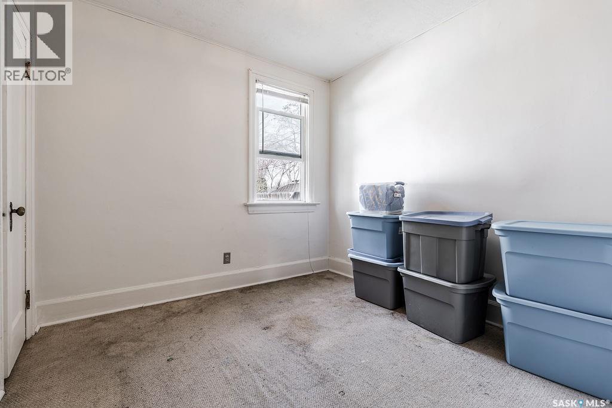
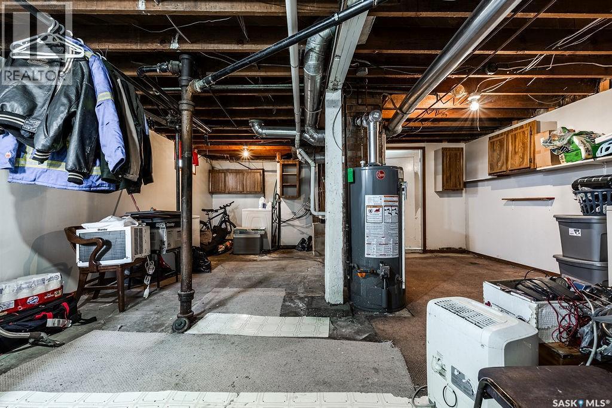
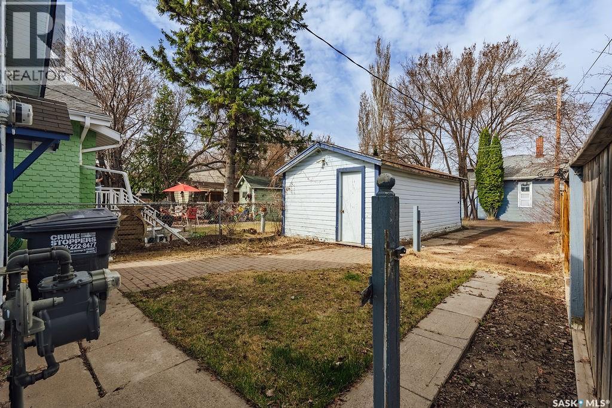
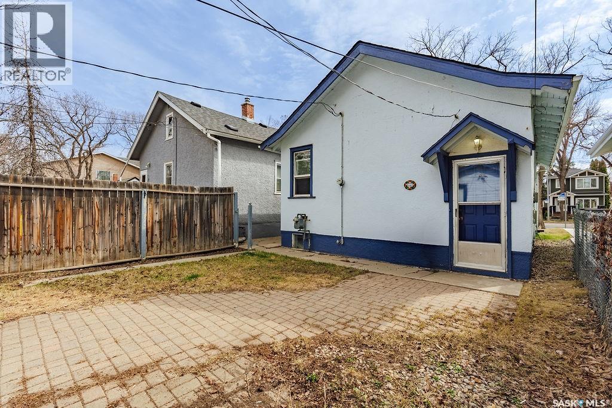
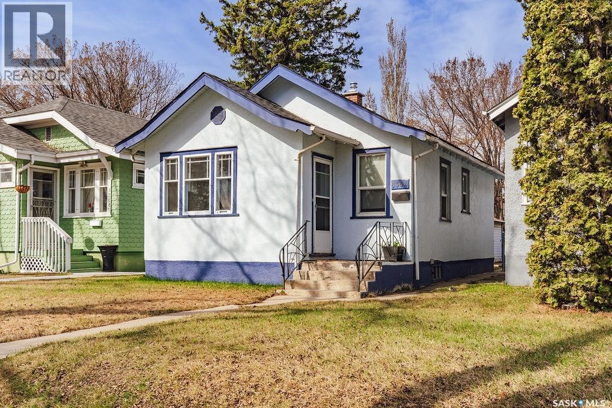
Welcome to this fantastic opportunity in one of Saskatoon’s most vibrant and sought-after neighbourhoods. Perfectly situated just a 10-minute walk to the heart of Broadway, you’ll love having easy access to local boutiques, coffee shops, restaurants, and some of the city’s best dining spots. Continue a few minutes further and enjoy the beauty of river trails and stunning views of the South Saskatchewan River. Set on a lively Broadway street, this home is ready for its next owner to bring their vision and refresh this charming property. The main floor features an open-concept kitchen, dining, and family room area, creating a functional and inviting space for everyday living and entertaining. You’ll also find two bedrooms and a full bathroom on the main level. The basement is currently utilized for laundry and storage, while still offering future development potential to add additional living space and value. Whether you’re a first-time buyer, investor, or someone looking to create a home in an unbeatable location, this property offers endless possibilities in an exceptional neighbourhood. As per the Seller’s direction, all offers will be presented on 05/30/2026 6:00PM. (id:62370)
Property Details
| MLS® Number | SK037236 |
| Property Type | Single Family |
| Neigbourhood | Buena Vista |
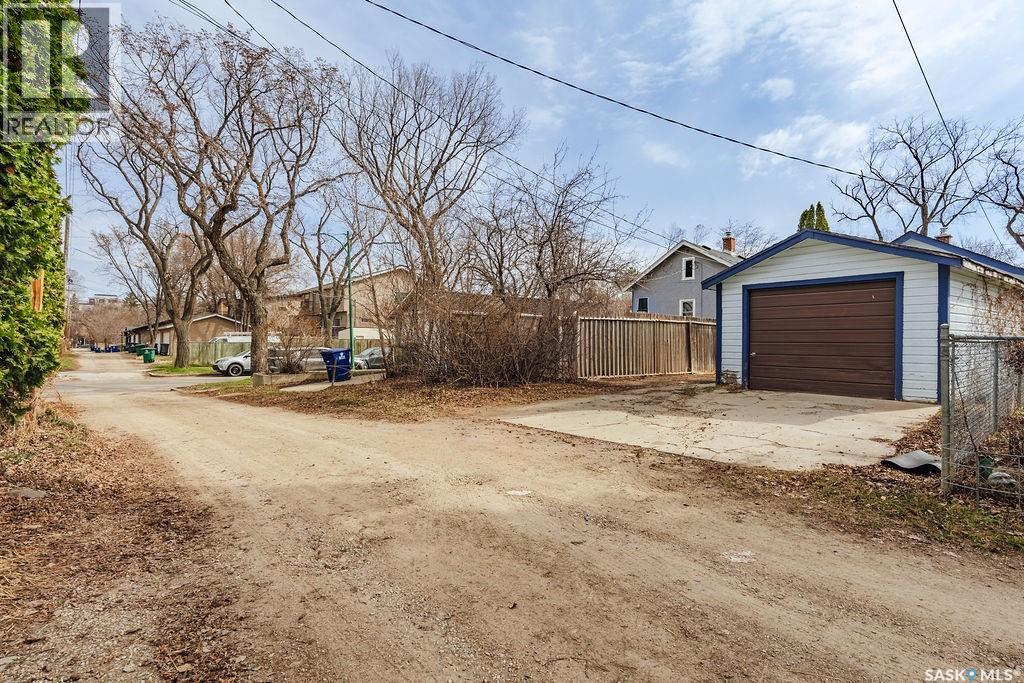
| Features | Lane, Rectangular |
Building
| Bathroom Total | 1 |
| Bedrooms Total | 2 |
| Appliances | Washer, Refrigerator, Dryer, Stove |
| Architectural Style | Bungalow |
| Basement Development | Partially Finished |
| Basement Type | Partial (partially Finished) |
| Constructed Date | 1931 |
| Construction Style Attachment | Detached |
| Heating Fuel | Natural Gas |
| Heating Type | Forced Air |
| Stories Total | 1 |
| Size Interior | 610 Ft2 |
| Type | House |
Parking
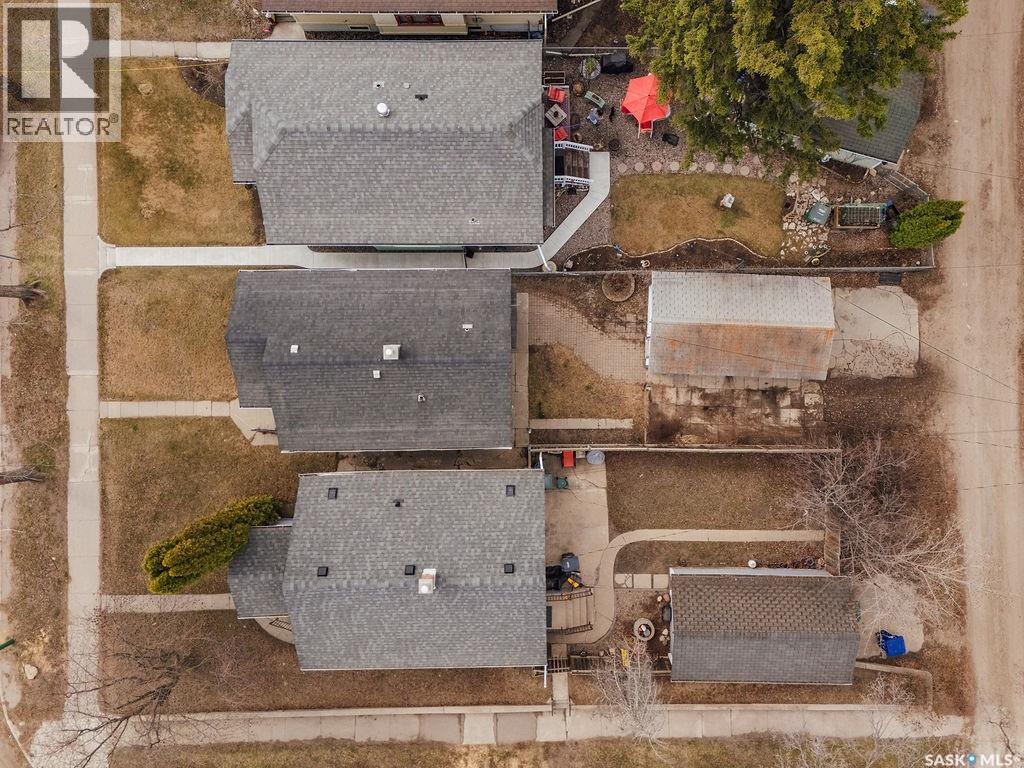
| Detached Garage | |
| Gravel | |
| Parking Space(s) | 4 |
Land
| Acreage | No |
| Fence Type | Partially Fenced |
| Landscape Features | Lawn |
| Size Frontage | 25 Ft |
| Size Irregular | 25x116 |
| Size Total Text | 25x116 |
Rooms
| Level | Type | Length | Width | Dimensions |
|---|---|---|---|---|
| Basement | Other | 21'6 x 18'4 | ||
| Basement | Office | 12 ft | Measurements not available x 12 ft | |
| Main Level | Family Room | 15 ft | 15 ft x Measurements not available | |
| Main Level | Kitchen/dining Room | 12'7 x 9'4 | ||
| Main Level | Bedroom | 9'1 x 10'3 | ||
| Main Level | Bedroom | 8'10 x 9'2 | ||
| Main Level | 4pc Bathroom | Measurements not available |



The trademarks REALTOR®, REALTORS®, and the REALTOR® logo are controlled by The Canadian Real Estate Association (CREA) and identify real estate professionals who are members of CREA. The trademarks MLS®, Multiple Listing Service® and the associated logos are owned by The Canadian Real Estate Association (CREA) and identify the quality of services provided by real estate professionals who are members of CREA. The trademark DDF® is owned by The Canadian Real Estate Association (CREA) and identifies CREA's Data Distribution Facility (DDF®)
May 28 2026 02:15:09
Saskatchewan REALTORS® Association
Boyes Group Realty Inc.