
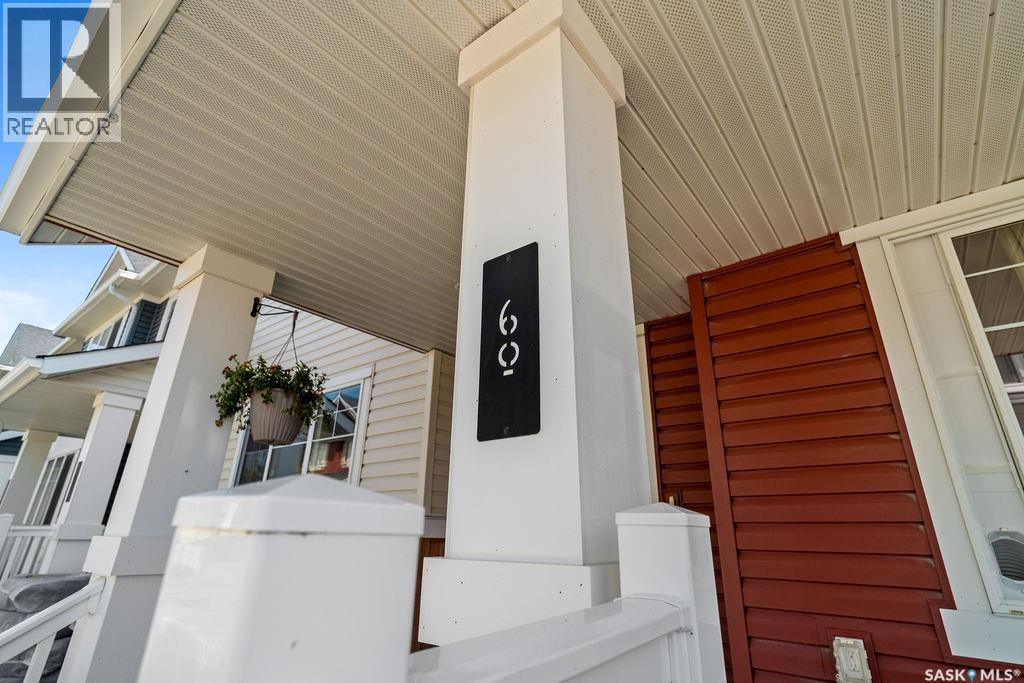
60 5242 Aerodrome Road Regina, Saskatchewan S4W 0H7


$299,900Maintenance,
$283.79 Monthly
Maintenance,
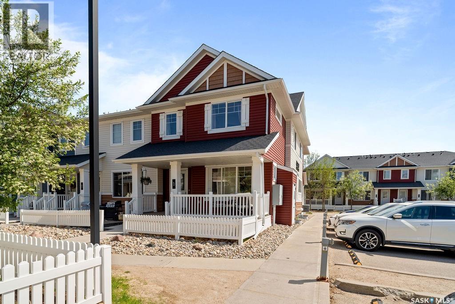
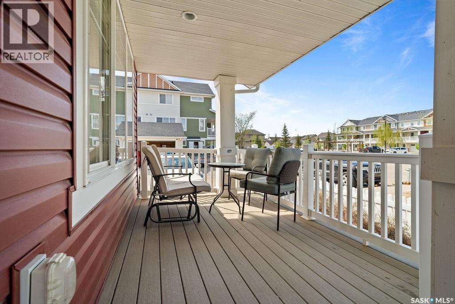
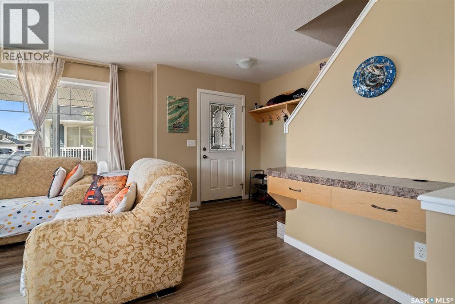
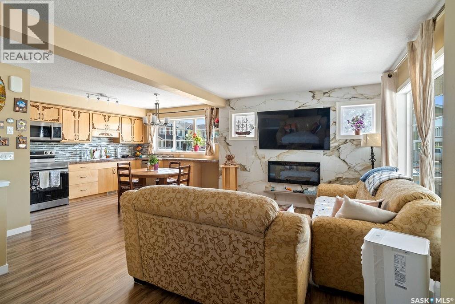
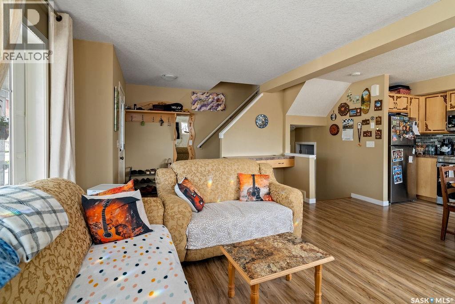
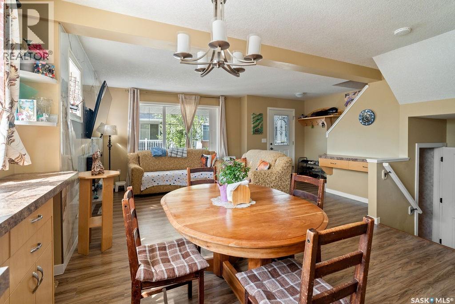
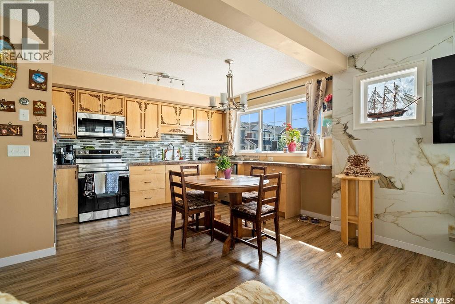
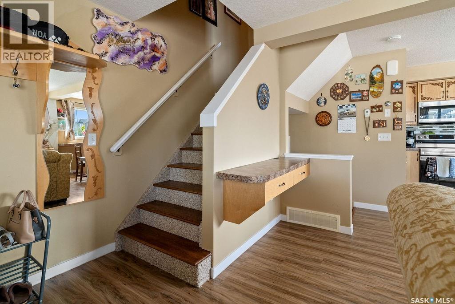
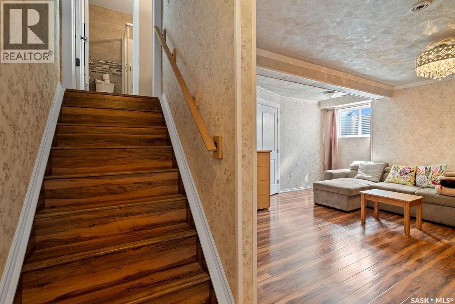
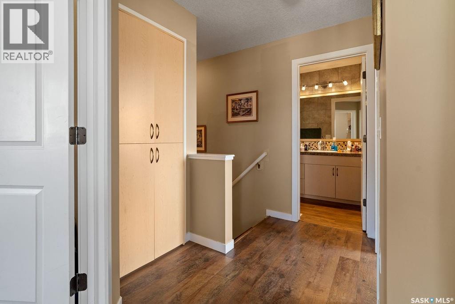
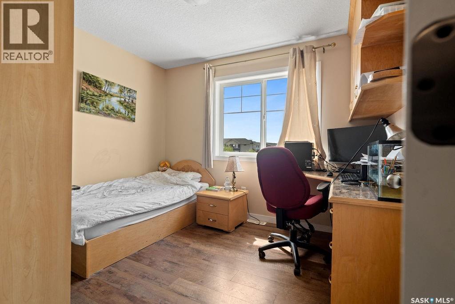
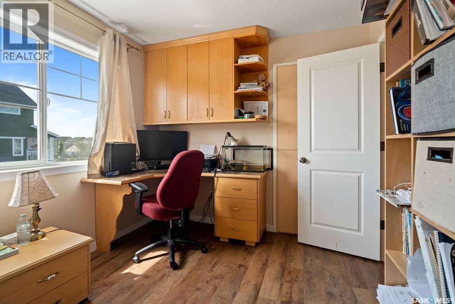
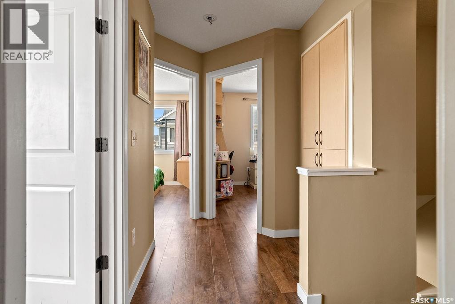
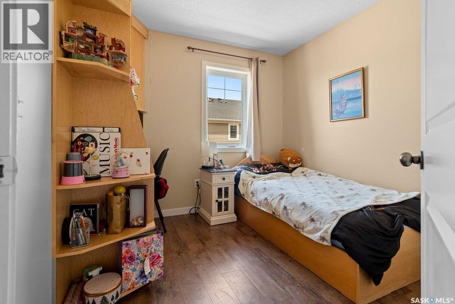
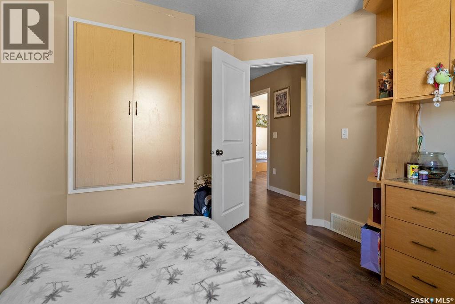
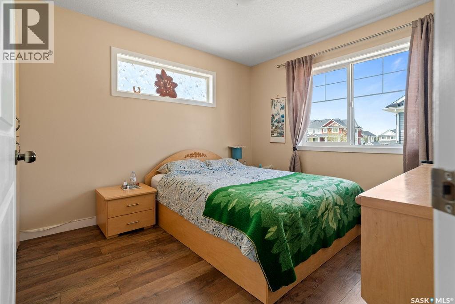
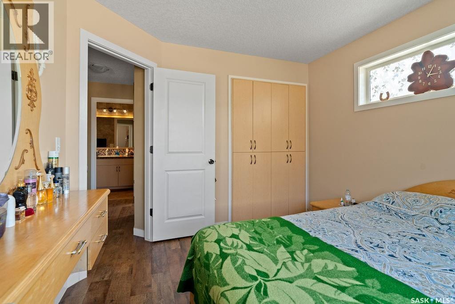
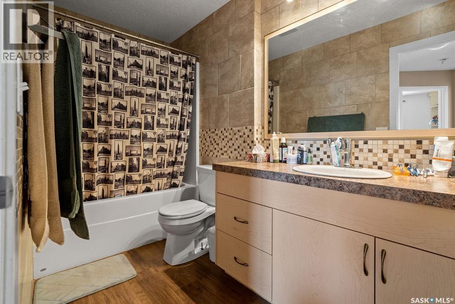
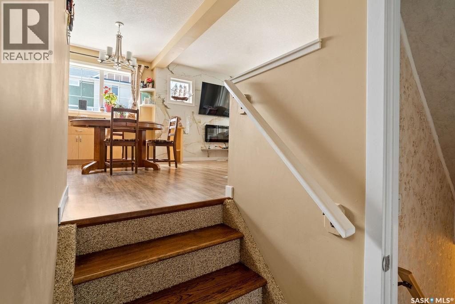
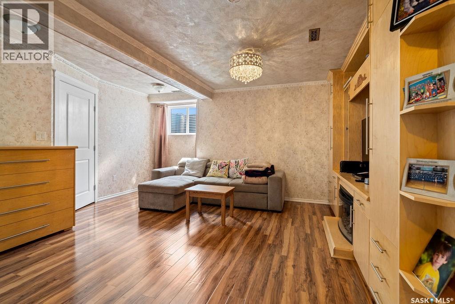
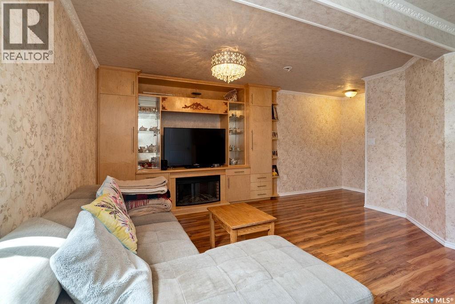
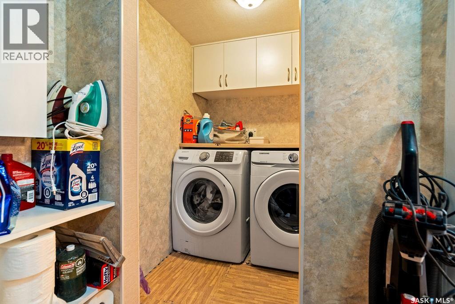
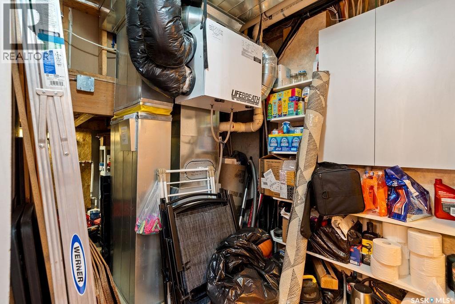
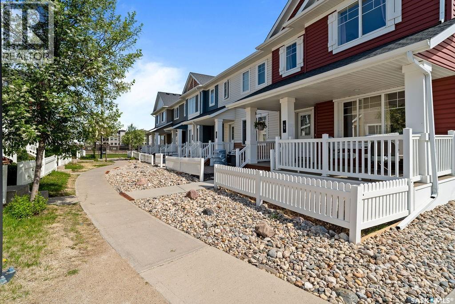
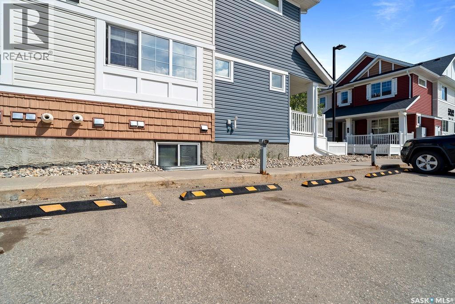
$283.79 MonthlyWelcome to this well-maintained and move-in ready townhouse condo in the heart of Harbour Landing! Offering 966 sq. ft. above grade plus a fully developed basement, this 2-storey home delivers a comfortable layout, great functionality, and an unbeatable location close to parks, schools, shopping, restaurants, and all south-end amenities. The main floor features a bright and inviting living room with large front-facing windows, durable vinyl plank flooring, and an open flow into the kitchen and dining area. The kitchen offers ample cabinetry, plenty of prep space, tile backsplash, updated appliances and a sunny dining nook overlooking the neighbourhood. Upstairs you’ll find comfortable bedrooms and a full 4-piece bathroom, while the fully finished basement adds valuable extra living space with a spacious recreation room—perfect for a family room, home office, gym, or guest space—plus laundry and additional storage. Enjoy the charming covered front veranda, ideal for morning coffee or relaxing evenings. This unit also includes 1 electrified surface parking stall (#42), in-suite laundry, and an electric fireplace for added comfort. Condo fees of $283.79/month include common area maintenance, exterior building maintenance, garbage, reserve fund contributions, sewer, snow removal, and common insurance, offering low-maintenance living in a desirable neighbourhood. A fantastic opportunity for first-time buyers, young families, or investors looking for an affordable home in one of Regina’s most sought-after communities! As per the Seller’s direction, all offers will be presented on 05/30/2026 6:00PM. (id:62370)
Property Details
| MLS® Number | SK037325 |
| Property Type | Single Family |
| Neigbourhood | Harbour Landing |
| Community Features | Pets Allowed With Restrictions |
Building
| Bathroom Total | 2 |
| Bedrooms Total | 3 |
| Appliances | Washer, Refrigerator, Dishwasher, Dryer, Microwave, Stove |
| Architectural Style | 2 Level |
| Basement Development | Finished |
| Basement Type | Full (finished) |
| Constructed Date | 2012 |
| Construction Style Attachment | Attached |
| Fireplace Fuel | Electric |
| Fireplace Present | Yes |
| Fireplace Type | Conventional |
| Heating Fuel | Natural Gas |
| Stories Total | 2 |
| Size Interior | 966 Ft2 |
| Type | Row / Townhouse |
Parking
| Surfaced | 1 |
| Parking Space(s) | 1 |
Land
| Acreage | No |
| Size Irregular | 0.00 |
| Size Total | 0.00 |
| Size Total Text | 0.00 |
Rooms
| Level | Type | Length | Width | Dimensions |
|---|---|---|---|---|
| Second Level | 4pc Bathroom | Measurements not available | ||
| Basement | Other | 18 ft ,5 in | 11 ft ,11 in | 18 ft ,5 in x 11 ft ,11 in |
| Basement | Laundry Room | Measurements not available | ||
| Main Level | Living Room | 19 ft | 11 ft | 19 ft x 11 ft |
| Main Level | Kitchen | 10 ft | 11 ft | 10 ft x 11 ft |
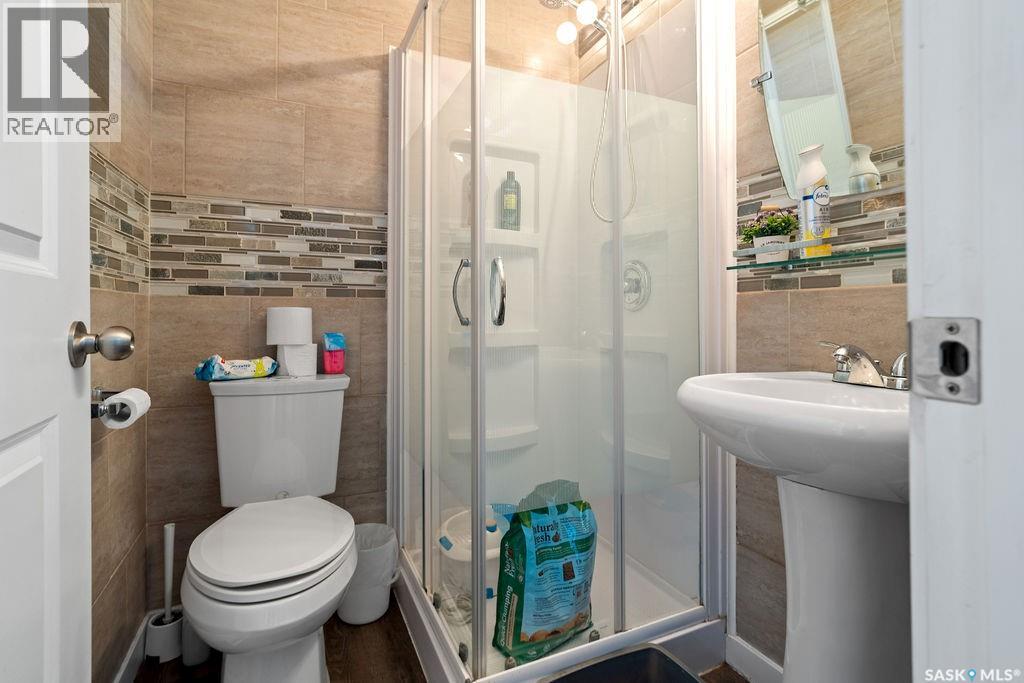
| Main Level | 3pc Bathroom | Measurements not available | ||
| Main Level | Bedroom | 10 ft ,1 in | 8 ft ,7 in | 10 ft ,1 in x 8 ft ,7 in |
| Main Level | Bedroom | 11 ft ,1 in | 10 ft | 11 ft ,1 in x 10 ft |
| Main Level | Bedroom | 10 ft ,8 in | 9 ft ,2 in | 10 ft ,8 in x 9 ft ,2 in |



The trademarks REALTOR®, REALTORS®, and the REALTOR® logo are controlled by The Canadian Real Estate Association (CREA) and identify real estate professionals who are members of CREA. The trademarks MLS®, Multiple Listing Service® and the associated logos are owned by The Canadian Real Estate Association (CREA) and identify the quality of services provided by real estate professionals who are members of CREA. The trademark DDF® is owned by The Canadian Real Estate Association (CREA) and identifies CREA's Data Distribution Facility (DDF®)
May 28 2026 05:50:42
Saskatchewan REALTORS® Association
Exp Realty