
107 4801 Child Avenue Regina, Saskatchewan S4X 0C4

$249,900Maintenance,
$275 Monthly
Maintenance,
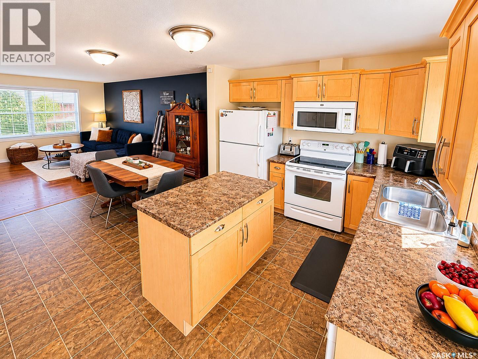
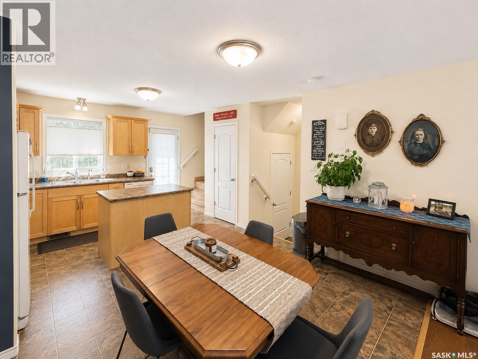
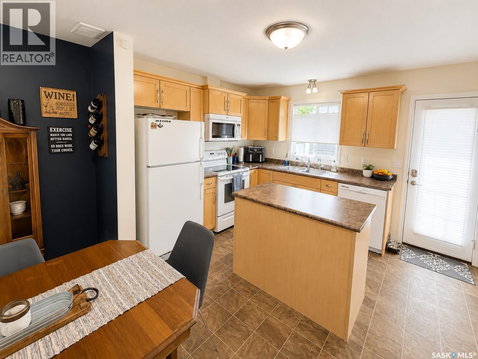
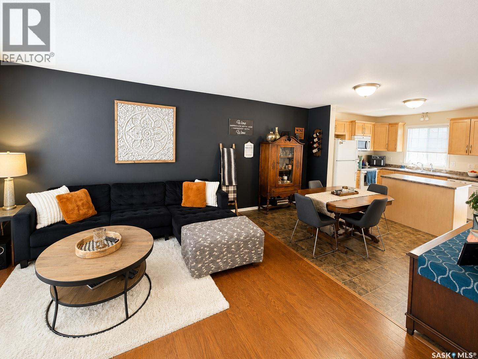
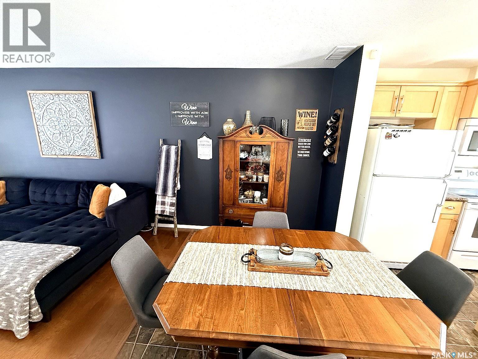
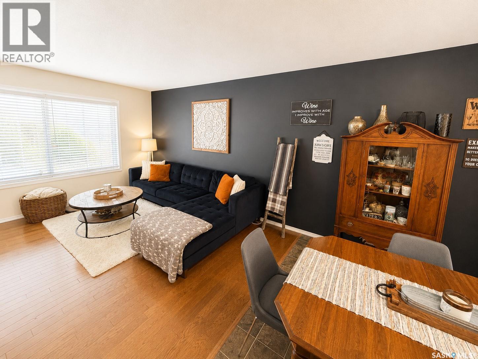
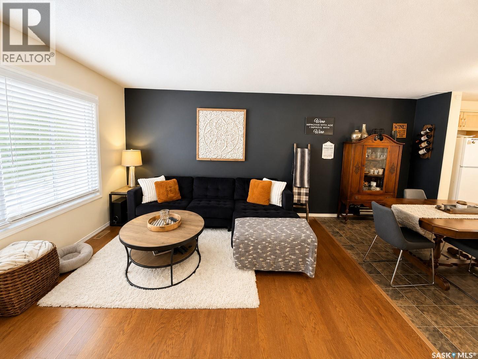
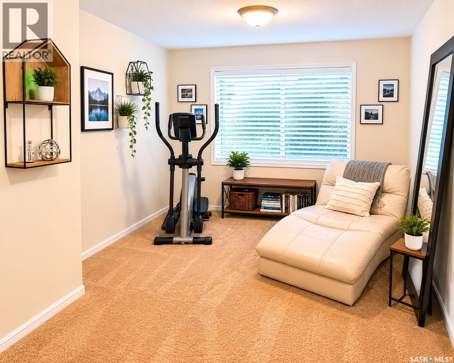
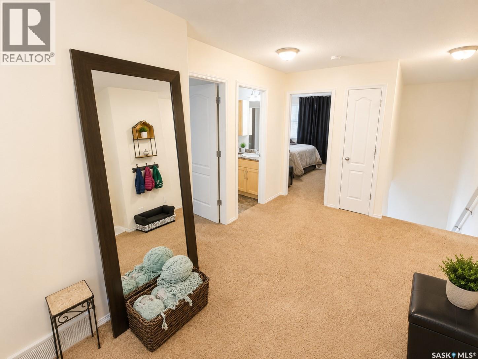
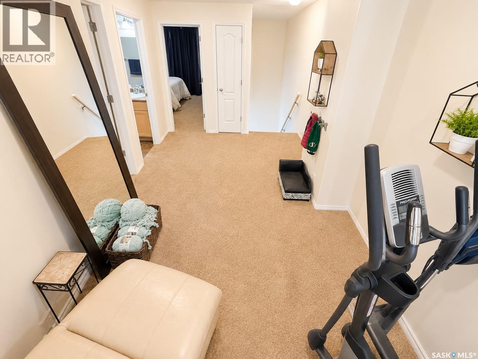
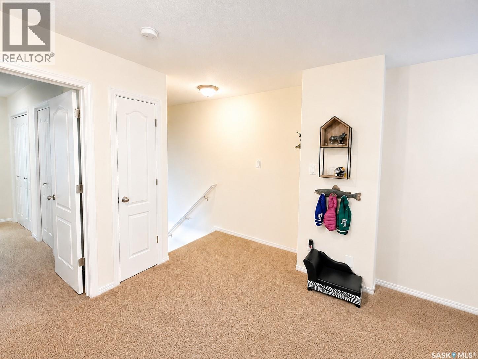
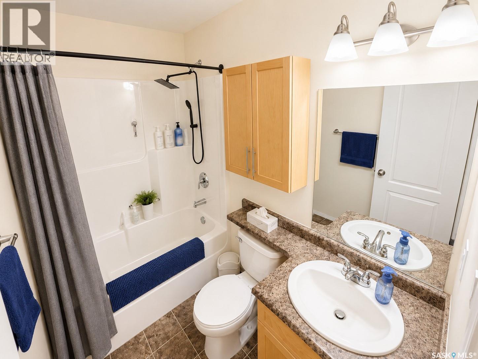
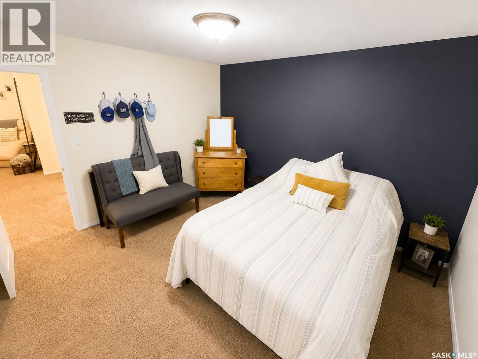
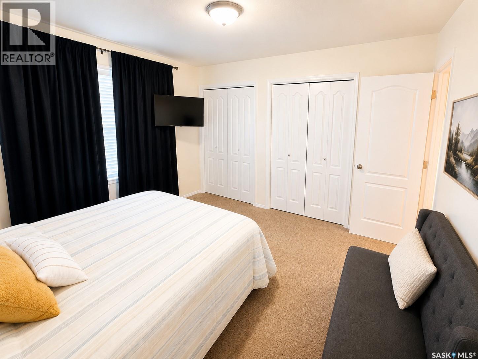
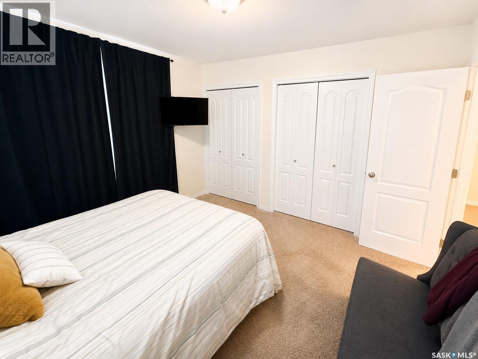
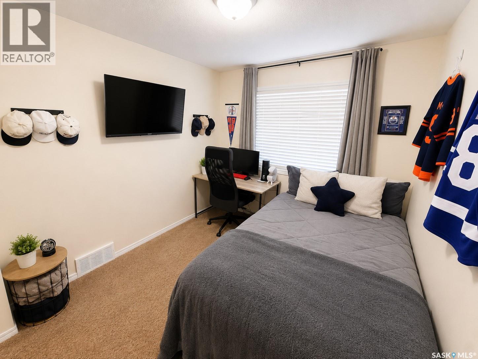
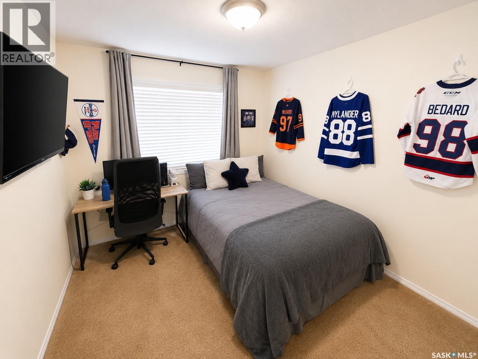
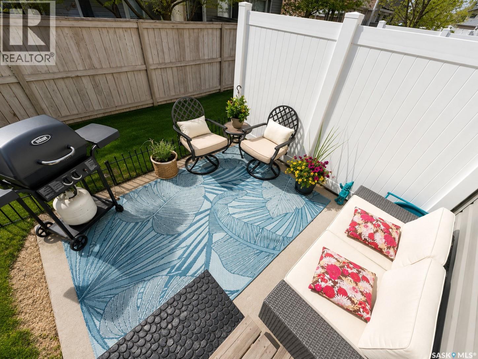
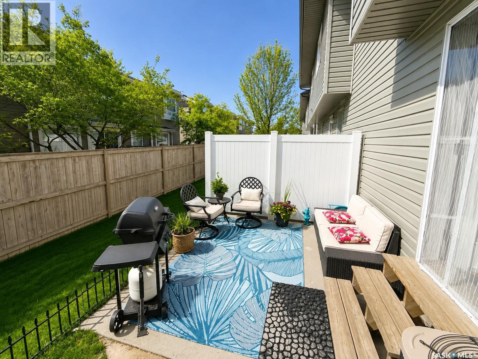
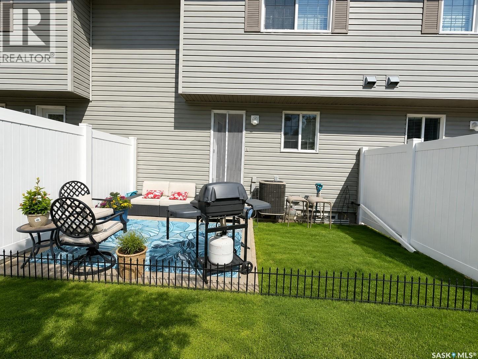
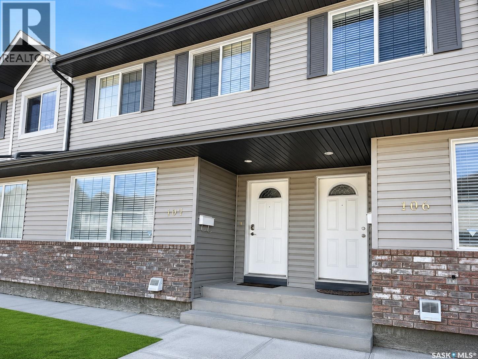
$275 MonthlyWelcome to 107-4801 Child Avenue — a beautifully and meticulously maintained townhouse-style condo offering the perfect blend of comfort, style, and functionality in the heart of Regina’s desirable northwest. Featuring 1,145 sq ft of thoughtfully designed living space, this open concept move-in ready home boasts 2 spacious bedrooms, 2 bathrooms, and a versatile bonus room ideal for a home office, gym, or to convert into a third bedroom. The bright open-concept main floor showcases a modern kitchen with island, ample cabinetry, spacious dining area, and a cozy living room highlighted by large front windows with tons of natural light. The kitchen has direct access to your private patio — perfect for relaxing or entertaining. Upstairs you’ll find two generous bedrooms, a full bathroom and the bonus room offering flexible living options to suit your lifestyle. Enjoy two parking stalls, low-maintenance living, and a fantastic location close to parks, schools, shopping, restaurants, and all north-west amenities. Whether you’re a first-time buyer, young professional, downsizer, or investor, this stylish condo is one you won’t want to miss! As per the Seller’s direction, all offers will be presented on 05/31/2026 1:00PM. (id:62370)
Open House
This property has open houses!
12:00 pm
Ends at:2:00 pm
Property Details
| MLS® Number | SK037225 |
| Property Type | Single Family |
| Neigbourhood | Lakeridge RG |
| Community Features | Pets Allowed With Restrictions |
| Features | Sump Pump |
| Structure | Patio(s) |
Building
| Bathroom Total | 2 |
| Bedrooms Total | 2 |
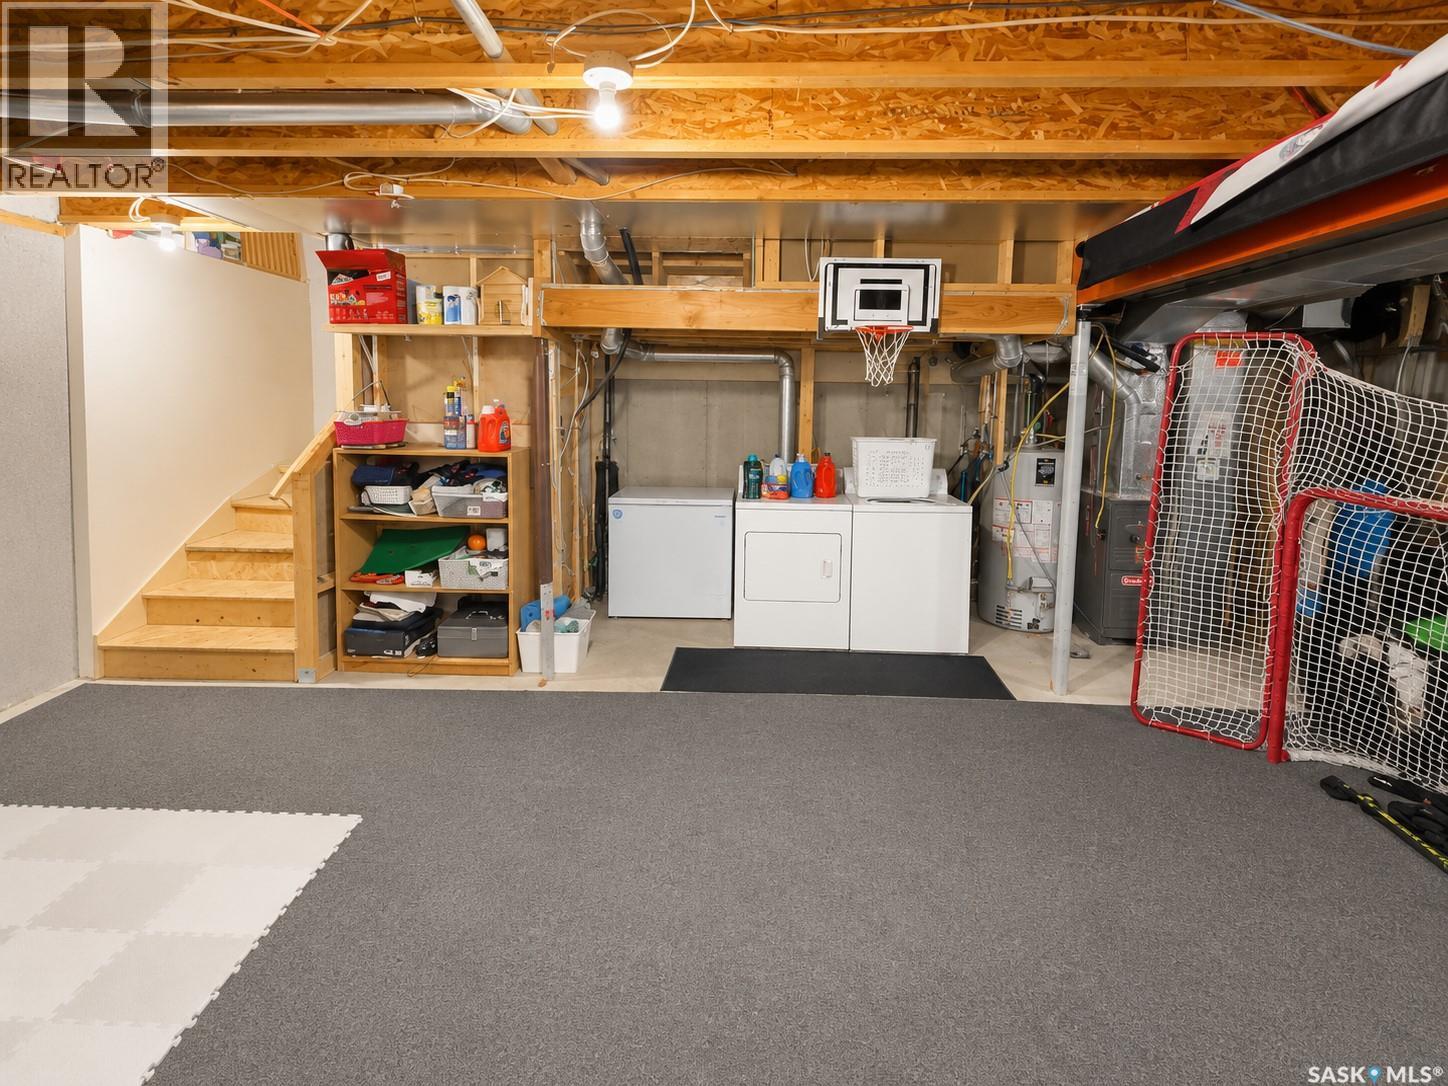
| Appliances | Washer, Refrigerator, Dishwasher, Dryer, Microwave, Window Coverings, Stove |
| Architectural Style | 2 Level |
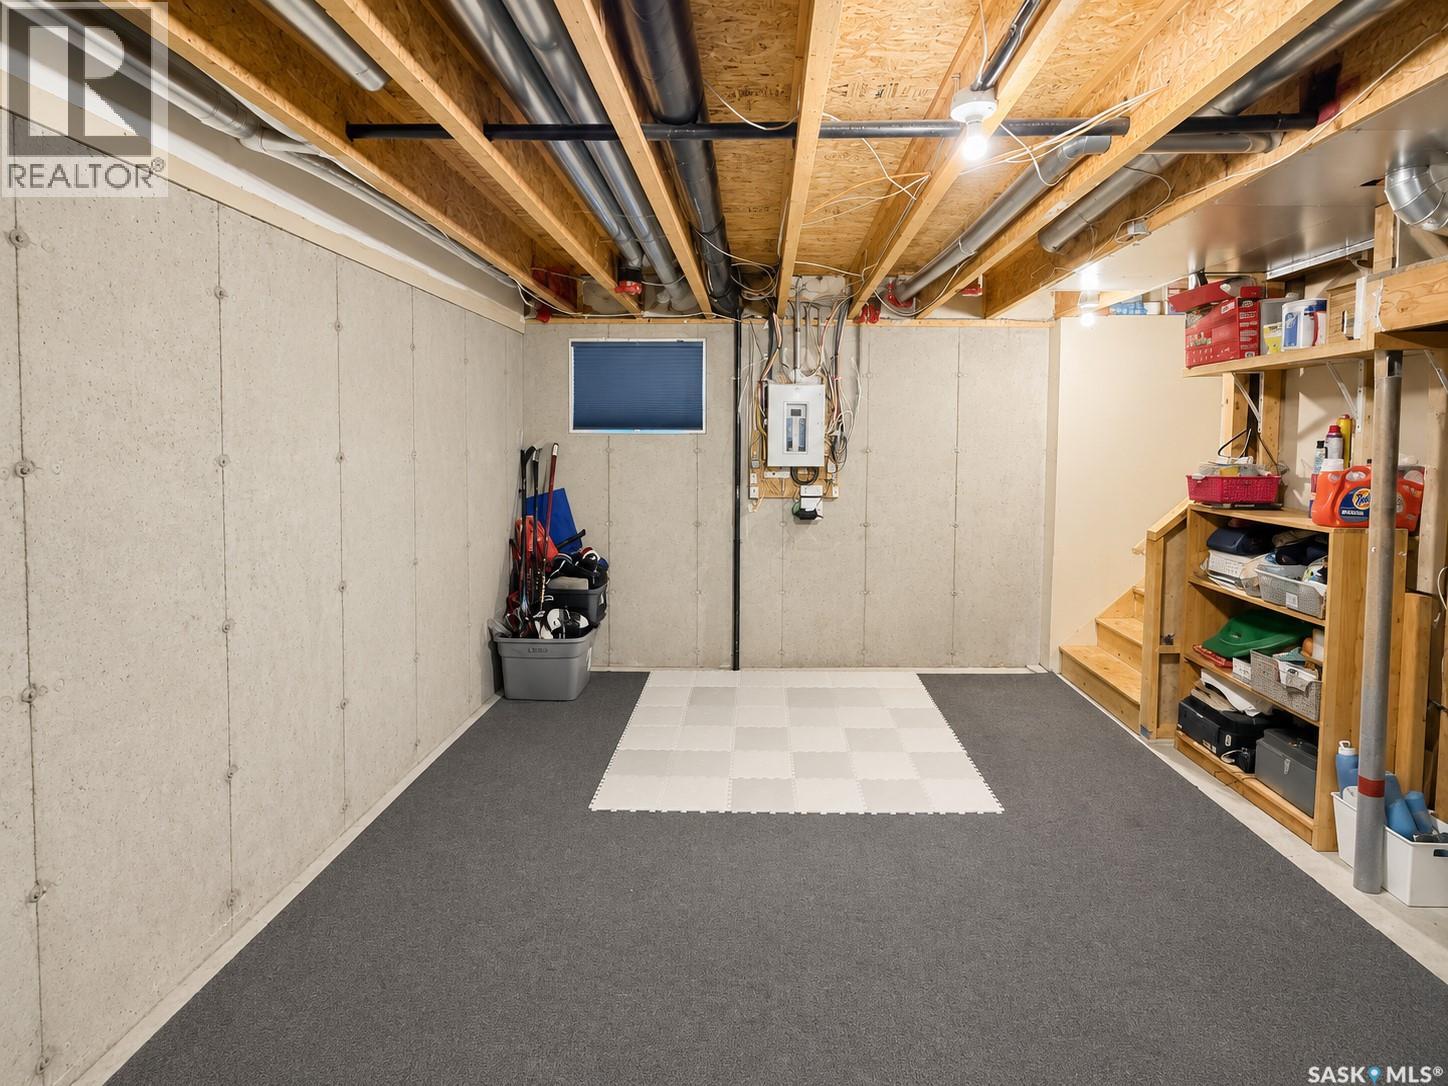
| Basement Development | Unfinished |
| Basement Type | Full (unfinished) |
| Constructed Date | 2007 |
| Construction Style Attachment | Attached |
| Cooling Type | Central Air Conditioning |
| Heating Fuel | Natural Gas |
| Heating Type | Forced Air |
| Stories Total | 2 |
| Size Interior | 1,145 Ft2 |
| Type | Row / Townhouse |
Parking
| Surfaced | 2 |
| Other | |
| None | |
| Parking Space(s) | 2 |
Land
| Acreage | No |
| Landscape Features | Lawn, Underground Sprinkler |
Rooms
| Level | Type | Length | Width | Dimensions |
|---|---|---|---|---|
| Second Level | Bedroom | 8 ft ,10 in | 12 ft ,2 in | 8 ft ,10 in x 12 ft ,2 in |
| Second Level | Primary Bedroom | 11 ft ,8 in | 11 ft ,9 in | 11 ft ,8 in x 11 ft ,9 in |
| Second Level | 4pc Bathroom | X x X | ||
| Second Level | Bonus Room | 8 ft ,11 in | 11 ft ,7 in | 8 ft ,11 in x 11 ft ,7 in |
| Basement | Other | X x X | ||
| Main Level | Living Room | 10 ft ,6 in | 13 ft | 10 ft ,6 in x 13 ft |
| Main Level | Dining Room | 9 ft | 12 ft ,6 in | 9 ft x 12 ft ,6 in |
| Main Level | Kitchen | 11 ft | 12 ft ,6 in | 11 ft x 12 ft ,6 in |
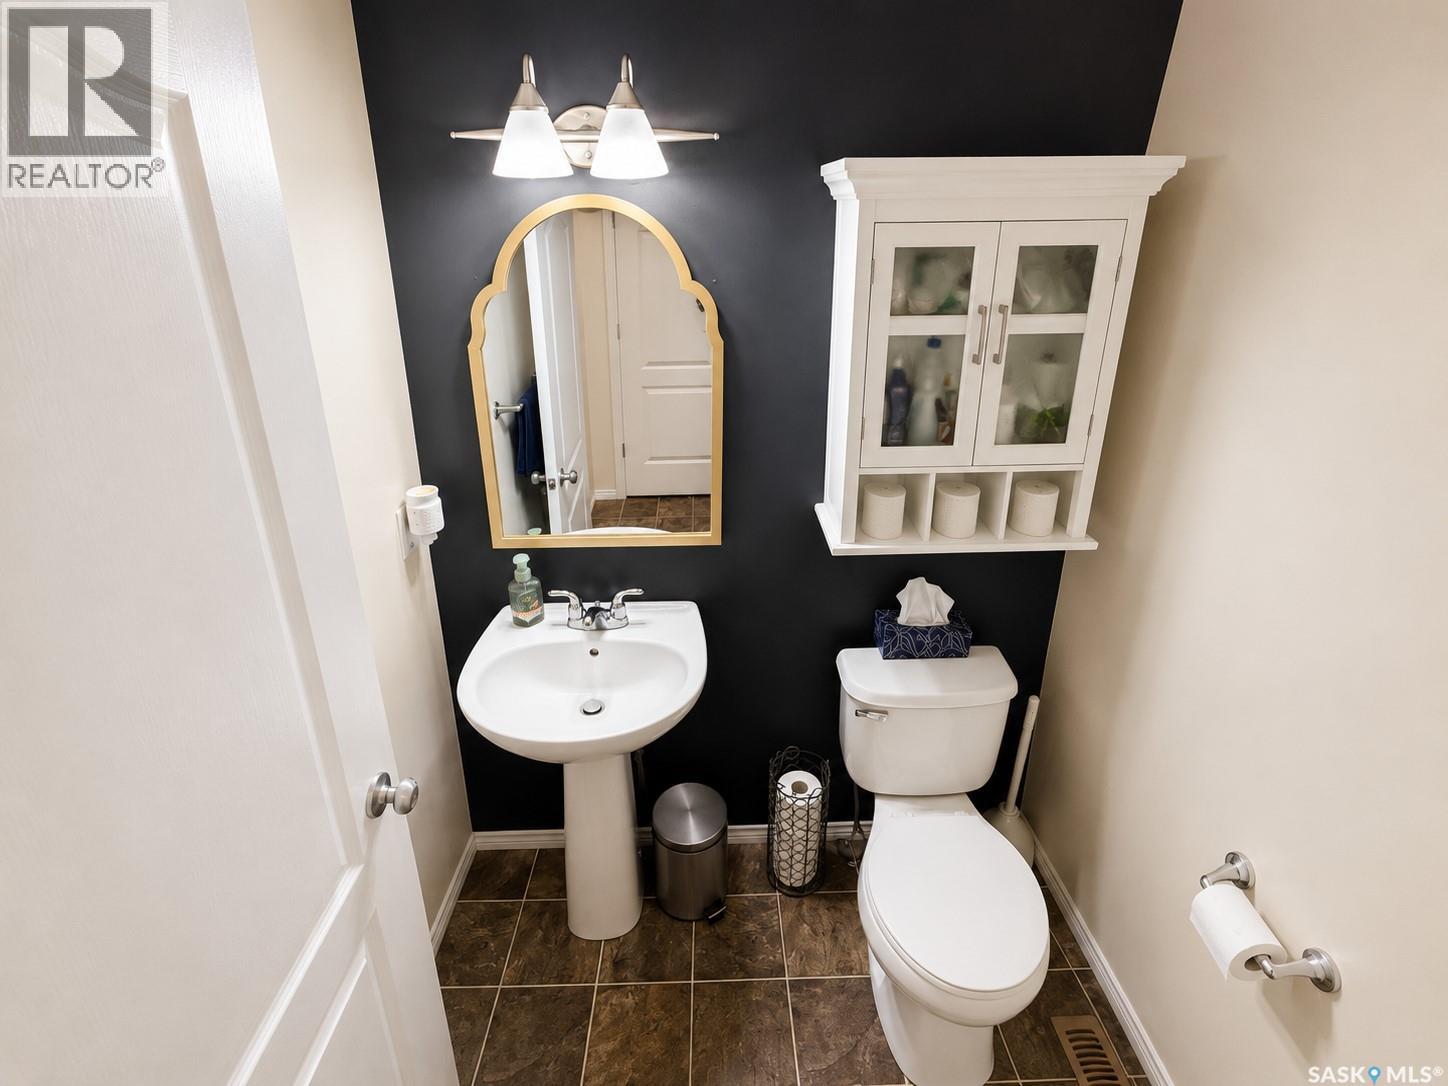
| Main Level | 2pc Bathroom | X x X |



The trademarks REALTOR®, REALTORS®, and the REALTOR® logo are controlled by The Canadian Real Estate Association (CREA) and identify real estate professionals who are members of CREA. The trademarks MLS®, Multiple Listing Service® and the associated logos are owned by The Canadian Real Estate Association (CREA) and identify the quality of services provided by real estate professionals who are members of CREA. The trademark DDF® is owned by The Canadian Real Estate Association (CREA) and identifies CREA's Data Distribution Facility (DDF®)
May 27 2026 10:15:16
Saskatchewan REALTORS® Association
Realty Hub Brokerage