
1456 Shannon Road Regina, Saskatchewan S4S 5L5

$535,000
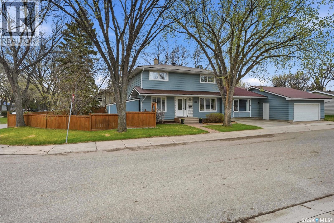
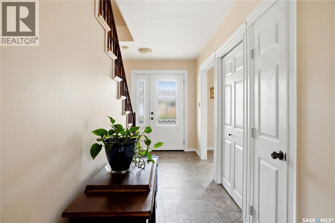
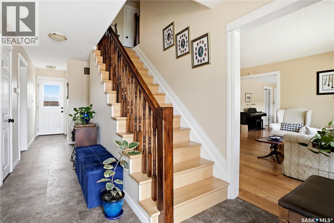
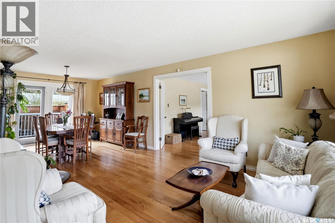
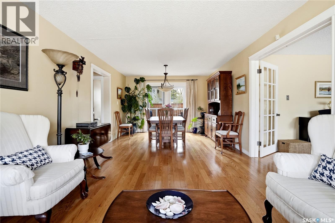
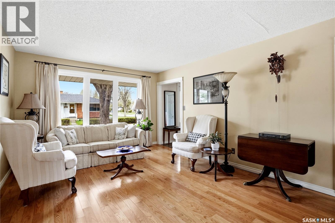
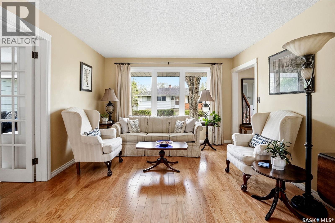
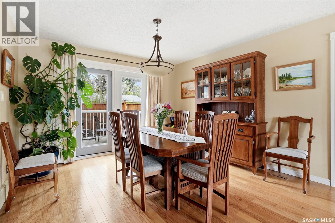
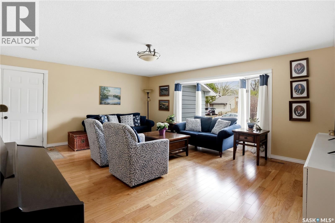
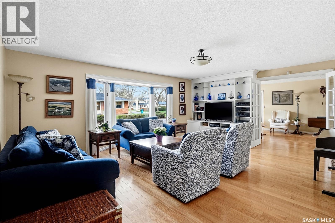
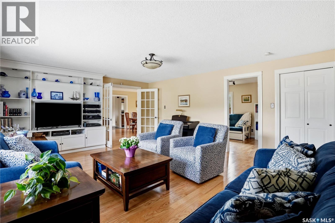
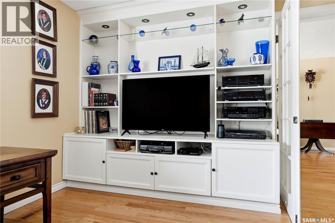
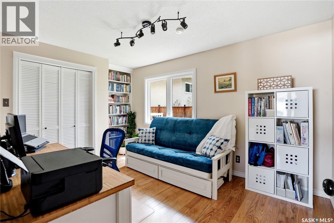
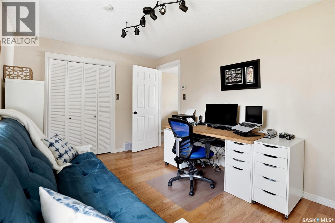
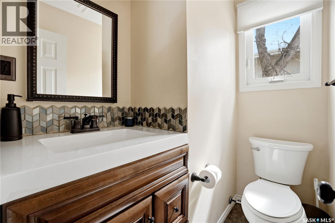
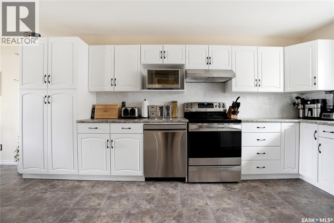
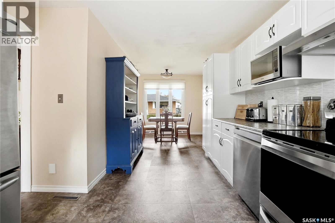
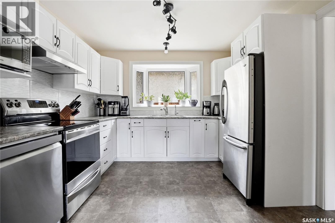
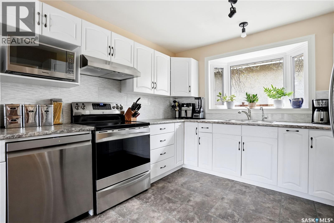
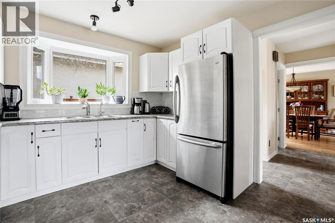
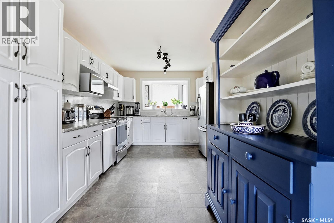
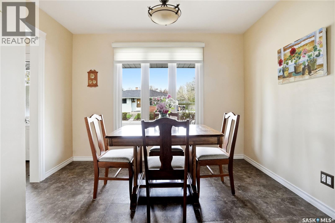
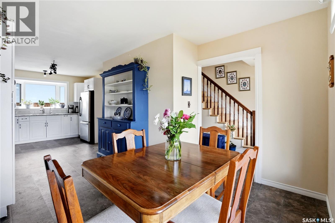
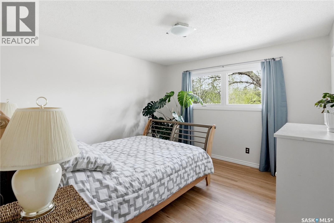
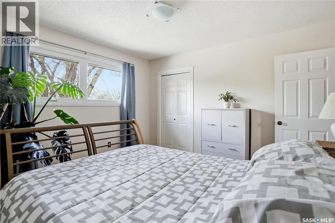
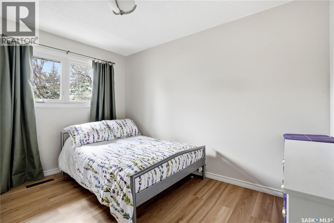
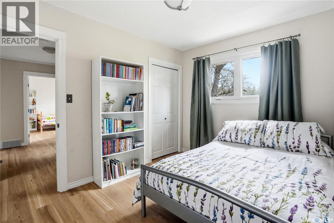
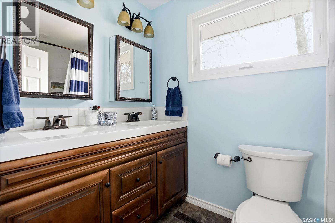
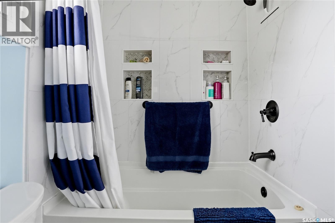
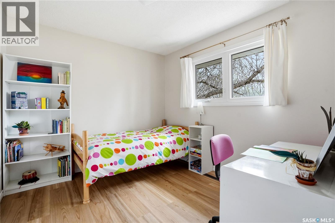
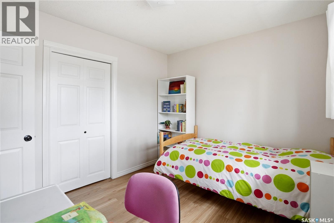
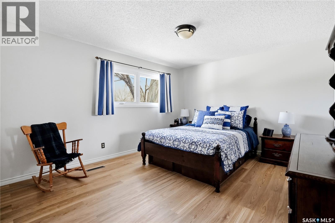
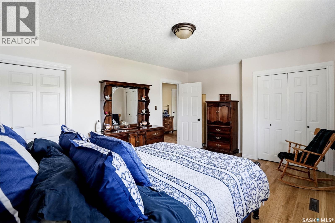
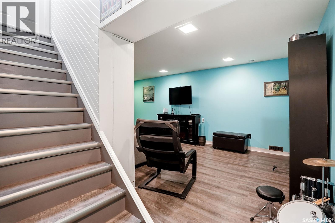
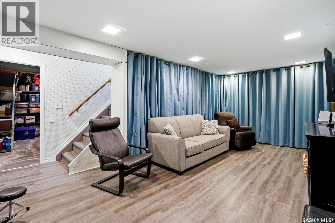
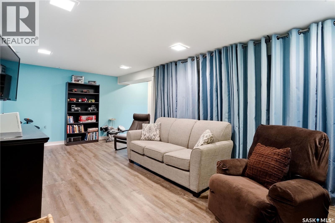
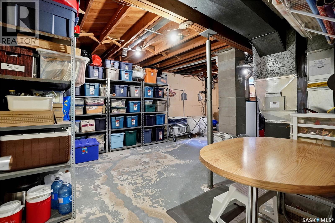
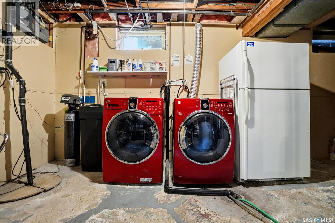
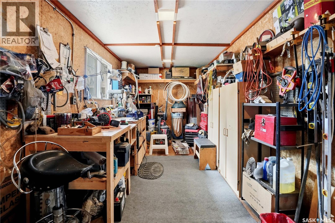
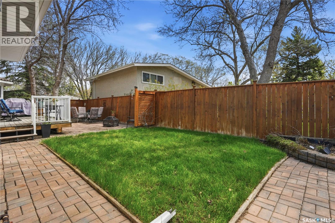
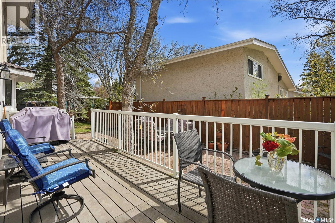
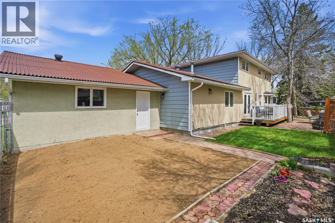
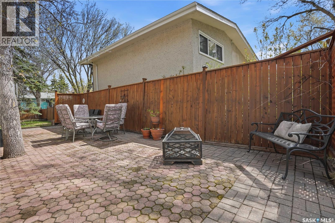
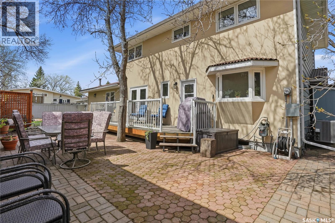
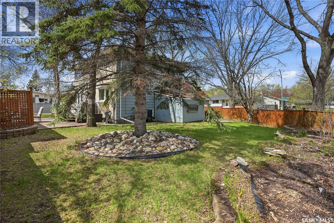
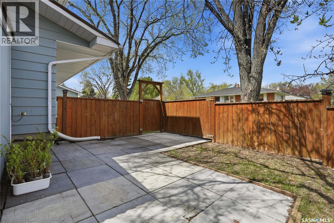
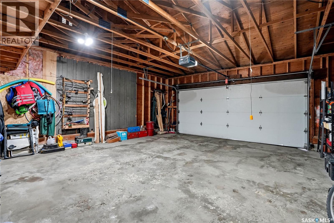
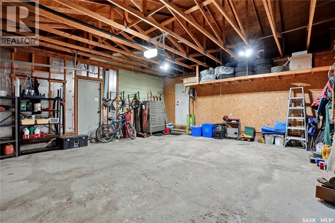
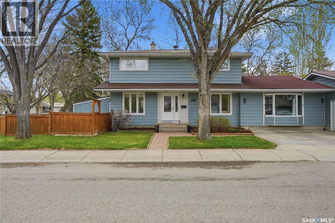
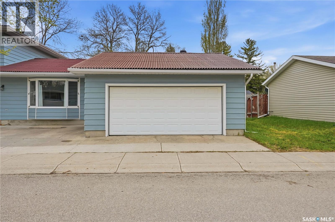
Situated in one of the most desirable neighborhoods in South Regina, Whitmore Park, and in particular, 1456 Shannon Road, is renowned for its expansive lots, mature landscaping, & timeless mid-century modern architecture. This property is no exception, offering an impressive 2148 sq ft on a 6750 sq ft corner lot. Built in 1966, & showcasing 5 bedrooms, 2 baths, & lovingly maintained by the owners for nearly 22 years, this spacious 2-storey home has long been a beloved gathering place for family & friends. With an expansive layout & warm ambience, 1456 Shannon Rd is one to see! The entry welcomes you to a comfortable layout featuring a large, bright kitchen (refreshed in 2026), formal dining & charming front living room for entertaining, a family room for relaxing in front of the big windows, a bedroom on the main floor, & lastly, a 2pc bath. Access to an attached double garage & workshop area, as well as to the oversized backyard make this floorplan spectacular! Upstairs, you’ll find four well-sized bedrooms & beautifully renovated full bathroom. Upgrades include some windows, flooring, doors, paint, & more! The basement offers additional recreation space & spectacular storage & laundry & utility areas. Over the years, this home has benefited from numerous & thoughtful upgrades, incl: newer windows, furnace, durable Ondura roof system, low-maintenance composite deck, luxury vinyl plan flooring upstairs, doors, updated 2nd floor bathroom, painting, landscaping, french, doors, & more! Outside, the oversized yard provides endless opportunities for outdoor enjoyment! It is private, quiet, & is complemented by a garden area, a shed, perennials, fruit trees, & a sandy area for a pool, trampoline, or more outdoor storage. Adding to the home’s appeal is the access to nearby by parks, schools, U of R, SK Poly Tech, & more! Whitmore Park is known as a very safe & caring community where neighbours truly feel like family, making this an exceptional place to call home. (id:62370)
Property Details
| MLS® Number | SK037133 |
| Property Type | Single Family |
| Neigbourhood | Whitmore Park |
| Features | Treed, Corner Site, Rectangular, Sump Pump |
| Structure | Deck, Patio(s) |
Building
| Bathroom Total | 2 |
| Bedrooms Total | 5 |
| Appliances | Washer, Refrigerator, Dishwasher, Dryer, Microwave, Window Coverings, Garage Door Opener Remote(s), Hood Fan, Storage Shed, Stove |
| Architectural Style | 2 Level |
| Basement Development | Partially Finished |
| Basement Type | Partial, Crawl Space (partially Finished) |
| Constructed Date | 1966 |
| Construction Style Attachment | Detached |
| Cooling Type | Central Air Conditioning |
| Heating Fuel | Natural Gas |
| Heating Type | Forced Air |
| Stories Total | 2 |
| Size Interior | 2,148 Ft2 |
| Type | House |
Parking
| Attached Garage | |
| R V | |
| Parking Space(s) | 4 |
Land
| Acreage | No |
| Fence Type | Fence |
| Landscape Features | Lawn, Underground Sprinkler, Garden Area |
| Size Irregular | 6750.00 |
| Size Total | 6750 Sqft |
| Size Total Text | 6750 Sqft |
Rooms
| Level | Type | Length | Width | Dimensions |
|---|---|---|---|---|
| Second Level | Primary Bedroom | 12 ft ,2 in | 13 ft ,9 in | 12 ft ,2 in x 13 ft ,9 in |
| Second Level | Bedroom | 11 ft ,5 in | 11 ft ,8 in | 11 ft ,5 in x 11 ft ,8 in |
| Second Level | Bedroom | 8 ft ,3 in | 11 ft ,5 in | 8 ft ,3 in x 11 ft ,5 in |
| Second Level | Bedroom | 8 ft ,9 in | 10 ft ,4 in | 8 ft ,9 in x 10 ft ,4 in |
| Second Level | 4pc Bathroom | 8 ft ,1 in | 4 ft ,7 in | 8 ft ,1 in x 4 ft ,7 in |
| Basement | Other | 10 ft ,6 in | 22 ft ,2 in | 10 ft ,6 in x 22 ft ,2 in |
| Basement | Storage | 10 ft ,1 in | 15 ft | 10 ft ,1 in x 15 ft |
| Basement | Laundry Room | 14 ft ,9 in | 12 ft ,1 in | 14 ft ,9 in x 12 ft ,1 in |
| Main Level | Dining Room | 11 ft ,5 in | 11 ft ,5 in | 11 ft ,5 in x 11 ft ,5 in |
| Main Level | Kitchen | 10 ft ,3 in | 23 ft ,9 in | 10 ft ,3 in x 23 ft ,9 in |
| Main Level | 2pc Bathroom | 3 ft ,4 in | 5 ft ,7 in | 3 ft ,4 in x 5 ft ,7 in |
| Main Level | Living Room | 11 ft ,5 in | 13 ft ,4 in | 11 ft ,5 in x 13 ft ,4 in |
| Main Level | Bedroom | 9 ft ,2 in | Measurements not available x 9 ft ,2 in | |
| Main Level | Family Room | 15 ft | 19 ft ,3 in | 15 ft x 19 ft ,3 in |
| Main Level | Workshop | 8 ft ,4 in | 20 ft ,9 in | 8 ft ,4 in x 20 ft ,9 in |
| Main Level | Foyer | 6 ft | 7 ft ,9 in | 6 ft x 7 ft ,9 in |



The trademarks REALTOR®, REALTORS®, and the REALTOR® logo are controlled by The Canadian Real Estate Association (CREA) and identify real estate professionals who are members of CREA. The trademarks MLS®, Multiple Listing Service® and the associated logos are owned by The Canadian Real Estate Association (CREA) and identify the quality of services provided by real estate professionals who are members of CREA. The trademark DDF® is owned by The Canadian Real Estate Association (CREA) and identifies CREA's Data Distribution Facility (DDF®)
July 14 2026 06:40:31
Saskatchewan REALTORS® Association
Century 21 Dome Realty Inc.