
916 Feheregyhazi Boulevard Saskatoon, Saskatchewan S7W 1E1










$834,900
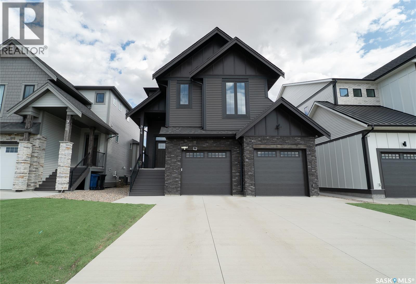
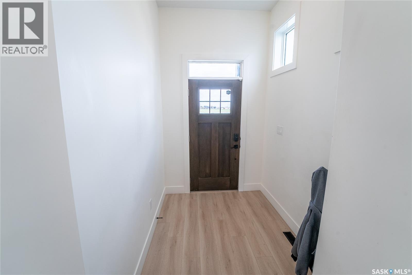
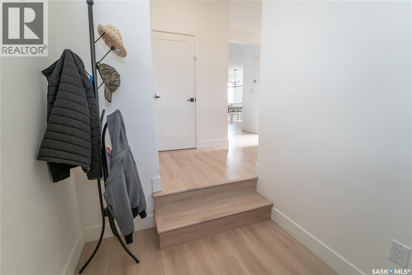
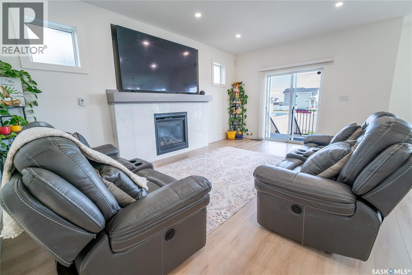
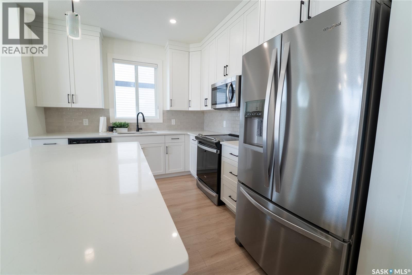
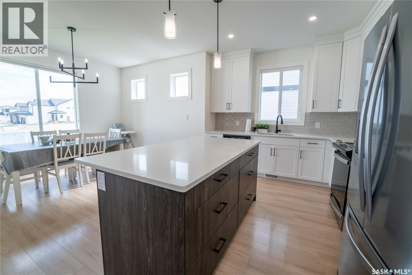
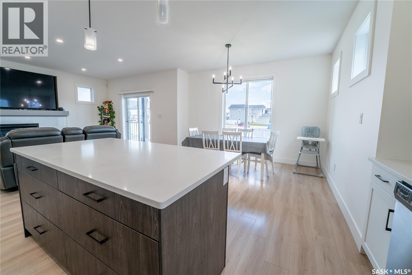
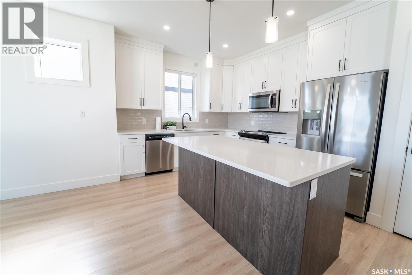
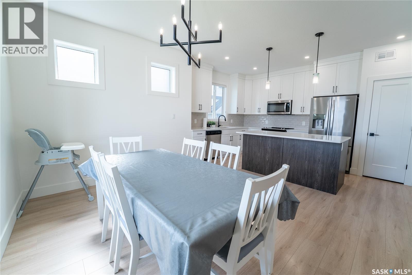
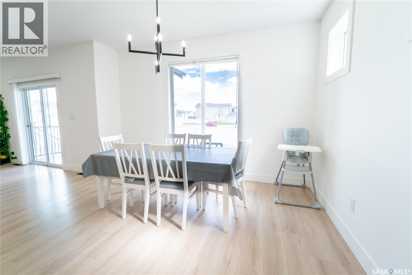
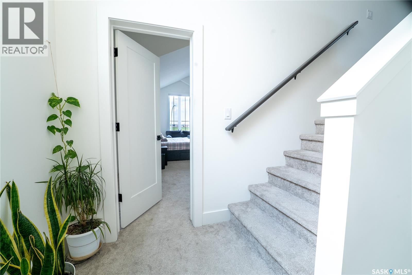
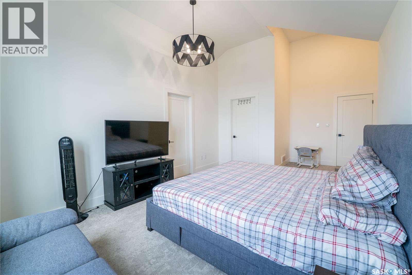
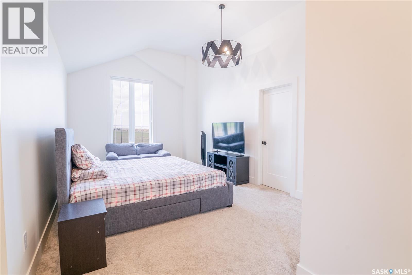
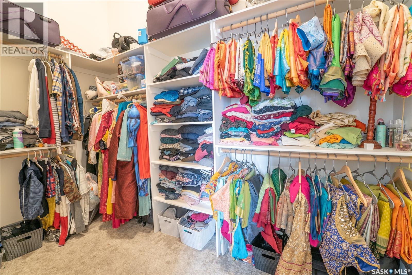
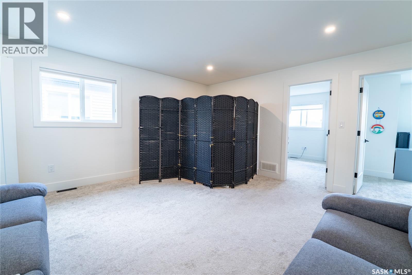
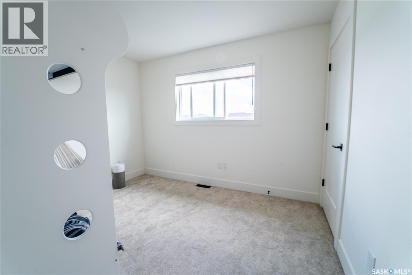
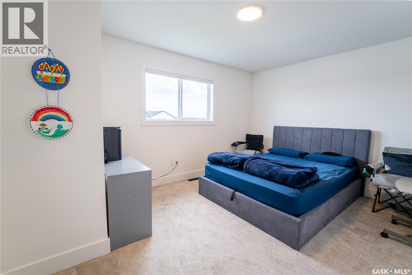
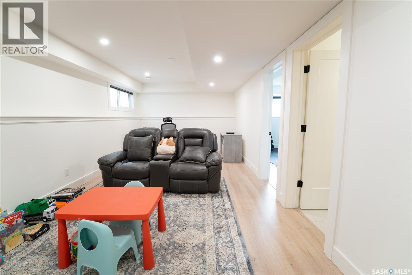
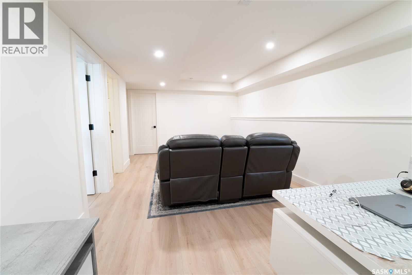
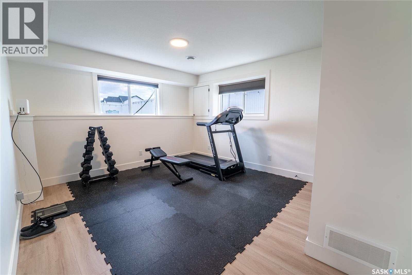
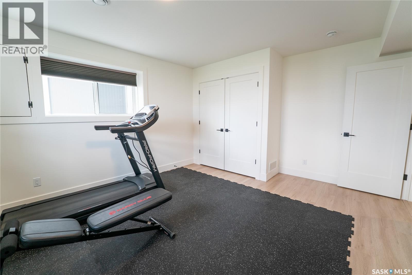
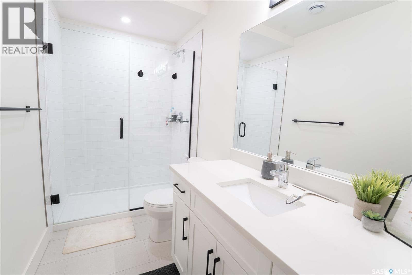
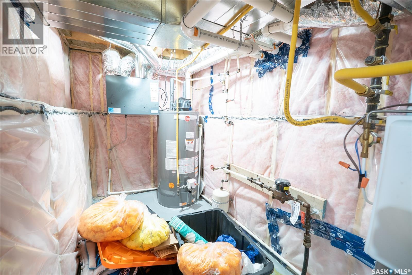
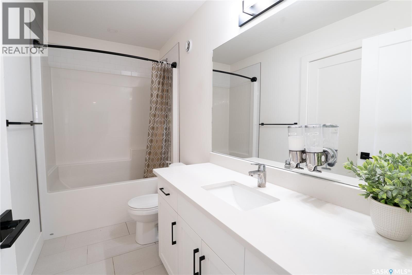
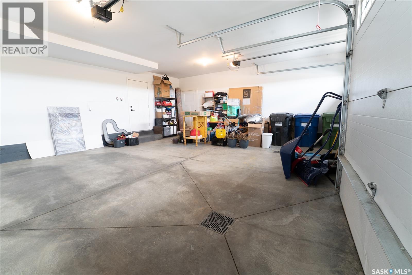
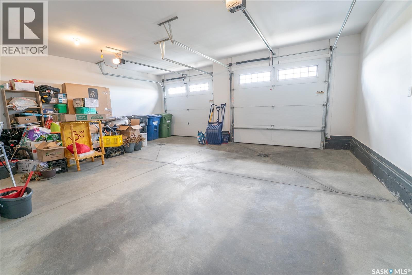
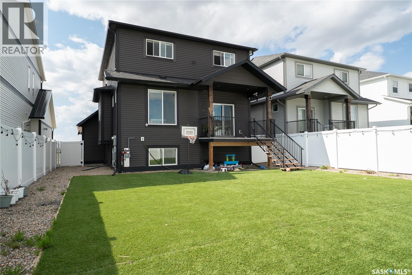
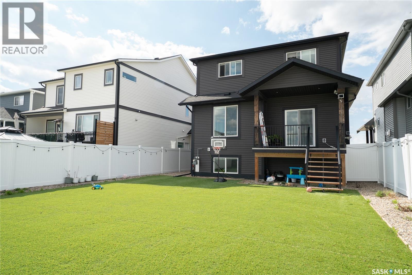
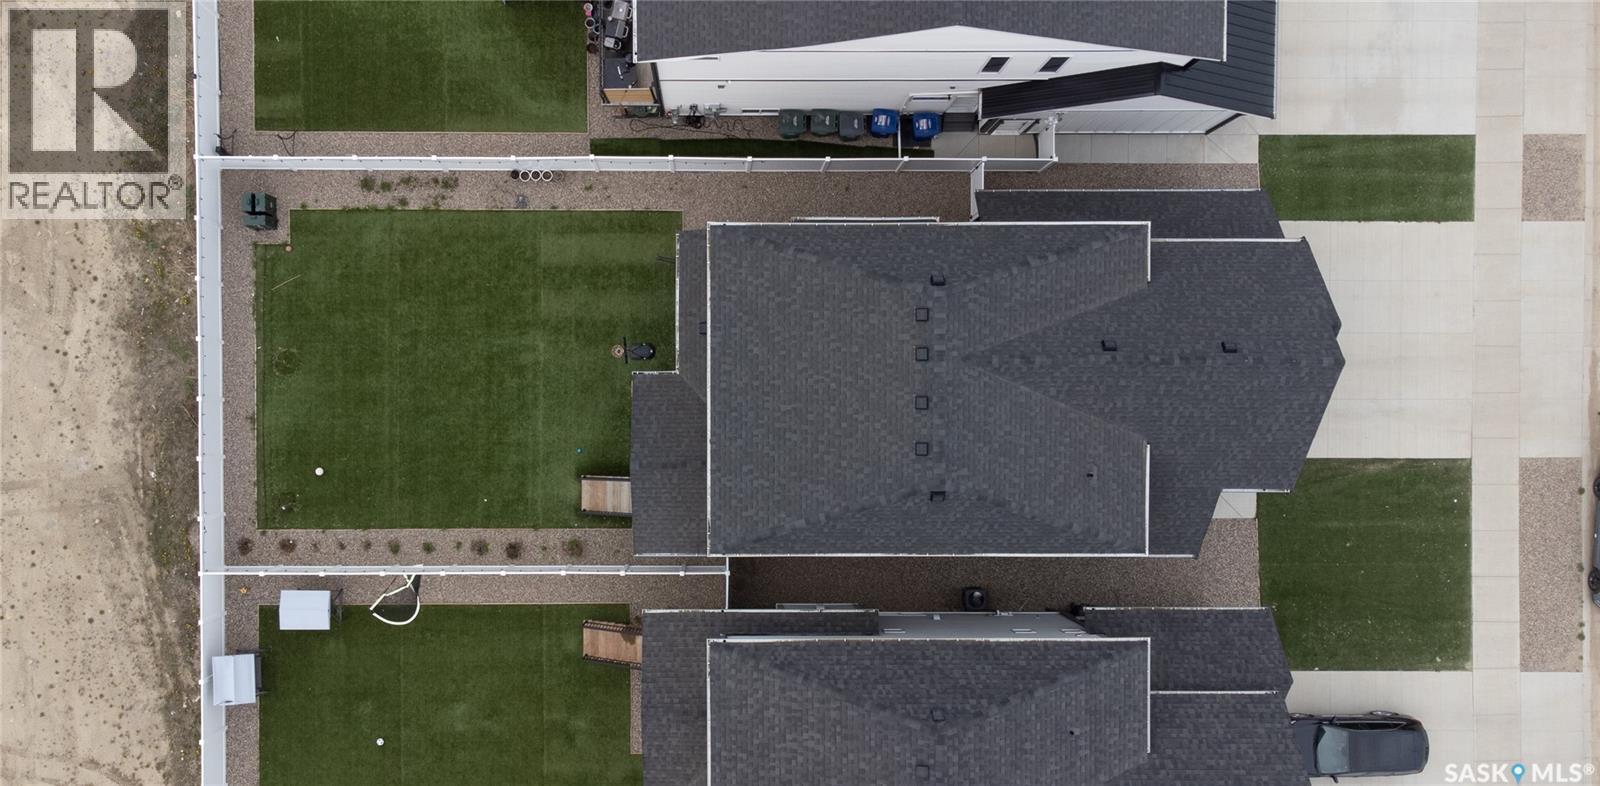
Welcome to 916 Feheregyhazi Blvd located in the desirable Aspen Ridge neighbourhood of Saskatoon! Built in 2022, this impressive 2,096 sqft 2 storey modified home offers the perfect blend of modern style, functionality, and space with a fully finished basement, 4 bedrooms, and 4 bathrooms. From the moment you arrive, this home stands out with exceptional curb appeal, a fully developed no-maintenance yard front and back , and a fully fenced backyard ready for you to enjoy. The spacious 2-car attached garage and large bedrooms throughout make this home ideal for growing families. Step inside to an open concept main floor featuring 9 ft ceilings and stunning ceiling-height cabinetry that enhances both the space and storage. The kitchen is designed with everyday living and entertaining in mind, offering quartz countertops, a large pantry, and an oversized island complete with deep storage drawers for maximum functionality. Upstairs you’ll love the convenience of bedroom level laundry located off the versatile loft space a bonus area with endless possibilities for usability whether you need a second family room, office space, playroom, workout area, or cozy lounge. The spacious primary bedroom is the perfect retreat featuring vaulted ceilings, a large walk-in closet, and plenty of room to relax and unwind after a long day. The fully finished basement adds even more living space perfect for entertaining, guests, or family living. Located in one of Saskatoon’s most sought after newer communities with parks, walking paths, and amenities nearby, this home truly checks all the boxes. (id:62370)
Property Details
| MLS® Number | SK037271 |
| Property Type | Single Family |
| Neigbourhood | Aspen Ridge |
| Features | Rectangular, Sump Pump |
| Structure | Deck |
Building
| Bathroom Total | 4 |
| Bedrooms Total | 4 |
| Appliances | Washer, Refrigerator, Dishwasher, Dryer, Microwave, Humidifier, Window Coverings, Garage Door Opener Remote(s), Stove |
| Architectural Style | 2 Level |
| Basement Development | Finished |
| Basement Type | Full (finished) |
| Constructed Date | 2022 |
| Construction Style Attachment | Detached |
| Cooling Type | Central Air Conditioning |
| Fireplace Fuel | Gas |
| Fireplace Present | Yes |
| Fireplace Type | Conventional |
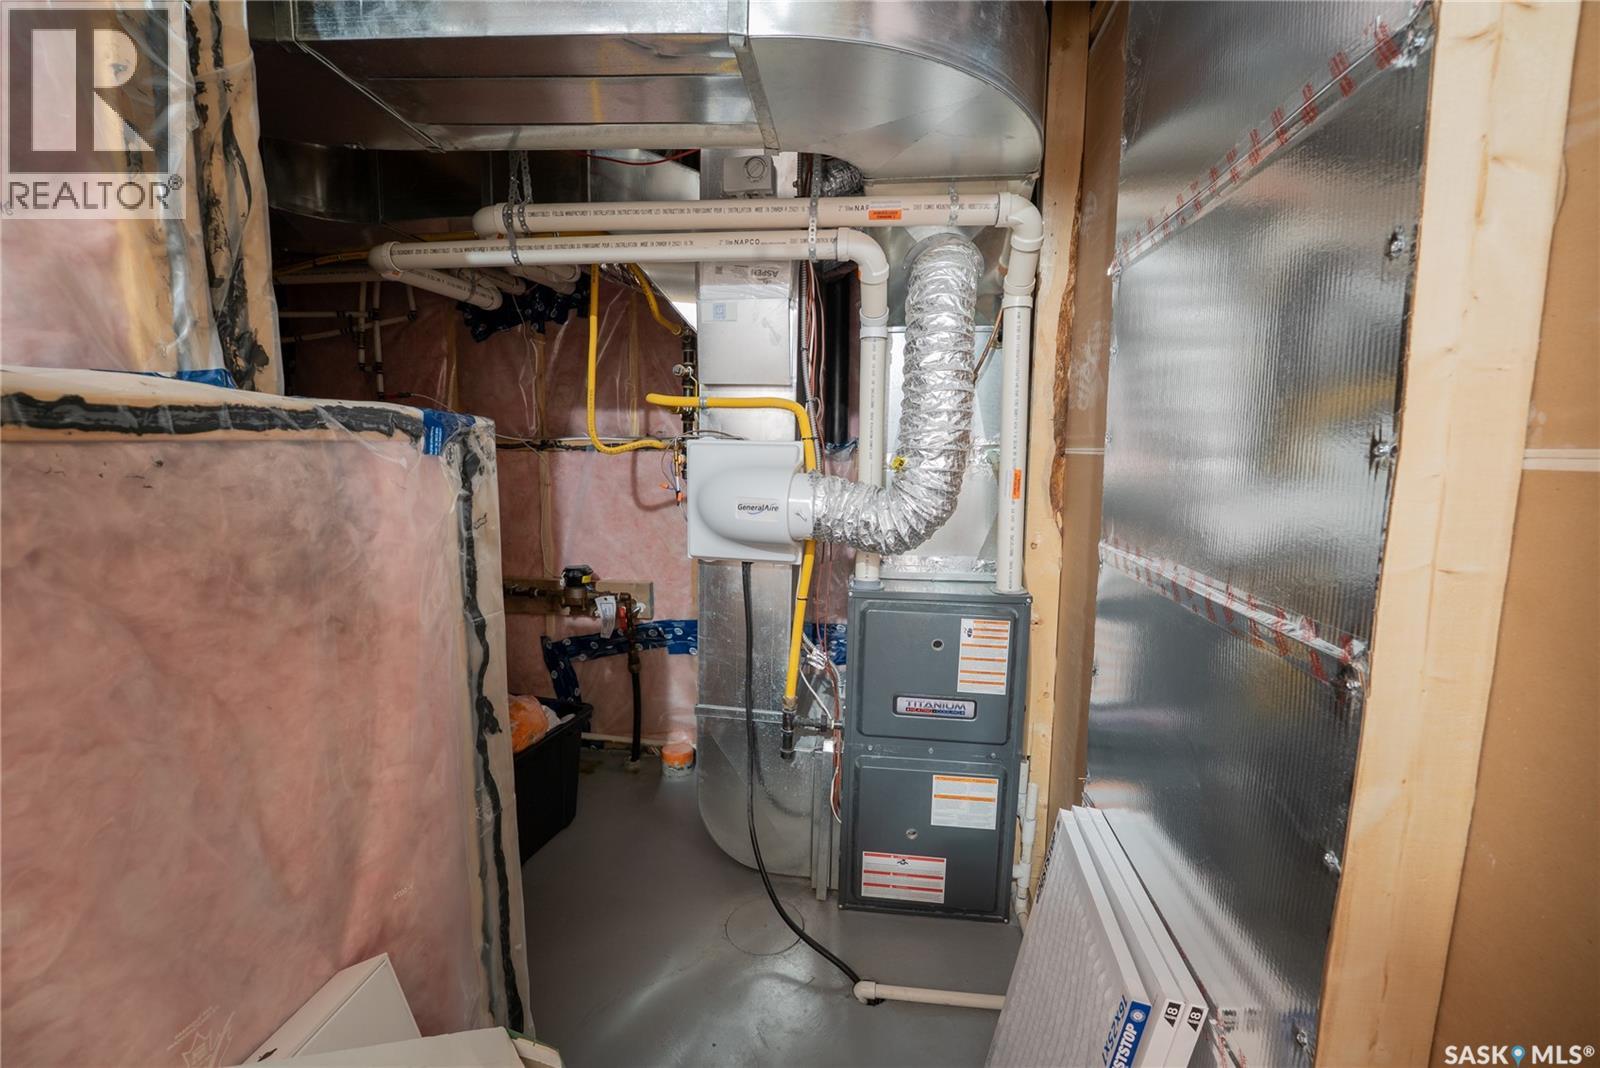
| Heating Type | Forced Air |
| Stories Total | 2 |
| Size Interior | 2,096 Ft2 |
| Type | House |
Parking
| Attached Garage | |
| Parking Space(s) | 4 |
Land
| Acreage | No |
| Fence Type | Fence |
| Landscape Features | Lawn |
| Size Frontage | 42 Ft |
| Size Irregular | 42x131 |
| Size Total Text | 42x131 |
Rooms
| Level | Type | Length | Width | Dimensions |
|---|---|---|---|---|
| Second Level | Primary Bedroom | 22 ft | 12 ft | 22 ft x 12 ft |
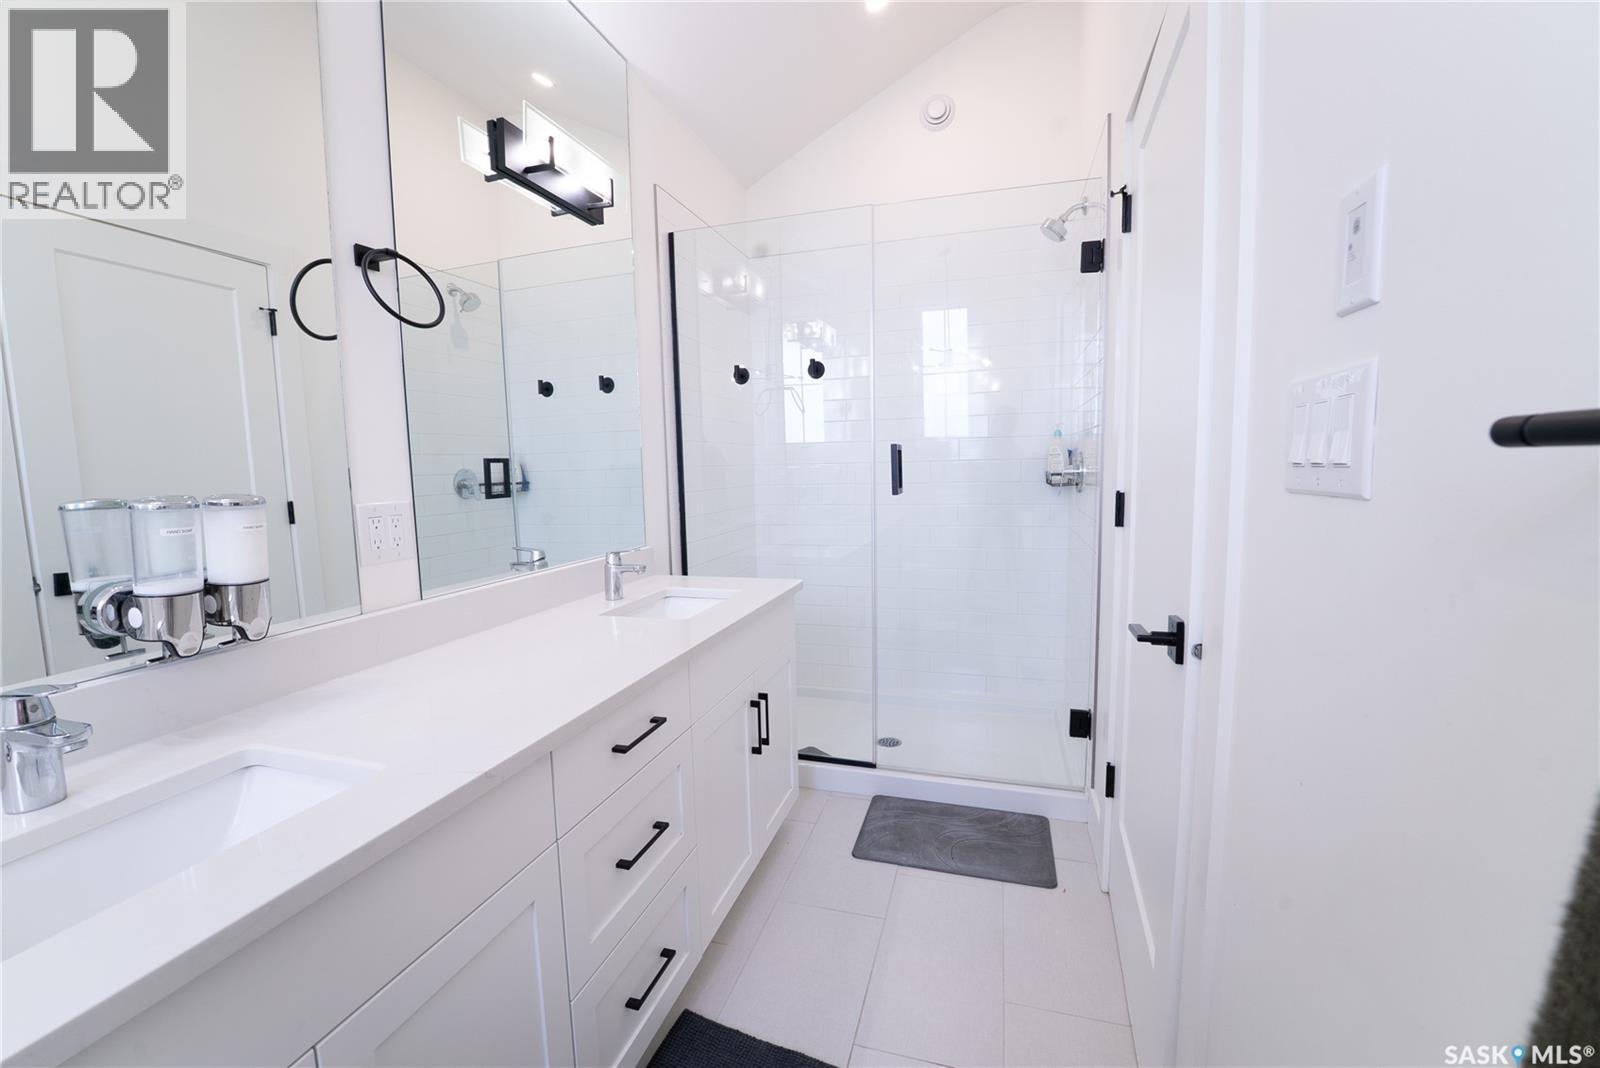
| Second Level | 5pc Bathroom | 15 ft | 5 ft | 15 ft x 5 ft |
| Second Level | Bedroom | 14 ft ,2 in | 10 ft ,7 in | 14 ft ,2 in x 10 ft ,7 in |
| Second Level | Bedroom | 10 ft ,6 in | 11 ft ,5 in | 10 ft ,6 in x 11 ft ,5 in |
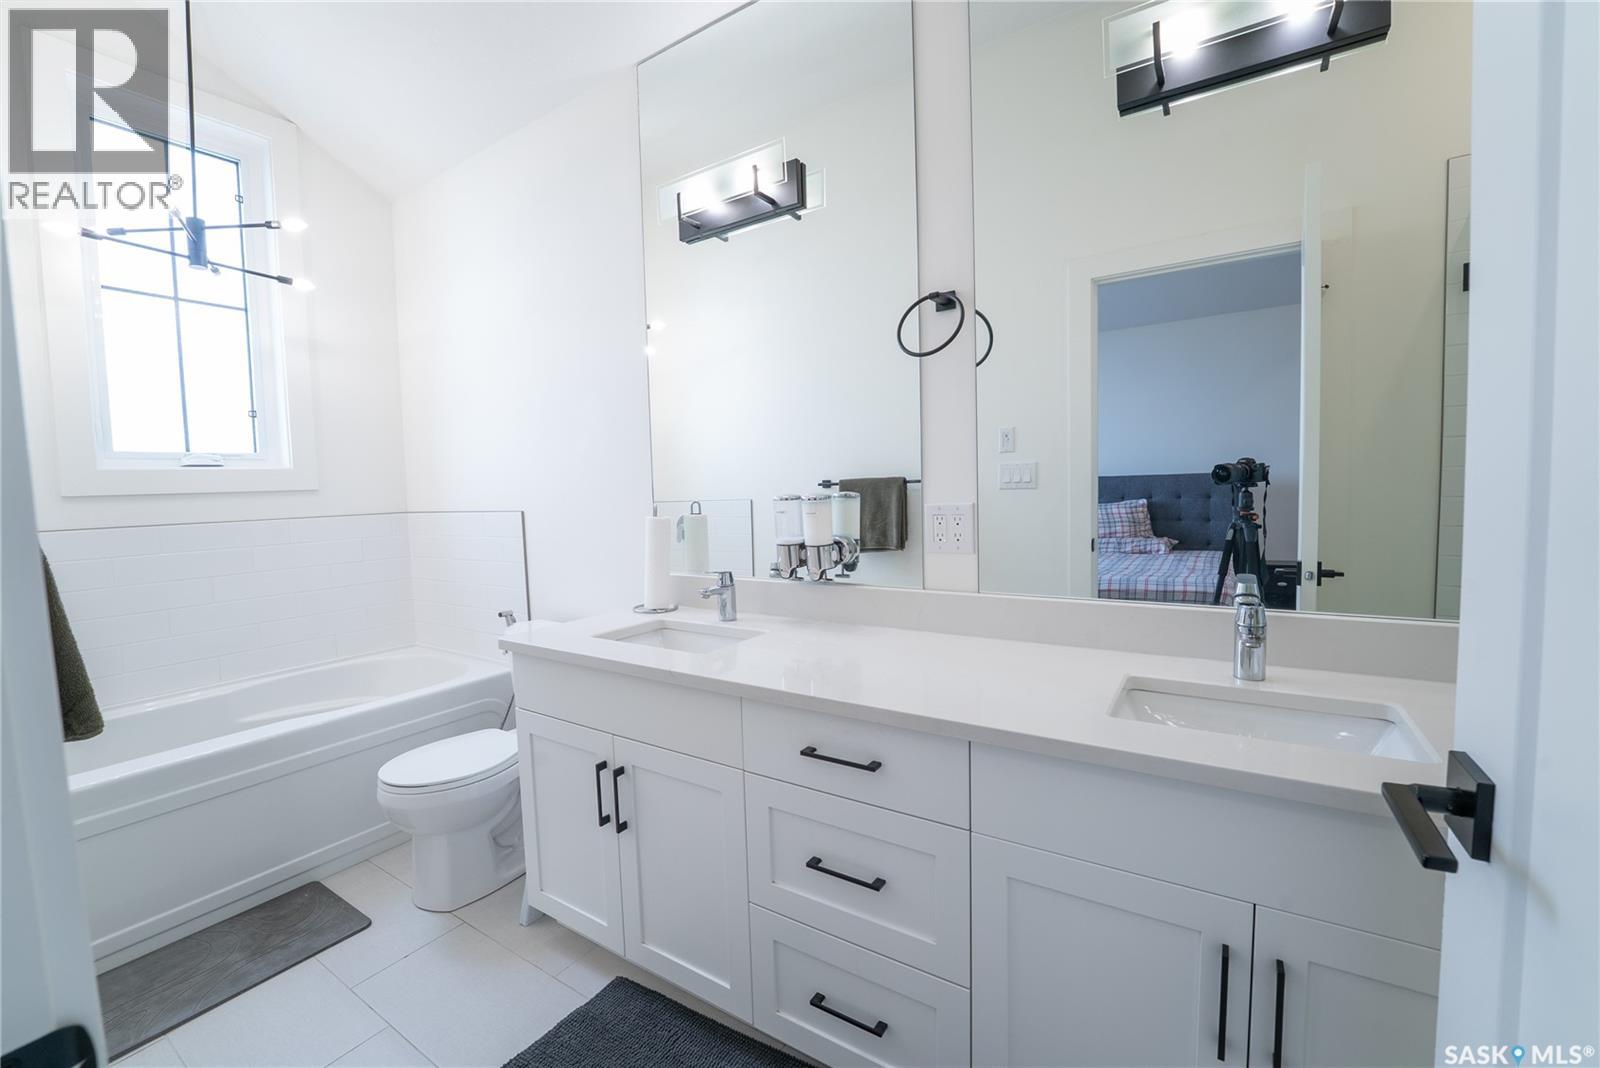
| Second Level | 4pc Bathroom | 10 ft ,5 in | 5 ft | 10 ft ,5 in x 5 ft |
| Second Level | Laundry Room | 8 ft | 6 ft | 8 ft x 6 ft |
| Second Level | Loft | 15 ft ,5 in | 14 ft ,5 in | 15 ft ,5 in x 14 ft ,5 in |
| Basement | Bedroom | 14 ft | 12 ft ,4 in | 14 ft x 12 ft ,4 in |
| Basement | 3pc Bathroom | 12 ft ,5 in | 5 ft | 12 ft ,5 in x 5 ft |
| Basement | Other | 21 ft | 11 ft | 21 ft x 11 ft |
| Main Level | Foyer | 12 ft ,5 in | 6 ft | 12 ft ,5 in x 6 ft |
| Main Level | 2pc Bathroom | 7 ft | 3 ft | 7 ft x 3 ft |
| Main Level | Living Room | 18 ft | 12 ft | 18 ft x 12 ft |
| Main Level | Kitchen/dining Room | 20 ft | 13 ft | 20 ft x 13 ft |



The trademarks REALTOR®, REALTORS®, and the REALTOR® logo are controlled by The Canadian Real Estate Association (CREA) and identify real estate professionals who are members of CREA. The trademarks MLS®, Multiple Listing Service® and the associated logos are owned by The Canadian Real Estate Association (CREA) and identify the quality of services provided by real estate professionals who are members of CREA. The trademark DDF® is owned by The Canadian Real Estate Association (CREA) and identifies CREA's Data Distribution Facility (DDF®)
May 29 2026 12:36:43
Saskatchewan REALTORS® Association
Realty One Group Dynamic