
5416 Boyer Bay Regina, Saskatchewan S4V 3P2


$575,000
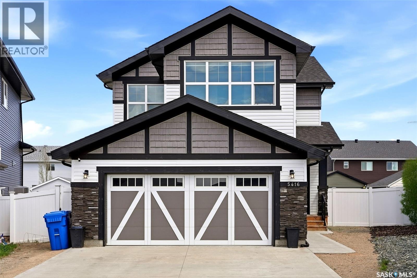
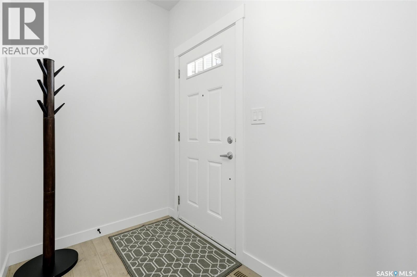
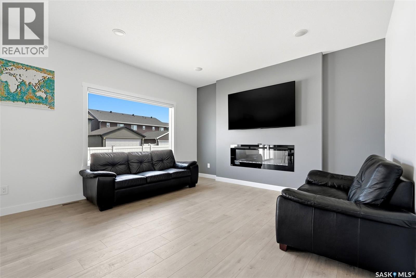
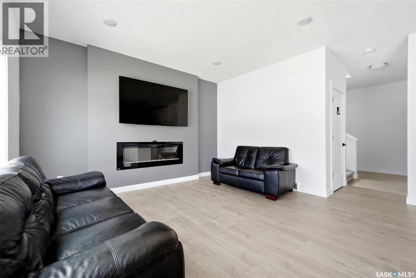
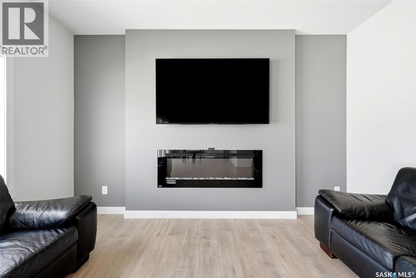
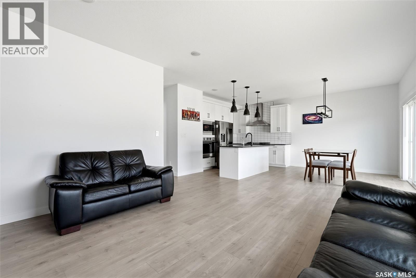
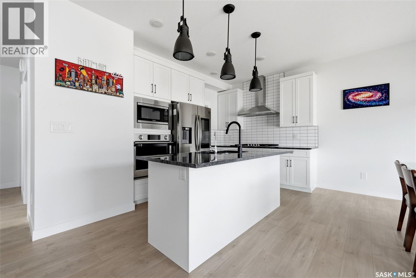
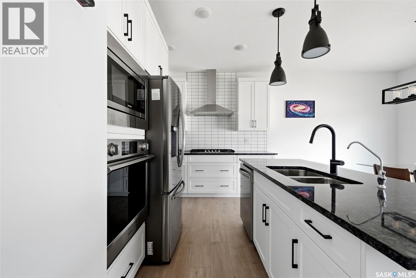
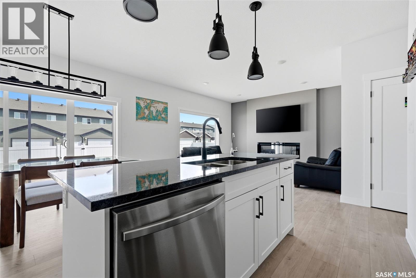
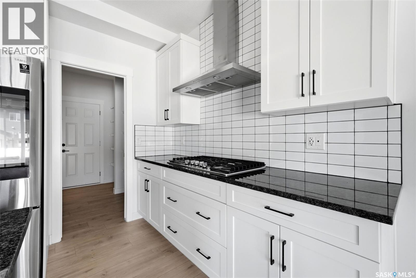
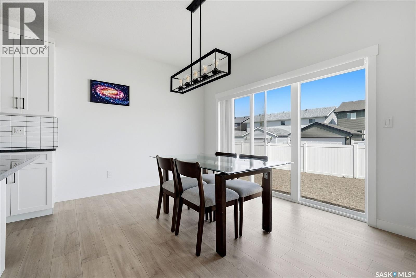
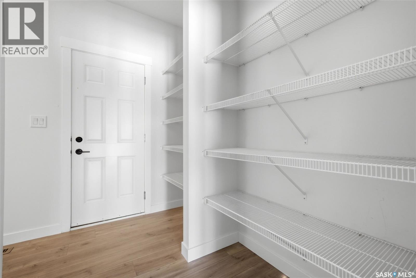
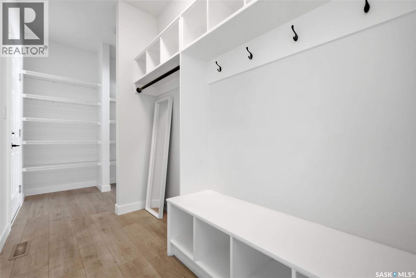
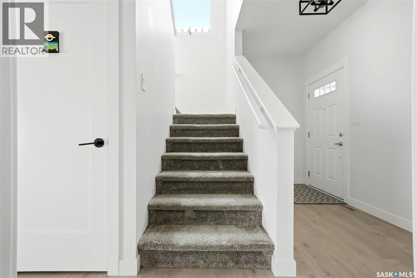
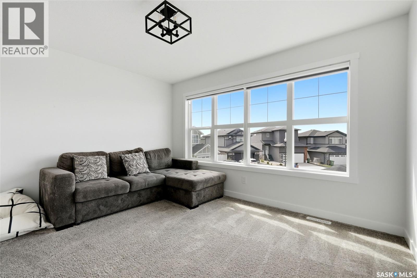
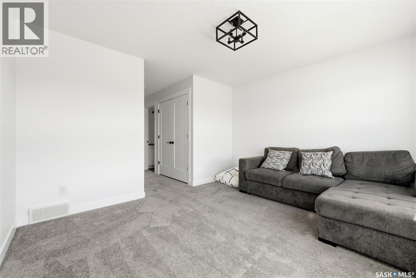
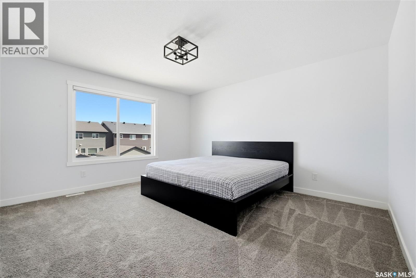
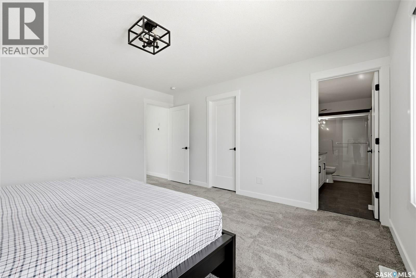
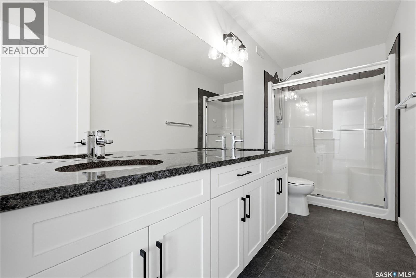
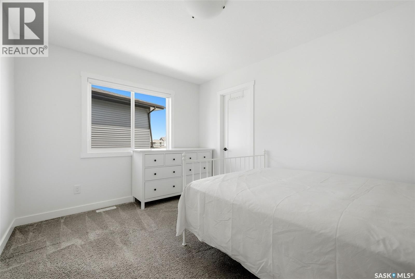
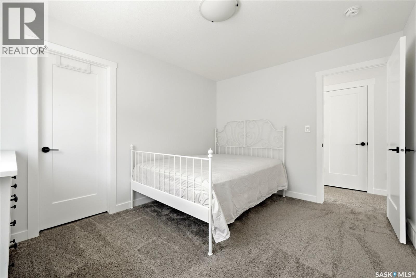
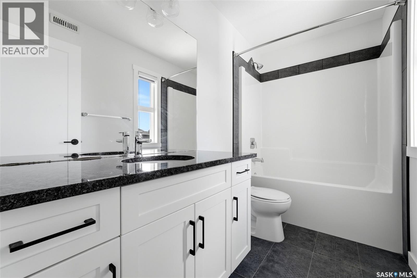
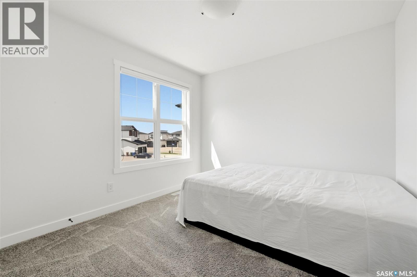
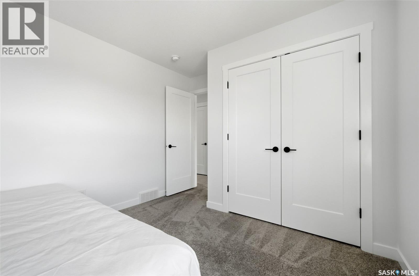
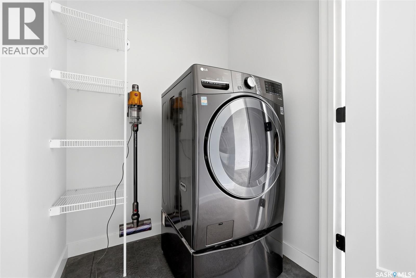
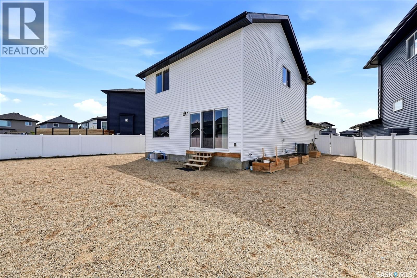
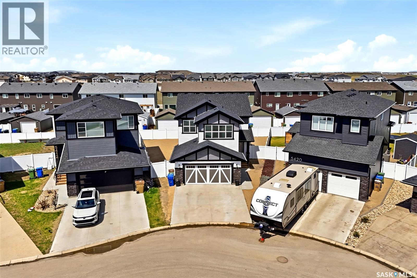
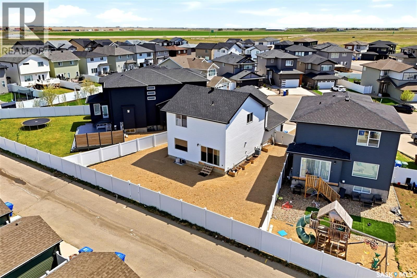
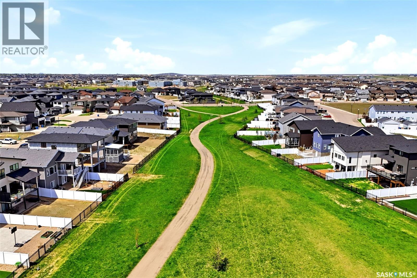
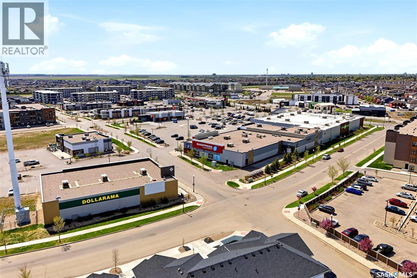
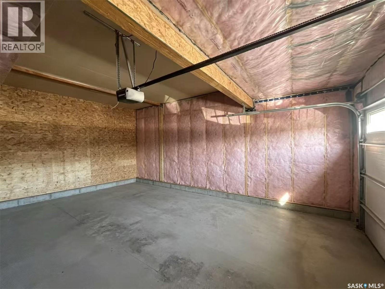
Welcome to 5416 Boyer Bay in the Greens on Gardiner—a bright, move-in-ready two-storey with great curb appeal,situated in a quite bay. The main floor is made for everyday living and easy entertaining living room with a cozy fireplace flows to the dining area and a stylish kitchen with quartz counters, soft-close cabinetry, handy pull-outs, and a 5-burner gas cooktop. A walk-through pantry/mudroom keeps life organized and connects to the double car garage, Upstairs, a versatile bonus/flex room is very good for family with kids. The private primary suite offers a walk-in closet and a 4-pc ensuite, and it’s complemented by two comfortable secondary bedrooms, full bath, and convenient laundry. Thoughtful upgrades put comfort first: triple-pane casement windows with a garden door to the back yard. This stylish move in ready home is truly a gem. (id:62370)
Open House
This property has open houses!
1:00 pm
Ends at:2:00 pm
Property Details
| MLS® Number | SK037252 |
| Property Type | Single Family |
| Neigbourhood | Greens on Gardiner |
| Features | Sump Pump |
Building
| Bathroom Total | 3 |
| Bedrooms Total | 3 |
| Appliances | Washer, Refrigerator, Dishwasher, Oven - Built-in, Window Coverings, Garage Door Opener Remote(s), Hood Fan, Stove |
| Architectural Style | 2 Level |
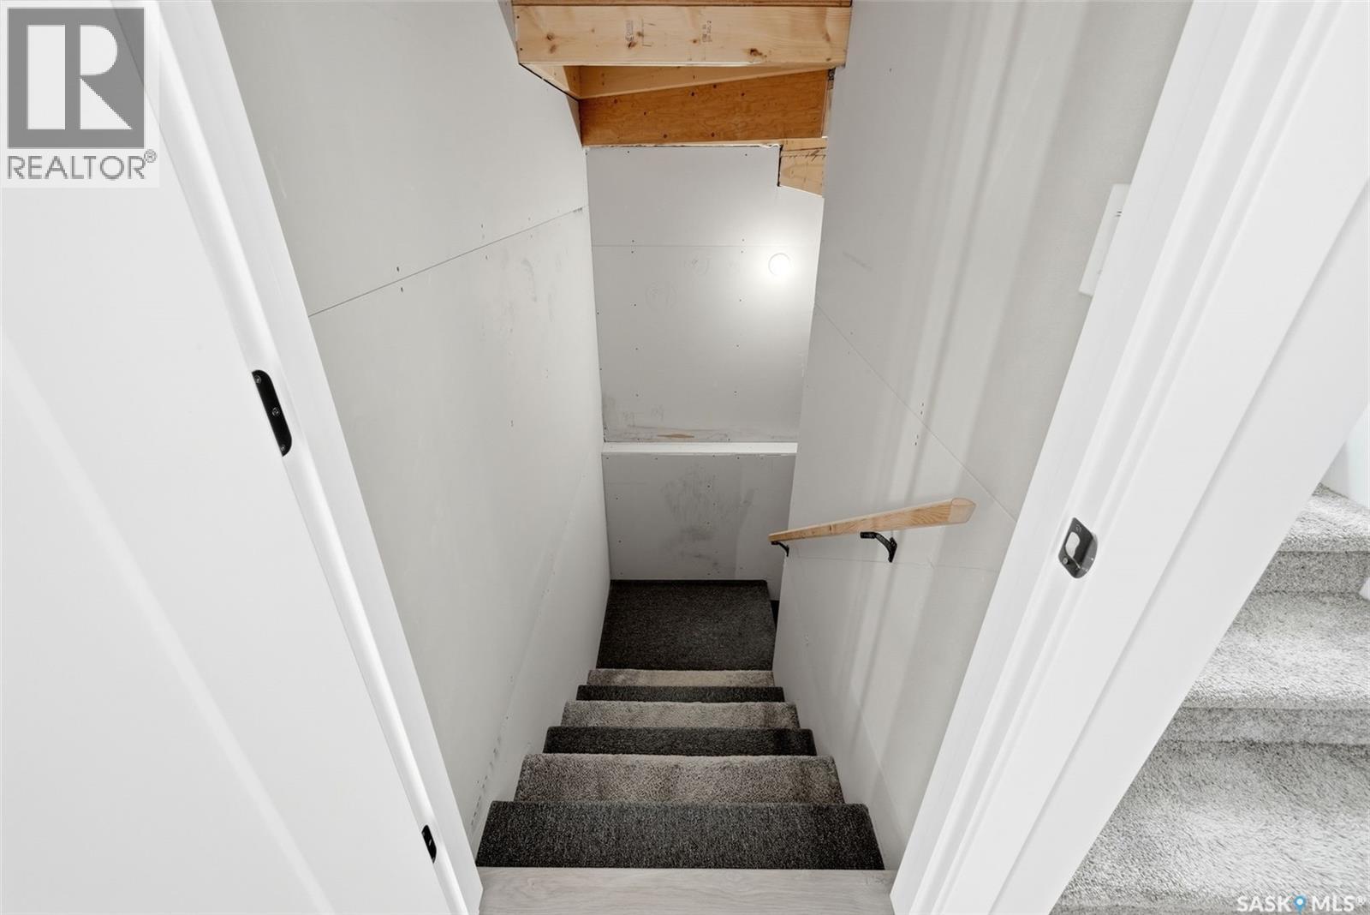
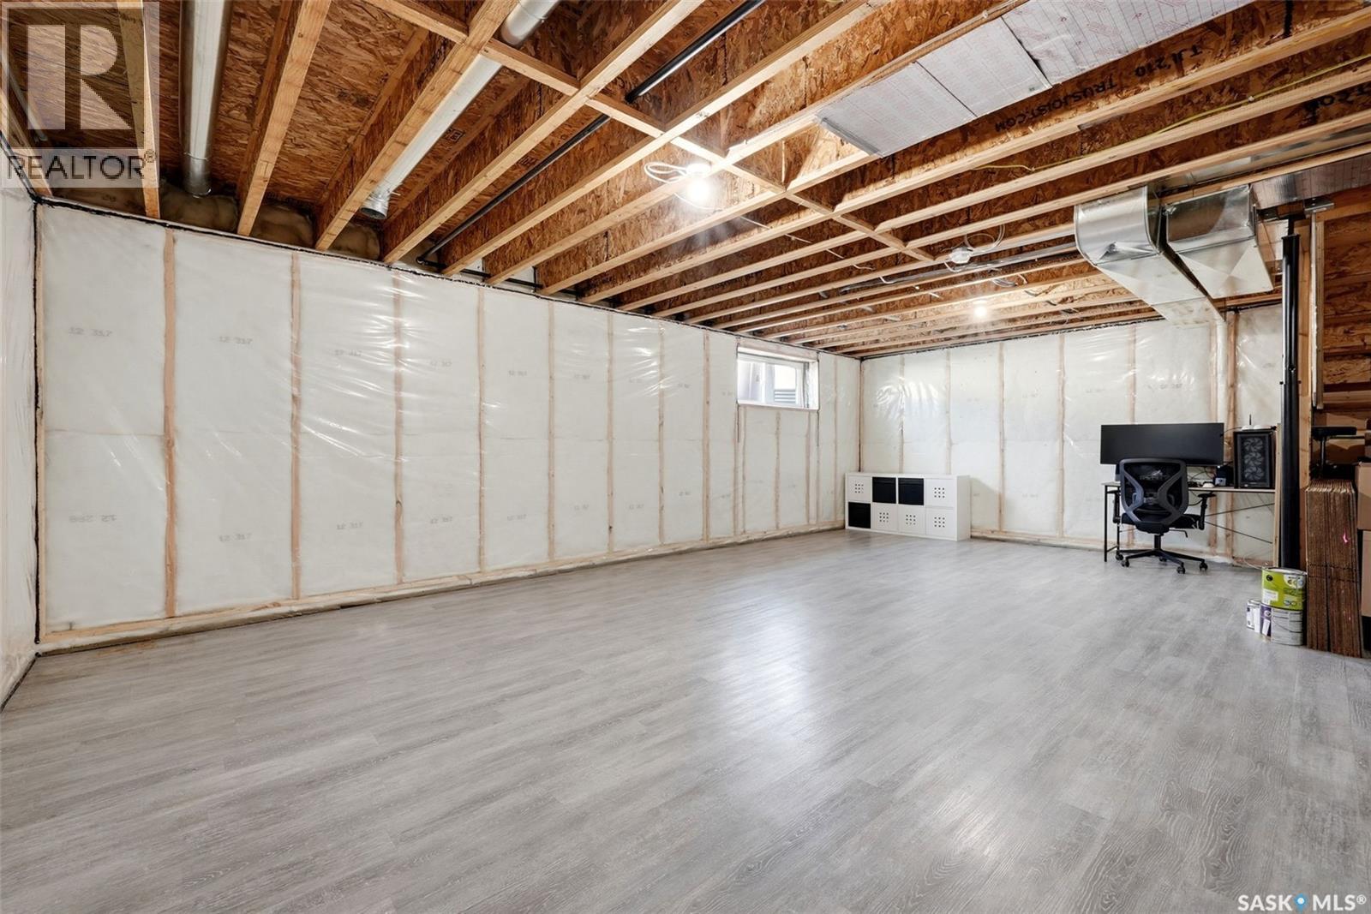
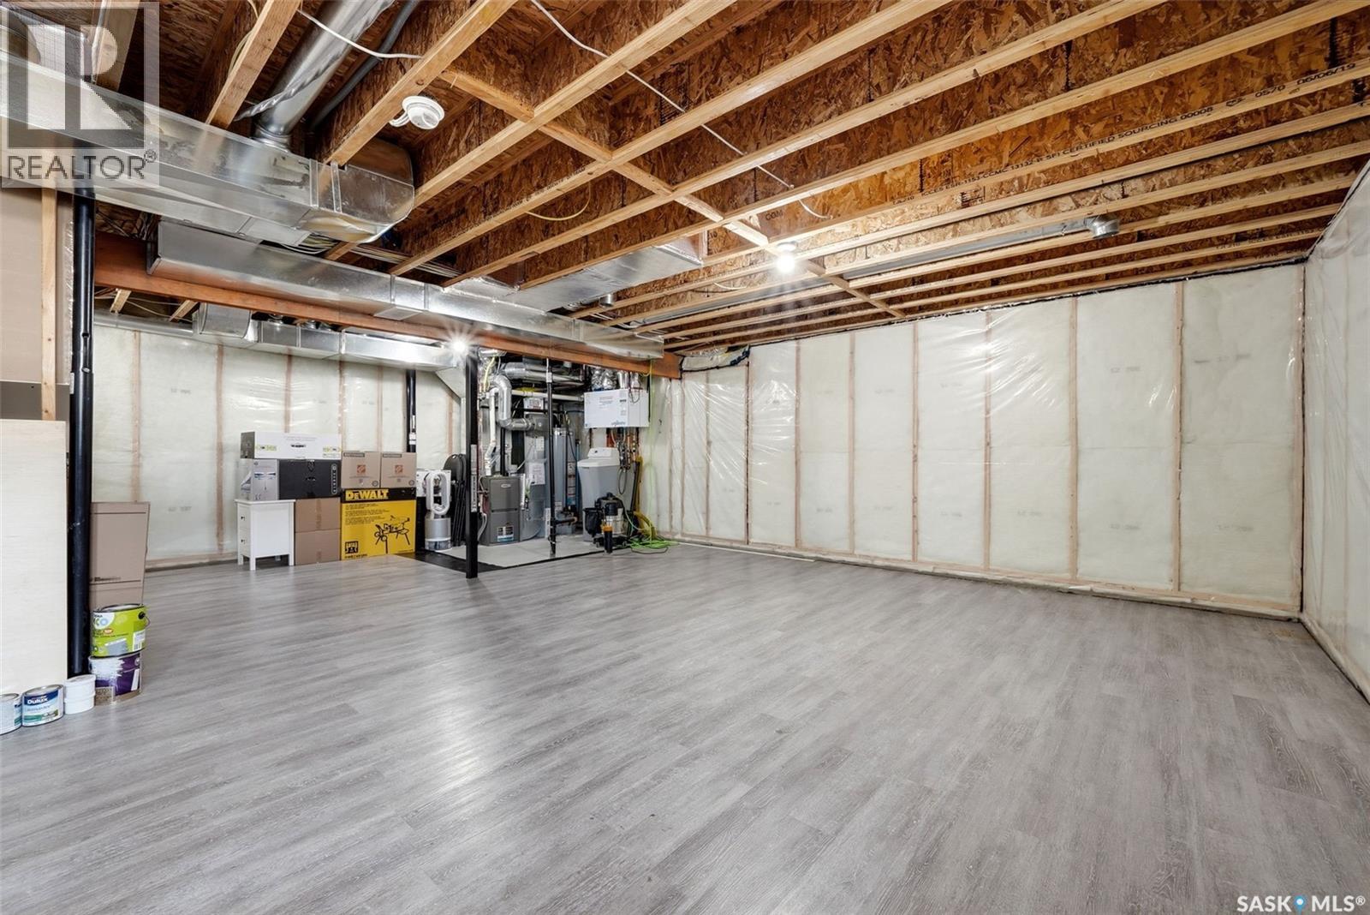
| Basement Type | Full |
| Constructed Date | 2019 |
| Construction Style Attachment | Detached |
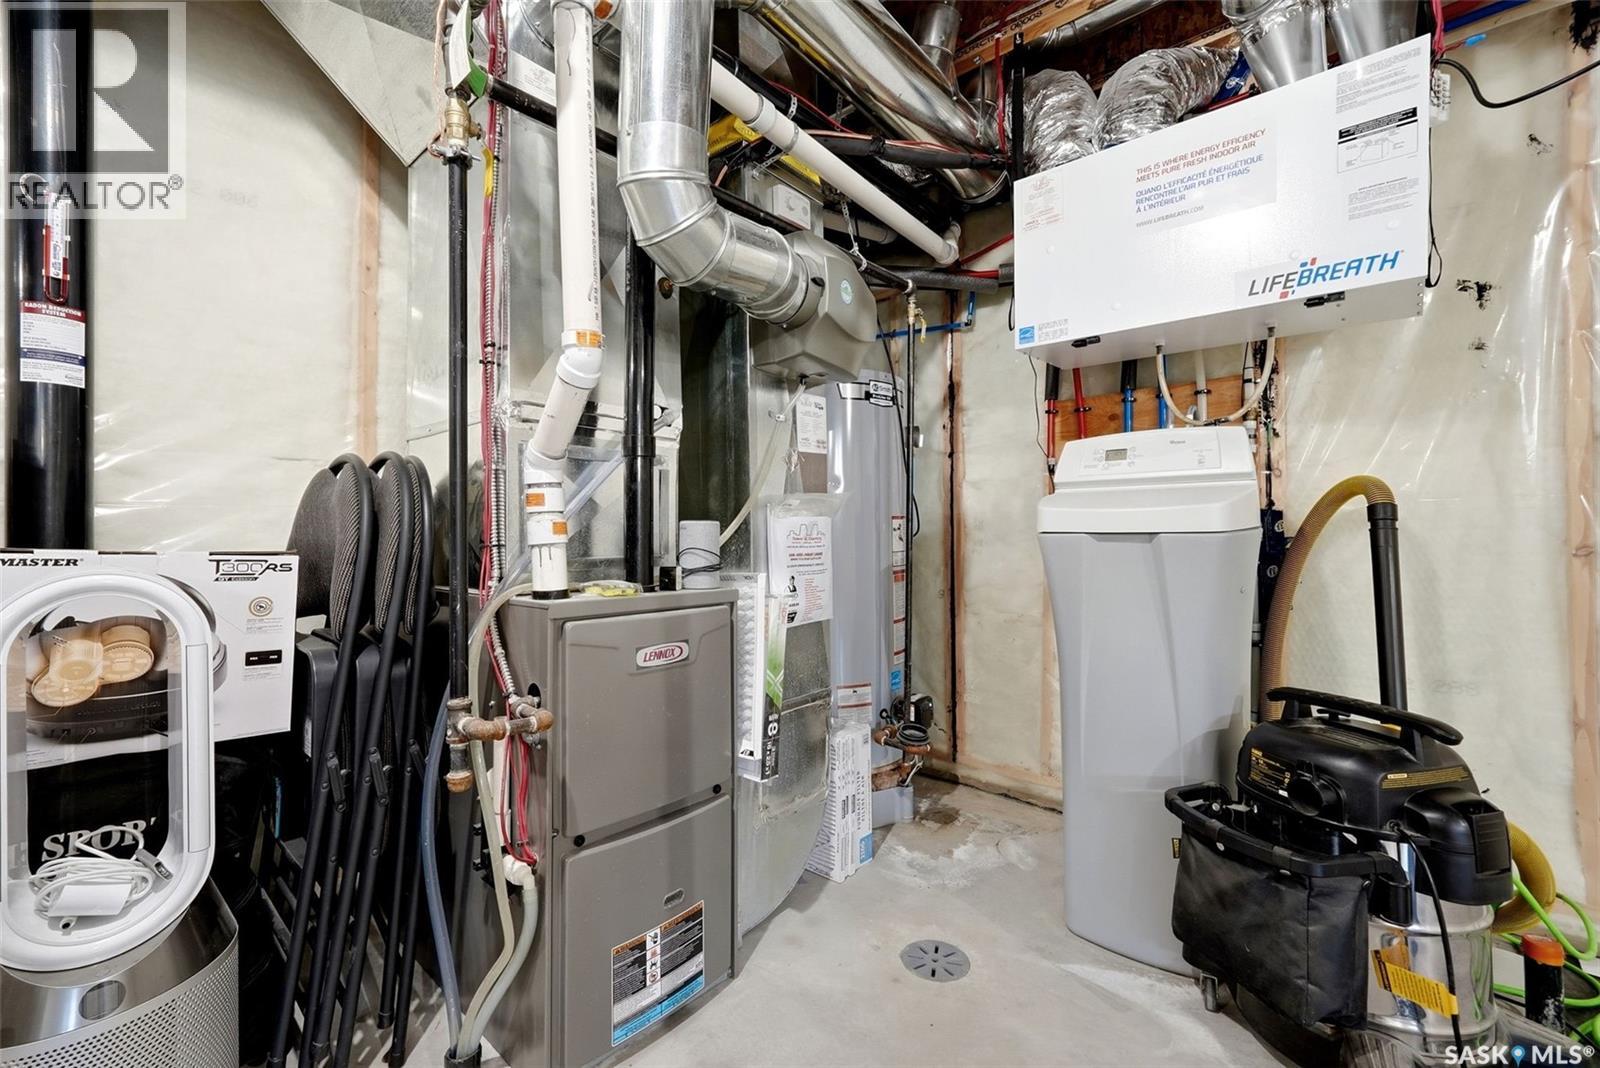
| Cooling Type | Central Air Conditioning |
| Fireplace Fuel | Electric |
| Fireplace Present | Yes |
| Fireplace Type | Conventional |
| Heating Fuel | Natural Gas |
| Heating Type | Forced Air |
| Stories Total | 2 |
| Size Interior | 1,850 Ft2 |
| Type | House |
Parking
| Attached Garage | |
| Parking Space(s) | 4 |
Land
| Acreage | No |
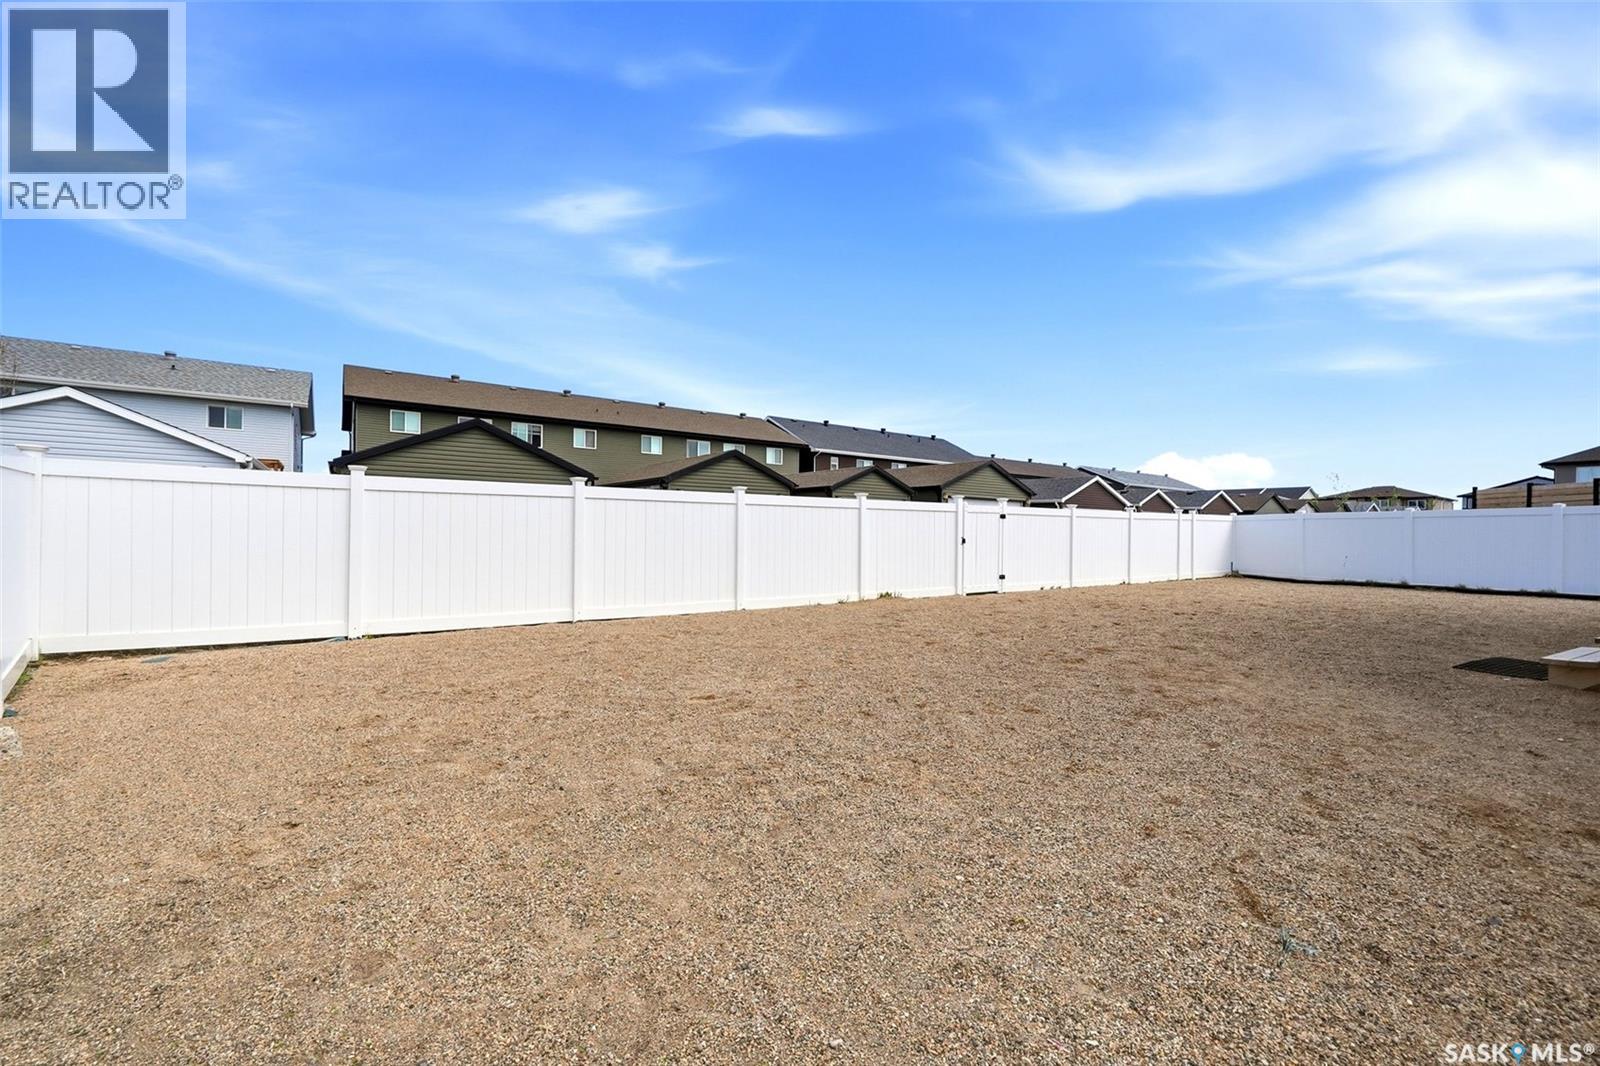
| Fence Type | Fence |
| Landscape Features | Lawn |
| Size Irregular | 5351.00 |
| Size Total | 5351 Sqft |
| Size Total Text | 5351 Sqft |
Rooms
| Level | Type | Length | Width | Dimensions |
|---|---|---|---|---|
| Second Level | Bonus Room | 13 ft ,11 in | 10 ft ,3 in | 13 ft ,11 in x 10 ft ,3 in |
| Second Level | Bedroom | 9 ft ,11 in | 10 ft ,6 in | 9 ft ,11 in x 10 ft ,6 in |
| Second Level | 4pc Bathroom | Measurements not available | ||
| Second Level | Primary Bedroom | 13 ft ,6 in | 14 ft ,3 in | 13 ft ,6 in x 14 ft ,3 in |
| Second Level | 4pc Ensuite Bath | Measurements not available | ||
| Second Level | Bedroom | 9 ft ,11 in | 12 ft ,9 in | 9 ft ,11 in x 12 ft ,9 in |
| Second Level | Laundry Room | Measurements not available | ||
| Basement | Other | Measurements not available | ||
| Main Level | Living Room | 10 ft ,1 in | 13 ft ,7 in | 10 ft ,1 in x 13 ft ,7 in |
| Main Level | Kitchen | 10 ft ,11 in | 15 ft ,11 in | 10 ft ,11 in x 15 ft ,11 in |
| Main Level | Dining Room | 8 ft ,7 in | 10 ft ,9 in | 8 ft ,7 in x 10 ft ,9 in |
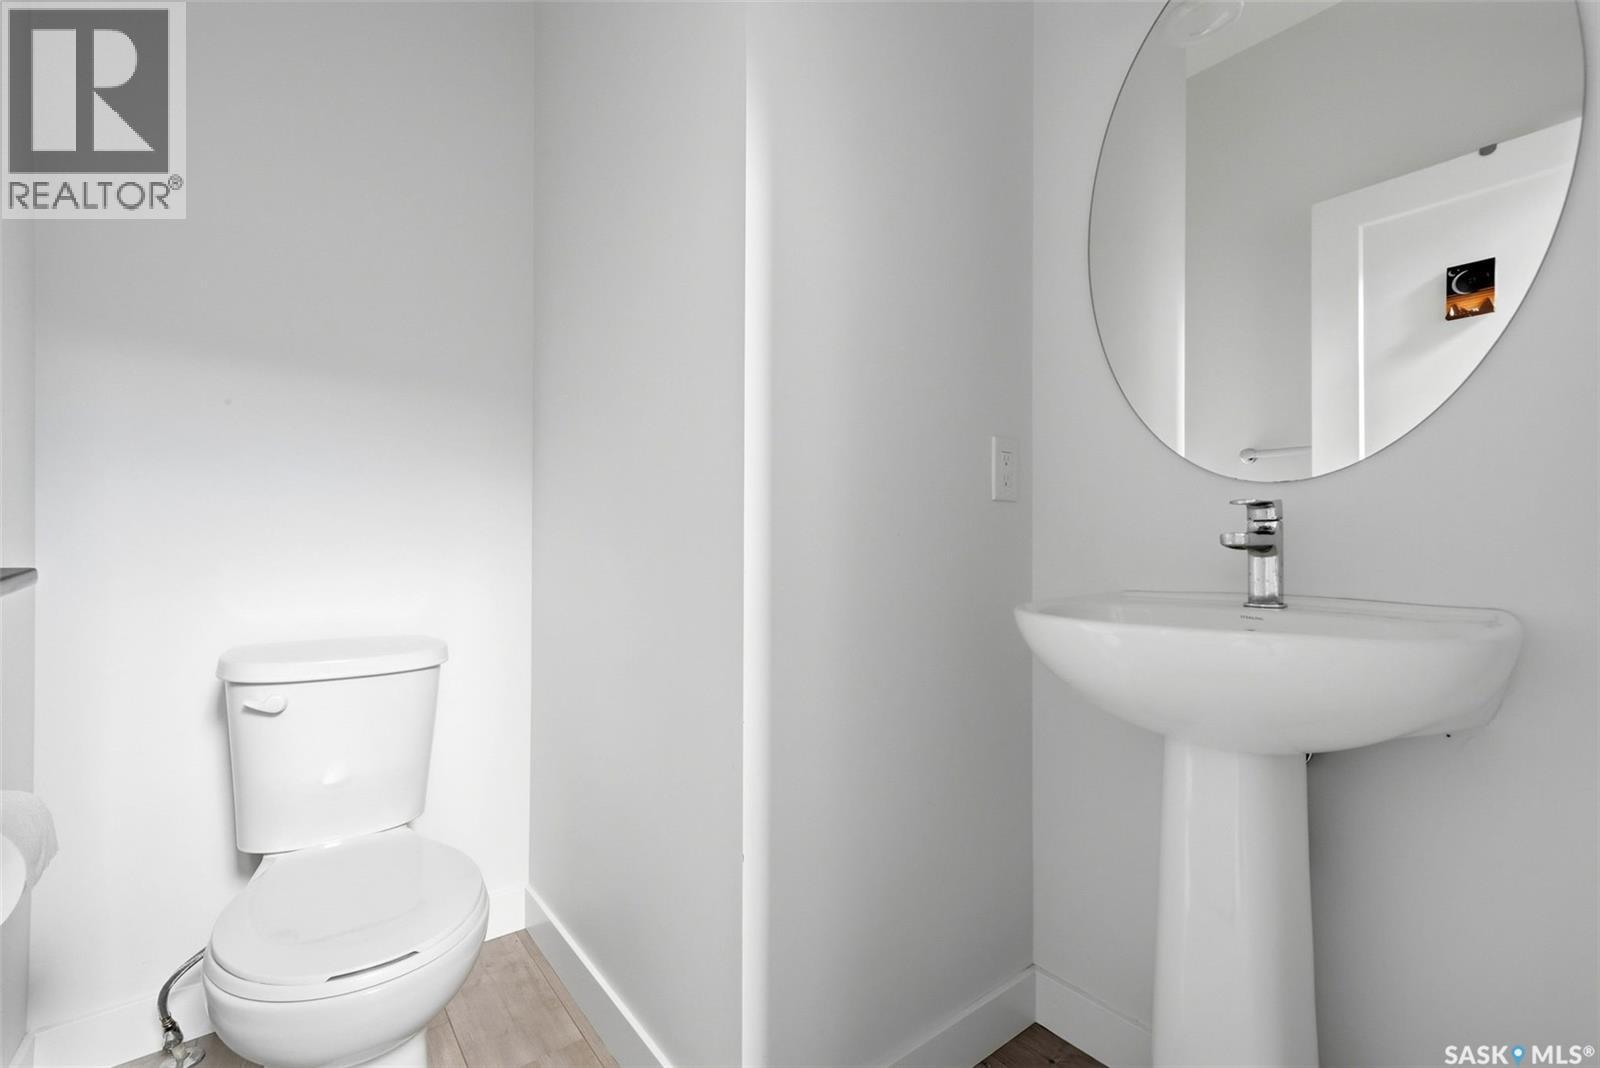
| Main Level | 2pc Bathroom | Measurements not available |



The trademarks REALTOR®, REALTORS®, and the REALTOR® logo are controlled by The Canadian Real Estate Association (CREA) and identify real estate professionals who are members of CREA. The trademarks MLS®, Multiple Listing Service® and the associated logos are owned by The Canadian Real Estate Association (CREA) and identify the quality of services provided by real estate professionals who are members of CREA. The trademark DDF® is owned by The Canadian Real Estate Association (CREA) and identifies CREA's Data Distribution Facility (DDF®)
May 28 2026 02:14:38
Saskatchewan REALTORS® Association
Exp Realty