
3012 St James Crescent Regina, Saskatchewan S4V 2Z2

$629,000
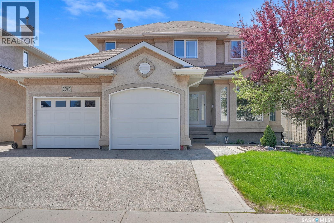
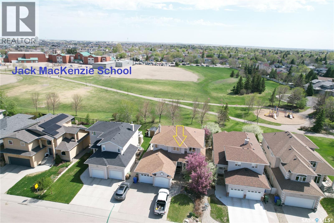
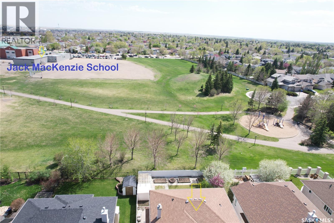
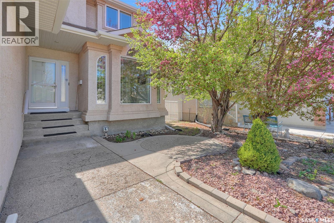
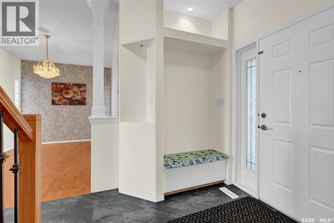
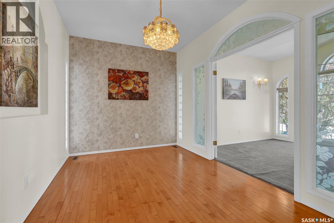
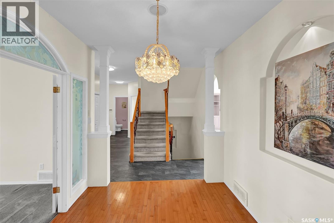
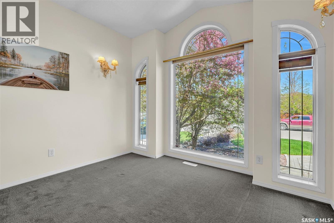
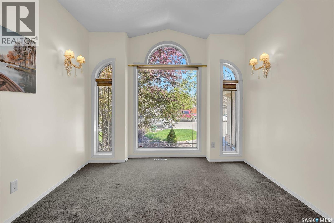
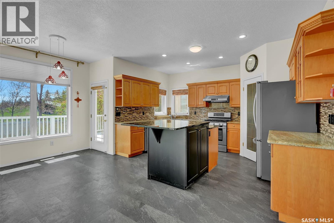
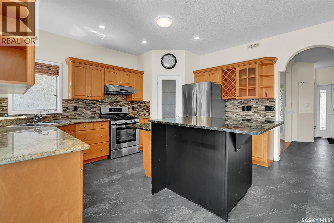
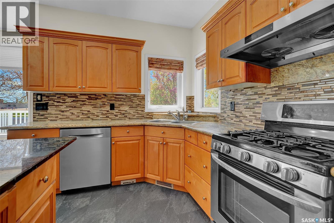
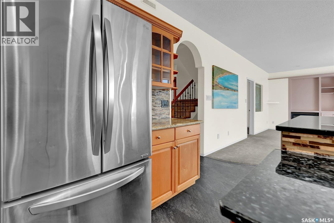
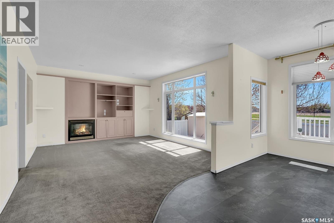
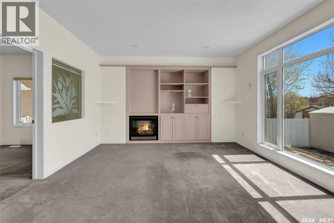
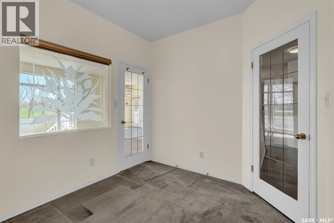
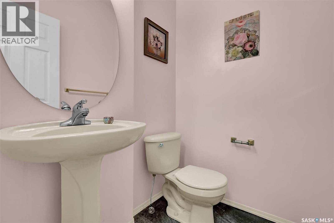
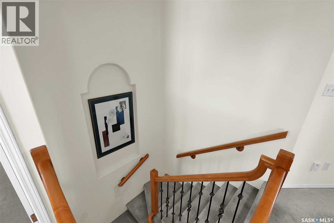
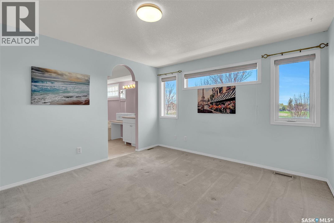
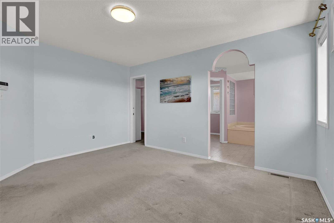
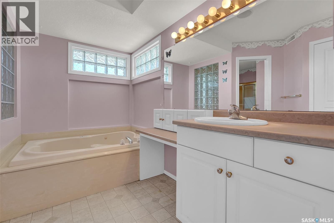
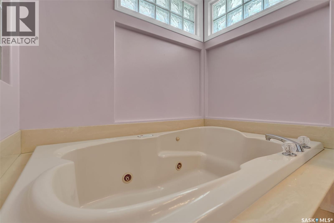
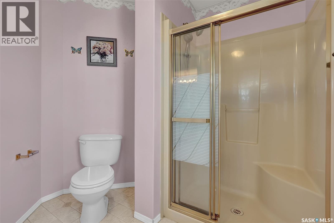
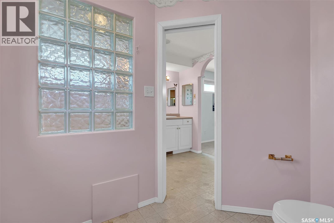
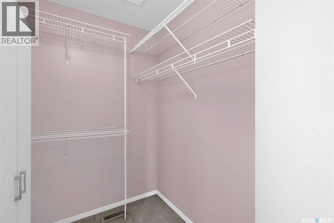
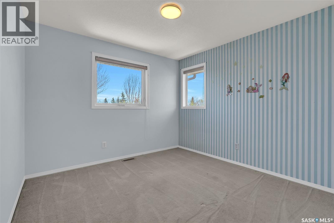
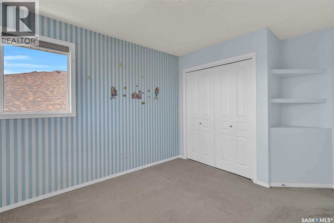
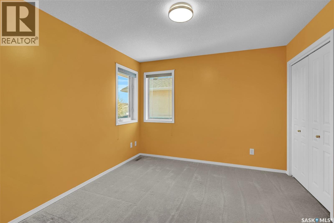
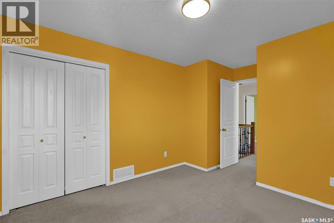
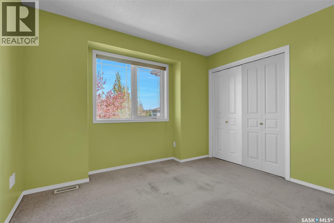
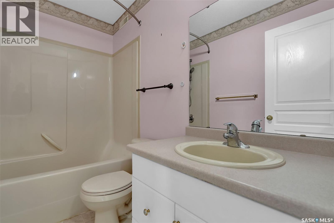
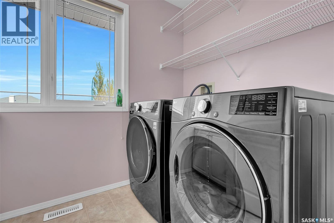
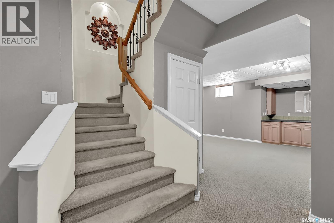
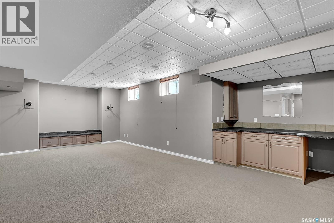
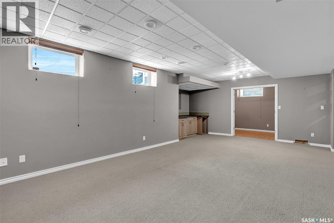
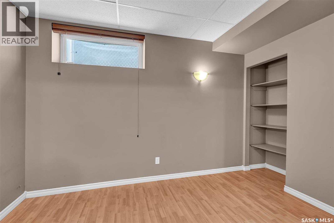
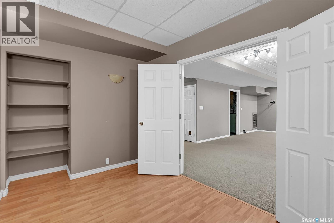
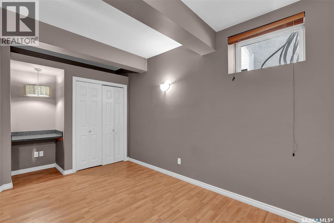
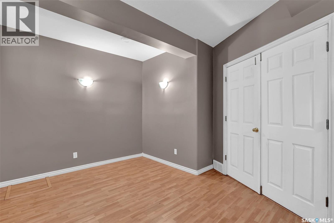
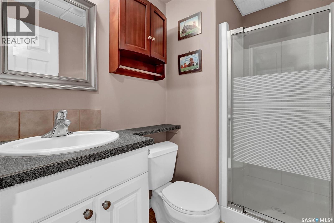
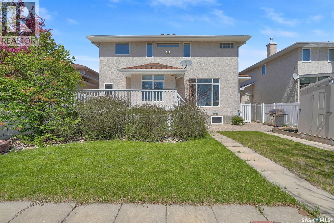
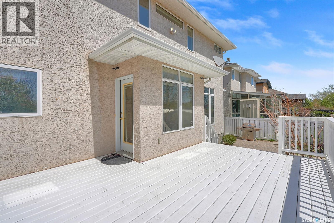
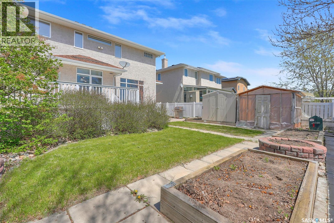
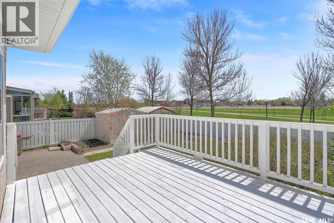
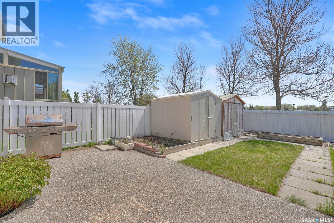
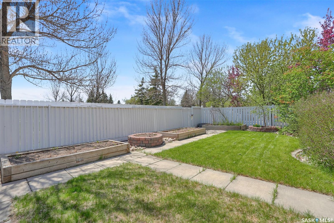
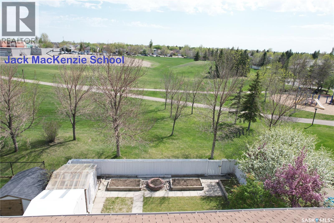
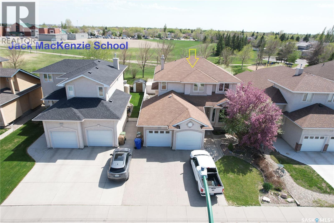
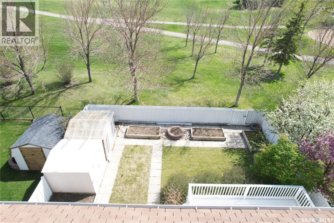
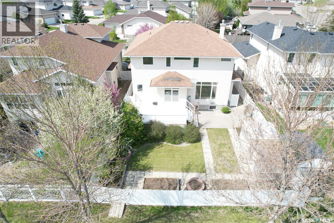
-- Back to Park / Playground ! -- Back yard connects to Playground of Jack MacKenzie School ! -- 2324 sqft 2 storey ! -- 6 bedrooms, 4 bathroom. Fantastic location backing onto a park and playground! Welcome to this custom-built two-storey home, ideally situated just steps from schools and close to the leisure centre and all East-end amenities. Offering over 2,300 sq. ft. of living space, this home features 6 bedrooms and 4 bathrooms. A spacious foyer welcomes you into the open-concept kitchen and living area. The kitchen is designed for both style and functionality, featuring a large island with granite countertops, tile backsplash, under-cabinet lighting, wine rack, and a walk-in pantry. The bright and spacious living room includes a gas fireplace and large windows overlooking the beautifully landscaped backyard and adjacent green space, filling the home with natural light. The main floor is completed with a den/office, formal dining room, additional family room, and a convenient 2-piece bathroom. Upstairs, you’ll find 4 generously sized bedrooms, including a spacious primary suite with a jetted tub and walk-in shower in the ensuite. A second-floor laundry room and an additional 4-piece bathroom complete the upper level. The fully developed basement offers 2 additional bedrooms, a large recreation room with bar area, a 3-piece bathroom, and plenty of storage space. Outside, the double attached garage is complemented by an exposed aggregate driveway with extra off-street parking. Don’t miss this exceptional family home located in one of the city’s most desirable neighbourhoods! As per the Seller’s direction, all offers will be presented on 05/31/2026 5:00PM. (id:62370)
Property Details
| MLS® Number | SK037144 |
| Property Type | Single Family |
| Neigbourhood | Windsor Park |
| Features | Treed, Double Width Or More Driveway |
| Structure | Deck, Patio(s) |
Building
| Bathroom Total | 4 |
| Bedrooms Total | 6 |
| Appliances | Washer, Refrigerator, Dryer, Alarm System, Window Coverings, Garage Door Opener Remote(s), Hood Fan, Storage Shed, Stove |
| Architectural Style | 2 Level |
| Basement Development | Finished |
| Basement Type | Full (finished) |
| Constructed Date | 2000 |
| Construction Style Attachment | Detached |
| Cooling Type | Central Air Conditioning |
| Fire Protection | Alarm System |
| Fireplace Fuel | Gas |
| Fireplace Present | Yes |
| Fireplace Type | Conventional |
| Heating Fuel | Natural Gas |
| Heating Type | Forced Air |
| Stories Total | 2 |
| Size Interior | 2,324 Ft2 |
| Type | House |
Parking
| Attached Garage | |
| Parking Pad | |
| Parking Space(s) | 4 |
Land
| Acreage | No |
| Fence Type | Fence |
| Landscape Features | Lawn, Underground Sprinkler, Garden Area |
| Size Irregular | 5510.00 |
| Size Total | 5510 Sqft |
| Size Total Text | 5510 Sqft |
Rooms
| Level | Type | Length | Width | Dimensions |
|---|---|---|---|---|
| Second Level | Bedroom | 12 ft ,2 in | 14 ft ,1 in | 12 ft ,2 in x 14 ft ,1 in |
| Second Level | Bedroom | 10 ft ,3 in | 10 ft ,5 in | 10 ft ,3 in x 10 ft ,5 in |
| Second Level | Bedroom | 11 ft ,2 in | 10 ft ,4 in | 11 ft ,2 in x 10 ft ,4 in |
| Second Level | Primary Bedroom | 10 ft ,6 in | 10 ft ,6 in | 10 ft ,6 in x 10 ft ,6 in |
| Second Level | 4pc Ensuite Bath | Measurements not available | ||
| Second Level | 4pc Bathroom | Measurements not available | ||
| Second Level | Laundry Room | Measurements not available | ||
| Basement | Bedroom | 9 ft ,9 in | 12 ft ,9 in | 9 ft ,9 in x 12 ft ,9 in |
| Basement | Bedroom | 8 ft ,1 in | 12 ft | 8 ft ,1 in x 12 ft |
| Basement | Other | 13 ft ,2 in | 16 ft ,9 in | 13 ft ,2 in x 16 ft ,9 in |
| Basement | 3pc Bathroom | Measurements not available | ||
| Basement | Storage | Measurements not available | ||
| Main Level | Den | 8 ft ,9 in | 10 ft ,5 in | 8 ft ,9 in x 10 ft ,5 in |
| Main Level | 2pc Bathroom | Measurements not available | ||
| Main Level | Foyer | Measurements not available | ||
| Main Level | Family Room | 10 ft ,6 in | 12 ft | 10 ft ,6 in x 12 ft |
| Main Level | Kitchen | 14 ft | 10 ft ,9 in | 14 ft x 10 ft ,9 in |
| Main Level | Dining Room | 8 ft ,9 in | 12 ft ,3 in | 8 ft ,9 in x 12 ft ,3 in |
| Main Level | Living Room | 13 ft ,9 in | 15 ft ,9 in | 13 ft ,9 in x 15 ft ,9 in |



The trademarks REALTOR®, REALTORS®, and the REALTOR® logo are controlled by The Canadian Real Estate Association (CREA) and identify real estate professionals who are members of CREA. The trademarks MLS®, Multiple Listing Service® and the associated logos are owned by The Canadian Real Estate Association (CREA) and identify the quality of services provided by real estate professionals who are members of CREA. The trademark DDF® is owned by The Canadian Real Estate Association (CREA) and identifies CREA's Data Distribution Facility (DDF®)
May 30 2026 10:53:58
Saskatchewan REALTORS® Association
Royal LePage Next Level