
70 Hatton Crescent Regina, Saskatchewan S4N 5K6

$299,900
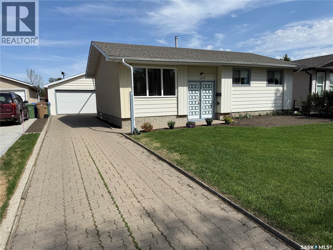
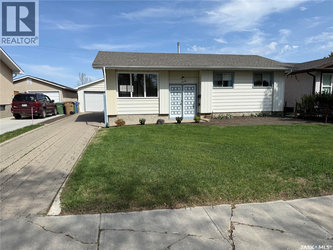
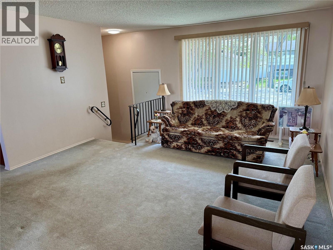
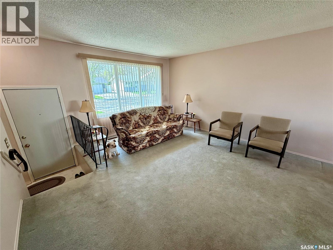
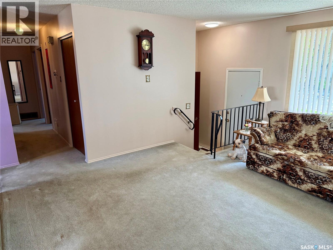
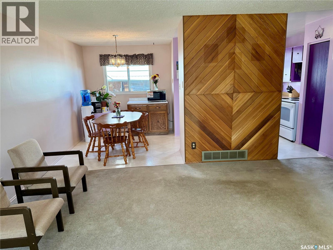
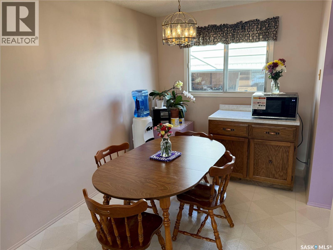
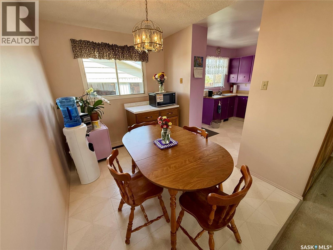
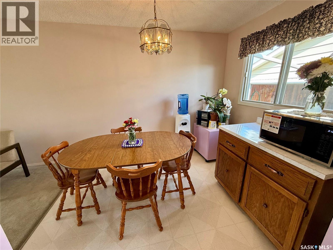
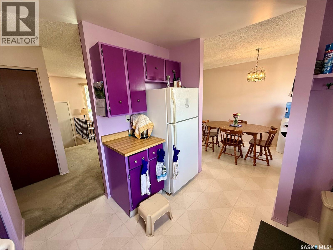
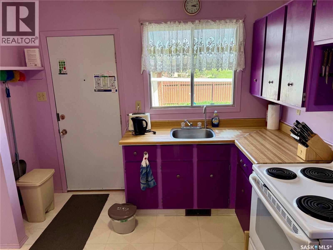
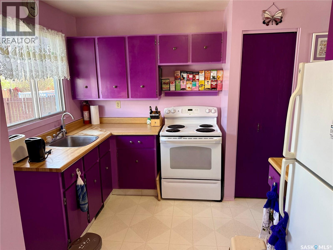
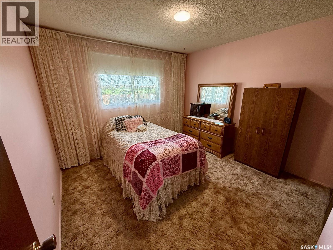
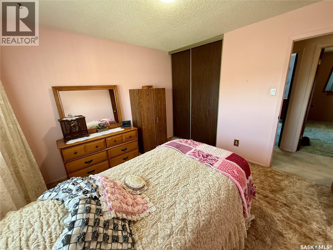
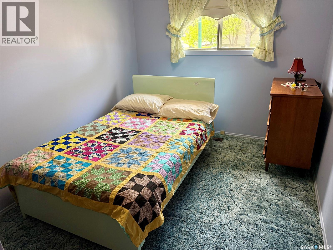
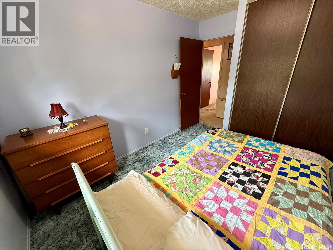
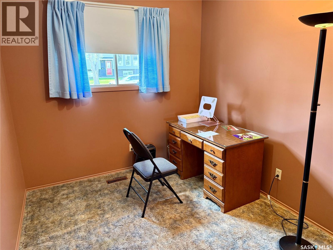
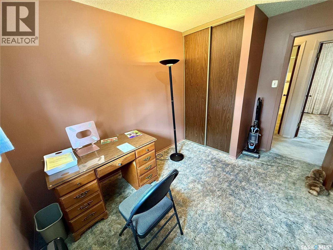
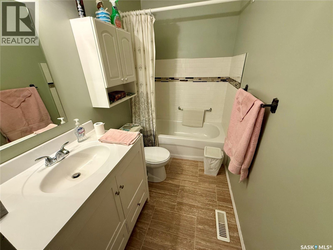
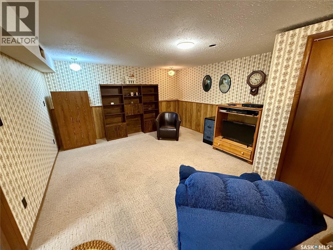
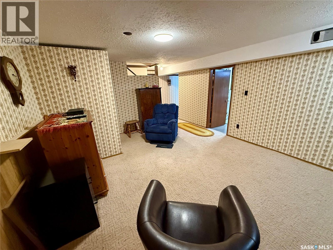
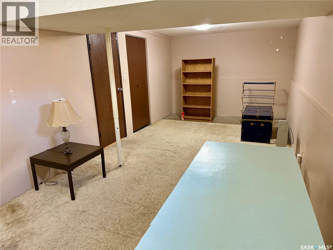
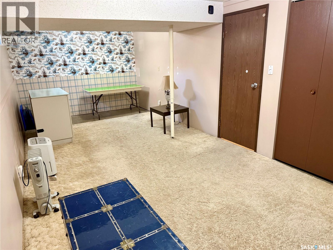
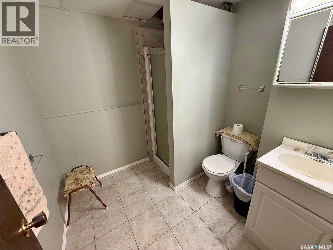
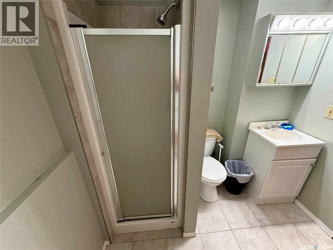
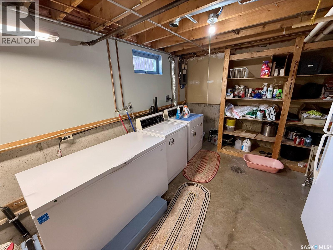
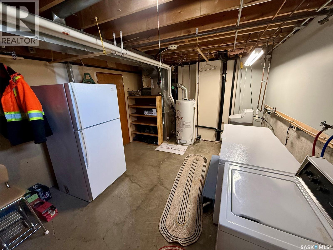
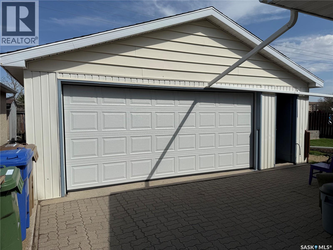
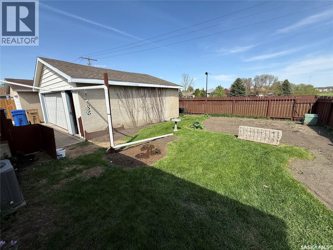
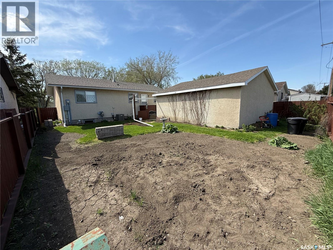
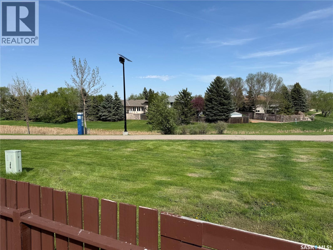
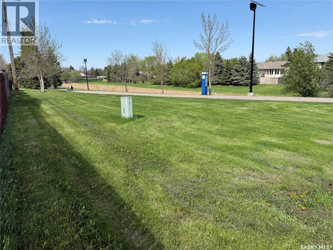
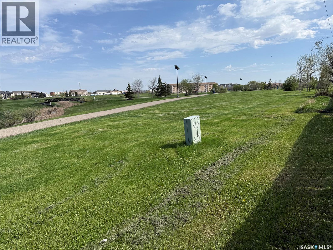
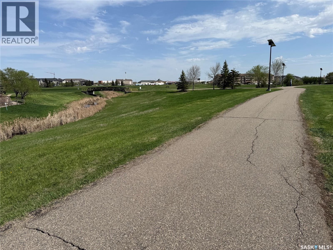
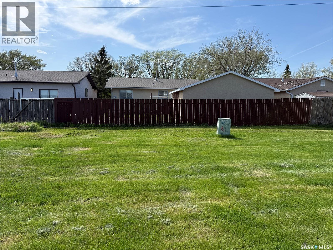
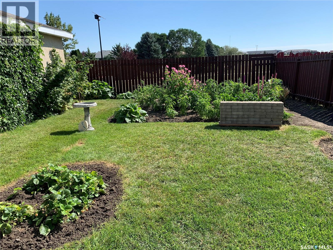
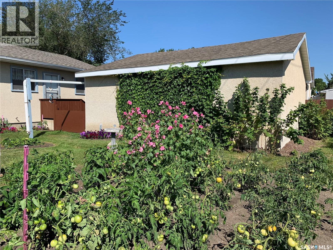
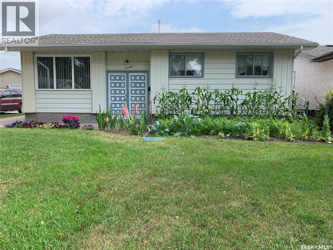
Welcome to 70 Hatton Cres, located on a quiet street in the community of Glencairn Village, backing green space, walking path, close to schools, shopping, and all the East end amenities at your disposal. This home has been owned by the current owners since 1984. The main floor features a kitchen, separate dining area, Livingroom, 3 bedrooms with the master bedroom being a good size, and a 4-piece bath. The basement is fully developed with a rec room, another large bedroom (basement bedroom window does not meet egress requirements), a large laundry/utility/storage area, and a 3-piece bath. Outside features a 5,454 s.f. lot, a 24’x24’ detached garage, fully fenced back yard with a garden area, and direct access to the green space and walking path. Some of the upgrades over the years are- Water heater 2023, furnace 2022, front picture window 2022, A/C 2017, water softener 2014, and shingles approx. 2011. This home is in a great location, call your realtor today to book a showing. As per the Seller’s direction, all offers will be presented on 05/31/2026 5:00PM. (id:62370)
Property Details
| MLS® Number | SK037307 |
| Property Type | Single Family |
| Neigbourhood | Glencairn Village |
| Features | Rectangular |
Building
| Bathroom Total | 2 |
| Bedrooms Total | 4 |
| Appliances | Washer, Refrigerator, Dryer, Freezer, Window Coverings, Stove |
| Architectural Style | Bungalow |
| Basement Development | Finished |
| Basement Type | Full (finished) |
| Constructed Date | 1977 |
| Construction Style Attachment | Detached |
| Cooling Type | Central Air Conditioning |
| Heating Fuel | Natural Gas |
| Heating Type | Forced Air |
| Stories Total | 1 |
| Size Interior | 954 Ft2 |
| Type | House |
Parking
| Detached Garage | |
| Interlocked | |
| Parking Space(s) | 5 |
Land
| Acreage | No |
| Fence Type | Fence |
| Landscape Features | Lawn, Garden Area |
| Size Irregular | 5454.00 |
| Size Total | 5454 Sqft |
| Size Total Text | 5454 Sqft |
Rooms
| Level | Type | Length | Width | Dimensions |
|---|---|---|---|---|
| Basement | Other | 14' x 13'6" | ||
| Basement | Bedroom | 24' x 10'4" | ||
| Basement | Laundry Room | 16' x 11'4" | ||
| Basement | 3pc Bathroom | 7' x 6' | ||
| Main Level | Kitchen | 10' x 9'6" | ||
| Main Level | Dining Room | 10' x 8' | ||
| Main Level | Living Room | 15'3" x 11'4" | ||
| Main Level | Bedroom | 11' x 10'8" | ||
| Main Level | Bedroom | 10'4" x 8'6" | ||
| Main Level | Bedroom | 9'6" x 8'4" | ||
| Main Level | 4pc Bathroom | 8'4" x 5' |



The trademarks REALTOR®, REALTORS®, and the REALTOR® logo are controlled by The Canadian Real Estate Association (CREA) and identify real estate professionals who are members of CREA. The trademarks MLS®, Multiple Listing Service® and the associated logos are owned by The Canadian Real Estate Association (CREA) and identify the quality of services provided by real estate professionals who are members of CREA. The trademark DDF® is owned by The Canadian Real Estate Association (CREA) and identifies CREA's Data Distribution Facility (DDF®)
May 27 2026 09:37:28
Saskatchewan REALTORS® Association
Century 21 Dome Realty Inc.