
709 Aspen Crescent Pilot Butte, Saskatchewan S0G 3Z0





$749,900
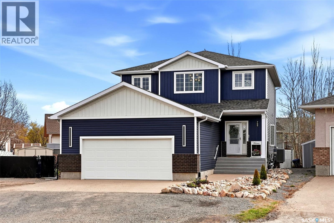
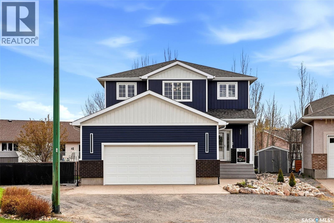
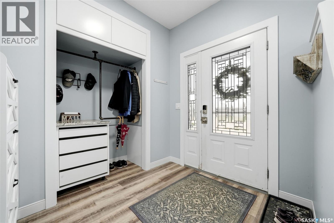
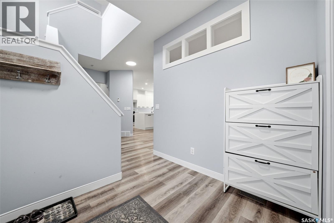
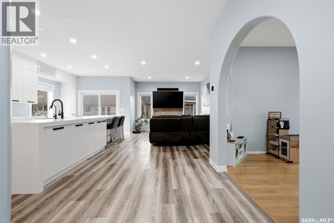
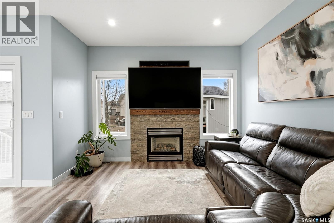
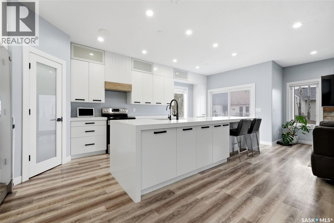
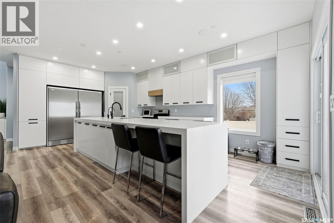
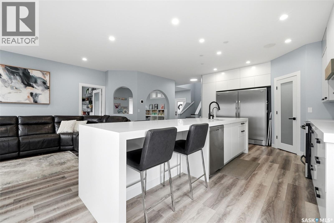
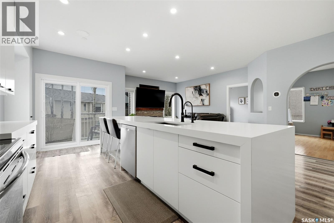
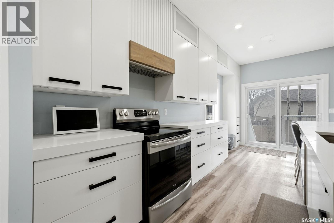
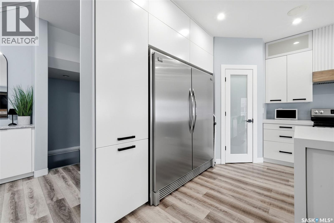
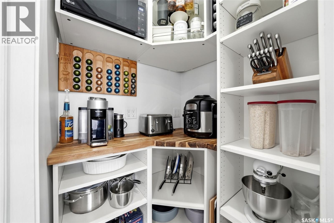
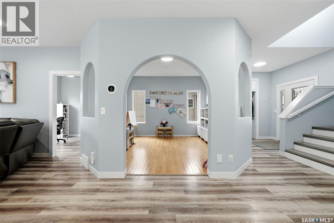
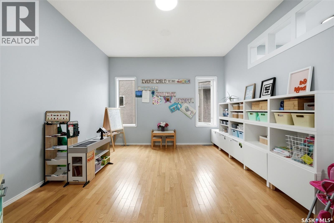
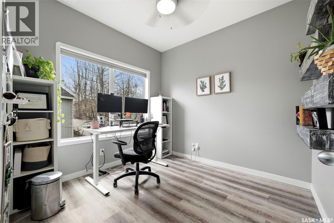
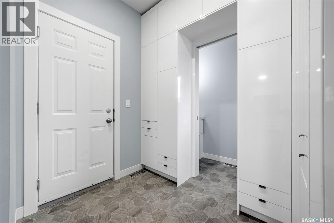
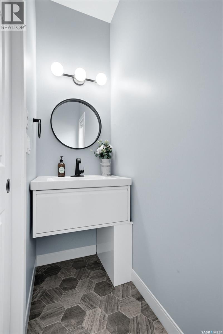
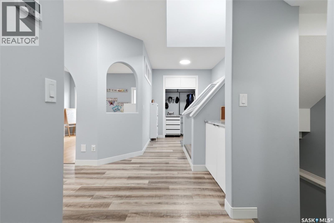
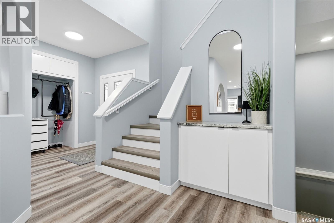
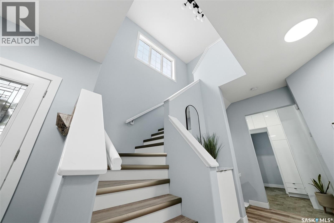
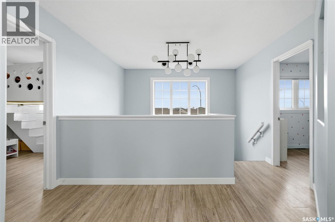
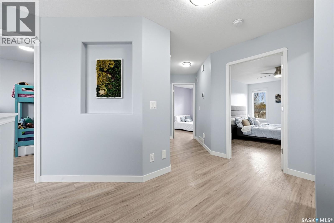
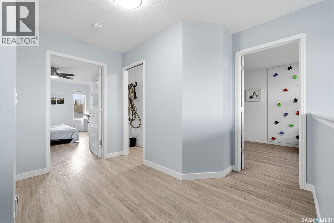
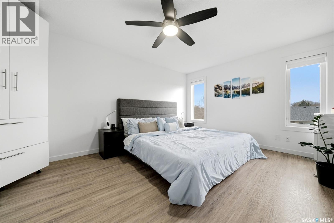
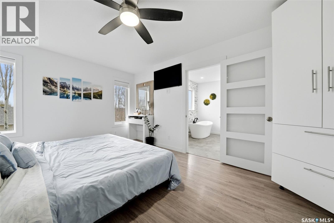
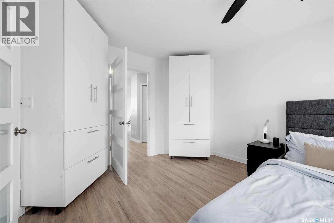
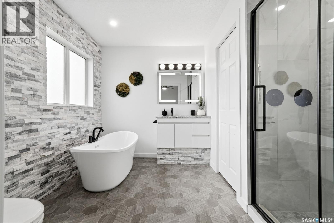
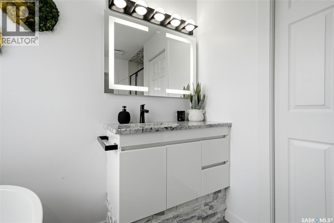
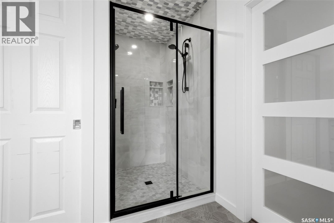
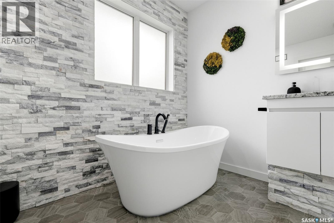
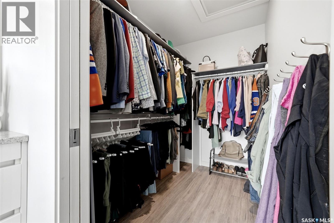
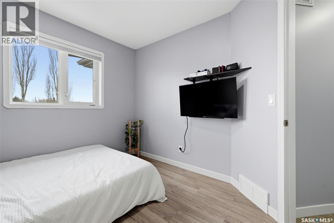
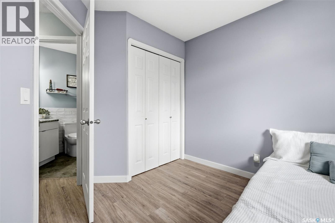
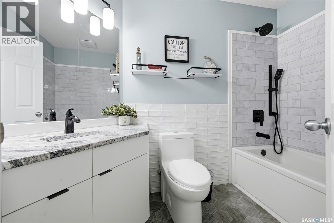
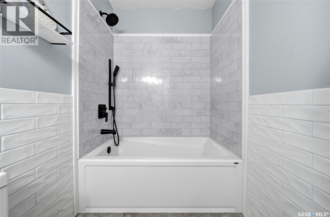
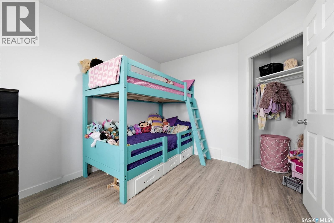
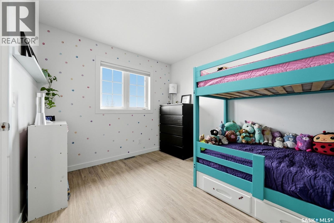
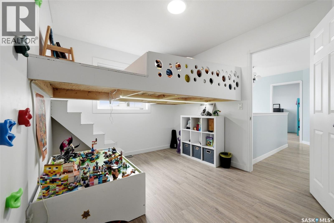
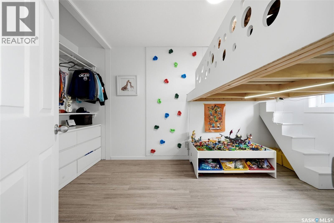
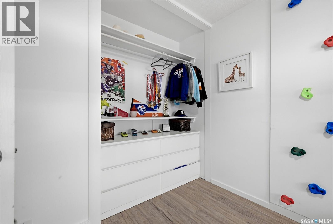
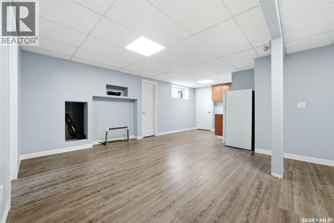
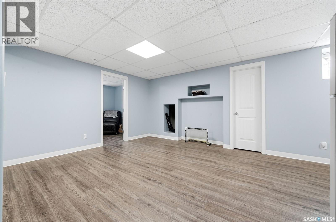
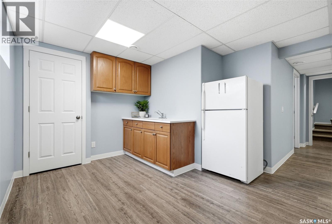
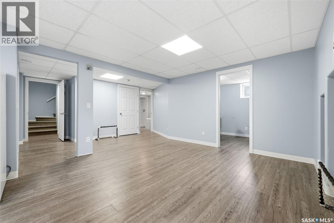
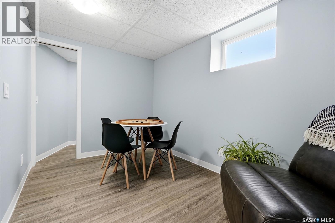
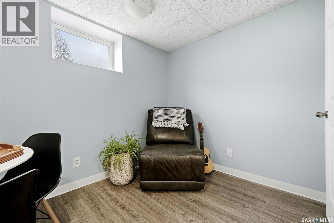
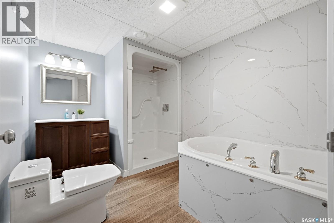
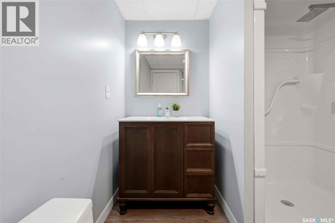
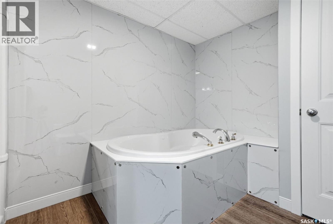
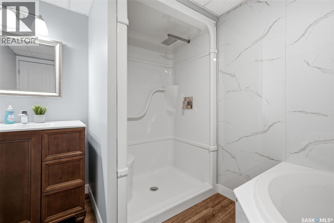
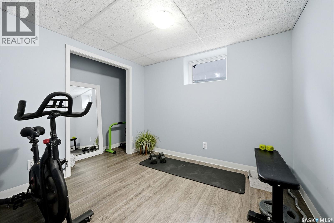
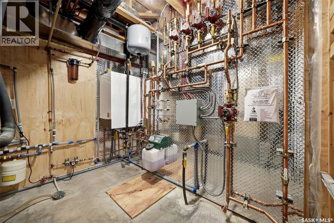
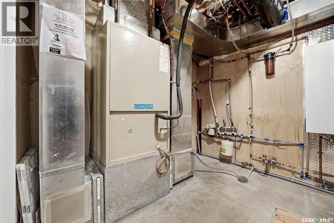
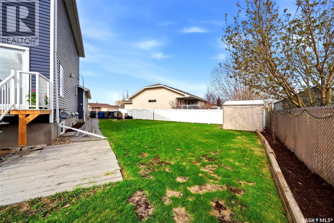
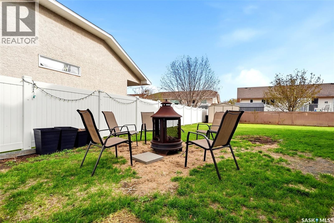
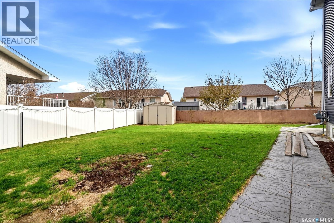
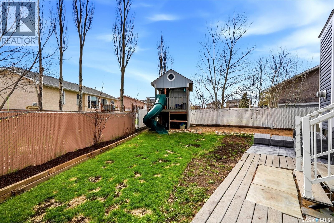
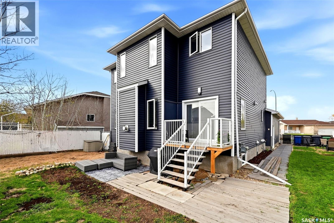
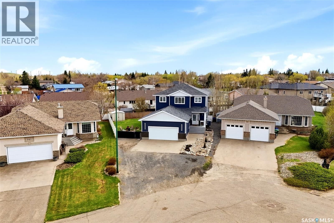
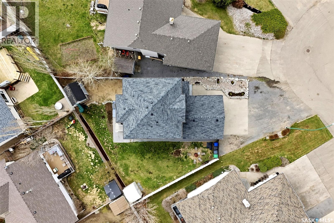
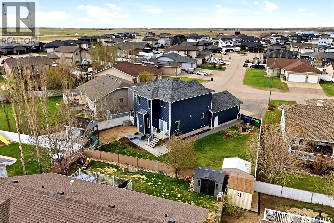
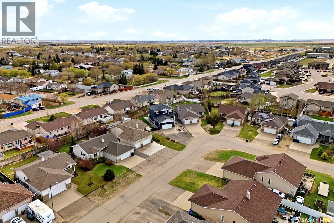
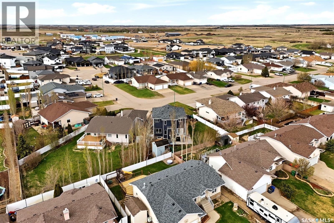
Welcome to this beautifully reimagined two-storey home in Pilot Butte, offering over 2,000 sq. ft. of redesigned living space on an incredible pie-shaped lot. Transformed with vision, craftsmanship, and attention to detail, this home blends luxury, function, and comfort throughout. The showstopping chef-inspired kitchen features waterfall countertops, a high-end fridge/freezer combination, custom cabinetry, and a thoughtfully designed pantry. It flows seamlessly into the spacious dining area and living room, creating the perfect space for entertaining and everyday family life. The main floor also offers a versatile office or toy room, spacious front entry, custom mudroom, and stylish powder room. Upstairs you'll find four bedrooms, including a stunning primary retreat with a fully renovated spa-inspired ensuite featuring a standalone soaker tub and tiled shower with dual shower heads. A second four-piece bathroom serves the additional bedrooms. The fully developed basement adds two more bedrooms, a hotel-inspired four-piece bathroom, recreation room, and wet bar. In-floor heat throughout the main floor, basement, and fully finished double attached garage is powered by a high-end custom boiler system installed in 2023, providing exceptional comfort year-round. Additional upgrades include Gemstone exterior lighting, a fully redone exterior, finished and heated garage, new shingles in 2025, premium fixtures and finishes throughout, and a one-of-a-kind built-in two-storey playhouse children will never forget. Recreating this level of finish in a new build would require a substantial investment. Offering six bedrooms, outstanding entertaining spaces, and remarkable quality throughout, this is a home that truly stands apart. (id:62370)
Property Details
| MLS® Number | SK037295 |
| Property Type | Single Family |
| Features | Treed, Irregular Lot Size |
| Structure | Deck |
Building
| Bathroom Total | 4 |
| Bedrooms Total | 6 |
| Appliances | Washer, Refrigerator, Dishwasher, Dryer, Microwave, Window Coverings, Garage Door Opener Remote(s), Hood Fan, Play Structure, Storage Shed, Stove |
| Architectural Style | 2 Level |
| Basement Development | Finished |
| Basement Type | Full (finished) |
| Constructed Date | 2003 |
| Construction Style Attachment | Detached |
| Cooling Type | Central Air Conditioning, Air Exchanger |
| Fireplace Fuel | Gas |
| Fireplace Present | Yes |
| Fireplace Type | Conventional |
| Heating Fuel | Natural Gas |
| Heating Type | Hot Water, In Floor Heating |
| Stories Total | 2 |
| Size Interior | 2,056 Ft2 |
| Type | House |
Parking
| Attached Garage | |
| Heated Garage | |
| Parking Space(s) | 8 |
Land
| Acreage | No |
| Fence Type | Fence |
| Landscape Features | Lawn, Garden Area |
| Size Irregular | 17000.00 |
| Size Total | 17000 Sqft |
| Size Total Text | 17000 Sqft |
Rooms
| Level | Type | Length | Width | Dimensions |
|---|---|---|---|---|
| Second Level | Bedroom | 11'11 x 9'2 | ||
| Second Level | Bedroom | 14 ft | 14 ft x Measurements not available | |
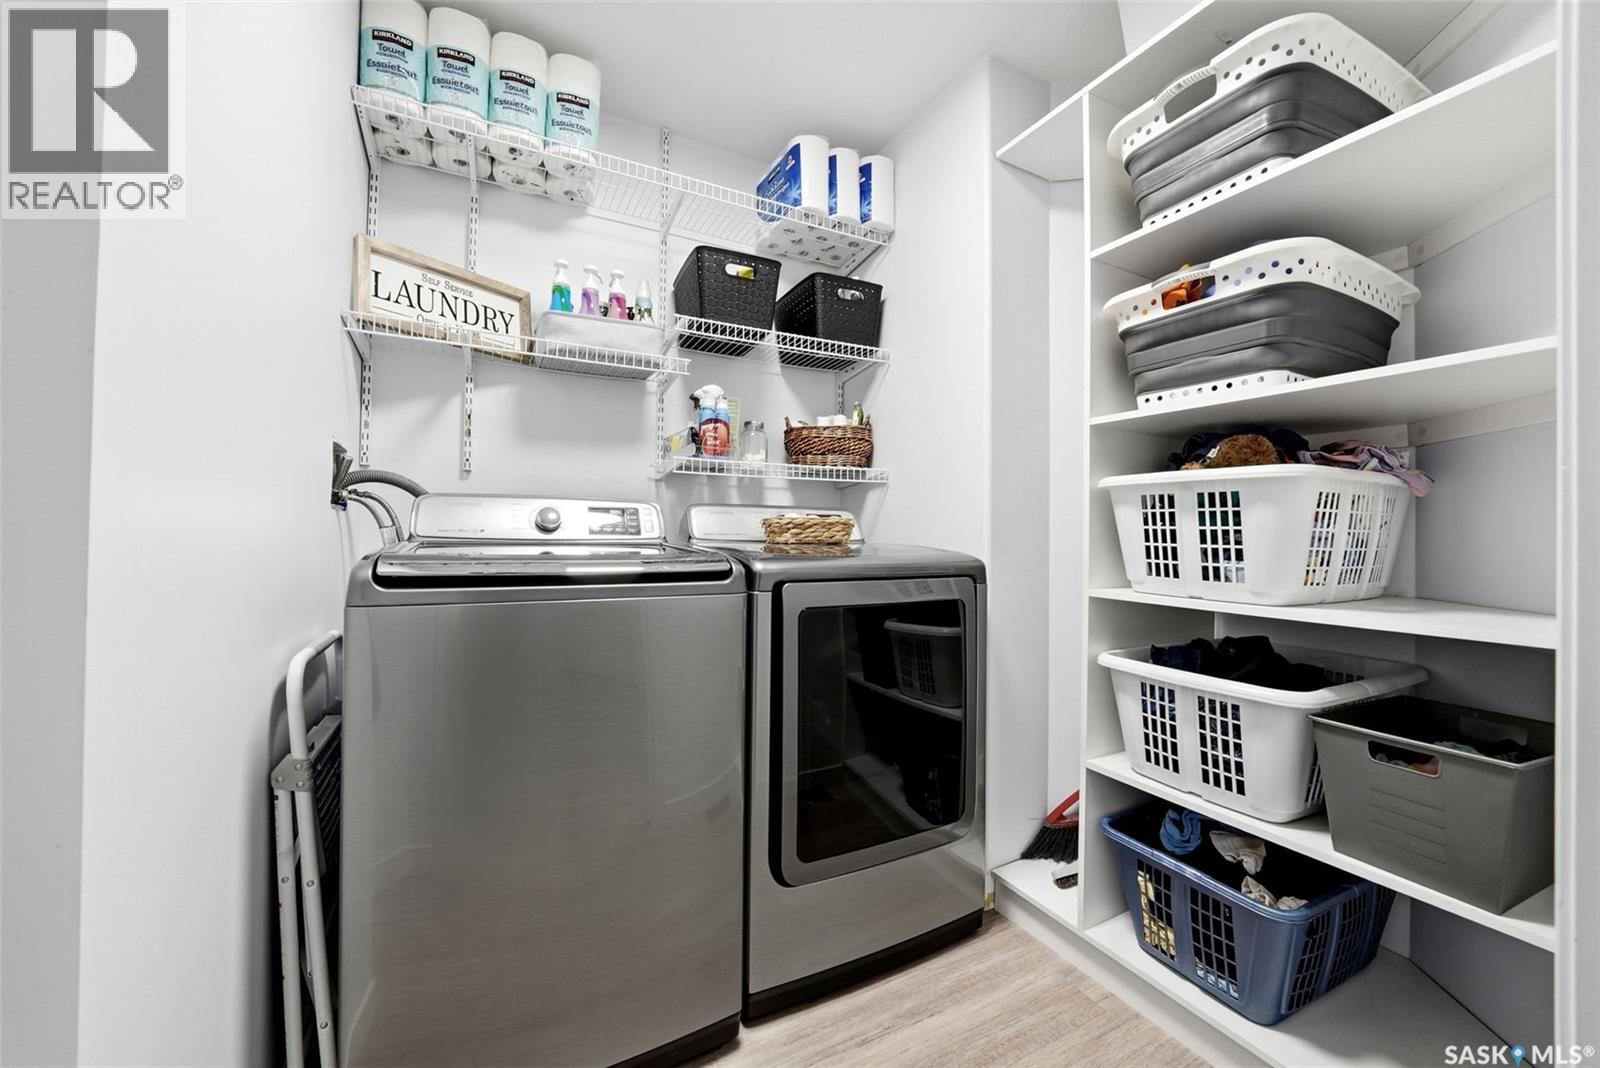
| Second Level | Laundry Room | 7'3 x 6'9 | ||
| Second Level | Bedroom | 9'9 x 7'8 | ||
| Second Level | 4pc Bathroom | 5'8 x 8'2 | ||
| Second Level | Primary Bedroom | 11'5 x 16'10 | ||
| Second Level | 4pc Ensuite Bath | 7'4 x 9'10 | ||
| Second Level | Storage | 5'4 x 7'8 | ||
| Basement | Bedroom | 9'7 x 8'5 | ||
| Basement | Other | 19 ft | Measurements not available x 19 ft | |
| Basement | Dining Nook | 8'2 x 8'10 | ||
| Basement | Bedroom | 12 ft | 12 ft x Measurements not available | |
| Basement | 4pc Bathroom | 7'11 x 9'8 | ||
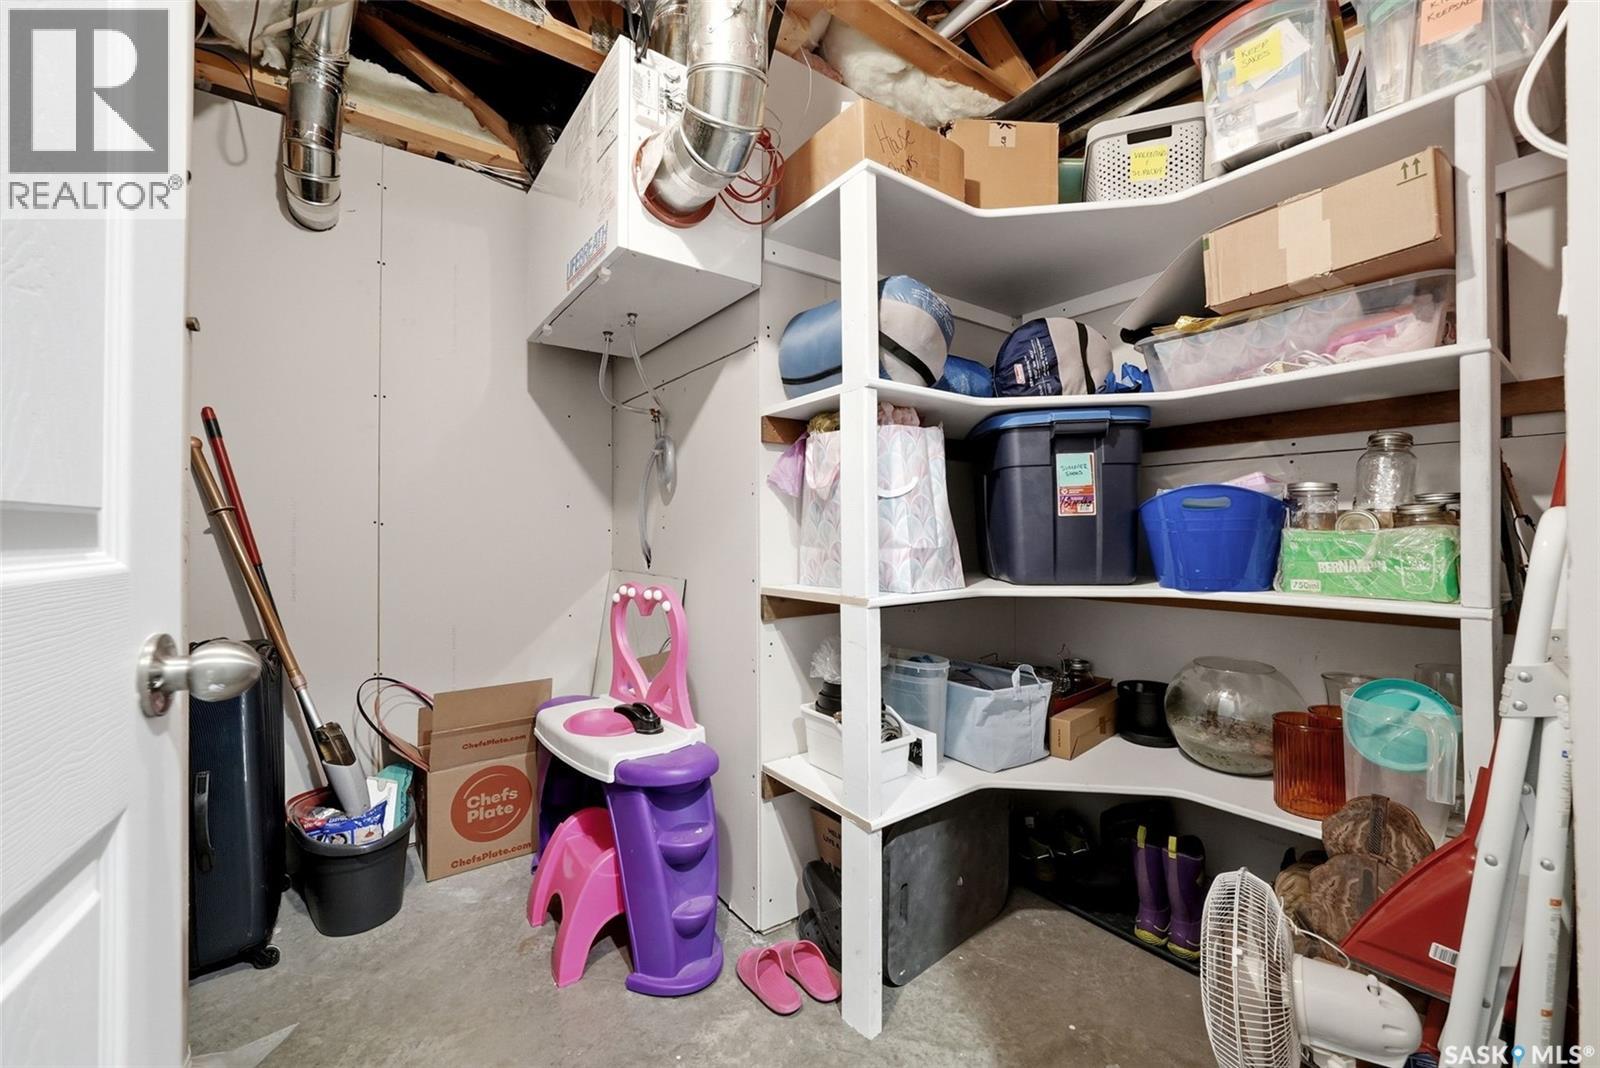
| Basement | Storage | 8'5 x 8'2 | ||
| Main Level | Mud Room | 7'9 x 6'3 | ||
| Main Level | 2pc Bathroom | 7'9 x 2'10 | ||
| Main Level | Dining Room | 11'9 x 12'10 | ||
| Main Level | Kitchen | 11'11 x 22'1 | ||
| Main Level | Living Room | 12 ft | 12 ft x Measurements not available | |
| Main Level | Office | 9'5 x 9'1 |



The trademarks REALTOR®, REALTORS®, and the REALTOR® logo are controlled by The Canadian Real Estate Association (CREA) and identify real estate professionals who are members of CREA. The trademarks MLS®, Multiple Listing Service® and the associated logos are owned by The Canadian Real Estate Association (CREA) and identify the quality of services provided by real estate professionals who are members of CREA. The trademark DDF® is owned by The Canadian Real Estate Association (CREA) and identifies CREA's Data Distribution Facility (DDF®)
May 29 2026 04:52:41
Saskatchewan REALTORS® Association
Coldwell Banker Local Realty