
415 Boykowich Street Saskatoon, Saskatchewan S7W 0B8

$589,900
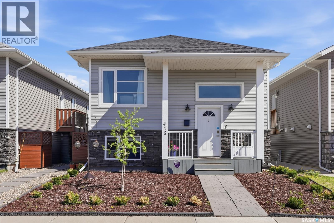
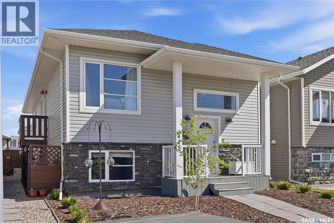
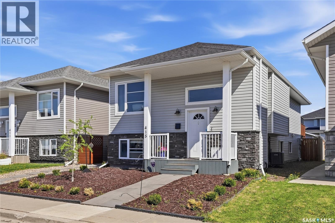
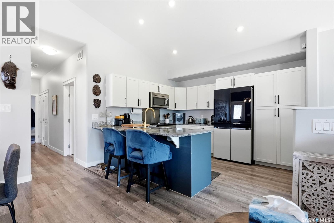
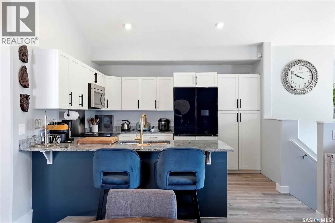
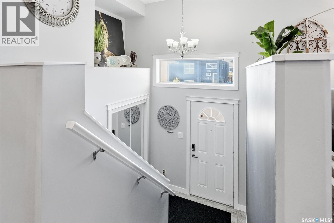
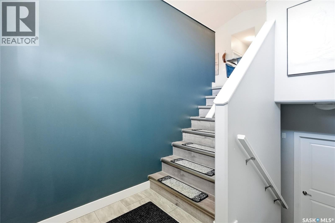
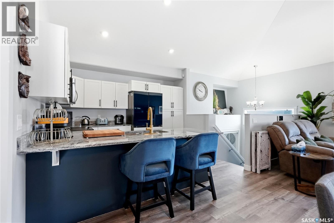
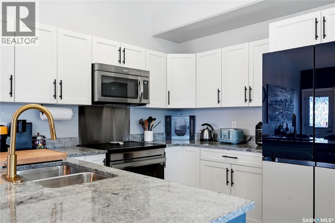
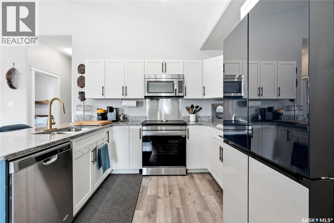
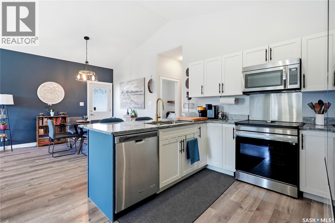
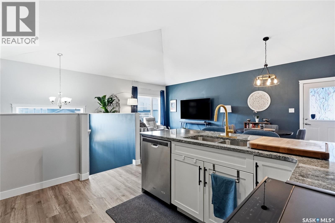
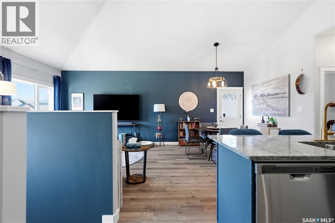
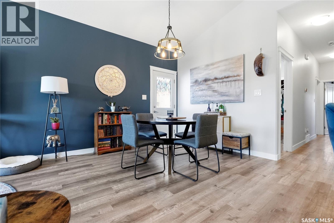
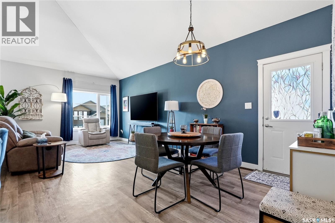
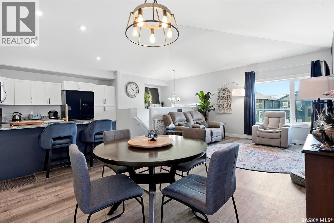
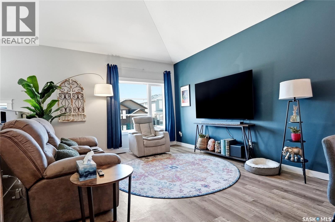
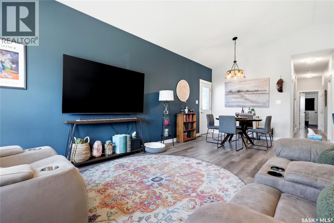
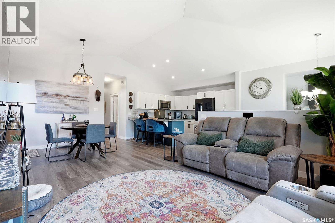
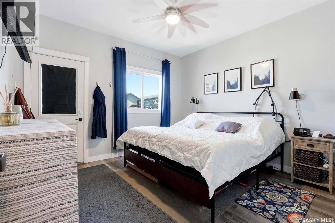
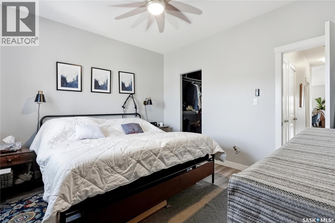
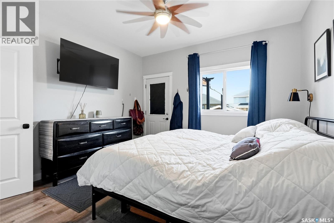
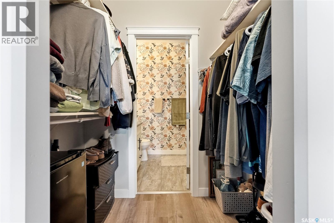
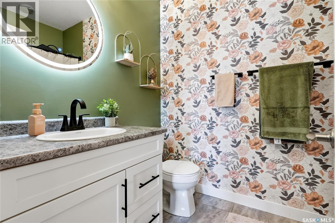
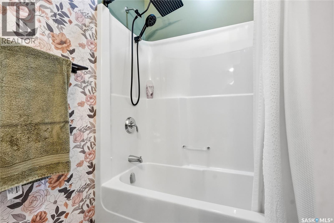
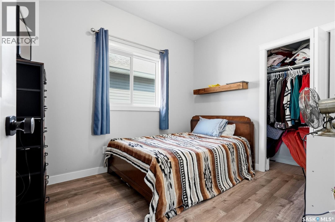
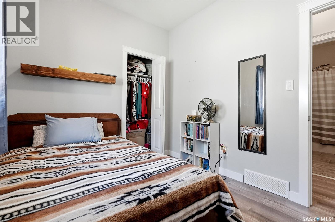
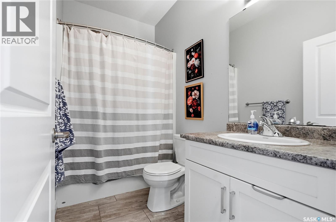
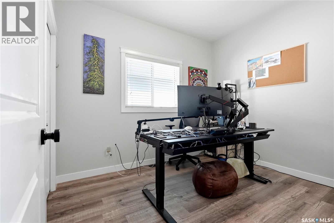
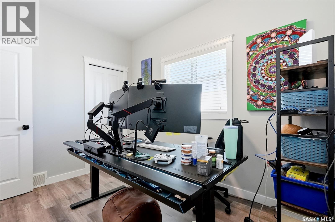
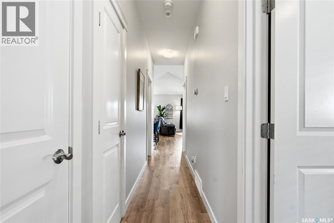
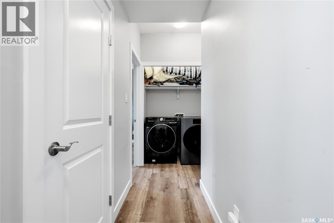
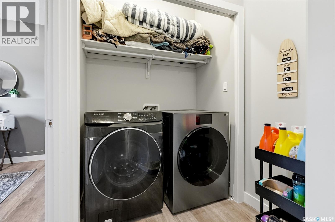
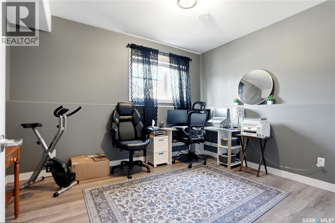
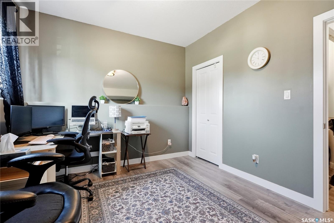
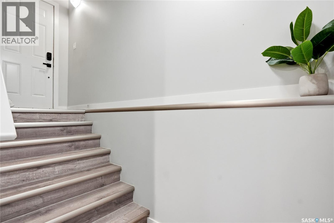
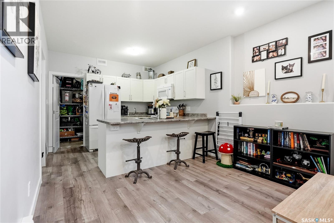
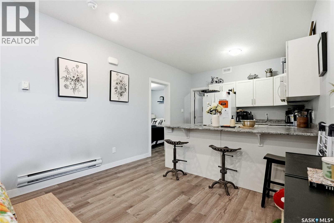
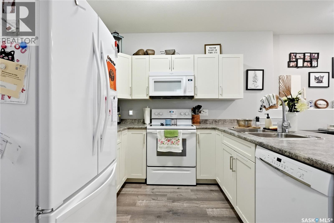
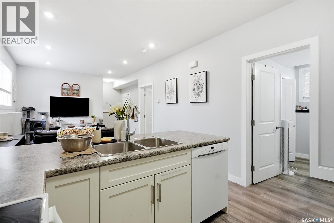
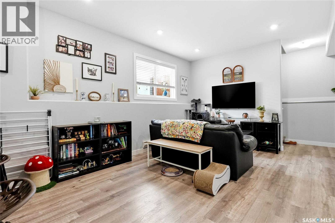
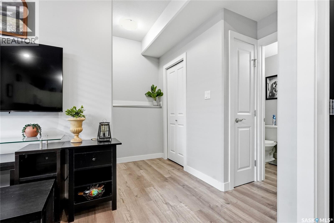
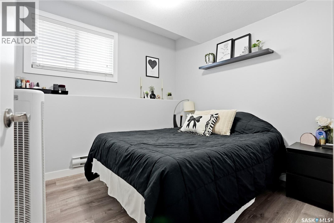
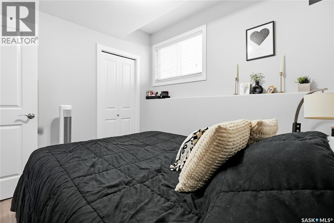
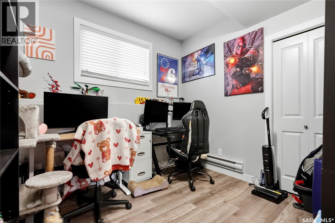
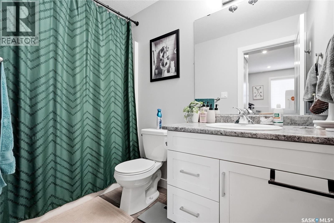
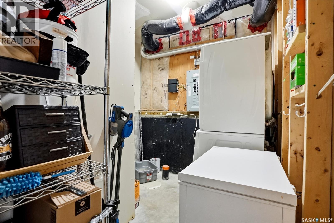
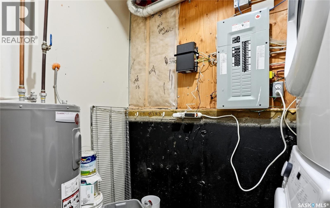
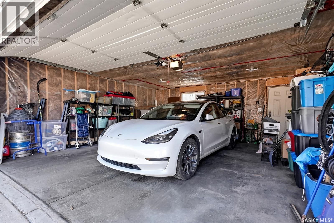
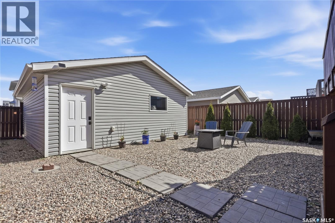
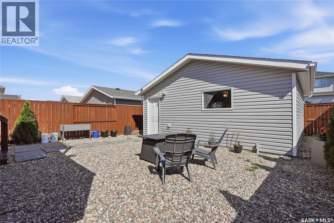
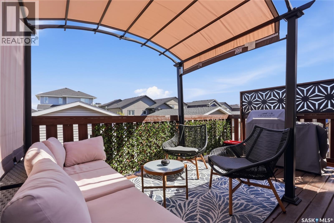
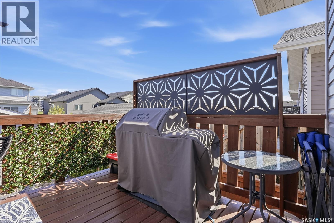
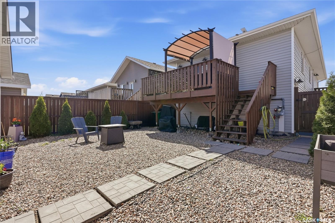
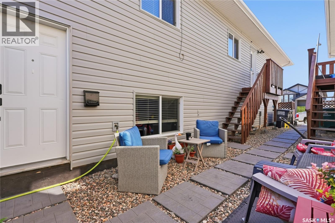
Amazing condition and evident pride of ownership throughout. The main floor has been owner occupied with minimal wear and features 3 bedrooms, including a spacious primary bedroom complete with walk-in closet and 4-piece ensuite. The kitchen offers beautiful countertops, newer fridge, and a functional layout perfect for everyday living. The main floor also has access to a separate laundry area downstairs along with an additional 4th bedroom. The fully self-contained 2-bedroom legal suite features a great layout and provides excellent revenue potential or space for extended family. Outside you will find very low-maintenance landscaping, a rear deck, central air conditioning, and an insulated double detached garage. This home presents an excellent opportunity given the overall condition, functionality, and income potential. (id:62370)
Property Details
| MLS® Number | SK037287 |
| Property Type | Single Family |
| Neigbourhood | Evergreen |
| Features | Lane, Rectangular, Sump Pump |
| Structure | Deck |
Building
| Bathroom Total | 3 |
| Bedrooms Total | 6 |
| Appliances | Washer, Refrigerator, Dishwasher, Dryer, Garage Door Opener Remote(s), Stove |
| Architectural Style | Bi-level |
| Basement Development | Finished |
| Basement Type | Full (finished) |
| Constructed Date | 2015 |
| Construction Style Attachment | Detached |
| Cooling Type | Central Air Conditioning, Air Exchanger |
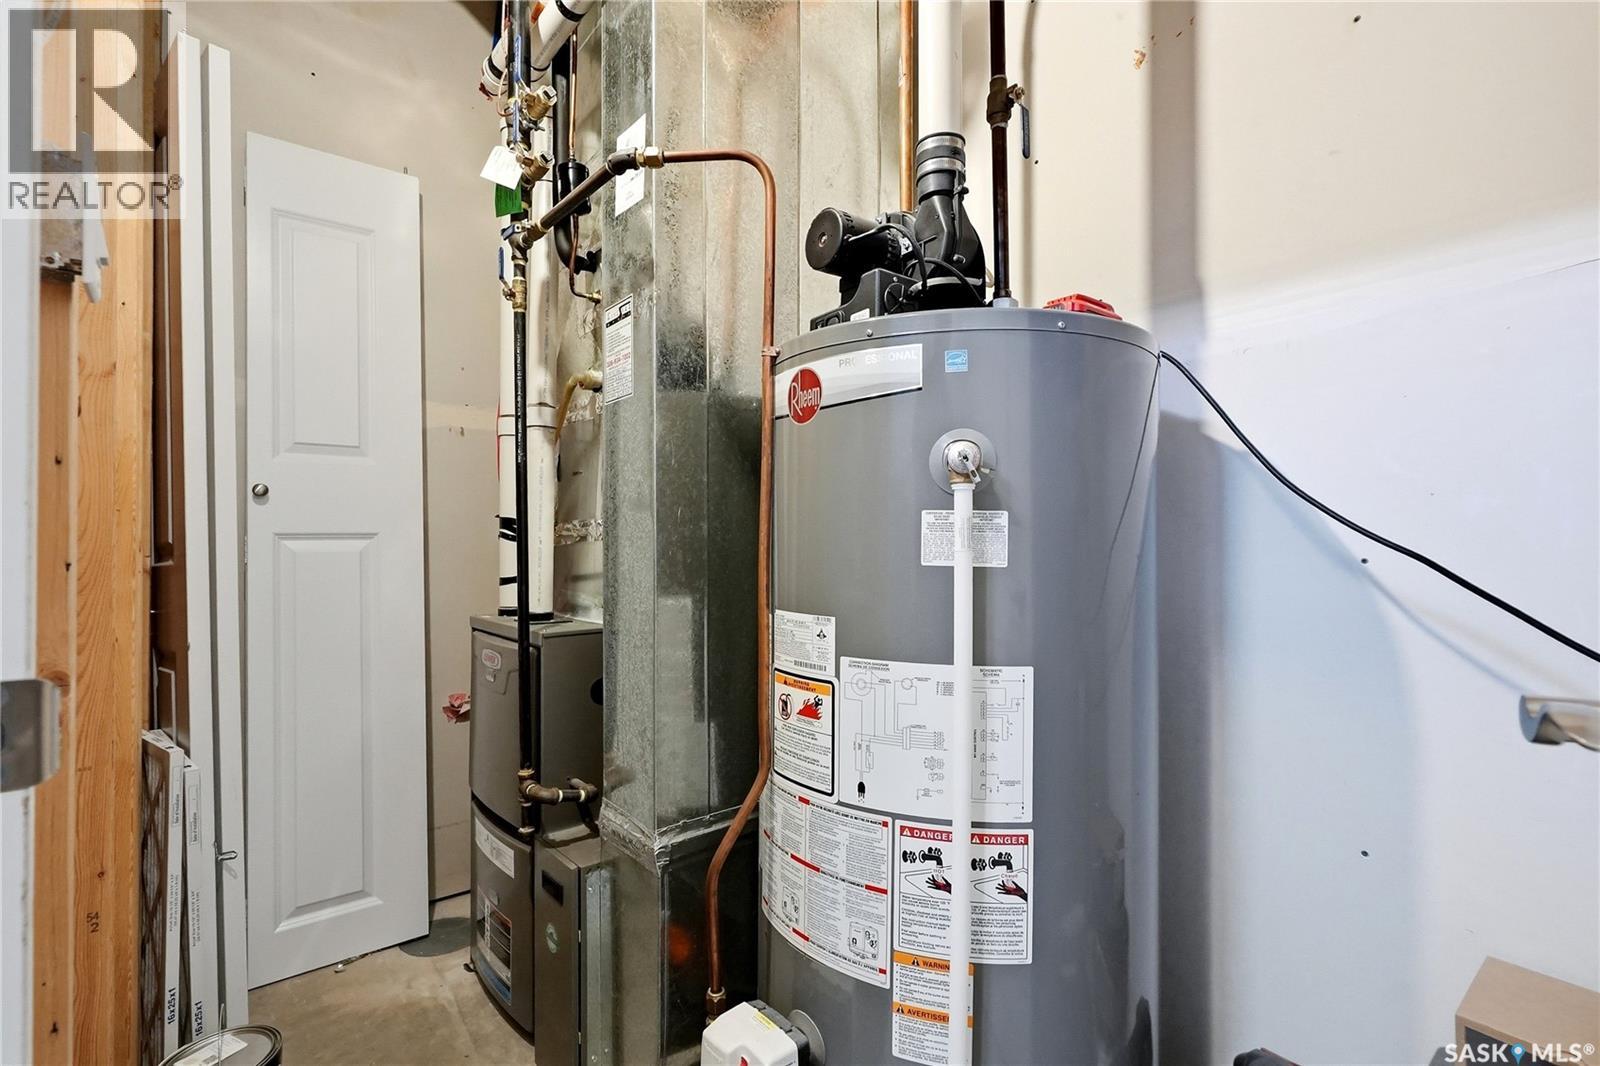
| Heating Fuel | Electric, Natural Gas |
| Heating Type | Forced Air |
| Size Interior | 1,183 Ft2 |
| Type | House |
Parking
| Detached Garage | |
| Parking Space(s) | 2 |
Land
| Acreage | No |
| Fence Type | Fence |
| Size Frontage | 32 Ft |
| Size Irregular | 32x121 |
| Size Total Text | 32x121 |
Rooms
| Level | Type | Length | Width | Dimensions |
|---|---|---|---|---|
| Basement | Bedroom | 10'8 x 9'10 | ||
| Basement | Laundry Room | X x X | ||
| Basement | Laundry Room | X x X | ||
| Basement | Bedroom | 10 ft | Measurements not available x 10 ft | |
| Basement | Bedroom | 11 ft | Measurements not available x 11 ft | |
| Basement | 4pc Bathroom | X x X | ||
| Basement | Kitchen | 12 ft | 11 ft | 12 ft x 11 ft |
| Basement | Dining Room | 7 ft | 11 ft | 7 ft x 11 ft |
| Basement | Family Room | 10 ft | Measurements not available x 10 ft | |
| Main Level | Kitchen | 12 ft | 10 ft ,2 in | 12 ft x 10 ft ,2 in |
| Main Level | Dining Room | 11 ft | 11 ft x Measurements not available | |
| Main Level | Living Room | 13 ft | Measurements not available x 13 ft | |
| Main Level | Bedroom | 10 ft | 10 ft x Measurements not available | |
| Main Level | Bedroom | 9'10 x 9'2 | ||
| Main Level | Bedroom | 11'9 x 11'5 | ||
| Main Level | 4pc Bathroom | X x X | ||
| Main Level | 4pc Bathroom | X x X |



The trademarks REALTOR®, REALTORS®, and the REALTOR® logo are controlled by The Canadian Real Estate Association (CREA) and identify real estate professionals who are members of CREA. The trademarks MLS®, Multiple Listing Service® and the associated logos are owned by The Canadian Real Estate Association (CREA) and identify the quality of services provided by real estate professionals who are members of CREA. The trademark DDF® is owned by The Canadian Real Estate Association (CREA) and identifies CREA's Data Distribution Facility (DDF®)
May 28 2026 12:36:52
Saskatchewan REALTORS® Association
Boyes Group Realty Inc.