
Rest A While Acreage Paddockwood Rm No. 520, Saskatchewan S0J 3E0

$319,000
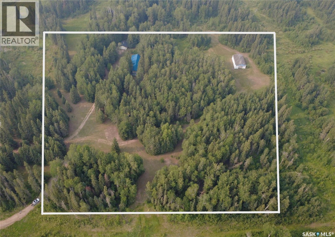
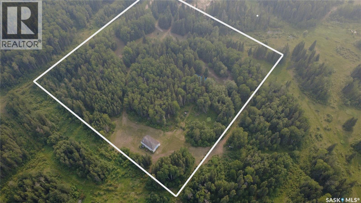
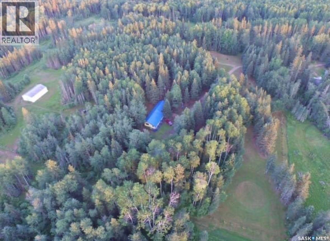
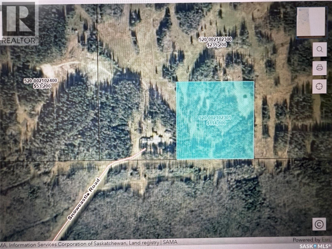
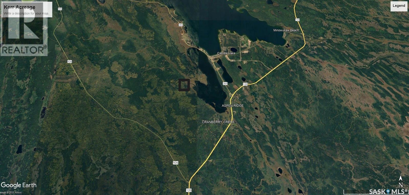
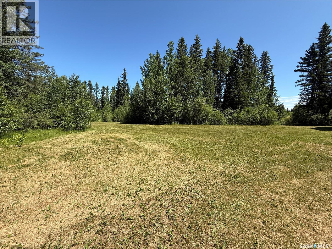
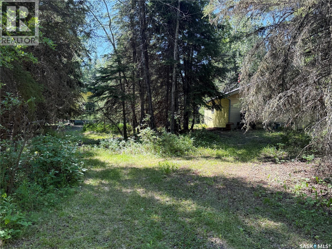
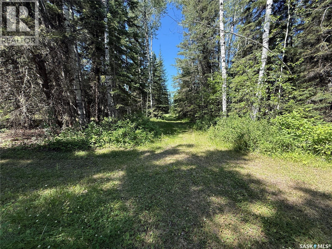
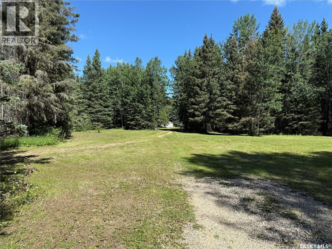
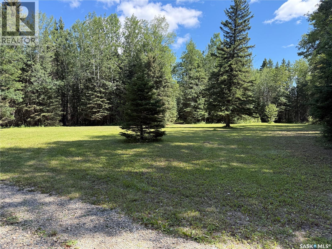
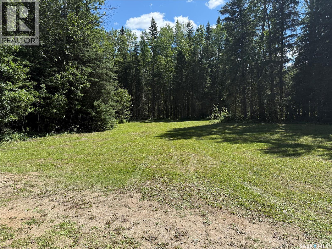
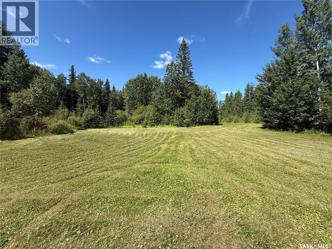
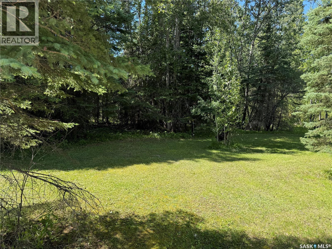
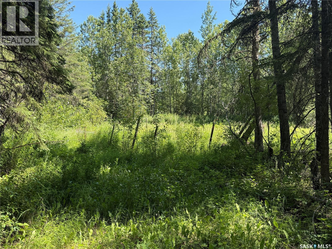
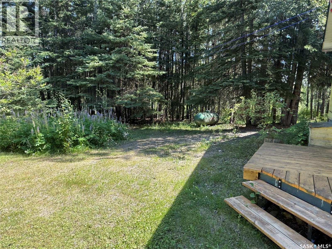
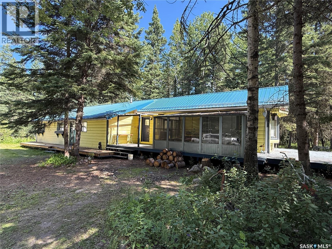
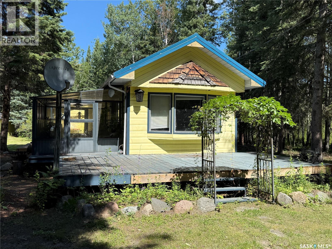
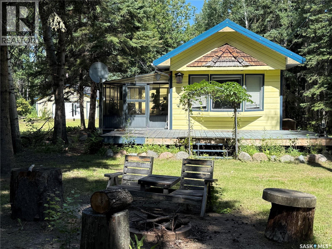
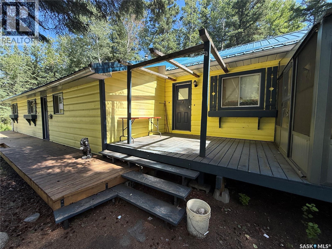
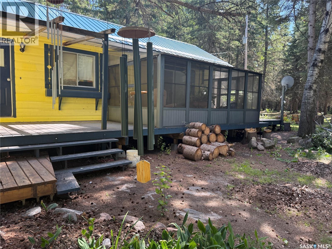
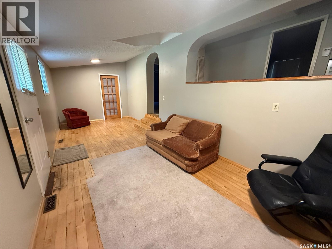
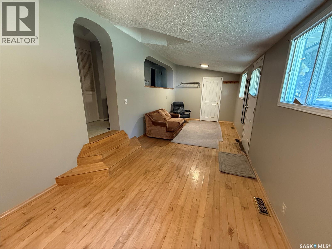
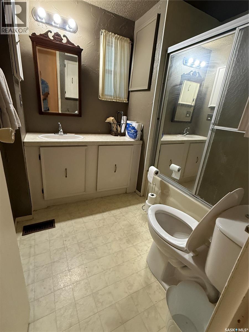

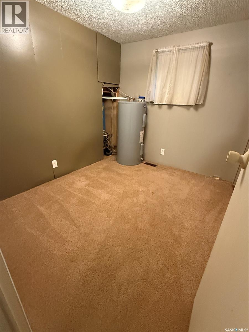
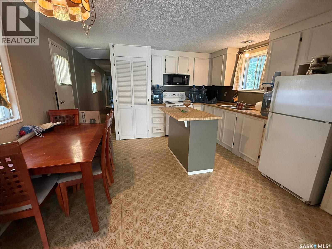
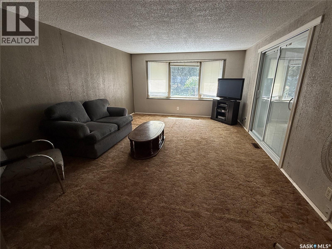
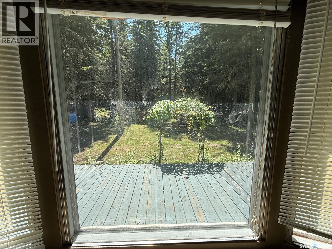
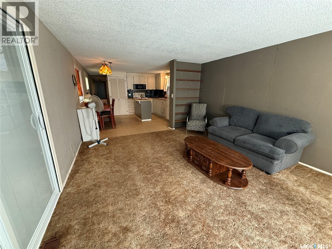
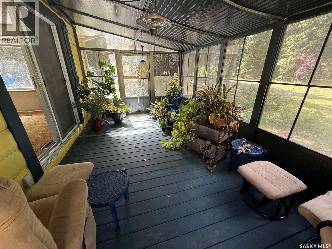
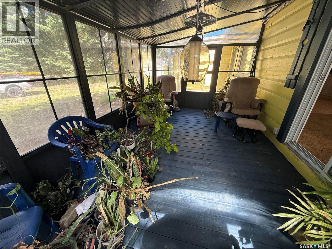
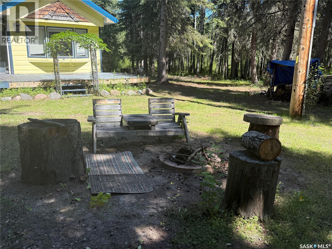
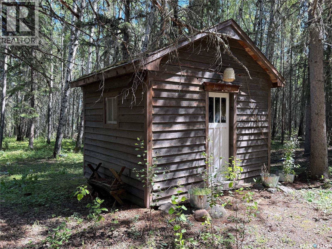
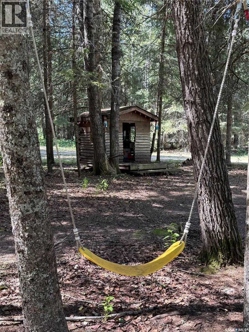
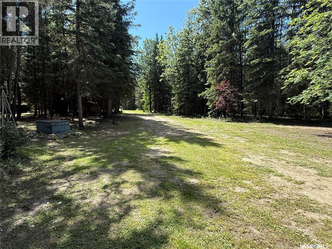
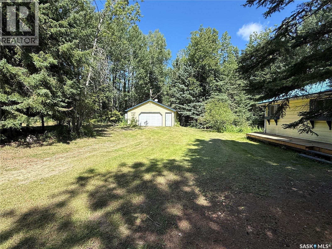
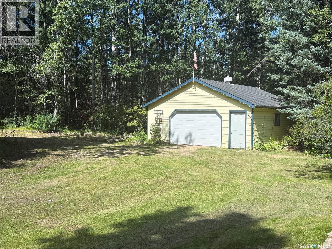
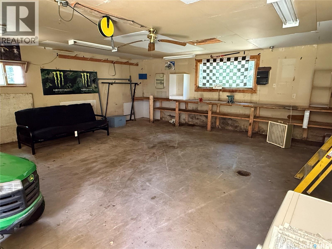
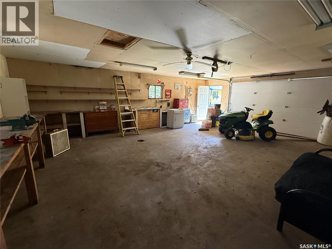
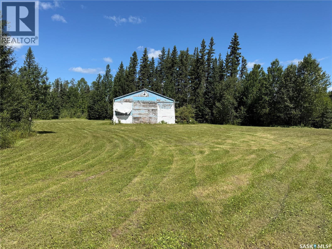
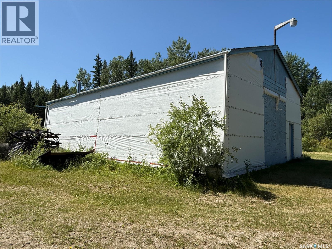
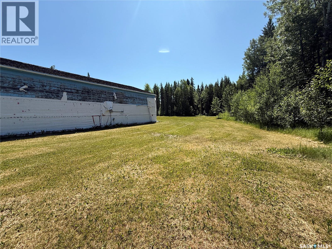
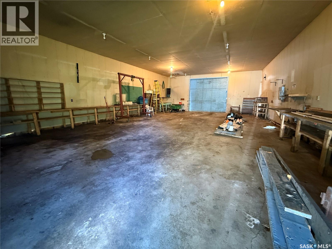
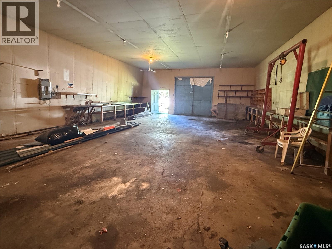
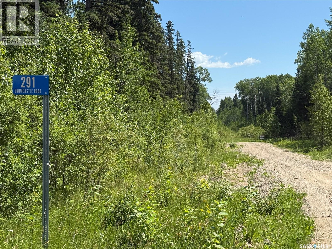
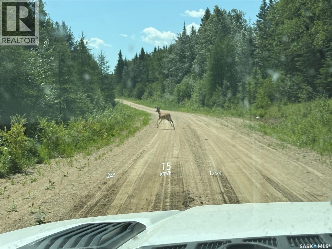
Here's a remarkable acreage located 1/2 mile West of the West side of Torch Lake. This magnificent 10 acre parcel is surrounded by lush, mature forest. It is a quiet, serene "end of the road" property located at the end of Snowcastle Road which is a 15 minute drive to the Village of Candle Lake. Property includes a cozy 3 bedroom house with a large addition and a huge screened-in room, detached, insulated double garage and a huge shop with full concrete floor. The house and garage are set up in a "park-like" yard surrounded by magestic forest. The yard features a prominate firepit area perfect for family gatherings. There are many wonderful groomed walking paths and trails throughout the property. The property is also be a great fit for the animal lover. If a person is looking for an extremely quiet, peaceful and serene place to call home - this just might be the place for you. Imagine the possibilities. Have a look! (id:62370)
Property Details
| MLS® Number | SK037344 |
| Property Type | Single Family |
| Community Features | School Bus |
| Features | Acreage, Treed, Rectangular |
| Structure | Deck |
Building
| Bathroom Total | 1 |
| Bedrooms Total | 3 |
| Appliances | Refrigerator, Microwave, Window Coverings, Storage Shed, Stove |
| Architectural Style | Mobile Home |
| Constructed Date | 1983 |
| Heating Fuel | Propane |
| Heating Type | Forced Air |
| Size Interior | 1,408 Ft2 |
| Type | Mobile Home |
Parking
| Detached Garage | |
| Gravel | |
| Parking Space(s) | 20 |
Land
| Acreage | Yes |
| Landscape Features | Lawn |
| Size Frontage | 660 Ft |
| Size Irregular | 10.00 |
| Size Total | 10 Ac |
| Size Total Text | 10 Ac |
Rooms
| Level | Type | Length | Width | Dimensions |
|---|---|---|---|---|
| Main Level | Living Room | 13 ft ,1 in | 17 ft ,4 in | 13 ft ,1 in x 17 ft ,4 in |
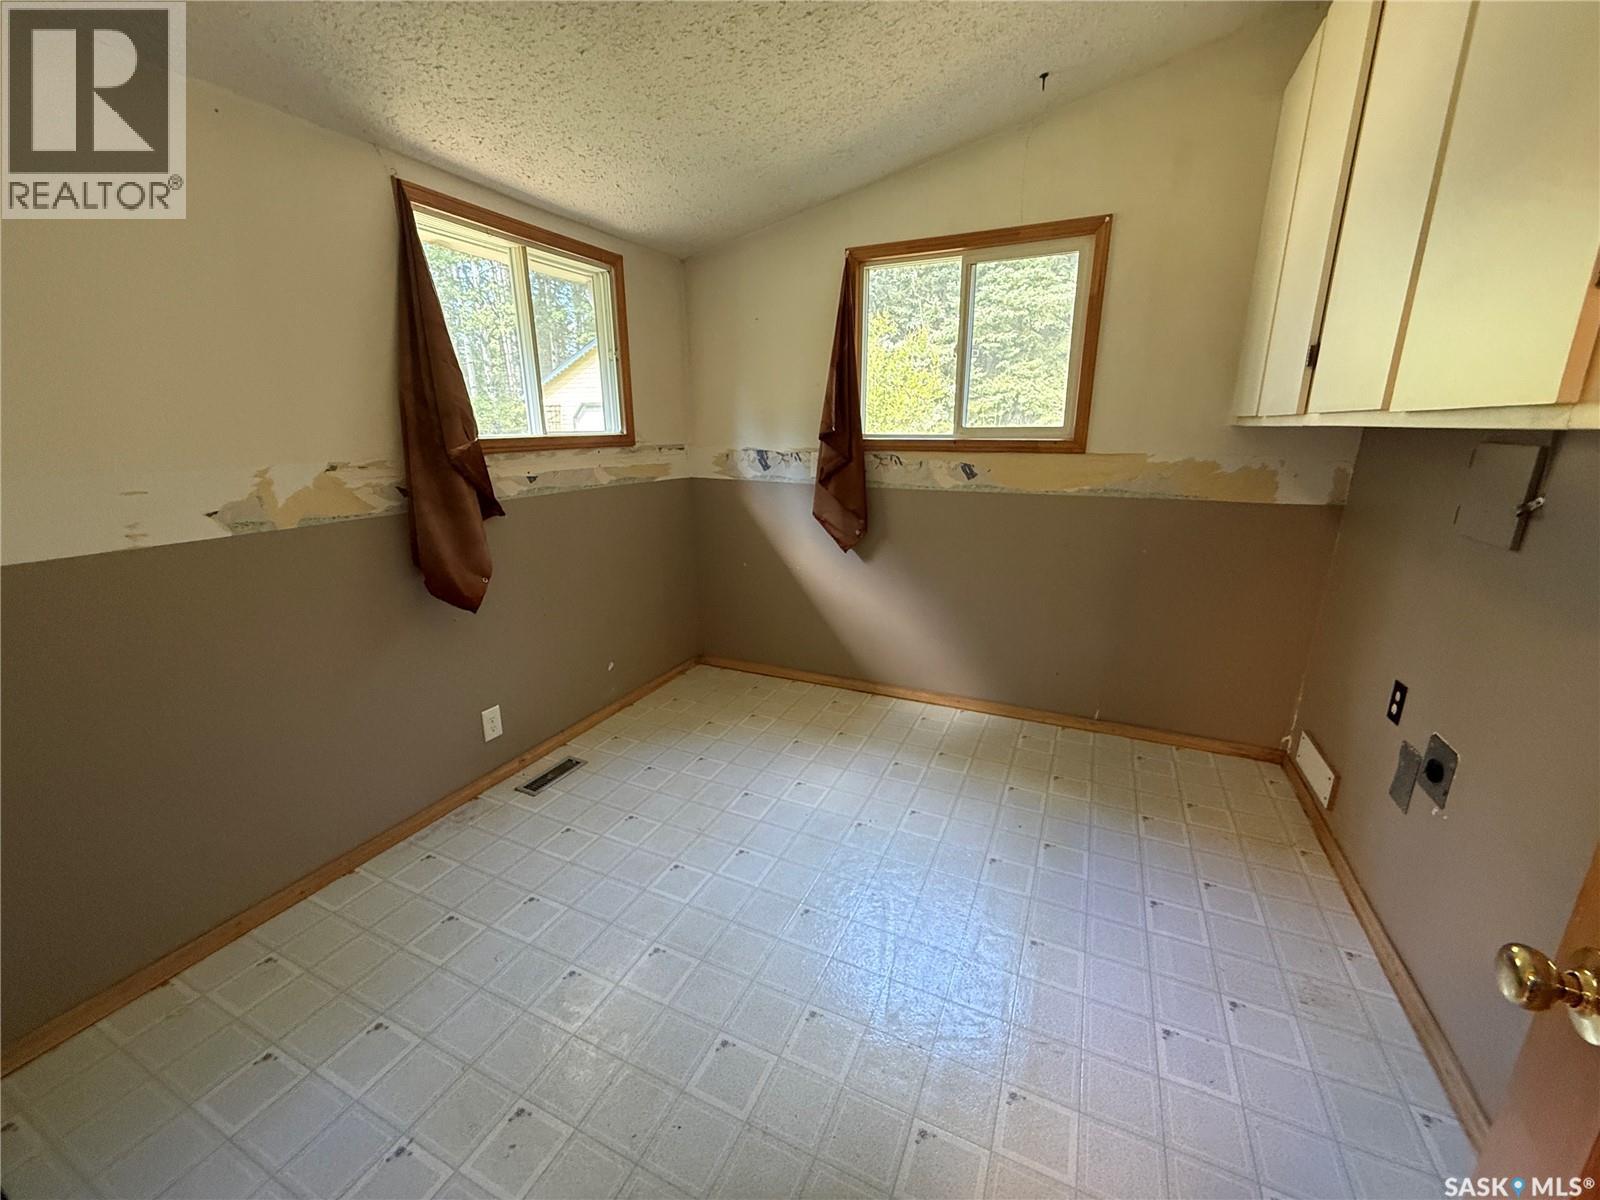
| Main Level | Kitchen/dining Room | 13 ft ,1 in | 13 ft ,4 in | 13 ft ,1 in x 13 ft ,4 in |
| Main Level | Bedroom | 6 ft ,9 in | 9 ft ,7 in | 6 ft ,9 in x 9 ft ,7 in |
| Main Level | Bedroom | 8 ft ,1 in | 9 ft ,7 in | 8 ft ,1 in x 9 ft ,7 in |
| Main Level | Family Room | 23 ft ,9 in | 9 ft ,6 in | 23 ft ,9 in x 9 ft ,6 in |
| Main Level | Other | 9 ft ,4 in | 9 ft ,11 in | 9 ft ,4 in x 9 ft ,11 in |
| Main Level | 4pc Bathroom | 7 ft ,9 in | 7 ft ,2 in | 7 ft ,9 in x 7 ft ,2 in |
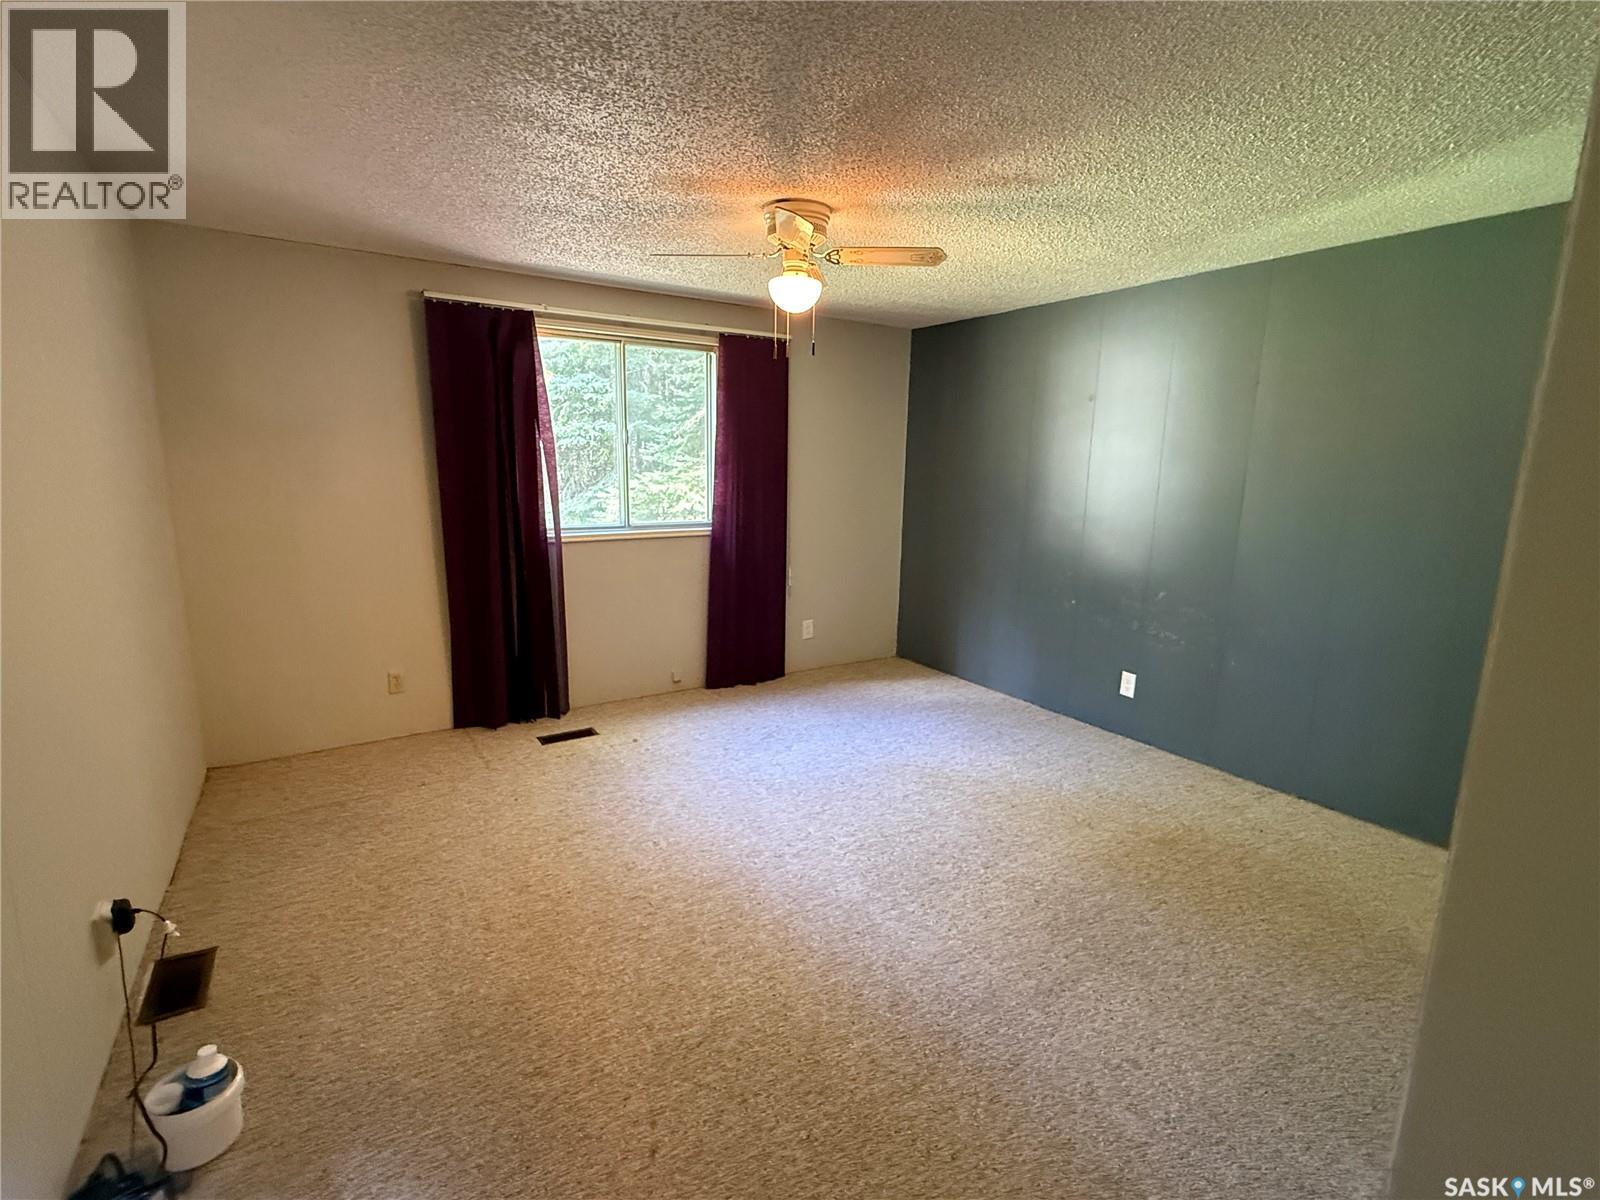
| Main Level | Primary Bedroom | 14 ft | 11 ft ,10 in | 14 ft x 11 ft ,10 in |



The trademarks REALTOR®, REALTORS®, and the REALTOR® logo are controlled by The Canadian Real Estate Association (CREA) and identify real estate professionals who are members of CREA. The trademarks MLS®, Multiple Listing Service® and the associated logos are owned by The Canadian Real Estate Association (CREA) and identify the quality of services provided by real estate professionals who are members of CREA. The trademark DDF® is owned by The Canadian Real Estate Association (CREA) and identifies CREA's Data Distribution Facility (DDF®)
September 21 2026 12:37:06
Saskatchewan REALTORS® Association
Terry Hoda Realty